150 13888 70 AVE
- 2 Beds
- 2 Baths
- 1,736 Sqft
- 4 Parking
- Built 1998
 1/40
1/40




Property Description
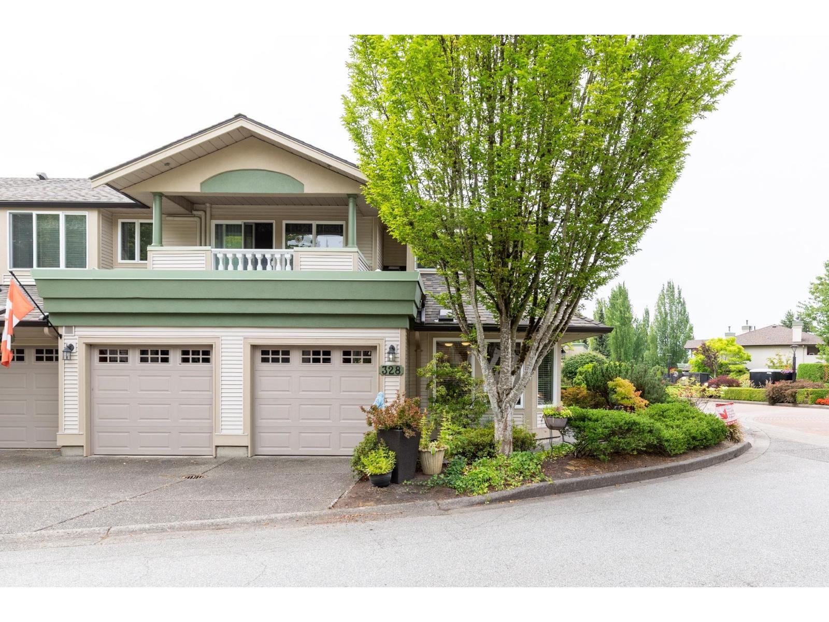
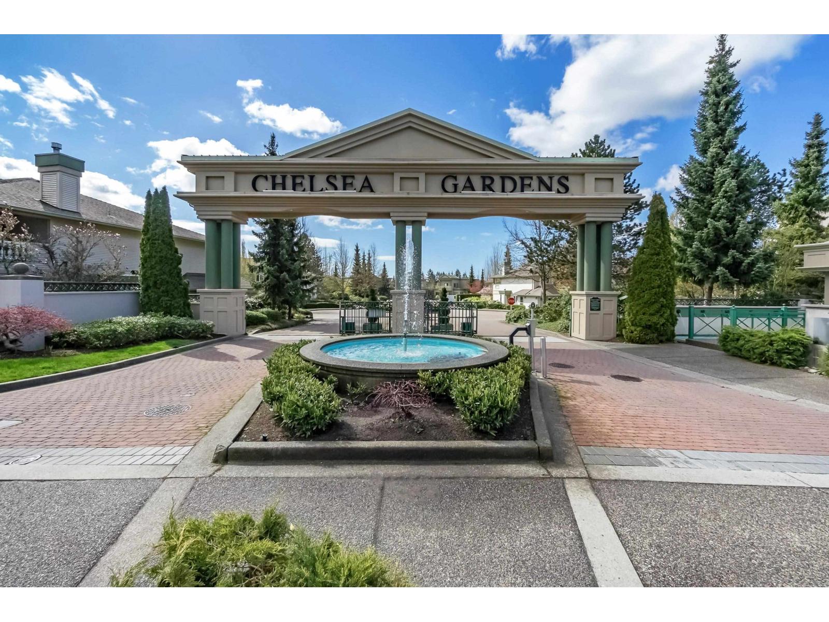
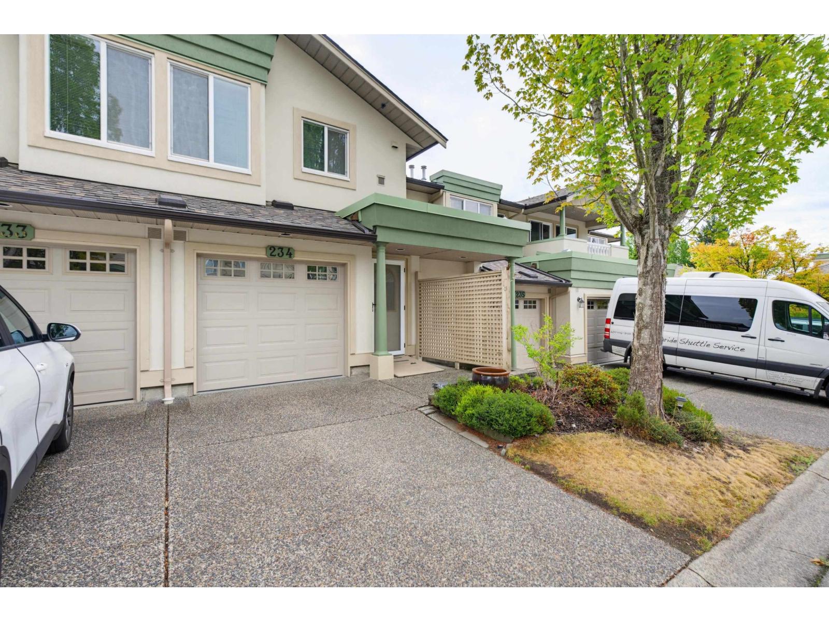
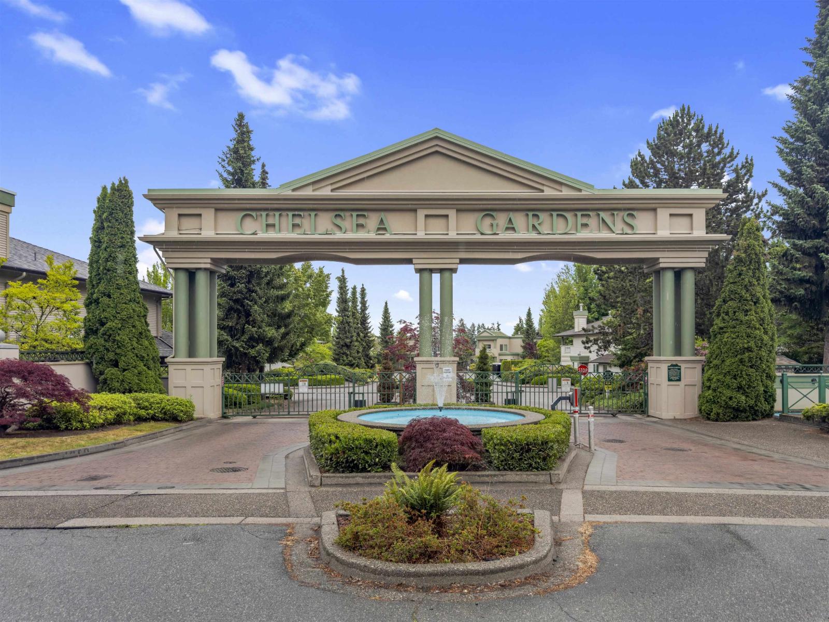
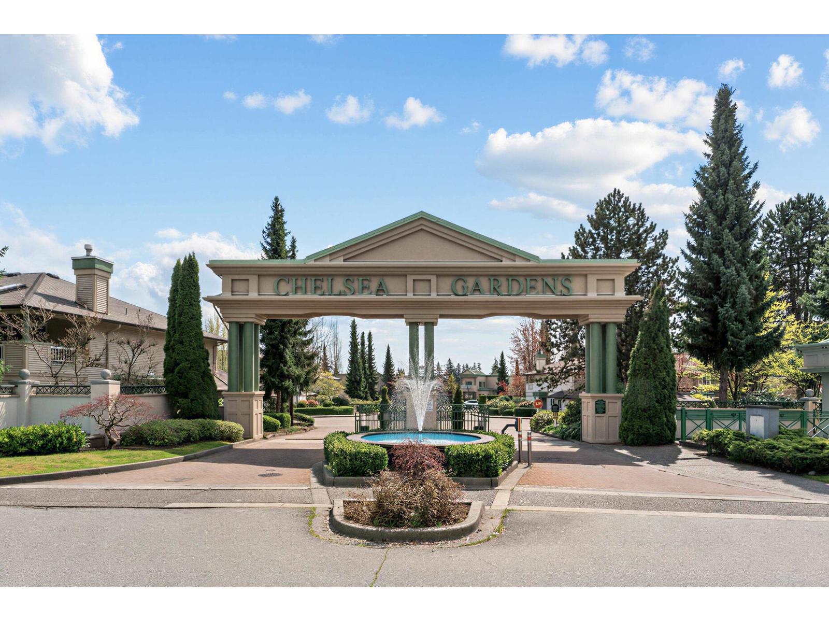
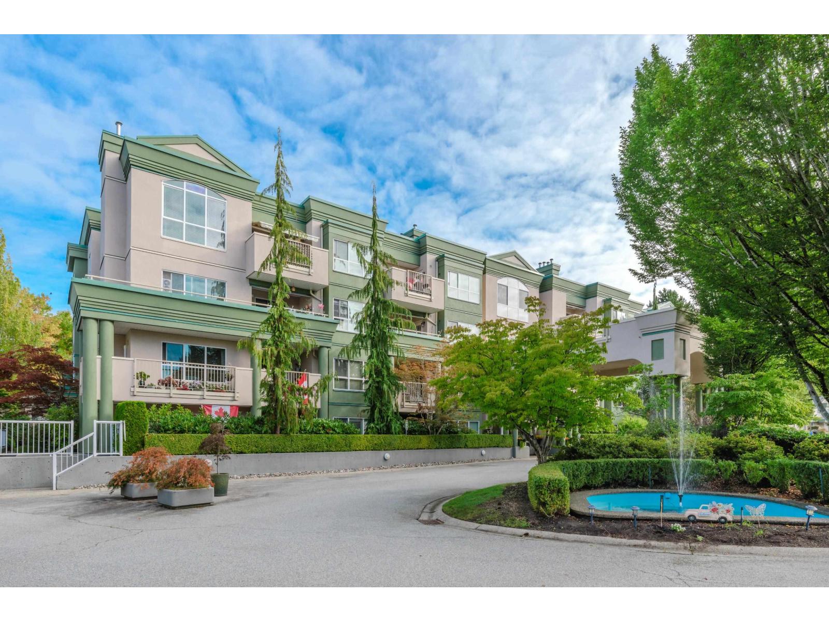
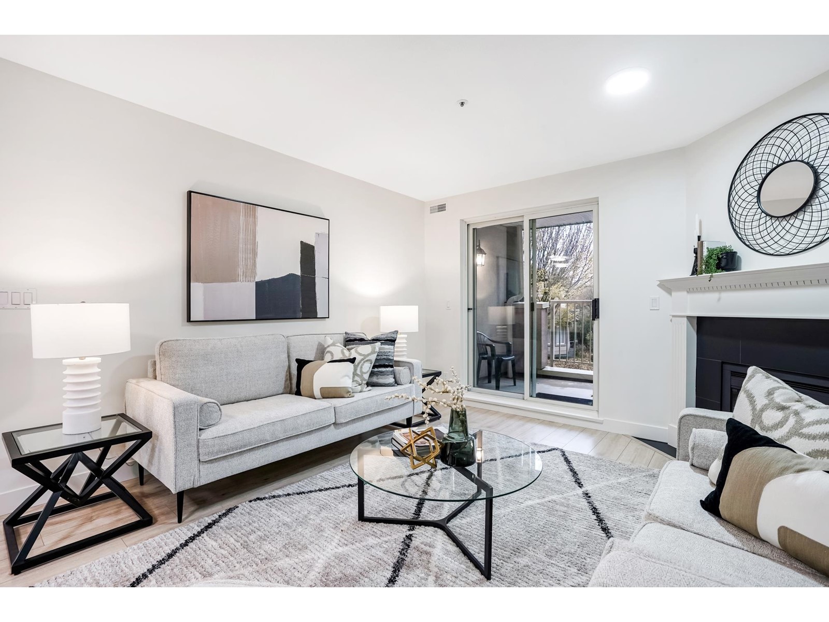
Chelsea Gardens bright end unit 2 bedroom 2 full bath townhouse plus 2 car garage in quiet end of complex. Family room is adjacent to breakfast eating area and kitchen with S/S fridge and spacious pantry and door to 10''11 x 8''10 east facing covered patio great for the barbie. Spacious dining room alongside living room with cozy gas fireplace and sliders to private, west facing 14''10 x 4''10 covered patio overlooking trees. Primary bedroom has tub and shower ensuite and 2 mirrored closets and second bedroom ample closet space. Chelsea is a unique gated complex with (one owner at 55 years) with library, fireside room, guest suites, inground pool, hot tub, exercise centre and workshop, RV parking and English pub, Chelsea sparkles with its pools and streams.
Property Details
- Property Type
- Townhouse
- Style
- Residential Attached
- Title to Land
- Freehold Strata
- Year Built
- 1998
- Area
- Surrey · East Newton
- Exposure
- Southeast
- Outdoor
- Balcony
- Heating / Cooling
- Natural Gas,Radiant
- Flooring
- Hardwood,Wall/Wall/Mixed
- Construction
- Frame Wood,Vinyl Siding
- Parking
- Garage Double,Front Access,Aggregate,Garage Door Opener (4 stalls)
- Water Supply
- Public
- Kitchens
- 1
- Fireplaces
- 1
- Units in Development
- 395
Financial
- Clubhouse
- Exercise Centre
- Recreation Facilities
- Caretaker
- Trash
- Maintenance Grounds
- Management
- Snow Removal
- Water
Rooms 10
Features & Appliances
- 🧺Washer/Dryer
- 🧺Dishwasher
- 🧊Refrigerator
- 🍳Cooktop
- ✨Freezer
- 🍲Microwave
- 🪟Window Coverings
- 🪟Insulated Windows
- Cats OK
- Dogs OK
- Number Limit (Two)
- Pets Allowed w/Rest
Location & Parcel
↑ Back to topFor Sale in Chelsea Gardens & Complex
↑ Back to top| Date | Address | Status | Bed | Bath | Price | Sqft | DOM | Strata Fee | Tax | Listed By |
|---|---|---|---|---|---|---|---|---|---|---|
| 2026-08-17 | 328 13888 70 Avenue | Active | 2 | 2 | $689,900 ($436/sf) | 1581 | 0 | $577 | $2,731 (2025) | Century 21 Coastal Realty Ltd. |
| 2026-08-03 | 207 13860 70 Avenue | Active | 2 | 2 | $489,900 ($401/sf) | 1221 | 0 | $622 | $2,239 (2025) | Macdonald Realty (Surrey/152) |
| 2026-07-27 | 234 13888 70 Avenue | Active | 2 | 2 | $599,900 ($338/sf) | 1777 | 0 | $649 | $2,652 (2026) | Century 21 Coastal Realty Ltd. |
| 2026-06-12 | 325 13880 70 Avenue | Active | 1 | 1 | $449,000 ($586/sf) | 766 | 0 | $405 | $1,794 (2025) | Woodhouse Realty |
| 2026-04-21 | 232 13880 70 Avenue | Active | 2 | 2 | $549,000 ($402/sf) | 1367 | 0 | $687 | $2,357 (2025) | Interlink Realty |
| 2026-04-15 | 303 13870 70 Avenue | Active | 2 | 2 | $529,900 ($440/sf) | 1203 | 0 | $617 | $2,295 (2025) | Century 21 Coastal Realty Ltd. |
| 2026-03-12 | 246 13888 70 Avenue | Active | 2 | 2 | $688,880 ($393/sf) | 1755 | 0 | $641 | $2,527 (2025) | Royal LePage Brent Roberts Realty |
| 2026-03-02 | 245 13888 70 Avenue | Active | 2 | 2 | $688,880 ($434/sf) | 1586 | 0 | $568 | $2,583 (2025) | Royal LePage Brent Roberts Realty |
| 2025-03-06 | 201 13870 70 Avenue | Active | 1 | 1 | $499,999 ($521/sf) | 959 | 0 | $464 | $1,838 (2024) | Sutton Group-West Coast Realty (Langley) |
| Avg | $576,151 ($425/sf) | 1357 |
Nearby Buildings with Active Listings
↑ Back to top


Book a Showing

- Abbotsford - 447
- Agassiz - 28
- Burnaby - 54
- Burnaby East - 78
- Burnaby North - 367
- Burnaby South - 348
- Campbell River - 1
- Chilliwack - 221
- Cloverdale - 194
- Comox Valley - 10
- Coquitlam - 566
- Delta - 10
- Duncan - 42
- Esquimalt - 59
- Gulf Islands - 6
- Harrison Hot Springs - 13
- Harrison Mills - 1
- Hope - 22
- Ladner - 110
- Langford - 156
- Langley - 541
- Maple Ridge - 312
- Mill Bay - 2
- Mission - 65
- New Westminster - 444
- North Delta - 29
- North Island - 2
- North Saanich - 8
- North Surrey - 412
- North Vancouver - 747
- Oak Bay - 44
- Osoyoos - 1
- Parksville / Qualicum - 7
- Penticton - 8
- Pitt Meadows - 75
- Port Alberni - 2
- Port Coquitlam - 268
- Port Moody - 268
- Richmond - 1161
- Saanich East - 232
- Saanich West - 92
- Sardis - 154
- Sidney - 152
- Sooke - 39
- South Surrey White Rock - 719
- Surrey - 667
- Tsawwassen - 98
- Vancouver East - 1003
- Vancouver West - 2495
- Victoria - 666
- View Royal - 46
- West Vancouver - 231



