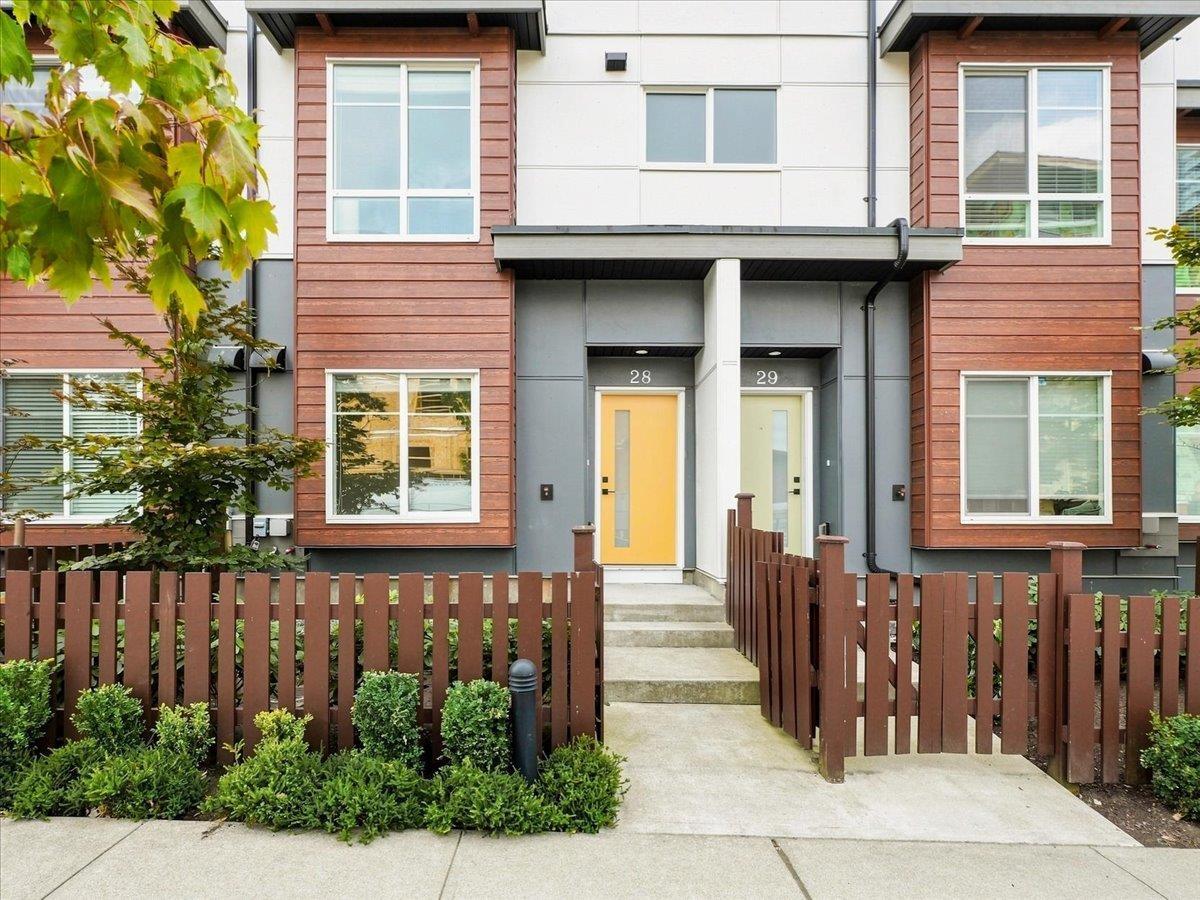
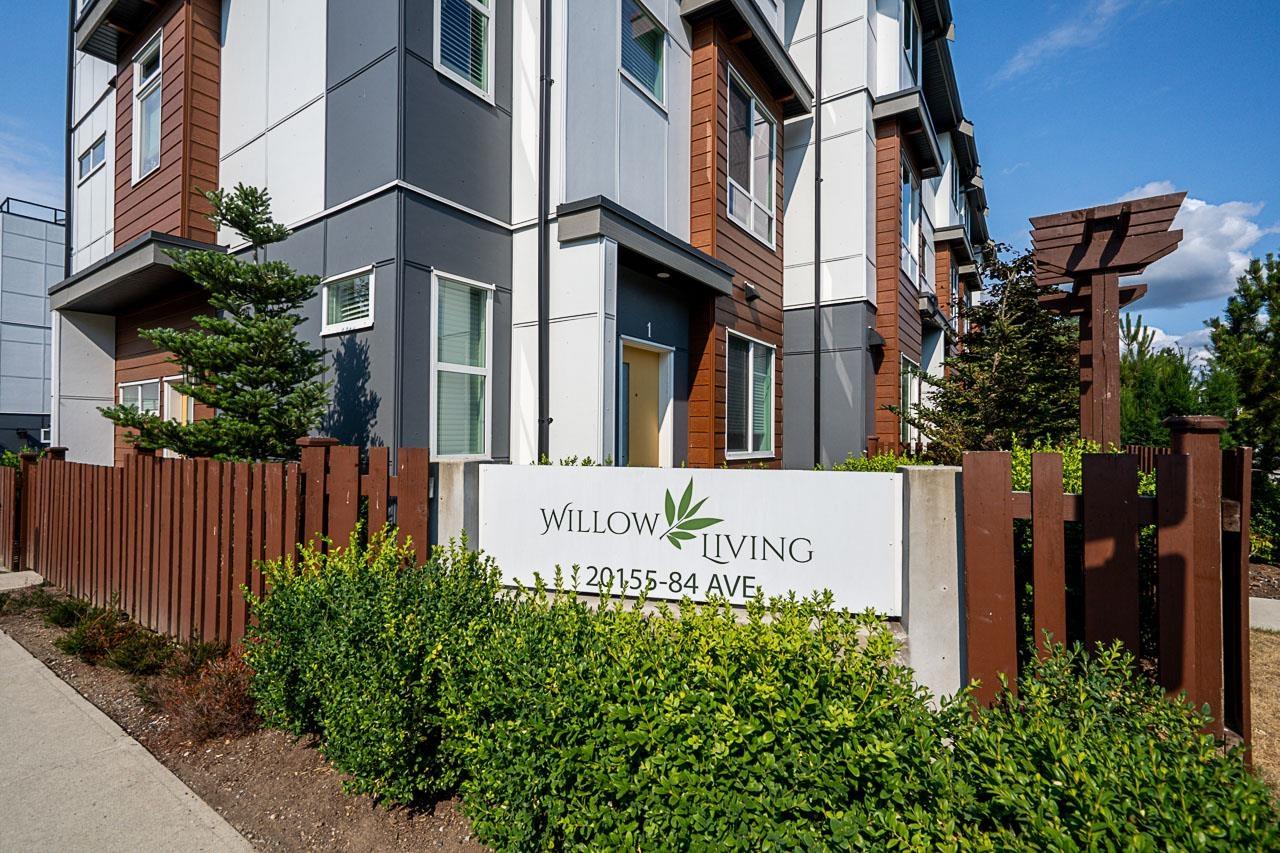
4 20155 84 AVE
- 3 Beds
- 3 Baths
- 1,651 Sqft
- 2 Parking
- Built 2022
 1/37
1/37




Property Description
Nestled in a charming neighborhood, Willow Living presents an immaculate 3-bedroom townhome + a den/office space, offering the perfect blend of comfort and functionality. On the top floor you will find 3 generously sized bdrms providing ample space and privacy for relaxation. The kitchen features a gas stove with 5 burners and a balcony off the eating area, ideal for enjoying meals al fresco. Close to daycares, schools, restaurants & coffee shops, Willow Living offers convenience at your doorstep. Easy access to Hwy 1 makes commuting a breeze. Designed to maximize natural light, the townhome boasts a bright and airy ambiance, creating a welcoming atmosphere throughout. Enjoy in-floor heating for cozy winters and rough-ins for A/C and EV charging. Open House Sat.April 27 C/N
Property Details
- Property Type
- Townhouse
- Style
- Residential Attached
- Title to Land
- Freehold Strata
- Year Built
- 2022
- Area
- Langley · Willoughby Heights
- Outdoor
- Patio, Garden,Playground
- Heating / Cooling
- Radiant
- Flooring
- Laminate,Mixed,Tile
- Construction
- Concrete Frame,Fibre Cement (Exterior),Mixed (Exterior)
- Parking
- Tandem,Guest (2 stalls)
- Water Supply
- Public
- Kitchens
- 1
- Fireplaces
- 1
Financial
- Trash
- Maintenance Grounds
- Management
- Snow Removal
Rooms 9
Features & Appliances
- 🧺Dishwasher
- 🍳Cooktop
- 🚨Smoke Detector(s)
- 🧯Fire Sprinkler System
- Pets Allowed w/Rest
Location & Parcel
↑ Back to topFor Sale in Willow Living & Complex
↑ Back to top| Date | Address | Status | Bed | Bath | Price | Sqft | DOM | Strata Fee | Tax | Listed By |
|---|---|---|---|---|---|---|---|---|---|---|
| 2026-08-24 | 28 20155 84 Avenue | Active | 3 | 3 | $829,000 ($534/sf) | 1553 | 0 | $286 | $3,505 (2026) | Engel & Volkers Vancouver |
| 2026-07-20 | 16 20155 84 Avenue | Active | 4 | 4 | $874,500 ($565/sf) | 1547 | 0 | $281 | $3,505 (2026) | Stonehaus Realty Corp. |
| Avg | $851,750 ($550/sf) | 1550 |
Nearby Buildings with Active Listings
↑ Back to top
Book a Showing

- Abbotsford - 447
- Agassiz - 28
- Burnaby - 54
- Burnaby East - 78
- Burnaby North - 367
- Burnaby South - 348
- Campbell River - 1
- Chilliwack - 221
- Cloverdale - 194
- Comox Valley - 10
- Coquitlam - 566
- Delta - 10
- Duncan - 42
- Esquimalt - 59
- Gulf Islands - 6
- Harrison Hot Springs - 13
- Harrison Mills - 1
- Hope - 22
- Ladner - 110
- Langford - 156
- Langley - 541
- Maple Ridge - 312
- Mill Bay - 2
- Mission - 65
- New Westminster - 444
- North Delta - 29
- North Island - 2
- North Saanich - 8
- North Surrey - 412
- North Vancouver - 747
- Oak Bay - 44
- Osoyoos - 1
- Parksville / Qualicum - 7
- Penticton - 8
- Pitt Meadows - 75
- Port Alberni - 2
- Port Coquitlam - 268
- Port Moody - 268
- Richmond - 1161
- Saanich East - 232
- Saanich West - 92
- Sardis - 154
- Sidney - 152
- Sooke - 39
- South Surrey White Rock - 719
- Surrey - 667
- Tsawwassen - 98
- Vancouver East - 1003
- Vancouver West - 2495
- Victoria - 666
- View Royal - 46
- West Vancouver - 231



