307 108 8th ST
- 1 Beds
- 1 Baths
- 677 Sqft
- 1 Parking
- Built 2021
 1/26
1/26




Property Description
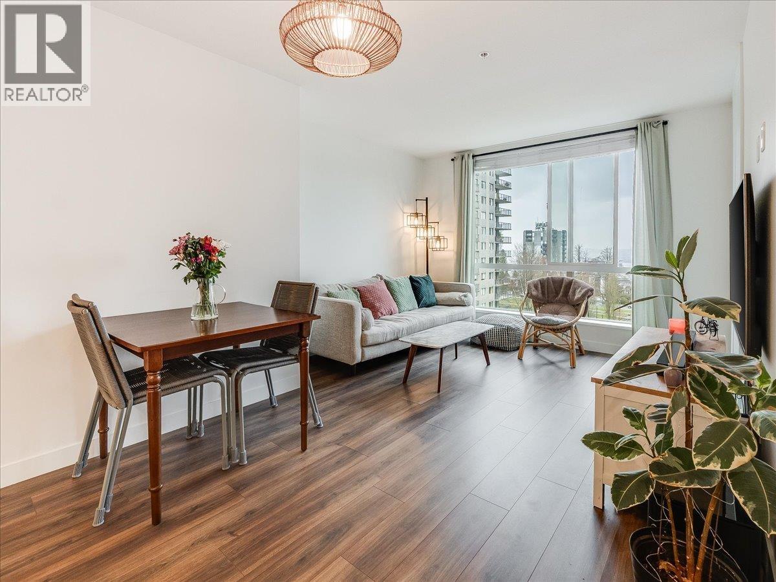
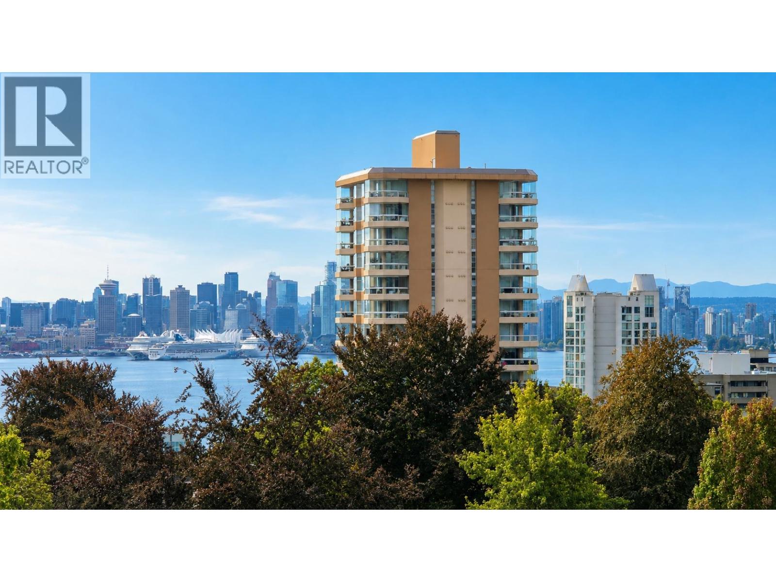
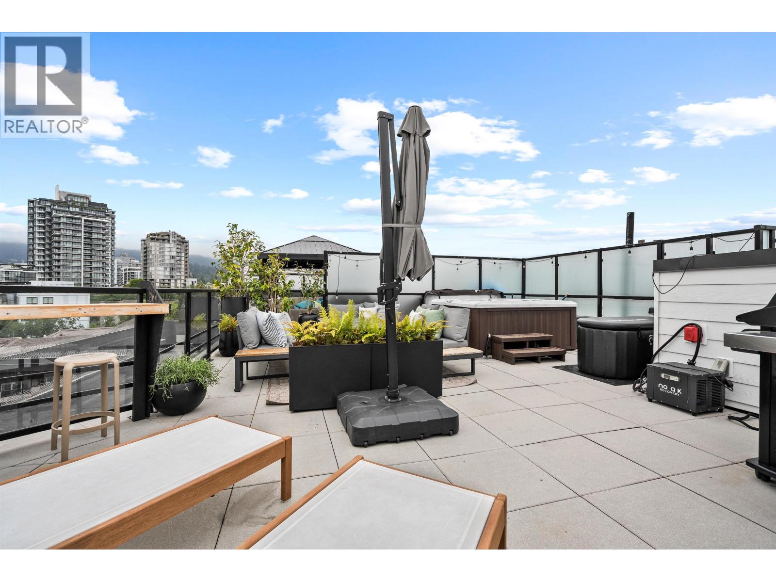
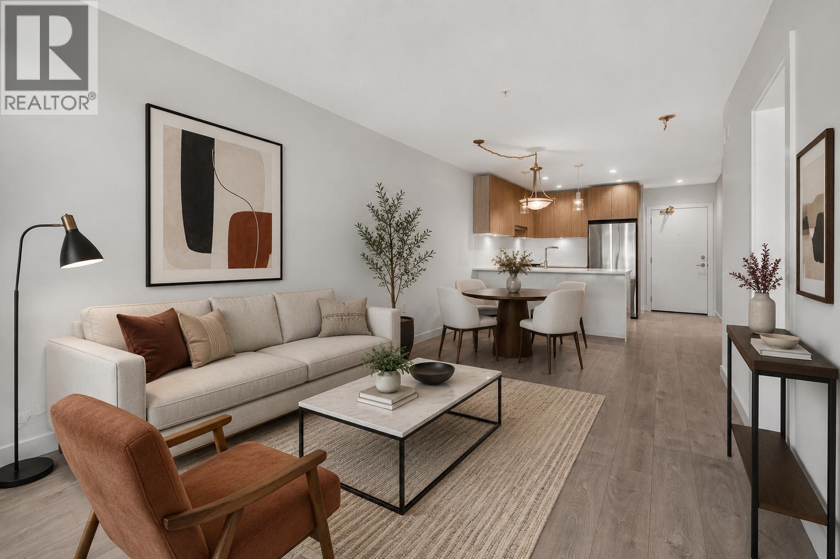
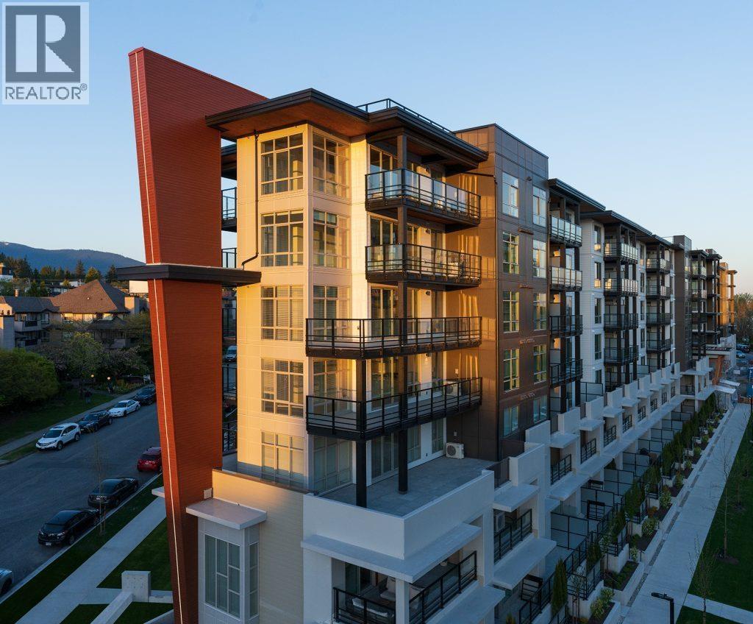
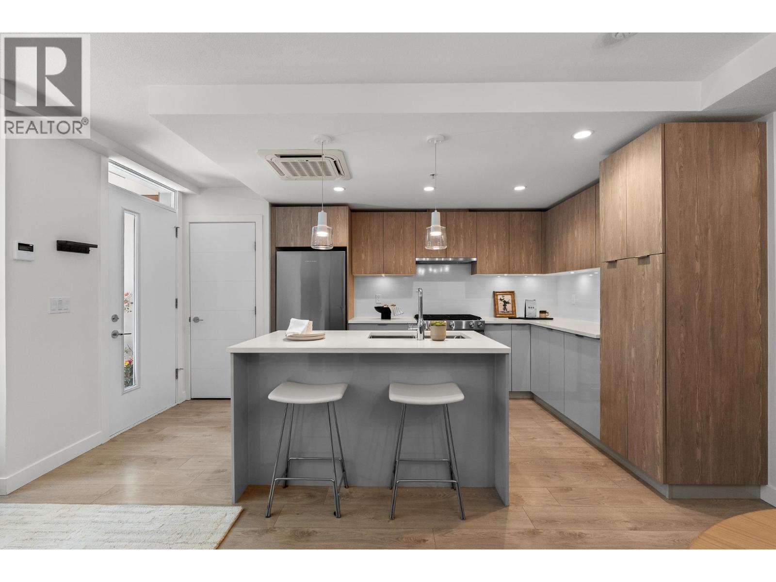
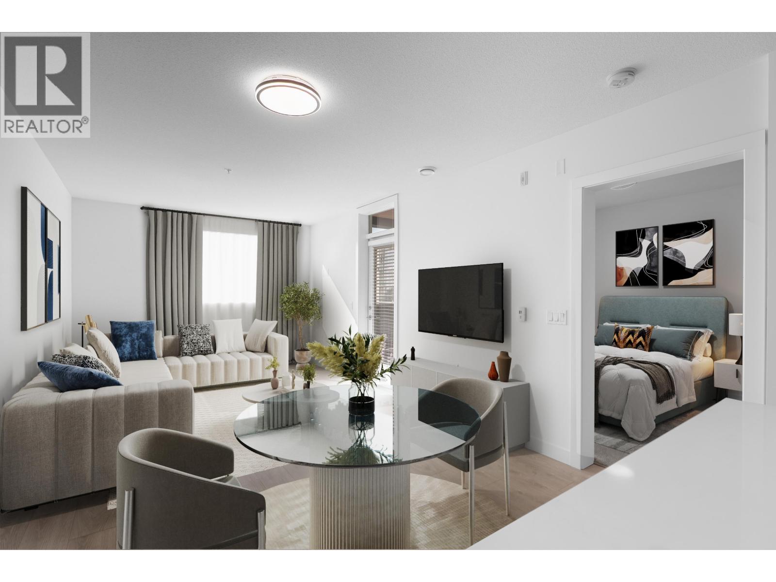
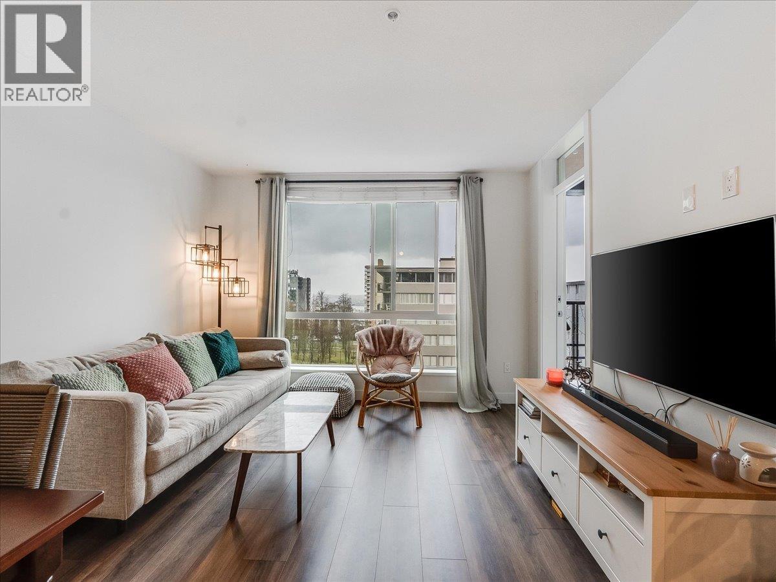
Introducing "Crest" by Adera - a centrally located gem boasting a spacious 1 bedroom, 1 bathroom layout. Embrace modern living with an open concept design, complete with a sleek quartz island and high-end stainless steel appliances. The kitchen, featuring a gas range, seamlessly flows into the spacious dining/living area, perfect for entertaining. Enjoy peace and tranquility with TM technology ensuring sound reduction transmission throughout. Step outside to your large covered balcony, ideal for enjoying morning coffee or evening sunsets. Residents have access to premium amenities including a fitness room, party room, along with one parking spot and storage unit. Situated within walking distance to local amenities, this residence offers convenience and luxury in one.
Property Details
- Property Type
- Apartment Unit
- Style
- Multi Family,Residential Attached
- Title to Land
- Freehold Strata
- Year Built
- 2021
- Area
- North Vancouver · Central Lonsdale
- Exposure
- South
- Outdoor
- Balcony
- Heating / Cooling
- Hot Water,Radiant
- Flooring
- Hardwood
- Construction
- Frame Wood,Glass (Exterior),Fibre Cement (Exterior),Other (Exterior)
- Parking
- Garage Under Building,Front Access (1 stall)
- Water Supply
- Community
- Kitchens
- 1
- Units in Development
- 176
Financial
- Exercise Centre
- Caretaker
- Trash
- Maintenance Grounds
- Gas
- Hot Water
- Management
- Recreation Facilities
- Snow Removal
- Water
Rooms 6
Features & Appliances
- 🧺Washer/Dryer
- 🧺Dishwasher
- 🧊Refrigerator
- 🍳Cooktop
- Cats OK
- Dogs OK
- Number Limit (Two)
- Pets Allowed w/Rest
For Sale in Crest & Complex
↑ Back to top| Date | Address | Status | Bed | Bath | Price | Sqft | DOM | Strata Fee | Tax | Listed By |
|---|---|---|---|---|---|---|---|---|---|---|
| 2026-09-24 | 406 108 E 8th Street | Active | 2 | 2 | $850,000 ($1060/sf) | 802 | 0 | $467 | $2,684 (2024) | Oakwyn Realty Ltd. |
| 2026-09-15 | Th3 108 E 8th Street | Active | 2 | 3 | $998,000 ($978/sf) | 1020 | 0 | $593 | $3,756 (2026) | Royal LePage Sussex |
| 2026-09-11 | 203 108 E 8th Street | Active | 2 | 2 | $938,000 ($1171/sf) | 801 | 0 | $467 | $2,967 (2025) | Sutton Group - 1st West Realty |
| 2026-09-11 | 202 108 E 8th Street | Active | 1 | 1 | $699,000 ($1020/sf) | 685 | 0 | $398 | $2,236 (2024) | RE/MAX Crest Realty |
| 2026-09-09 | 614 108 E 8th Street | Active | 1 | 1 | $779,900 ($1293/sf) | 603 | 0 | $347 | $2,446 (2025) | Century 21 In Town Realty |
| 2026-09-08 | 210 108 E 8th Street | Active | 2 | 1 | $788,000 ($1116/sf) | 706 | 0 | $416 | $2,520 (2025) | Oakwyn Realty Ltd. |
| 2026-09-02 | 502 128 E 8th Street | Active | 2 | 2 | $925,000 ($1152/sf) | 803 | 0 | $444 | $2,938 (2025) | Royal Pacific Lions Gate Realty Ltd. |
| 2026-08-18 | 406 108 E 8th Street | Active | 2 | 2 | $899,900 ($1122/sf) | 802 | 0 | $467 | $2,684 (2024) | Oakwyn Realty Ltd. |
| 2025-11-17 | 207 128 E 8th Street | Active | 2 | 1 | $759,900 ($1044/sf) | 728 | 0 | $410 | $2,294 (2024) | One Percent Realty Ltd. |
| Avg | $848,633 ($1099/sf) | 772 |
Nearby Buildings with Active Listings
↑ Back to top
Book a Showing

- Abbotsford - 447
- Agassiz - 28
- Burnaby - 54
- Burnaby East - 78
- Burnaby North - 367
- Burnaby South - 348
- Campbell River - 1
- Chilliwack - 221
- Cloverdale - 194
- Comox Valley - 10
- Coquitlam - 566
- Delta - 10
- Duncan - 42
- Esquimalt - 59
- Gulf Islands - 6
- Harrison Hot Springs - 13
- Harrison Mills - 1
- Hope - 22
- Ladner - 110
- Langford - 156
- Langley - 541
- Maple Ridge - 312
- Mill Bay - 2
- Mission - 65
- New Westminster - 444
- North Delta - 29
- North Island - 2
- North Saanich - 8
- North Surrey - 412
- North Vancouver - 747
- Oak Bay - 44
- Osoyoos - 1
- Parksville / Qualicum - 7
- Penticton - 8
- Pitt Meadows - 75
- Port Alberni - 2
- Port Coquitlam - 268
- Port Moody - 268
- Richmond - 1161
- Saanich East - 232
- Saanich West - 92
- Sardis - 154
- Sidney - 152
- Sooke - 39
- South Surrey White Rock - 719
- Surrey - 667
- Tsawwassen - 98
- Vancouver East - 1003
- Vancouver West - 2495
- Victoria - 666
- View Royal - 46
- West Vancouver - 231



