414 1526 Finlay ST
- 3 Beds
- 2 Baths
- 1,367 Sqft
- 2 Parking
- Built 2022
 1/23
1/23




Property Description
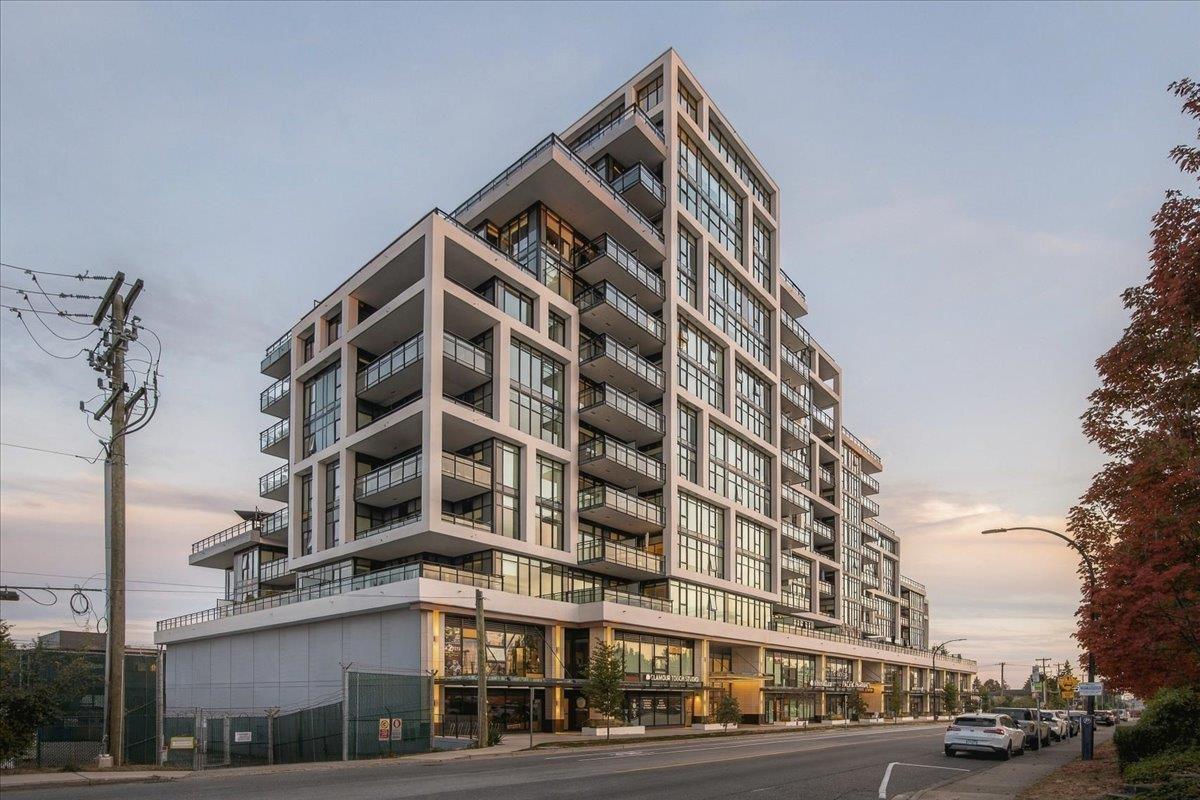
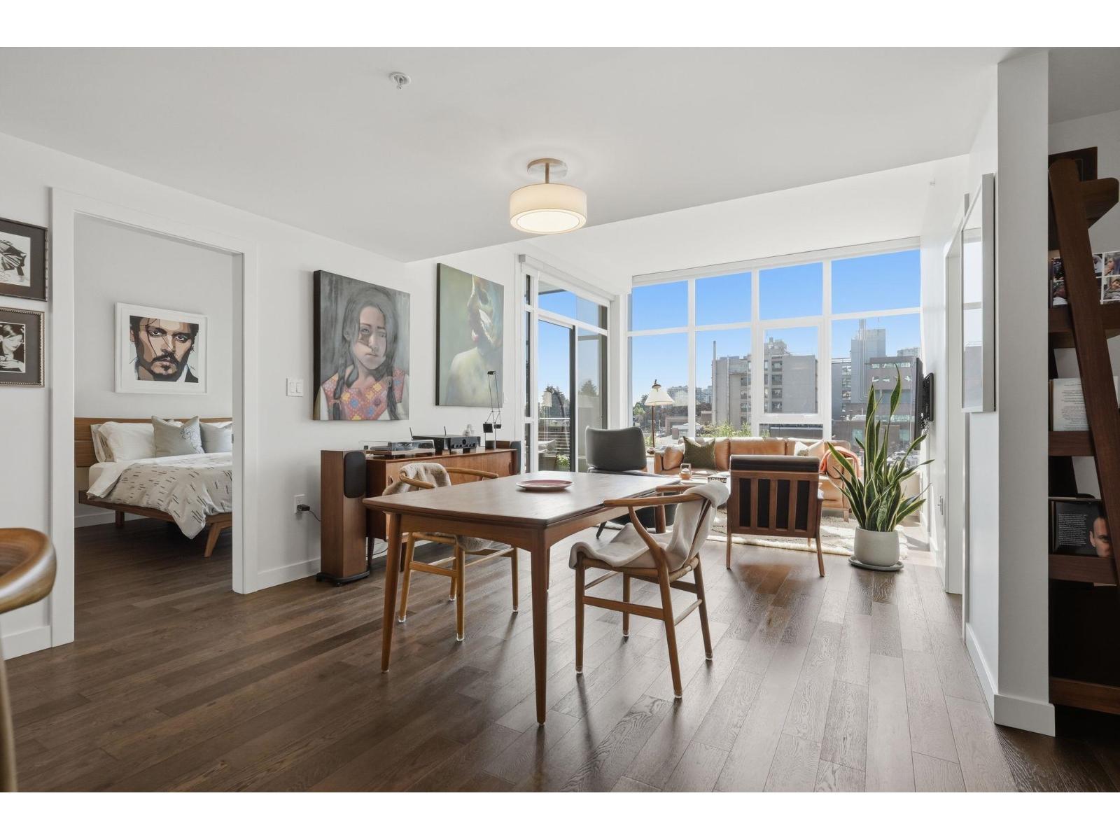
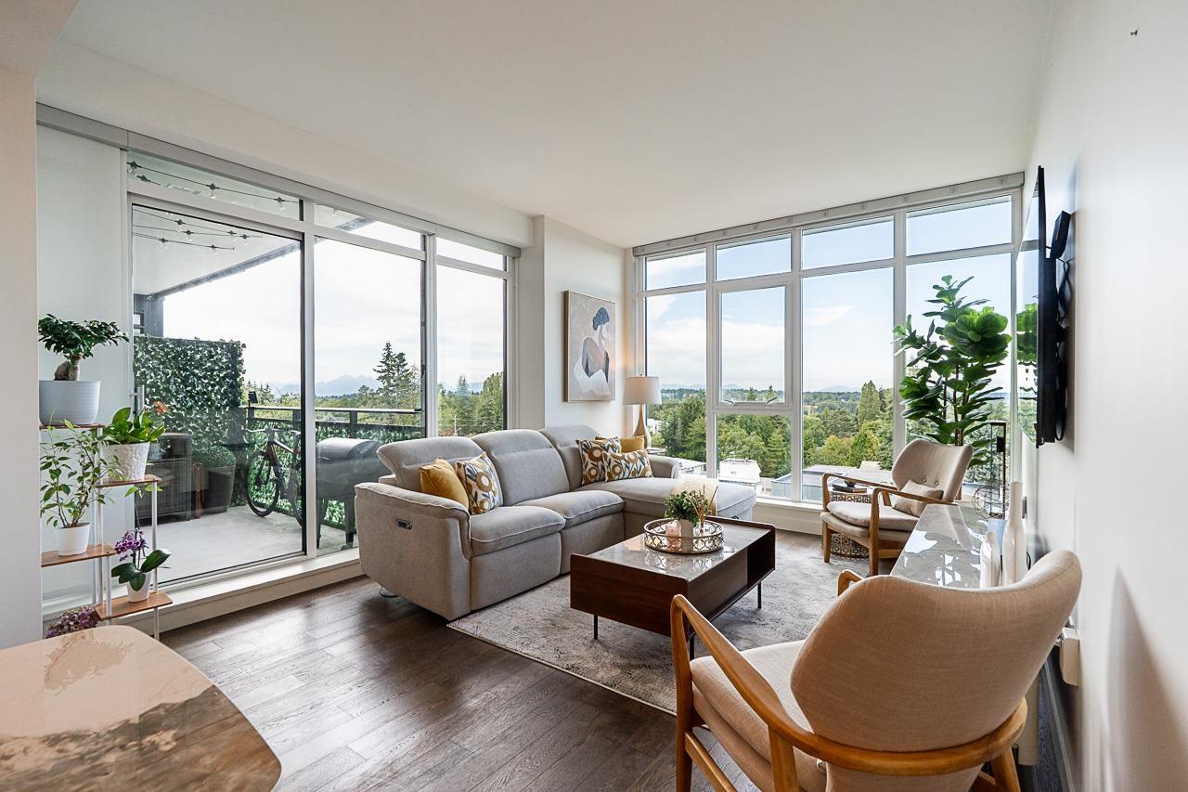
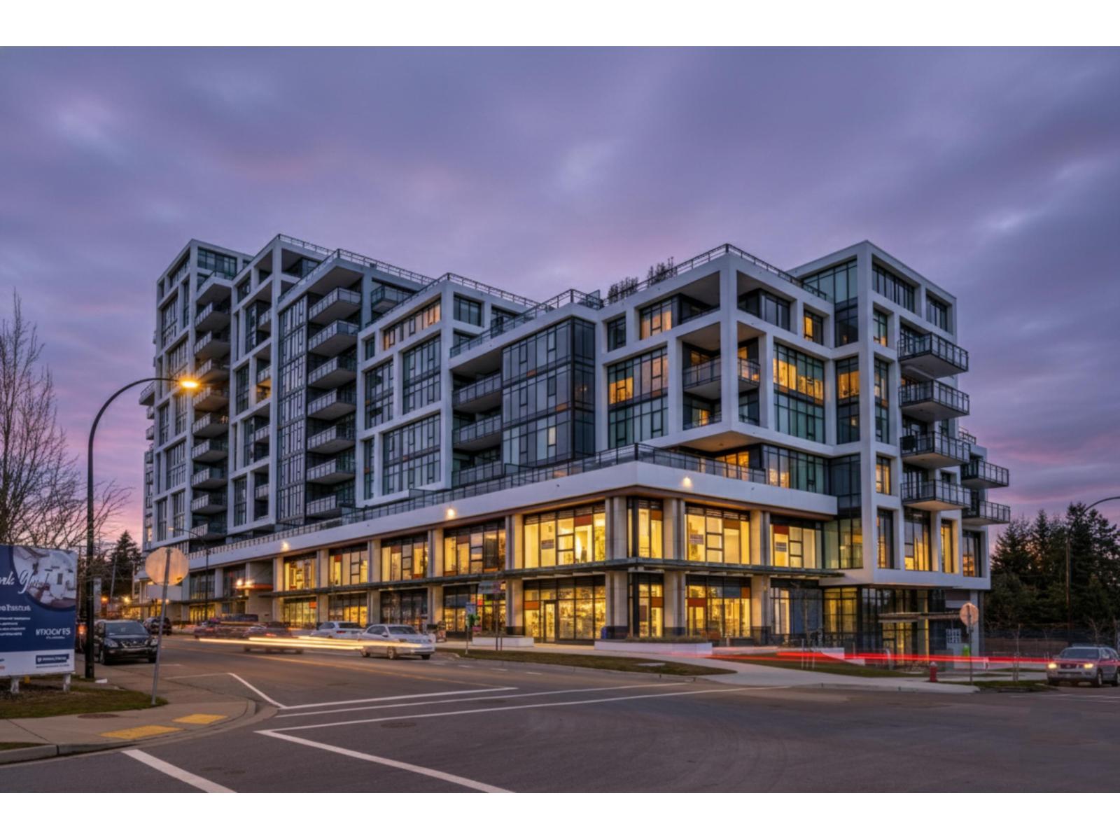
Welcome to this Final spacious bright 3 bedroom 2 bathroom modern condo. This home boasts our popular D1 floor plan with enough space for a downsizer + a room patio to host friends! West facing is perfect for sun lovers with floor to ceiling windows featuring views of White Rock. You have to see the craftsmanship of this detailed home built for a family in mind. Bright open concept living, a chef''s kitchen with gas, lg island for baking, & higher ceilings in the master bdrm feel extra luxe. 2nd & 3rd bdrm are spacious w/ 4 pc bath, laundry room & plenty of storage within the unit make every sq ft usable. Concierge, state of the art gym, social lounge w/ BBQ + propane fire pit, car wash and dog wash area for convenience, lots of guest parking & hotel style guest suite. Move in this summer!
Property Details
- Property Type
- Apartment Unit
- Style
- Multi Family,Residential Attached
- Title to Land
- Freehold Strata
- Year Built
- 2022
- Area
- South Surrey White Rock · White Rock
- View
- Yes: City
- Outdoor
- Patio,Deck, Balcony
- Heating / Cooling
- Forced Air,Heat Pump
- Flooring
- Concrete,Hardwood,Tile
- Construction
- Concrete,Concrete (Exterior),Glass (Exterior),Mixed (Exterior)
- Parking
- Underground,Front Access,Asphalt (2 stalls)
- Water Supply
- Public
- Kitchens
- 1
- Units in Development
- 126
Financial
- Clubhouse
- Exercise Centre
- Recreation Facilities
- Concierge
- Caretaker
- Trash
- Maintenance Grounds
- Hot Water
- Management
- Other
- Sewer
- Water
Rooms 5
Features & Appliances
- ❄️Central Air
- Cats OK
- Dogs OK
- Number Limit (Two)
- Pets Allowed w/Rest
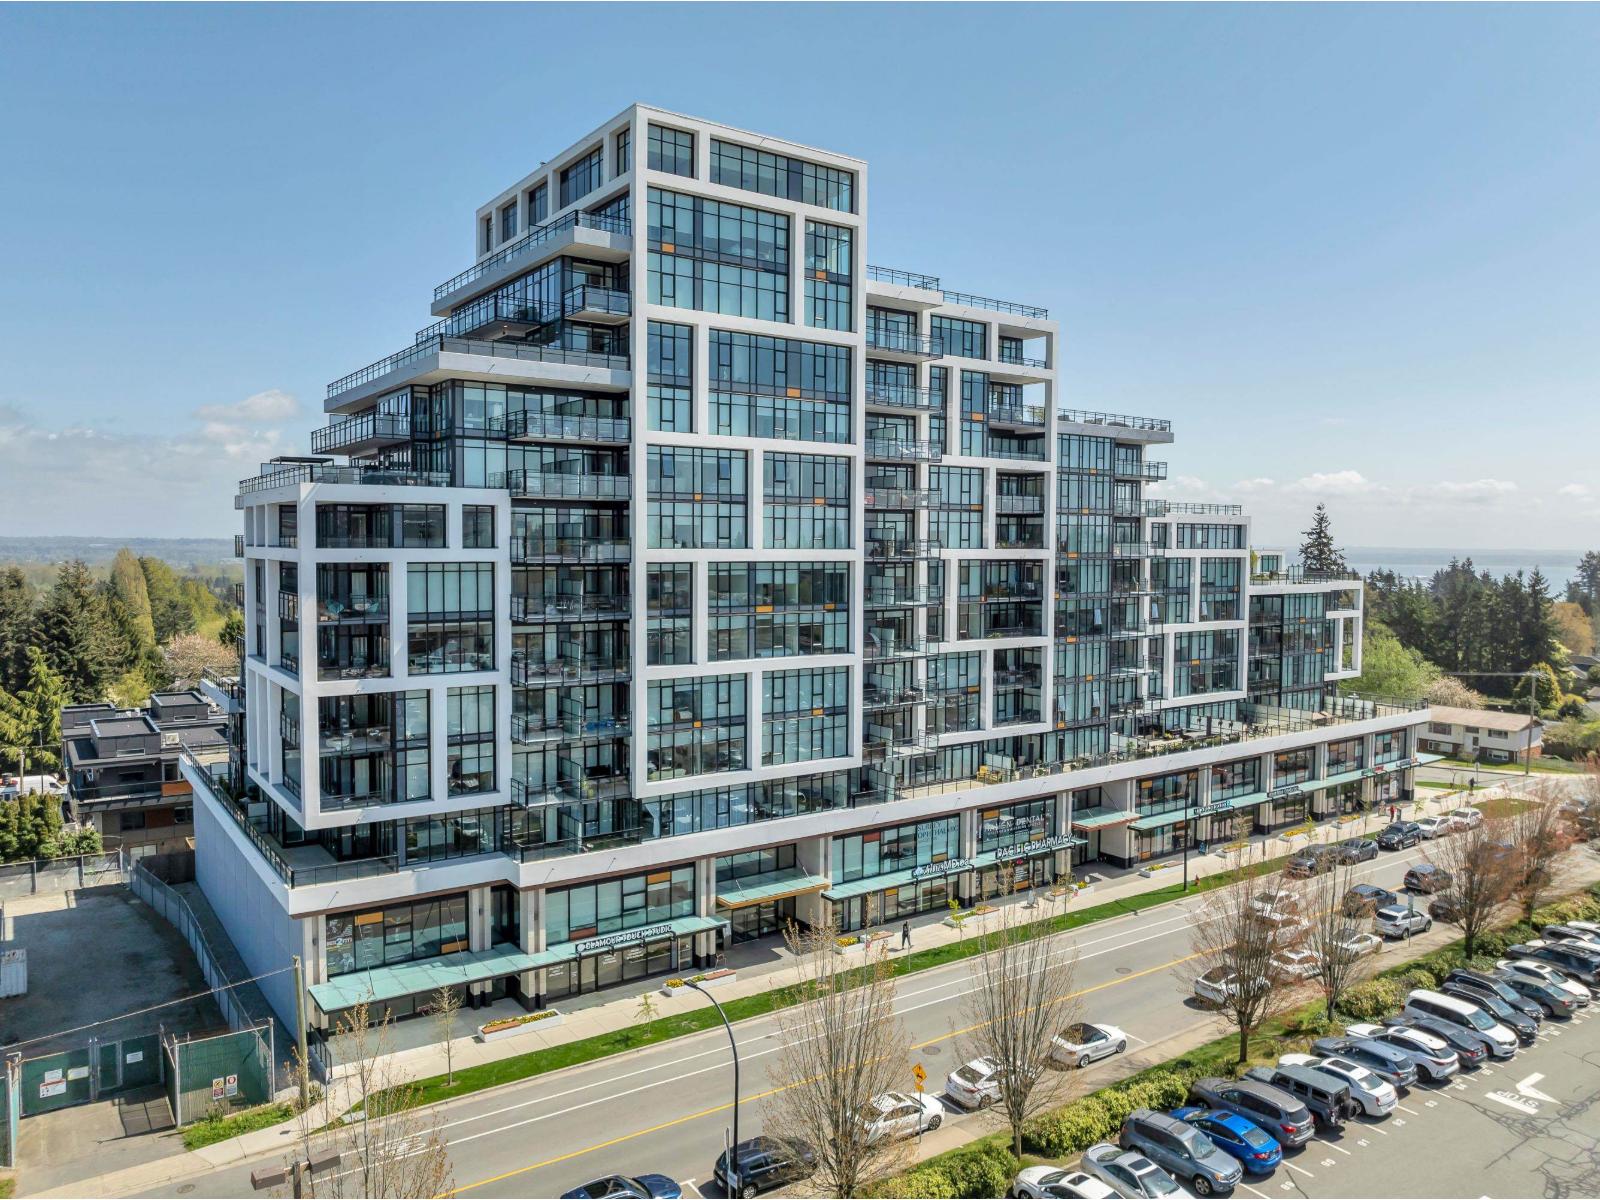
For Sale in Altus White Rock & Complex
↑ Back to top| Date | Address | Status | Bed | Bath | Price | Sqft | DOM | Strata Fee | Tax | Listed By |
|---|---|---|---|---|---|---|---|---|---|---|
| 2026-09-21 | #313 1526 Finlay Street | Active | 3 | 2 | $1,249,000 ($914/sf) | 1367 | 0 | $671 | $5,581 (2026) | Macdonald Realty (Surrey/152) |
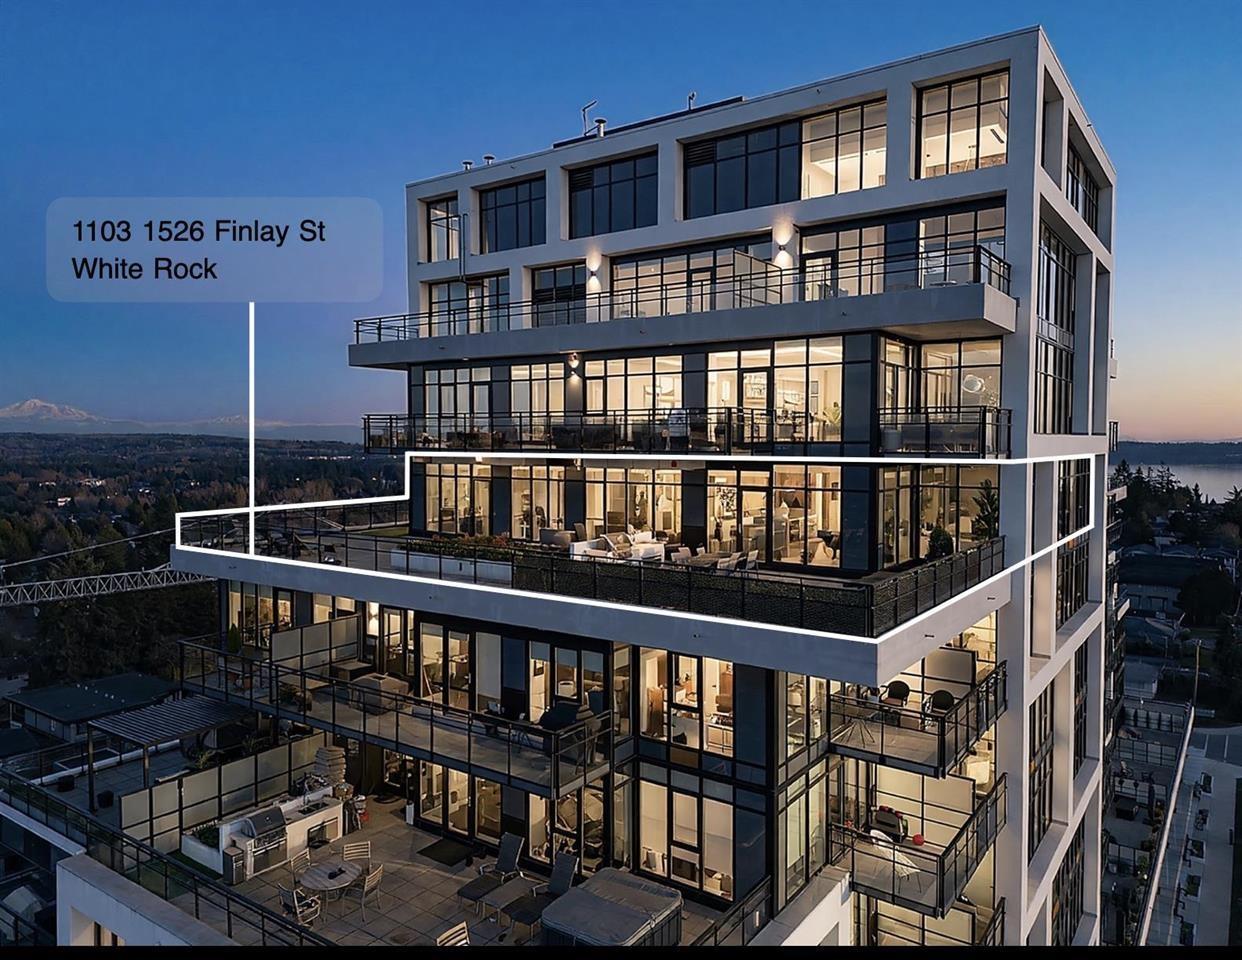
| 2026-08-27 | 1103 1526 Finlay Street | Active | 4 | 3 | $2,995,000 ($1101/sf) | 2720 | 0 | $1,442 | $11,036 (2026) | RE/MAX Colonial Pacific Realty |
| 2026-08-07 | 807 1526 Finlay Street | Active | 2 | 2 | $965,000 ($1053/sf) | 916 | 0 | $434 | $3,834 (2025) | Engel & Volkers Vancouver (Branch) |
| 2026-08-07 | 711 1526 Finlay Street | Active | 2 | 2 | $975,000 ($892/sf) | 1093 | 0 | $521 | $4,267 (2025) | Engel & Volkers Vancouver (Branch) |
| 2026-08-07 | 415 1526 Finlay Street | Active | 2 | 2 | $1,065,000 ($888/sf) | 1199 | 0 | $567 | $4,524 (2025) | Engel & Volkers Vancouver (Branch) |
| 2026-07-27 | 416 1526 Finlay Street | Active | 2 | 2 | $949,000 ($850/sf) | 1117 | 0 | $532 | $4,480 (2026) | The Agency White Rock |
| 2026-07-14 | 504 1526 Finlay Street | Active | 2 | 2 | $969,900 ($994/sf) | 976 | 0 | $450 | $3,926 (2025) | Sutton Premier Realty |
| 2026-04-28 | 613 1526 Finlay Street | Active | 2 | 2 | $950,000 ($792/sf) | 1199 | 0 | $463 | $4,294 (2025) | Real Broker B.C. Ltd. |
| 2026-02-08 | 707 1526 Finlay Street | Active | 2 | 2 | $919,000 ($1004/sf) | 915 | 0 | $434 | $3,823 (2025) | RE/MAX Colonial Pacific Realty |
| Avg | $1,226,322 ($960/sf) | 1278 |
Nearby Buildings with Active Listings
↑ Back to top
Book a Showing

- Abbotsford - 447
- Agassiz - 28
- Burnaby - 54
- Burnaby East - 78
- Burnaby North - 367
- Burnaby South - 348
- Campbell River - 1
- Chilliwack - 221
- Cloverdale - 194
- Comox Valley - 10
- Coquitlam - 566
- Delta - 10
- Duncan - 42
- Esquimalt - 59
- Gulf Islands - 6
- Harrison Hot Springs - 13
- Harrison Mills - 1
- Hope - 22
- Ladner - 110
- Langford - 156
- Langley - 541
- Maple Ridge - 312
- Mill Bay - 2
- Mission - 65
- New Westminster - 444
- North Delta - 29
- North Island - 2
- North Saanich - 8
- North Surrey - 412
- North Vancouver - 747
- Oak Bay - 44
- Osoyoos - 1
- Parksville / Qualicum - 7
- Penticton - 8
- Pitt Meadows - 75
- Port Alberni - 2
- Port Coquitlam - 268
- Port Moody - 268
- Richmond - 1161
- Saanich East - 232
- Saanich West - 92
- Sardis - 154
- Sidney - 152
- Sooke - 39
- South Surrey White Rock - 719
- Surrey - 667
- Tsawwassen - 98
- Vancouver East - 1003
- Vancouver West - 2495
- Victoria - 666
- View Royal - 46
- West Vancouver - 231



