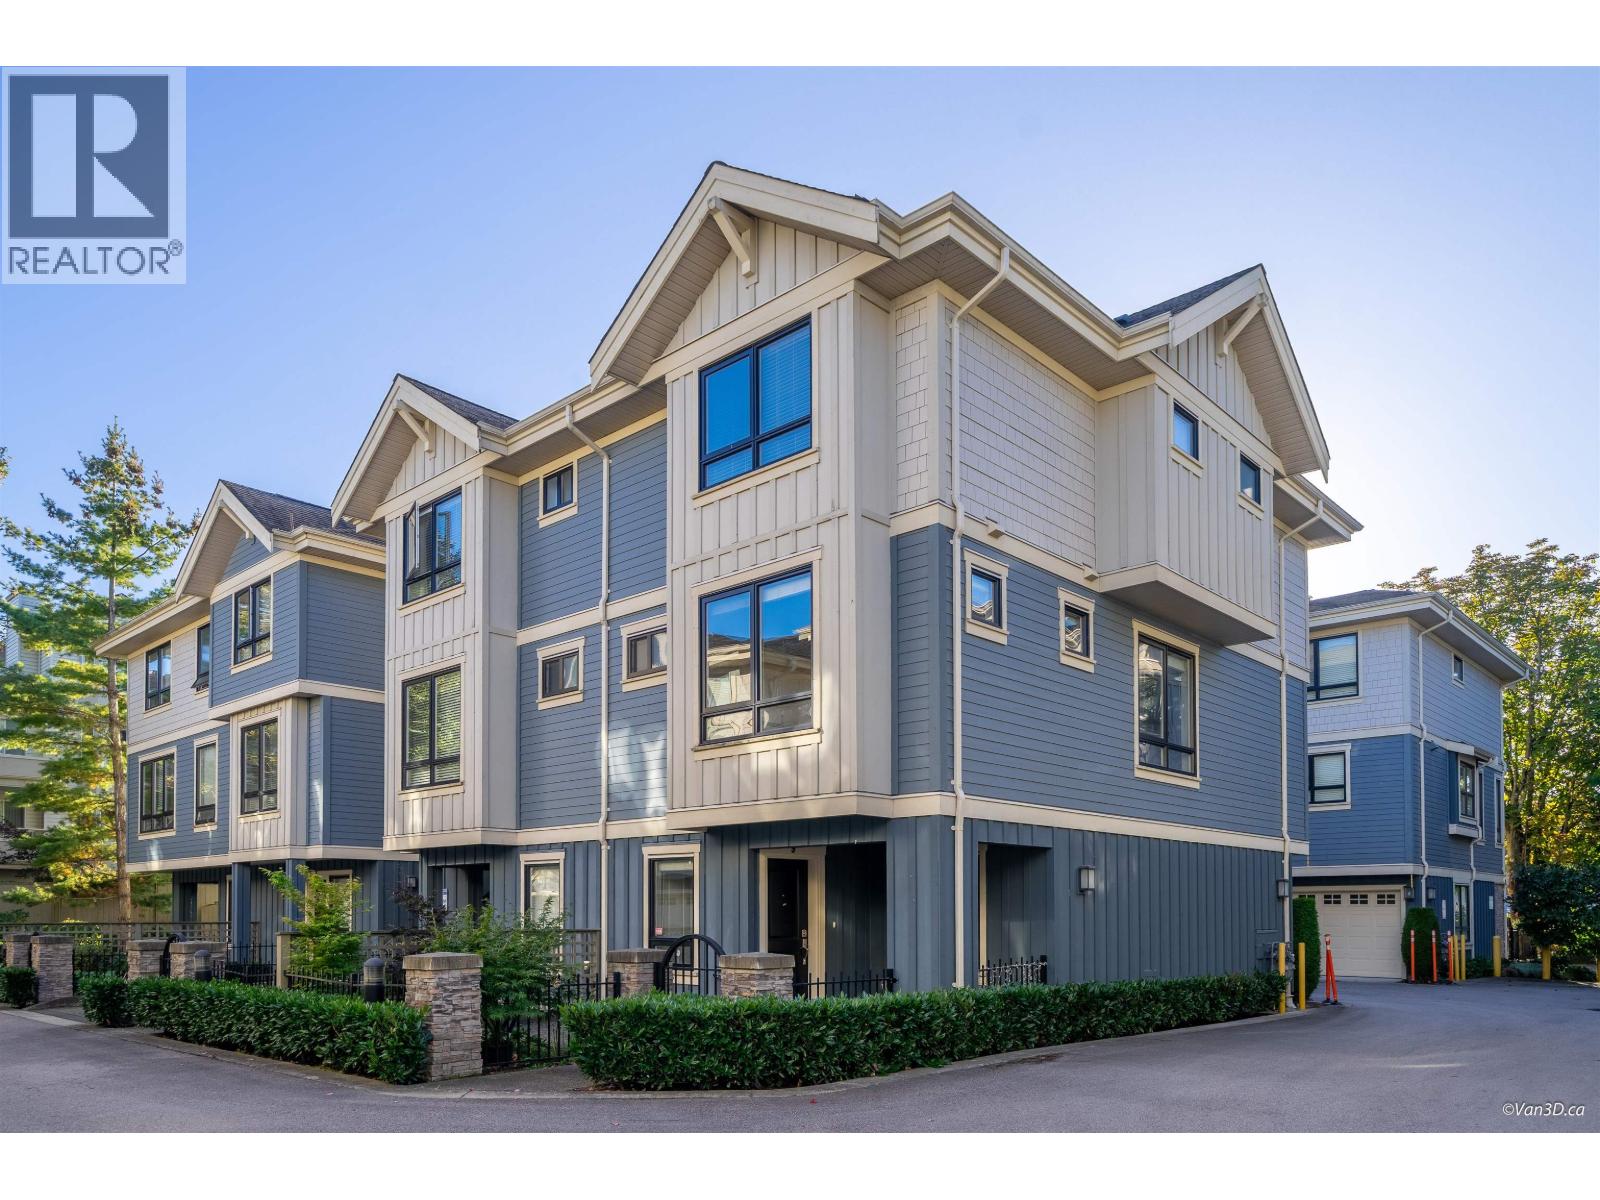
14 6028 Maple RD
- 3 Beds
- 3 Baths
- 1,495 Sqft
- 2 Parking
- Built 2016
 1/29
1/29




Property Description
Welcome to this exquisite and quiet end unit duplex style townhouse in Woodwards area. Discovering the spacious layout, featuring 3 bedrooms and 3 bathrooms. With a generous 12 ft ceiling in living Room, open concept kitchen with large dining space. The only unit upgraded to Jennair appliances, including dishwasher, fridge with ice and water dispenser, and stove/oven. Kitchen sink has upgraded with filtered water system. Central Air/Conditioning offers cozy environment throughout all seasons. Upgraded window framing, radiant heat in bathrooms, built-in central vaccum system, double side by side garage with EV charger. Over 300 sq ft crawl space provides enough storage room. Upstairs flex room can used as an office space. Open House April 13, 14 from 2 PM to 4 PM.
Property Details
- Property Type
- Townhouse
- Style
- Residential Attached
- Title to Land
- Freehold Strata
- Year Built
- 2016
- Area
- Richmond · Woodwards
- Exposure
- East
- Outdoor
- Patio, Garden,Playground
- Heating / Cooling
- Electric,Heat Pump,Radiant
- Flooring
- Mixed,Carpet
- Construction
- Frame Wood,Mixed (Exterior),Other (Exterior),Vinyl Siding
- Parking
- Garage Double,Side Access,Garage Door Opener (2 stalls)
- Water Supply
- Public
- Kitchens
- 1
- Units in Development
- 15
Financial
- Caretaker
- Trash
- Maintenance Grounds
- Management
- Sewer
- Snow Removal
- Water
Rooms 9
Features & Appliances
- 🧺Washer/Dryer
- 🧺Dishwasher
- 🧊Refrigerator
- 🍳Cooktop
- 🍲Microwave
- 🔥Oven
- 🔒Security System
- 🚨Smoke Detector(s)
- 🪟Window Coverings
- ❄️Central Air
- ❄️Air Conditioning
- Cats OK
- Dogs OK
- Number Limit (Two)
- Yes
For Sale in Harrington Court & Complex
↑ Back to top| Date | Address | Status | Bed | Bath | Price | Sqft | DOM | Strata Fee | Tax | Listed By |
|---|---|---|---|---|---|---|---|---|---|---|
| 2026-06-18 | 9 6028 Maple Road | Active | 3 | 3 | $1,249,000 ($801/sf) | 1560 | 0 | $417 | $4,564 (2025) | Pacific Evergreen Realty Ltd. |
| Avg | $1,249,000 ($801/sf) | 1560 |
Nearby Buildings with Active Listings
↑ Back to top
Book a Showing

- Abbotsford - 447
- Agassiz - 28
- Burnaby - 54
- Burnaby East - 78
- Burnaby North - 367
- Burnaby South - 348
- Campbell River - 1
- Chilliwack - 221
- Cloverdale - 194
- Comox Valley - 10
- Coquitlam - 566
- Delta - 10
- Duncan - 42
- Esquimalt - 59
- Gulf Islands - 6
- Harrison Hot Springs - 13
- Harrison Mills - 1
- Hope - 22
- Ladner - 110
- Langford - 156
- Langley - 541
- Maple Ridge - 312
- Mill Bay - 2
- Mission - 65
- New Westminster - 444
- North Delta - 29
- North Island - 2
- North Saanich - 8
- North Surrey - 412
- North Vancouver - 747
- Oak Bay - 44
- Osoyoos - 1
- Parksville / Qualicum - 7
- Penticton - 8
- Pitt Meadows - 75
- Port Alberni - 2
- Port Coquitlam - 268
- Port Moody - 268
- Richmond - 1161
- Saanich East - 232
- Saanich West - 92
- Sardis - 154
- Sidney - 152
- Sooke - 39
- South Surrey White Rock - 719
- Surrey - 667
- Tsawwassen - 98
- Vancouver East - 1003
- Vancouver West - 2495
- Victoria - 666
- View Royal - 46
- West Vancouver - 231



