601 5033 Cambie ST
- 3 Beds
- 3 Baths
- 1,458 Sqft
- 2 Parking
- Built 2019
 1/26
1/26




Property Description
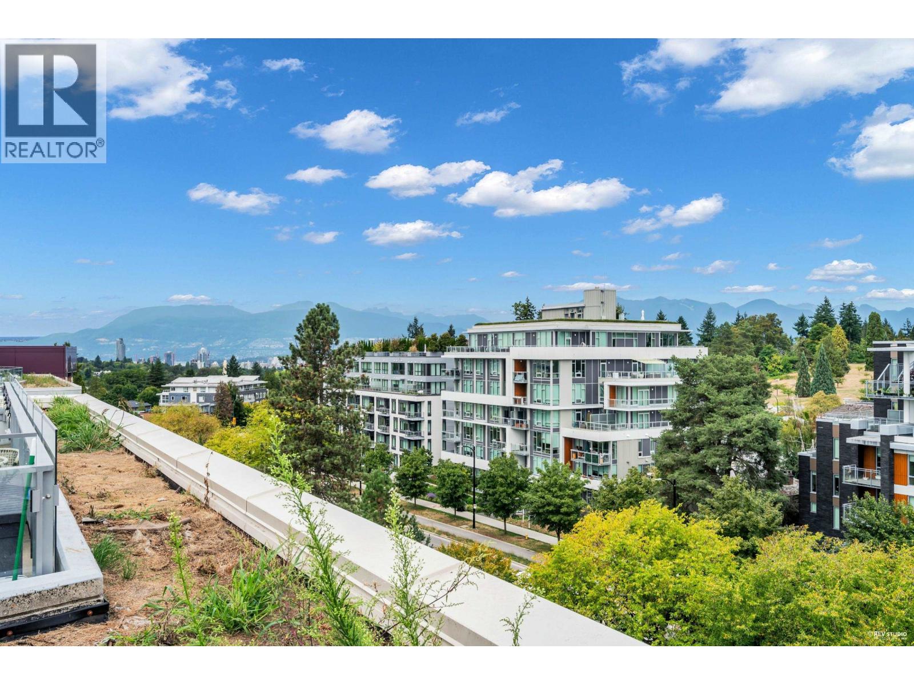
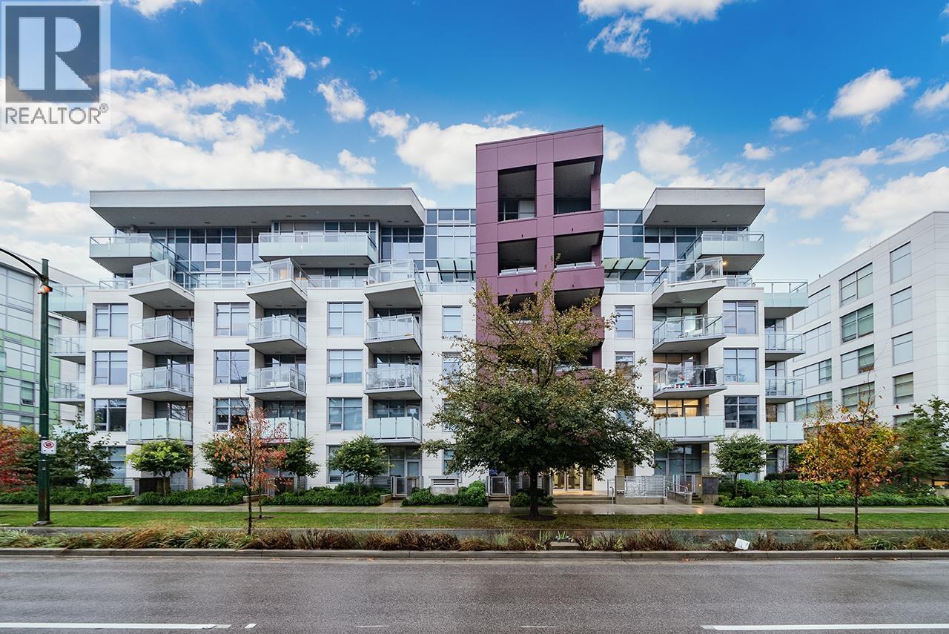
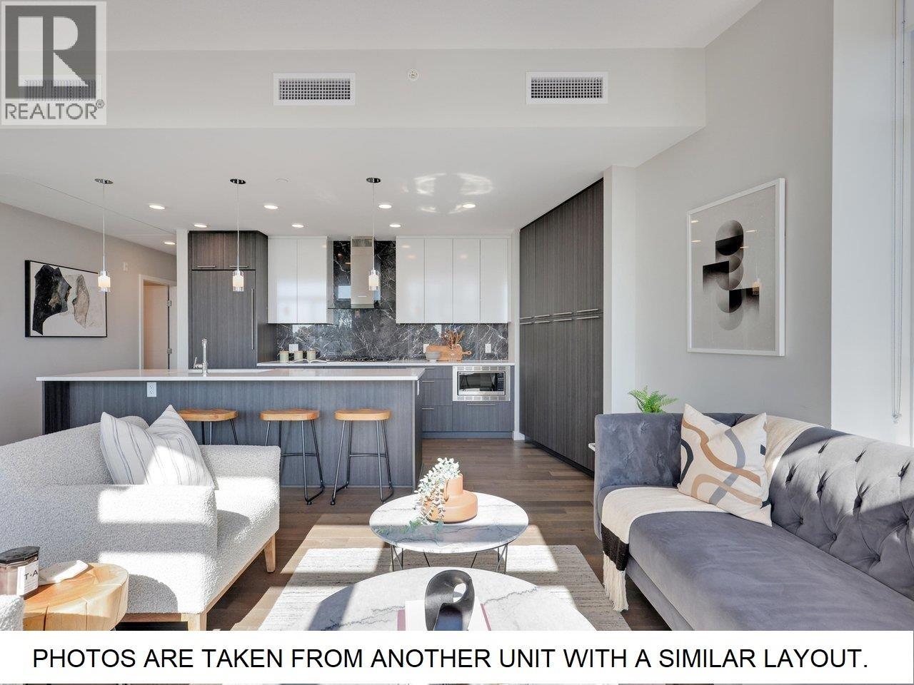
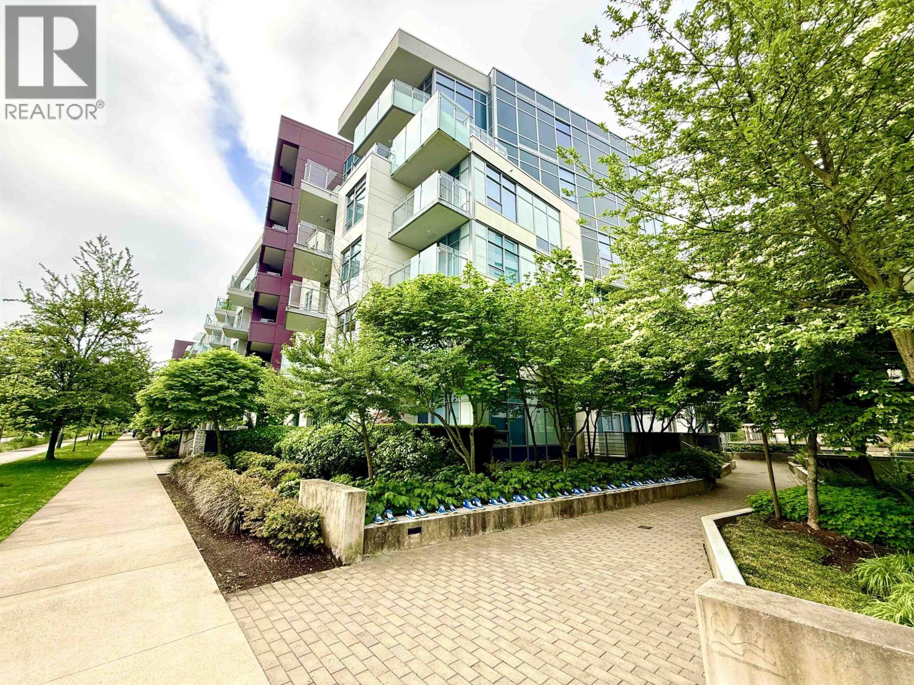
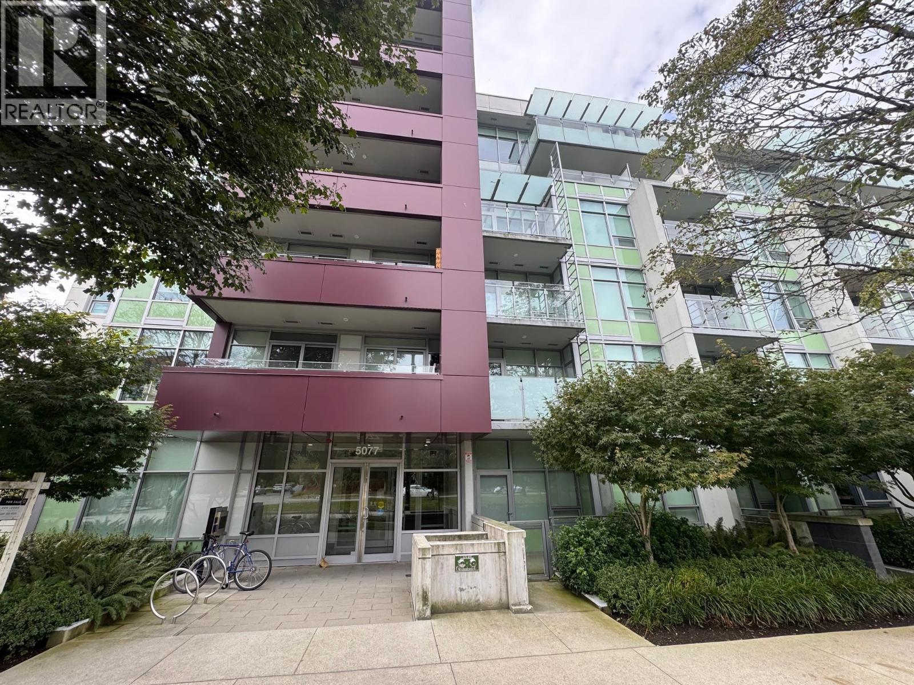
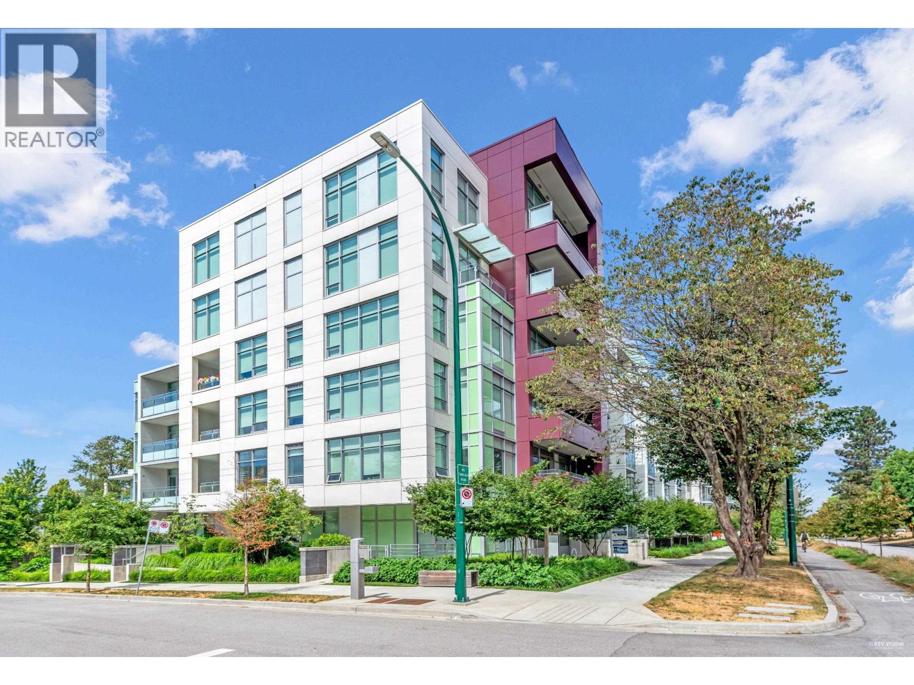
Stunning 3-BR PENTHOUSE w/ 482 SF PRIVATE ROOF DECK in 35 Park West. This concrete building comes w/ the added comfort of AIR CONDITIONING. Enjoy sunrises & mountain views from your large NE facing terrace and sunsets from your spacious West facing balcony. Step inside to discover engineered wood flooring, overheight ceilings and a pantry wall & high-end Miele appliances with a gas stove in your chef’s kitchen. The open and spacious living & dining areas are perfect for entertaining. Situated in the desirable Cambie Corridor, you''ll have easy access to King Ed Skytrain Station, Q.E. Park, Hillcrest Ctr, Riley Park Farmer’s Market, Oakridge & more. 2 side-by-side parking spaces & 1 locker included! Don''t miss the opportunity to make this exceptional property your own!
Property Details
- Property Type
- Apartment Unit
- Style
- Multi Family,Residential Attached
- Title to Land
- Freehold Strata
- Year Built
- 2019
- Area
- Vancouver West · Cambie
- View
- Mountain & Treed City Views
- Exposure
- Southwest
- Outdoor
- Patio,Deck,Rooftop Deck, Garden,Balcony
- Heating / Cooling
- Heat Pump
- Flooring
- Mixed
- Construction
- Concrete,Mixed (Exterior)
- Parking
- Underground,Lane Access,Rear Access (2 stalls)
- Water Supply
- Public
- Kitchens
- 1
- Units in Development
- 183
Financial
- Bike Room
- Clubhouse
- Caretaker
- Trash
- Maintenance Grounds
- Hot Water
- Management
- Recreation Facilities
- Snow Removal
Rooms 7
Features & Appliances
- 🧺Washer/Dryer
- 🧺Dishwasher
- 🧊Refrigerator
- 🍳Cooktop
- 🍲Microwave
- 🚨Smoke Detector(s)
- 🧯Fire Sprinkler System
- 🪟Window Coverings
- ❄️Central Air
- ❄️Air Conditioning
- Cats OK
- Dogs OK
- Number Limit (Two)
- Pets Allowed w/Rest
Location & Parcel
↑ Back to topFor Sale in 35 Park West Phase 2 & Complex
↑ Back to top| Date | Address | Status | Bed | Bath | Price | Sqft | DOM | Strata Fee | Tax | Listed By |
|---|---|---|---|---|---|---|---|---|---|---|
| 2026-09-01 | 604 5077 Cambie Street | Active | 4 | 3 | $1,830,000 ($1161/sf) | 1576 | 0 | $1,015 | $6,682 (2025) | Sutton Group - 1st West Realty |
| 2026-07-16 | 208 5077 Cambie Street | Active | 2 | 2 | $898,000 ($1082/sf) | 830 | 0 | $535 | $3,276 (2026) | Homeland Realty |
| 2026-07-14 | 402 5033 Cambie Street | Active | 2 | 2 | $1,028,000 ($1079/sf) | 953 | 0 | $604 | $3,396 (2025) | Royal Pacific Realty Corp. |
| 2026-05-26 | 604 5033 Cambie Street | Active | 3 | 3 | $1,849,800 ($1216/sf) | 1521 | 0 | $901 | $6,686 (2025) | Oakwyn Realty Ltd. |
| 2026-05-21 | 305 5033 Cambie Street | Active | 1 | 1 | $680,000 ($1183/sf) | 575 | 0 | $368 | $2,214 (2025) | Homelife Benchmark Realty Corp. |
| 2025-10-16 | 111 5077 Cambie Street | Active | 1 | 1 | $658,000 ($1036/sf) | 635 | 0 | $396 | $2,417 (2025) | Sutton Group-West Coast Realty |
| 2025-05-12 | 303 5077 Cambie Street | Active | 3 | 2 | $1,449,800 ($1220/sf) | 1188 | 0 | $738 | $5,147 (2024) | Sutton Group-West Coast Realty |
| Avg | $1,199,086 ($1153/sf) | 1040 |
Nearby Buildings with Active Listings
↑ Back to top
Book a Showing

- Abbotsford - 447
- Agassiz - 28
- Burnaby - 54
- Burnaby East - 78
- Burnaby North - 367
- Burnaby South - 348
- Campbell River - 1
- Chilliwack - 221
- Cloverdale - 194
- Comox Valley - 10
- Coquitlam - 566
- Delta - 10
- Duncan - 42
- Esquimalt - 59
- Gulf Islands - 6
- Harrison Hot Springs - 13
- Harrison Mills - 1
- Hope - 22
- Ladner - 110
- Langford - 156
- Langley - 541
- Maple Ridge - 312
- Mill Bay - 2
- Mission - 65
- New Westminster - 444
- North Delta - 29
- North Island - 2
- North Saanich - 8
- North Surrey - 412
- North Vancouver - 747
- Oak Bay - 44
- Osoyoos - 1
- Parksville / Qualicum - 7
- Penticton - 8
- Pitt Meadows - 75
- Port Alberni - 2
- Port Coquitlam - 268
- Port Moody - 268
- Richmond - 1161
- Saanich East - 232
- Saanich West - 92
- Sardis - 154
- Sidney - 152
- Sooke - 39
- South Surrey White Rock - 719
- Surrey - 667
- Tsawwassen - 98
- Vancouver East - 1003
- Vancouver West - 2495
- Victoria - 666
- View Royal - 46
- West Vancouver - 231



