PERRONListing Information
Sold · MLS® R2866422
7583 Yukon ST
Vancouver · Marpole · Vancouver West V5X 2Y4
$1,080,000 (Sold Fri May 17 2024 00:00:00 GMT+0000 (Coordinated Universal Time))
- 2 Beds
- 2 Baths
- 876 Sqft
- 2 Parking
- Built 2021
 1/18
1/18



★ Building Specialist
Les Twarog
RE/MAX Crest Realty (Westside)
30+ Years Downtown & Westside Expert
604.671.7000
les@6717000.com
Property Description
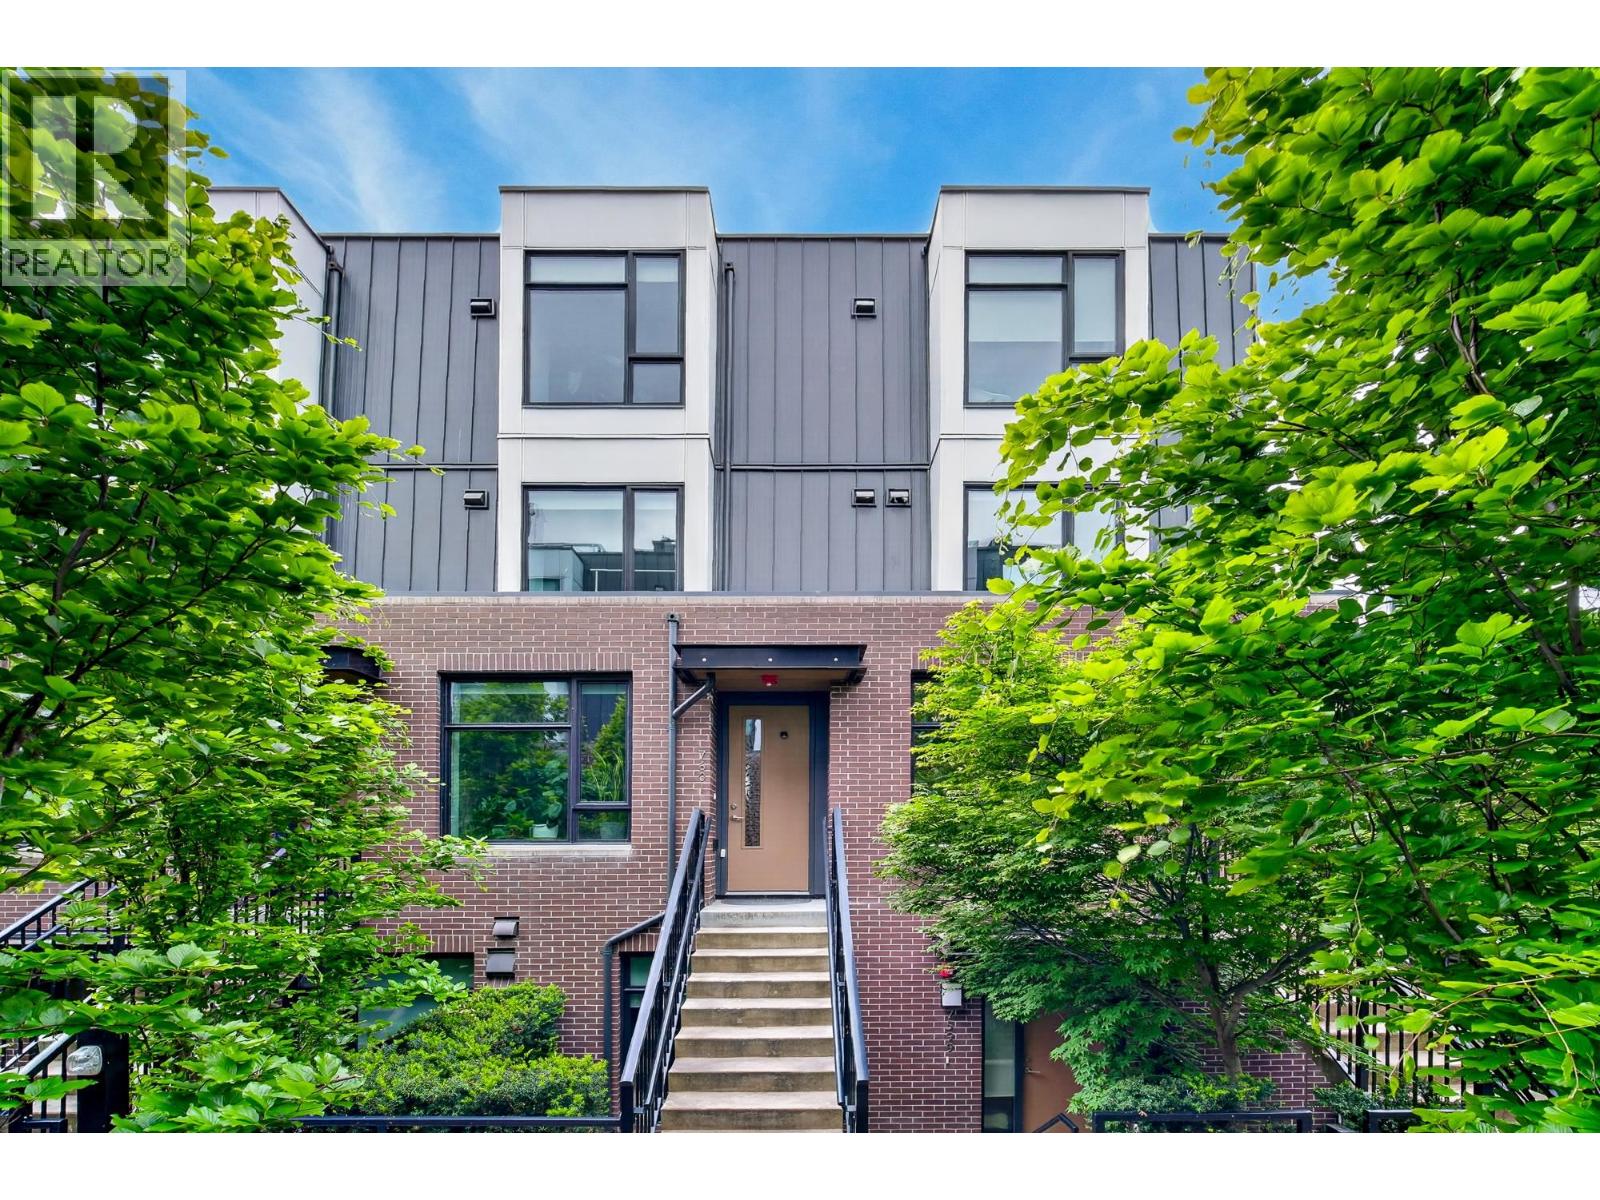
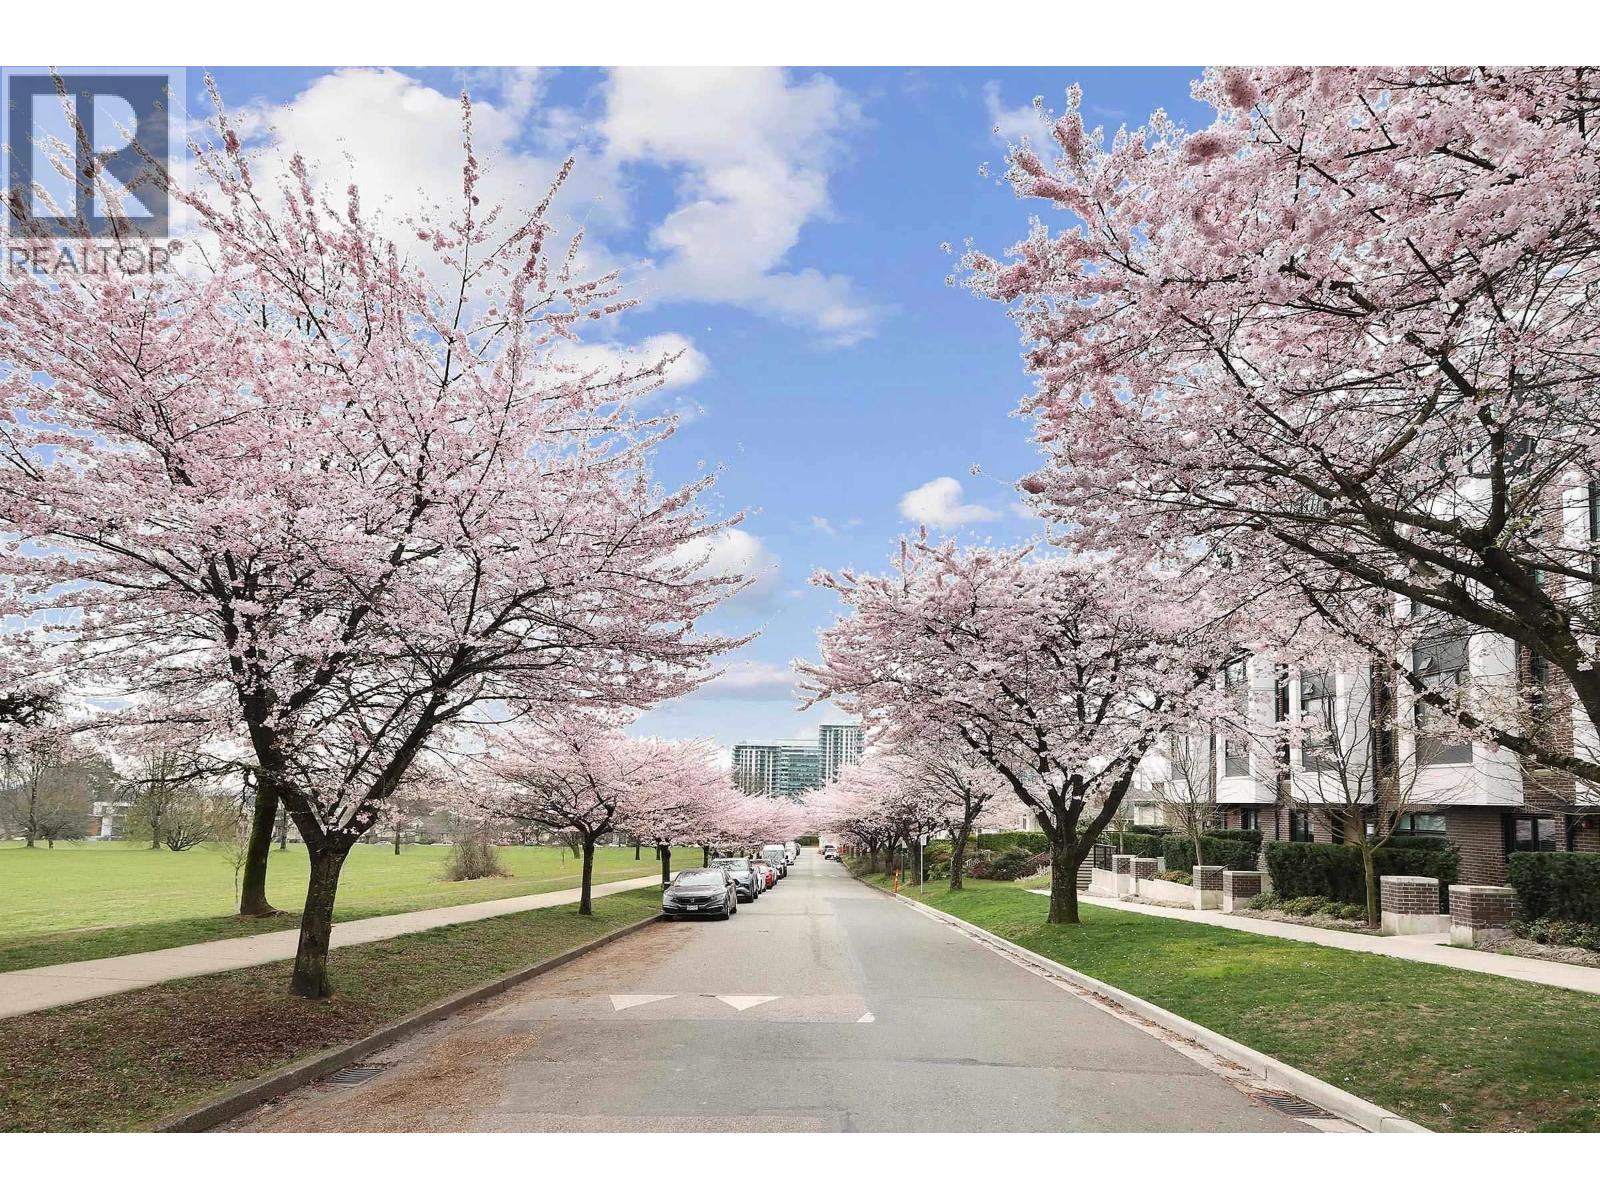
This beautiful two bedroom two bath garden home faces Winona Park, boasts one of the best layouts, situated on a tranquil street lined with cherry blossom trees. The gourmet kitchen offers plenty of storage space, Bosch appliances, 9-foot ceilings, an open-concept layout with spacious living and dining rooms. the home includes 2 underground parking spots with an EV charger and extra large locker. Laminate flooring throughout & air conditioning. The prime location offers walking distance to schools, shopping, dining, parks, skytrain, and more! This property falls within the catchment area for J.W. Sexsmith Elementary and Sir Winston Churchill Secondary School.
Property Details
- Property Type
- Townhouse
- Style
- Residential Attached
- Title to Land
- Freehold Strata
- Year Built
- 2021
- Area
- Vancouver West · Marpole
- View
- Park
- Exposure
- East
- Outdoor
- No Outdoor Area
- Heating / Cooling
- Heat Pump
- Flooring
- Laminate
- Construction
- Concrete,Brick (Exterior),Metal Siding
- Parking
- Underground,Side Access,Concrete,Garage Door Opener (2 stalls)
- Water Supply
- Public
- Kitchens
- 1
- Units in Development
- 31
Financial
List Price$1,080,000
Gross Taxes$3,056 · 2023
Maintenance Fee$289/mo
✦ Included in the Maintenance Fee
- Management
Rooms 4
Bedroom
Primary Bedroom
Living Room
Kitchen
Features & Appliances
✦ Appliances & Features
- 🧺Washer/Dryer
- 🧺Washer
- 🍲Microwave
- ❄️Air Conditioning
✦ Bylaws & Pets
- Pets Allowed w/Rest
Location & Parcel
↑ Back to topFor Sale in Perron & Complex
↑ Back to top| Date | Address | Status | Bed | Bath | Price | Sqft | DOM | Strata Fee | Tax | Listed By |
|---|---|---|---|---|---|---|---|---|---|---|
| 2026-06-22 | 7601 Yukon Street | Active | 4 | 3 | $1,488,000 ($1005/sf) | 1480 | 0 | $540 | $4,952 (2025) | RE/MAX City Realty |
| 2026-01-05 | 7623 Yukon Street | Active | 4 | 3 | $1,549,900 ($1022/sf) | 1517 | 0 | $494 | $4,952 (2025) | Youlive Realty |
| Avg | $1,518,950 ($1013/sf) | 1499 |
Nearby Buildings with Active Listings
↑ Back to topYukon Residences
7527 Yukon St. · Vancouver
Park House
477 WEST 59th Ave. · Vancouver
Winona
7638 Cambie St. · Vancouver
Cambie62
7790 Cambie St. · Vancouver
Park House
488 58th Ave. · Vancouver
SOMA on Cambie
7777 Cambie St. · Vancouver
Cambie Gardens - Phase 1 (East Tower)
7433 Cambie St. · Vancouver
Cambie 59th By Ifortune
449 W 59th Ave. · Vancouver
Where this information comes from:
Listing details, room sizes, features and financials are from the active MLS® listing
R2866422, Real Estate Board of Greater Vancouver, listed by Royal LePage Westside.
Listed Apr 3, 2024. Feed last updated Jun 11, 2024.
Building-level information is from the BCCondos.net building database.
Measurements are provided by the listing brokerage and are approximate — buyer to verify all data.
Book a Showing
7583 Yukon Street · Perron · MLS® R2866422 · with Les Twarog

Les TwarogUsually replies within minutes
Building List Count by City
- Abbotsford - 447
- Agassiz - 28
- Burnaby - 54
- Burnaby East - 78
- Burnaby North - 367
- Burnaby South - 348
- Campbell River - 1
- Chilliwack - 221
- Cloverdale - 194
- Comox Valley - 10
- Coquitlam - 566
- Delta - 10
- Duncan - 42
- Esquimalt - 59
- Gulf Islands - 6
- Harrison Hot Springs - 13
- Harrison Mills - 1
- Hope - 22
- Ladner - 110
- Langford - 156
- Langley - 541
- Maple Ridge - 312
- Mill Bay - 2
- Mission - 65
- New Westminster - 444
- North Delta - 29
- North Island - 2
- North Saanich - 8
- North Surrey - 412
- North Vancouver - 747
- Oak Bay - 44
- Osoyoos - 1
- Parksville / Qualicum - 7
- Penticton - 8
- Pitt Meadows - 75
- Port Alberni - 2
- Port Coquitlam - 268
- Port Moody - 268
- Richmond - 1161
- Saanich East - 232
- Saanich West - 92
- Sardis - 154
- Sidney - 152
- Sooke - 39
- South Surrey White Rock - 719
- Surrey - 667
- Tsawwassen - 98
- Vancouver East - 1003
- Vancouver West - 2495
- Victoria - 666
- View Royal - 46
- West Vancouver - 231
Pages
About


MLS®, REALTOR® and the associated logos are trademarks of The Canadian Real Estate Association


The listing data is provided under copyright by the Chilliwack & District Real Estate Board, Fraser Valley Real Estate Board or Real Estate Board of Greater Vancouver.
The listing data is deemed reliable but is not guaranteed accurate by the Chilliwack & District Real Estate Board, Fraser Valley Real Estate Board, Real Estate Board of Greater Vancouver, nor BCCondos.