515 20695 Eastleigh CRES
- 2 Beds
- 2 Baths
- 821 Sqft
- 1 Parking
- Built 2024
 1/30
1/30




Property Description
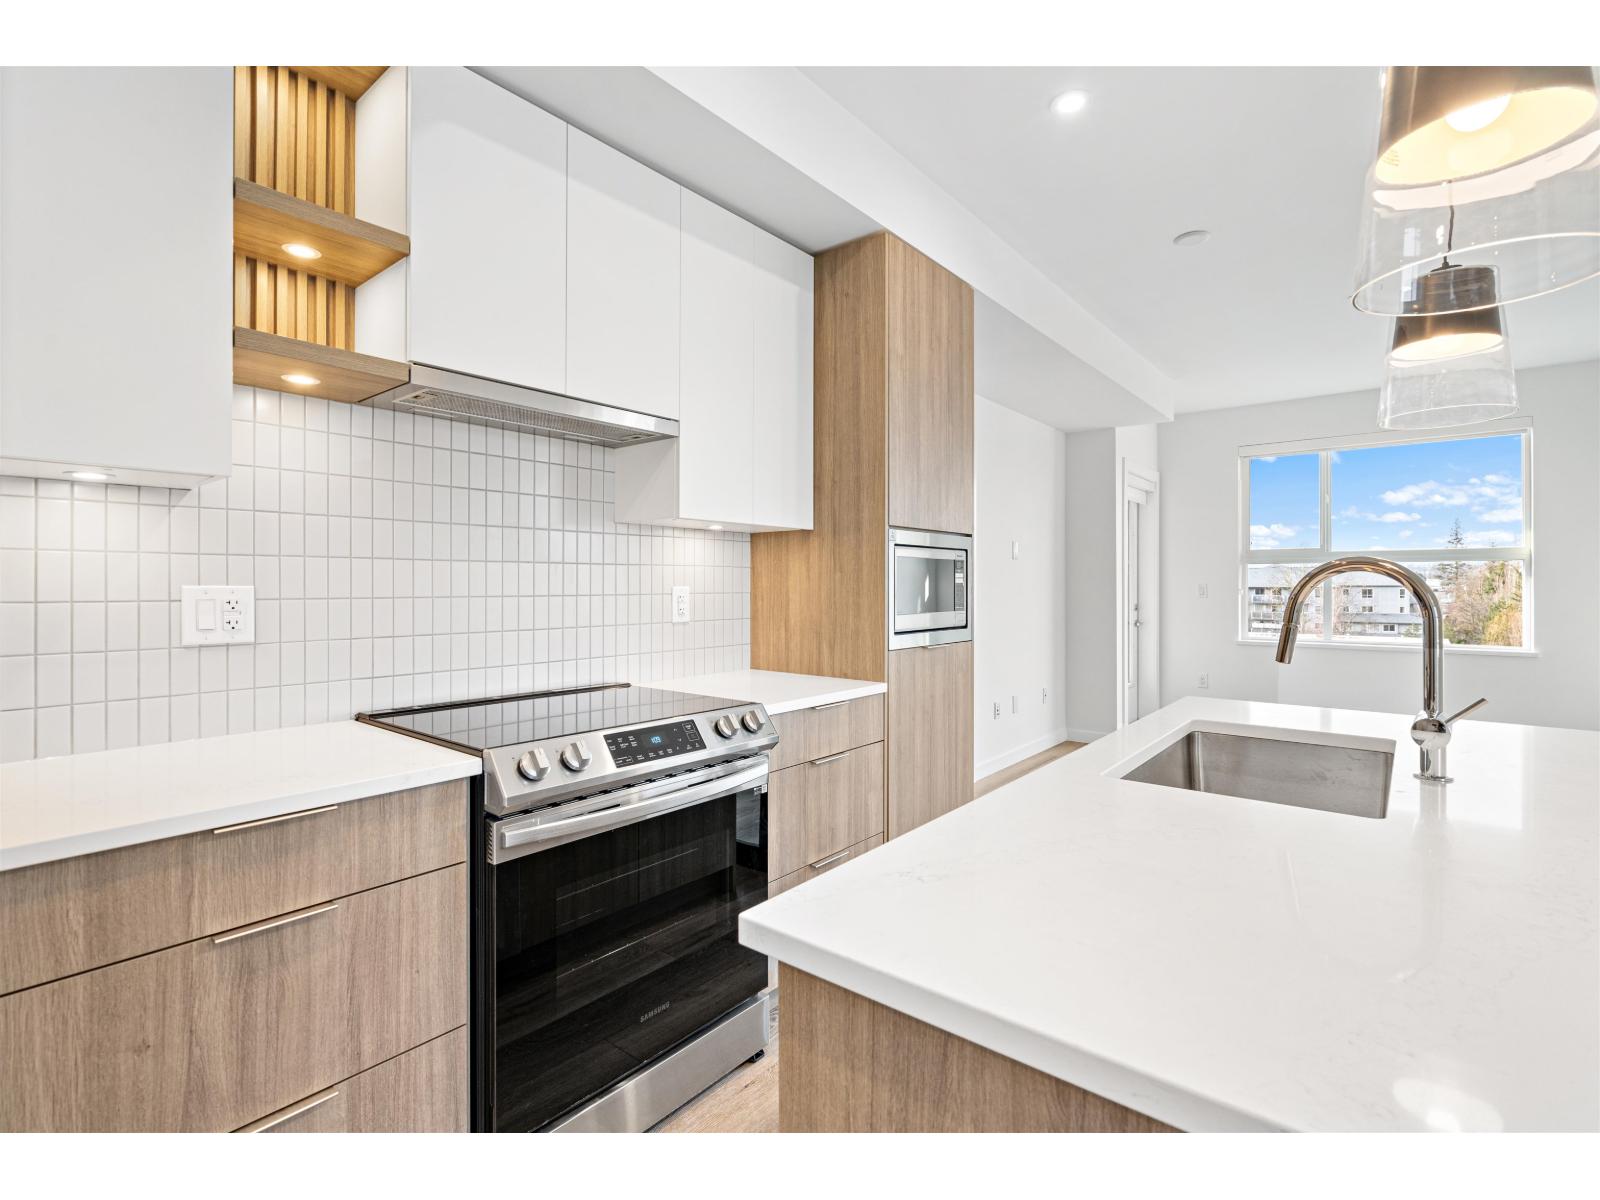
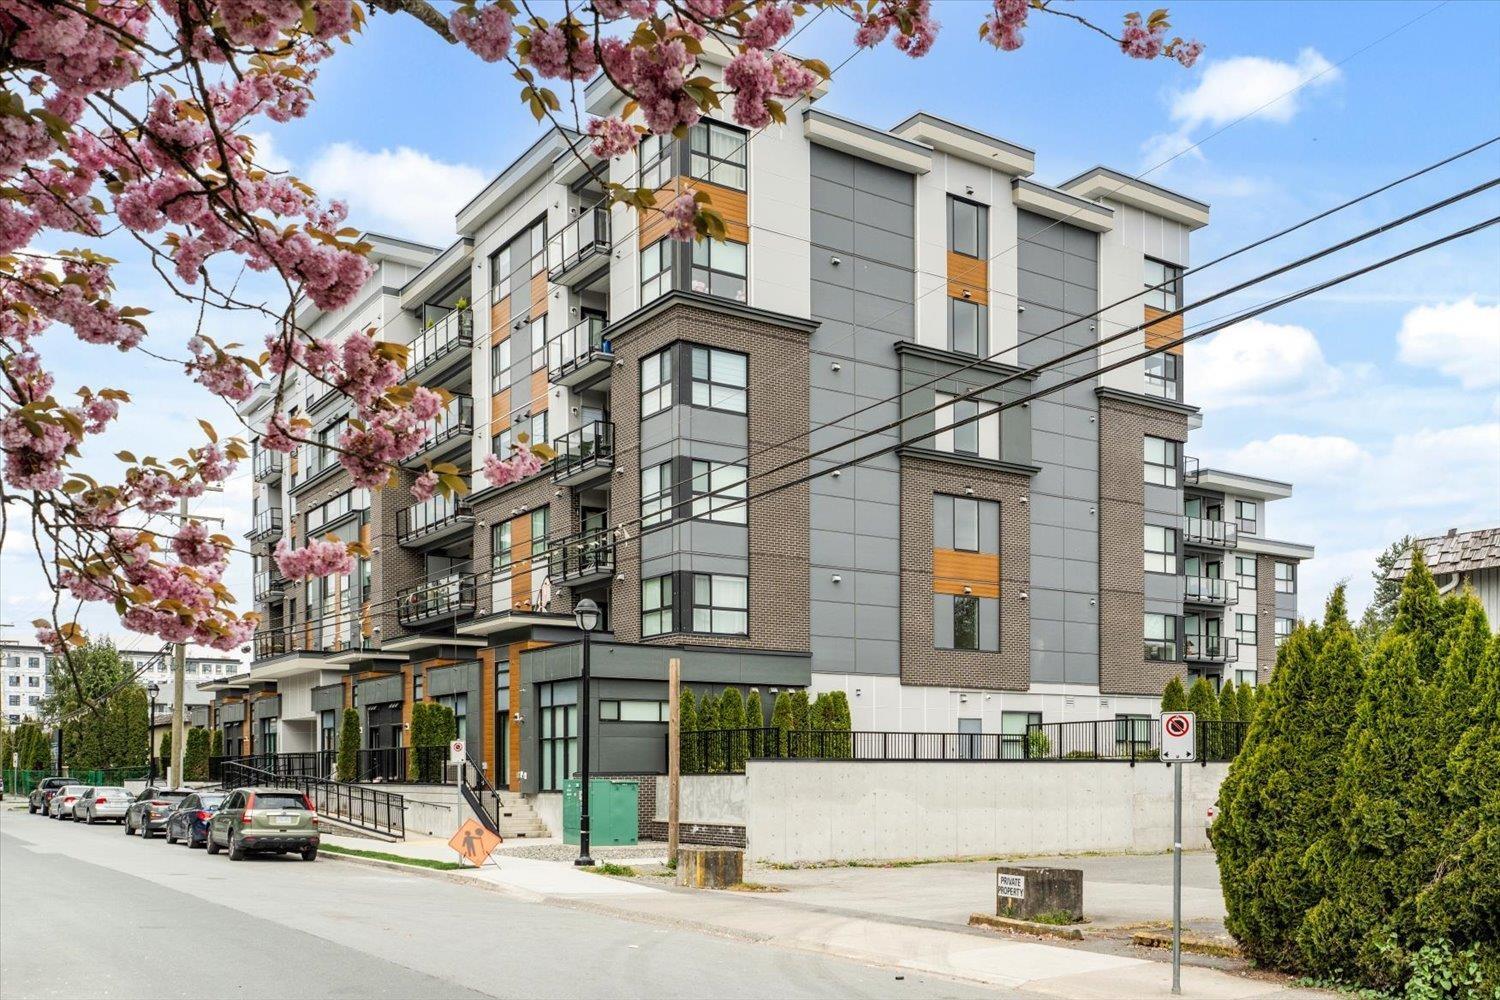
Welcome to EASTLEIGH, BRAND NEW 2BEDS/BATHS condo with a 2/5/10 warranty in close proximity to Langley Downtown. It is located within a walking distance to shopping, parks, schools, restaurants, university and to the upcoming future SkyTrain station. Very functional floor-plan with generous size bedrooms with a walk- in closet, large in-suite storage, 9'' ceiling heights,"Smart Meter" technology and rough in provided for air conditioning. Upscale design details throughout with luxurious millwork, s/s appliances and HUGE balcony facing the playground has a lot to offer. Indoor amenities feature a multi-purpose room ideal for work and gatherings, outdoor amenities include a kids play area, green space, seating and gardening pots. Call Today to book and appointment !
Property Details
- Property Type
- Apartment Unit
- Style
- Multi Family,Residential Attached
- Title to Land
- Freehold Strata
- Year Built
- 2024
- Area
- Langley · Langley City
- View
- City & Mountain
- Outdoor
- Garden,Playground,Balcony
- Heating / Cooling
- Baseboard,Electric
- Flooring
- Mixed,Vinyl,Carpet
- Construction
- Brick,Concrete Block,Frame Wood,Brick (Exterior),Fibre Cement (Exterior),Mixed (Exterior)
- Parking
- Underground,Garage Door Opener (1 stall)
- Water Supply
- Public
- Kitchens
- 1
Financial
- Clubhouse
- Caretaker
- Trash
- Maintenance Grounds
- Management
- Sewer
- Snow Removal
- Water
Rooms 4
Features & Appliances
- 🧺Washer/Dryer
- 🧺Dishwasher
- 🧊Refrigerator
- 🍳Cooktop
- 🍲Microwave
- 🚨Smoke Detector(s)
- 🪟Window Coverings
For Sale in Eastleigh & Complex
↑ Back to top| Date | Address | Status | Bed | Bath | Price | Sqft | DOM | Strata Fee | Tax | Listed By |
|---|---|---|---|---|---|---|---|---|---|---|
| 2026-09-09 | 510 20695 Eastleigh Crescent | Active | 2 | 1 | $429,000 ($551/sf) | 778 | 0 | $428 | $1,923 (2025) | eXp Realty |
| 2026-05-04 | 401 20695 Eastleigh Crescent | Active | 2 | 2 | $580,000 ($672/sf) | 863 | 0 | $478 | $2,090 (2025) | Royal LePage Global Force Realty |
| 2026-04-23 | 602 20695 Eastleigh Crescent | Active | 2 | 2 | $574,900 ($721/sf) | 797 | 0 | $480 | $1,800 (2025) | Select Real Estate |
| Avg | $527,967 ($649/sf) | 813 |
Nearby Buildings with Active Listings
↑ Back to top

Book a Showing

- Abbotsford - 447
- Agassiz - 28
- Burnaby - 54
- Burnaby East - 78
- Burnaby North - 367
- Burnaby South - 348
- Campbell River - 1
- Chilliwack - 221
- Cloverdale - 194
- Comox Valley - 10
- Coquitlam - 566
- Delta - 10
- Duncan - 42
- Esquimalt - 59
- Gulf Islands - 6
- Harrison Hot Springs - 13
- Harrison Mills - 1
- Hope - 22
- Ladner - 110
- Langford - 156
- Langley - 541
- Maple Ridge - 312
- Mill Bay - 2
- Mission - 65
- New Westminster - 444
- North Delta - 29
- North Island - 2
- North Saanich - 8
- North Surrey - 412
- North Vancouver - 747
- Oak Bay - 44
- Osoyoos - 1
- Parksville / Qualicum - 7
- Penticton - 8
- Pitt Meadows - 75
- Port Alberni - 2
- Port Coquitlam - 268
- Port Moody - 268
- Richmond - 1161
- Saanich East - 232
- Saanich West - 92
- Sardis - 154
- Sidney - 152
- Sooke - 39
- South Surrey White Rock - 719
- Surrey - 667
- Tsawwassen - 98
- Vancouver East - 1003
- Vancouver West - 2495
- Victoria - 666
- View Royal - 46
- West Vancouver - 231



