12 1320 Riley ST
- 4 Beds
- 4 Baths
- 1,760 Sqft
- 2 Parking
- Built 2013
 1/37
1/37




Property Description
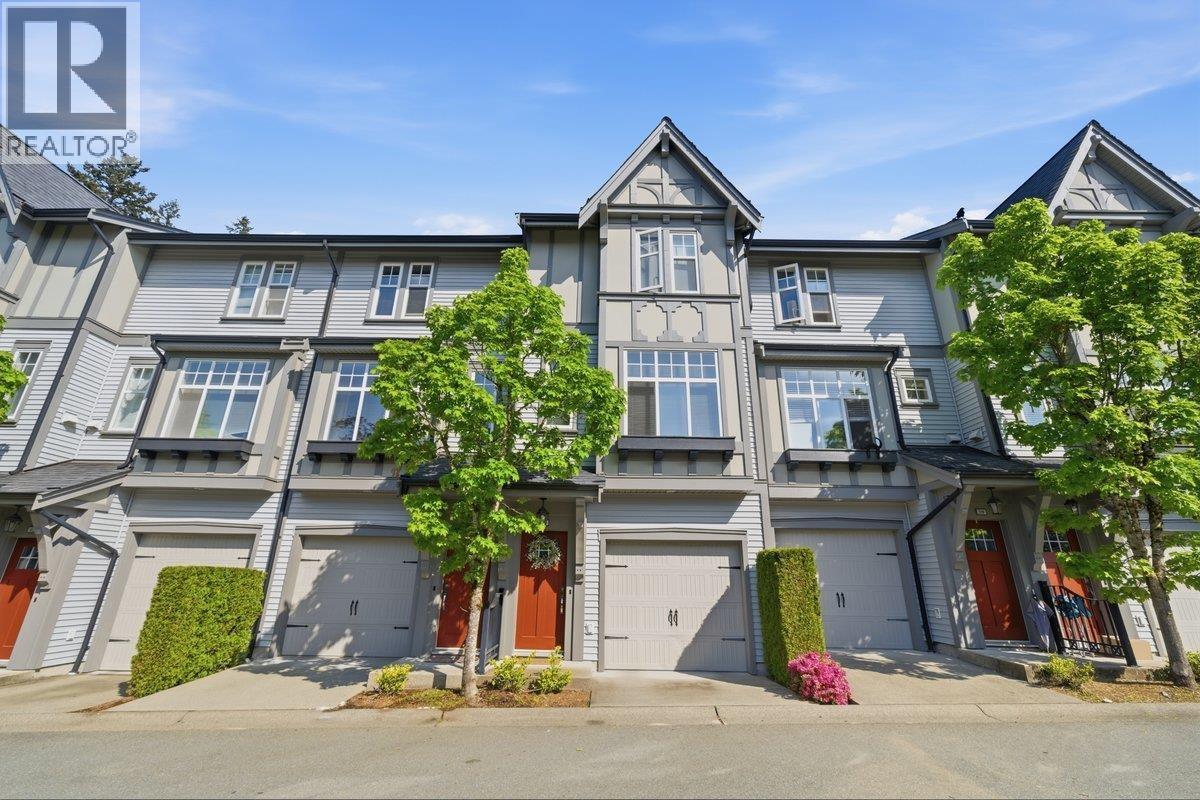
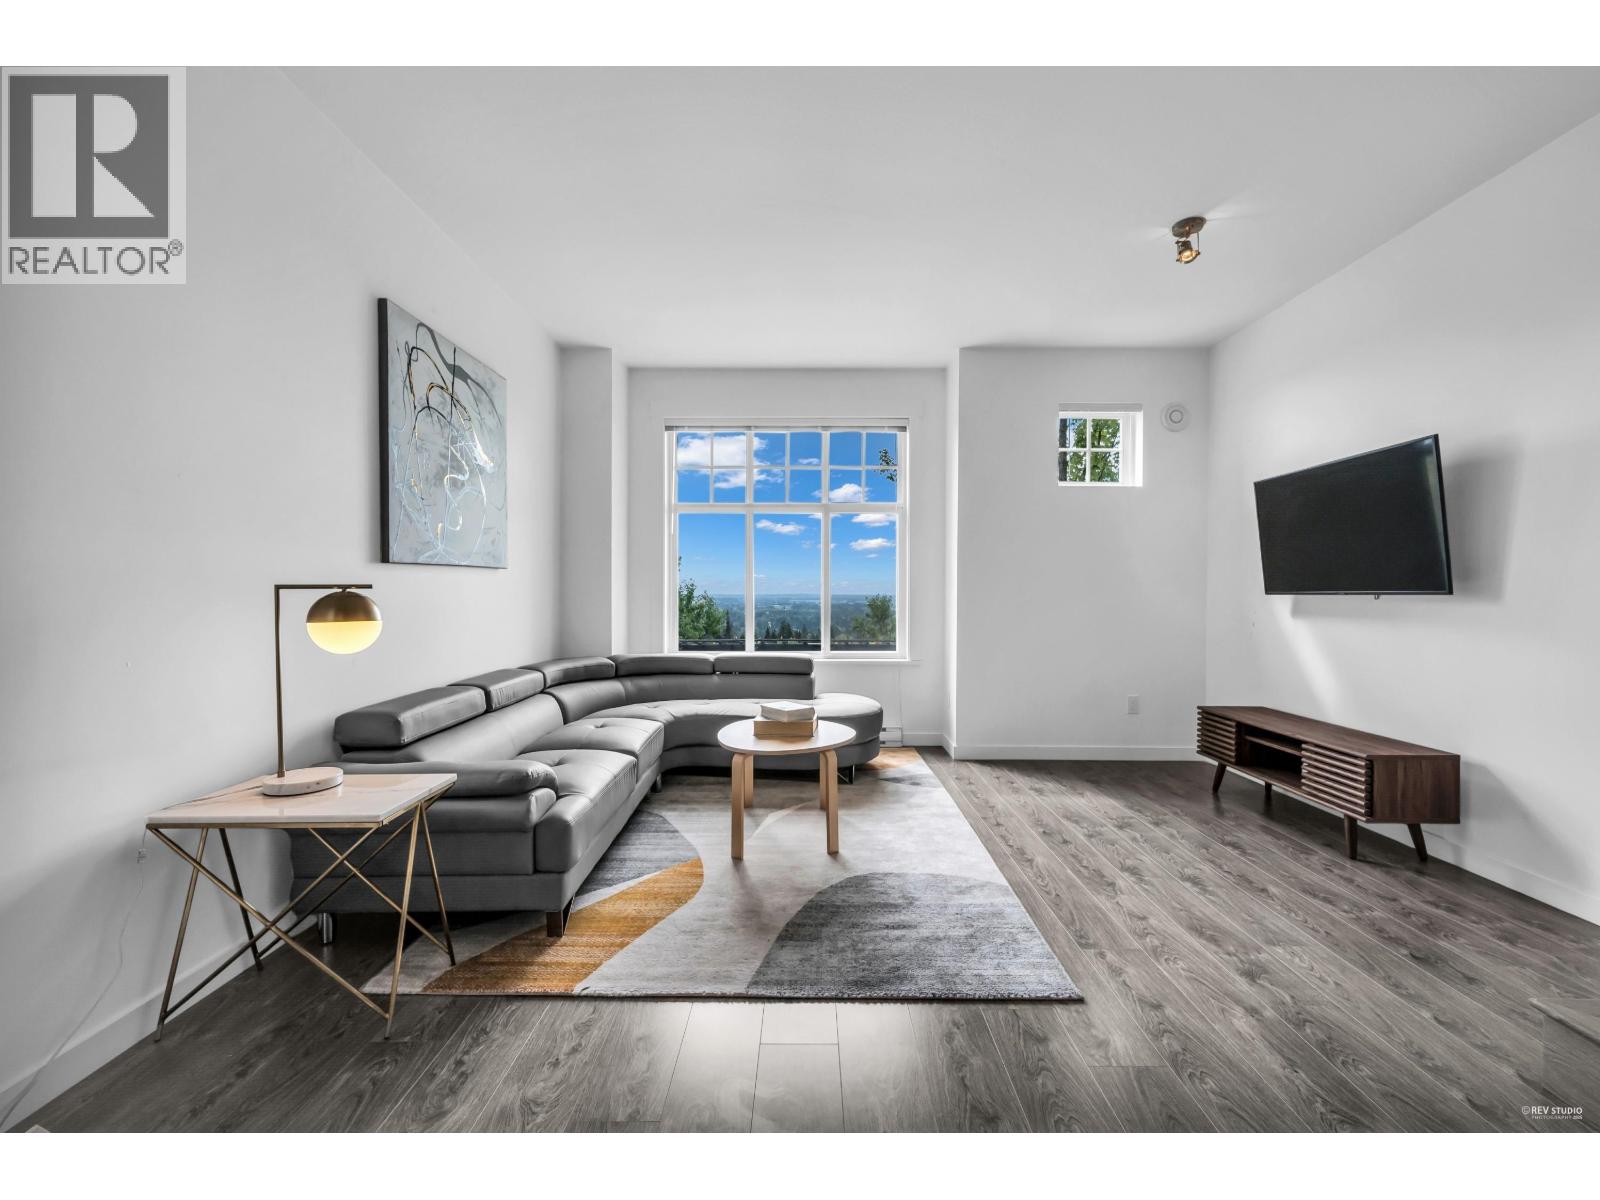
Top 5 reasons why this Townhouse will move quick. #1. LOCATION - Situated in the middle of the complex & across the street from Riley Park. This unit is super central & short walk to Ibex Cafe. 8 mins drive to skytrain & Coq Centre. #2. LAY-OUT - Spread out over 3.5 floors this 4 bed (4th bed currently has no door or closet but it''s own full bath) + 4 bath has an open concept main level with direct access to large wrap around patio & den/studio nook. #3. FEATURES - Designer paint, laminate flooring, elec fireplace, quartz counters, stainless appls, updated lightning & large double wide 2 car garage with epoxy floor + custom storage. #4. COMPLEX - It''s well run with proactive strata. #5. PRICE - All this for under $1.1 is unheard of in this area.
Property Details
- Property Type
- Townhouse
- Style
- Residential Attached
- Title to Land
- Freehold Strata
- Year Built
- 2013
- Area
- Coquitlam · Burke Mountain
- View
- From Upper Bedrooms
- Exposure
- South
- Outdoor
- Patio
- Heating / Cooling
- Baseboard,Electric
- Flooring
- Vinyl,Carpet
- Construction
- Frame Wood,Fibre Cement (Exterior),Vinyl Siding
- Parking
- Garage Double,Guest,Front Access (2 stalls)
- Water Supply
- Public
- Kitchens
- 1
- Fireplaces
- 1
- Units in Development
- 91
Financial
- Maintenance Grounds
- Management
- Snow Removal
Rooms 10
Features & Appliances
- 🧺Washer/Dryer
- 🧺Dishwasher
- 🧊Refrigerator
- 🍳Cooktop
- Number Limit (Two)
- Pets Allowed w/Rest
For Sale in RILEY & Complex
↑ Back to top| Date | Address | Status | Bed | Bath | Price | Sqft | DOM | Strata Fee | Tax | Listed By |
|---|---|---|---|---|---|---|---|---|---|---|
| 2026-09-09 | 60 1320 Riley Street | Active | 3 | 3 | $849,999 ($672/sf) | 1265 | 0 | $320 | $3,487 (2025) | RE/MAX Sabre Realty Group |
| 2026-06-25 | 80 1320 Riley Street | Active | 2 | 2 | $838,000 ($716/sf) | 1171 | 0 | $317 | $3,184 (2025) | Sutton Group-West Coast Realty |
| Avg | $844,000 ($693/sf) | 1218 |
Nearby Buildings with Active Listings
↑ Back to top
Book a Showing

- Abbotsford - 447
- Agassiz - 28
- Burnaby - 54
- Burnaby East - 78
- Burnaby North - 367
- Burnaby South - 348
- Campbell River - 1
- Chilliwack - 221
- Cloverdale - 194
- Comox Valley - 10
- Coquitlam - 566
- Delta - 10
- Duncan - 42
- Esquimalt - 59
- Gulf Islands - 6
- Harrison Hot Springs - 13
- Harrison Mills - 1
- Hope - 22
- Ladner - 110
- Langford - 156
- Langley - 541
- Maple Ridge - 312
- Mill Bay - 2
- Mission - 65
- New Westminster - 444
- North Delta - 29
- North Island - 2
- North Saanich - 8
- North Surrey - 412
- North Vancouver - 747
- Oak Bay - 44
- Osoyoos - 1
- Parksville / Qualicum - 7
- Penticton - 8
- Pitt Meadows - 75
- Port Alberni - 2
- Port Coquitlam - 268
- Port Moody - 268
- Richmond - 1161
- Saanich East - 232
- Saanich West - 92
- Sardis - 154
- Sidney - 152
- Sooke - 39
- South Surrey White Rock - 719
- Surrey - 667
- Tsawwassen - 98
- Vancouver East - 1003
- Vancouver West - 2495
- Victoria - 666
- View Royal - 46
- West Vancouver - 231



