33 19631 55a AVE
- 4 Beds
- 4 Baths
- 1,960 Sqft
- 2 Parking
- Built 2022
 1/26
1/26




Property Description
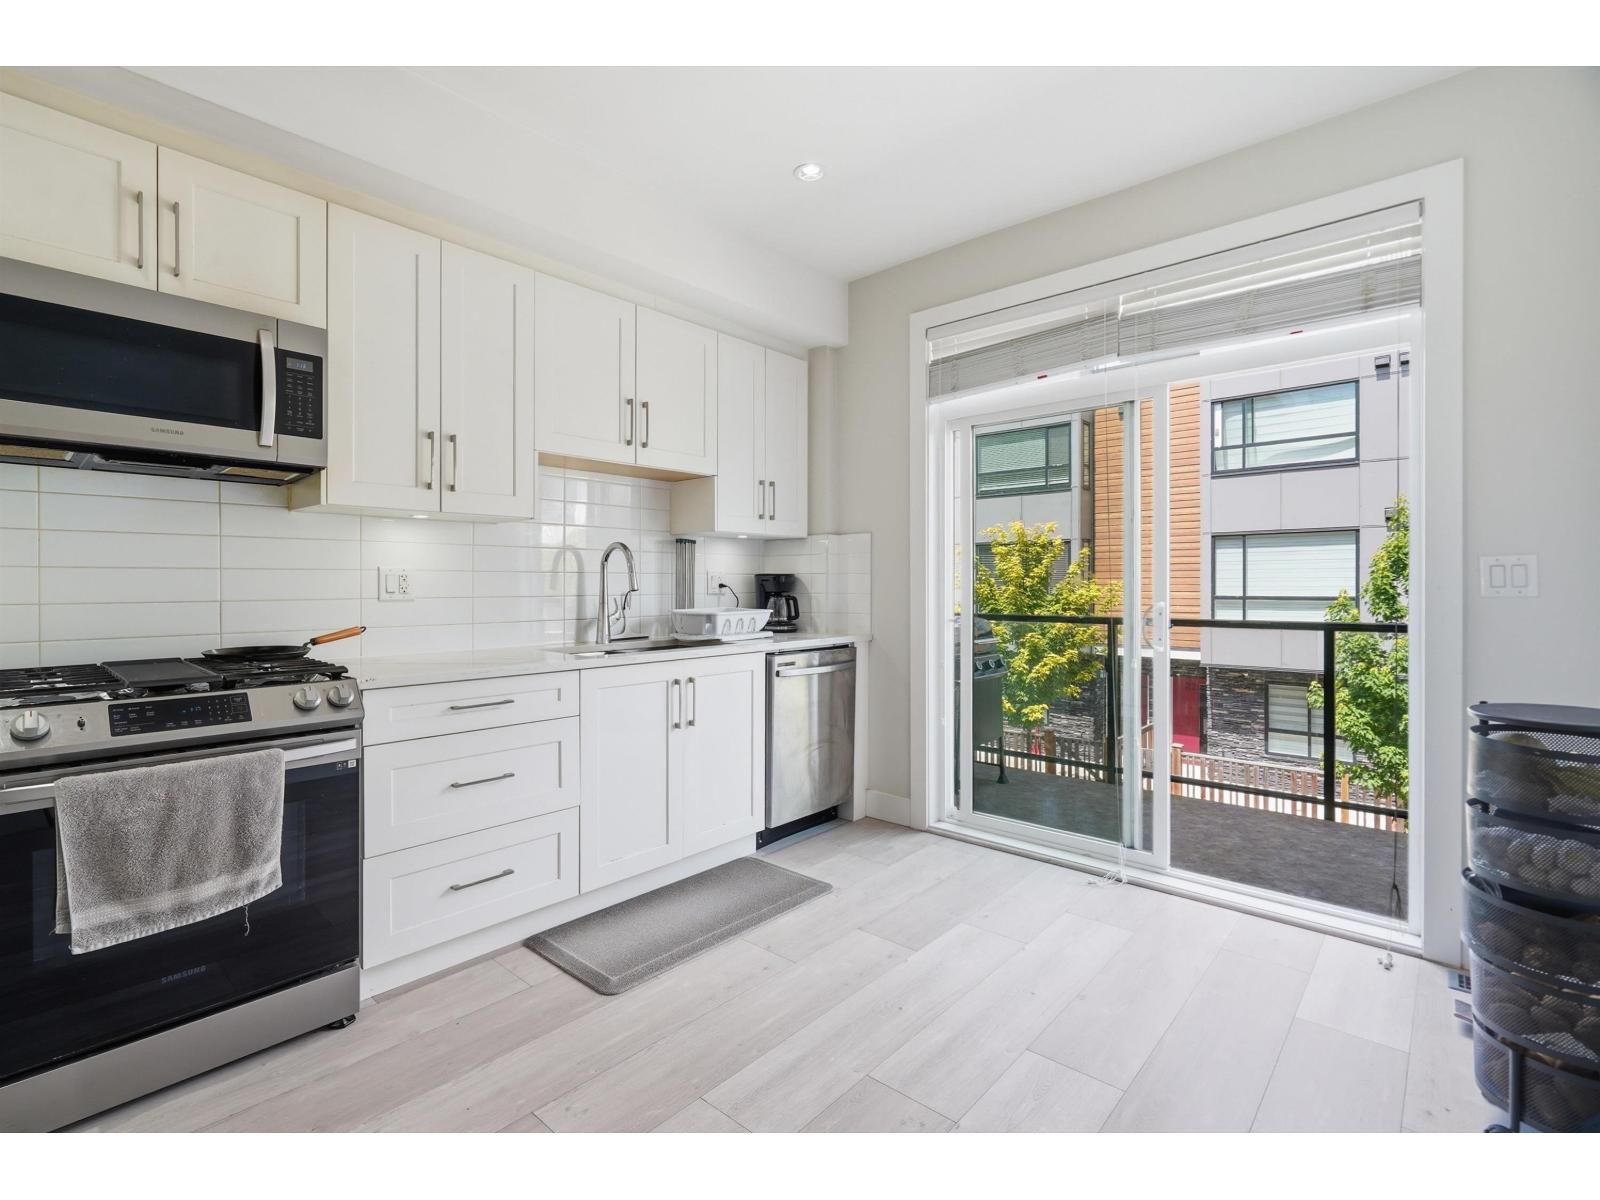
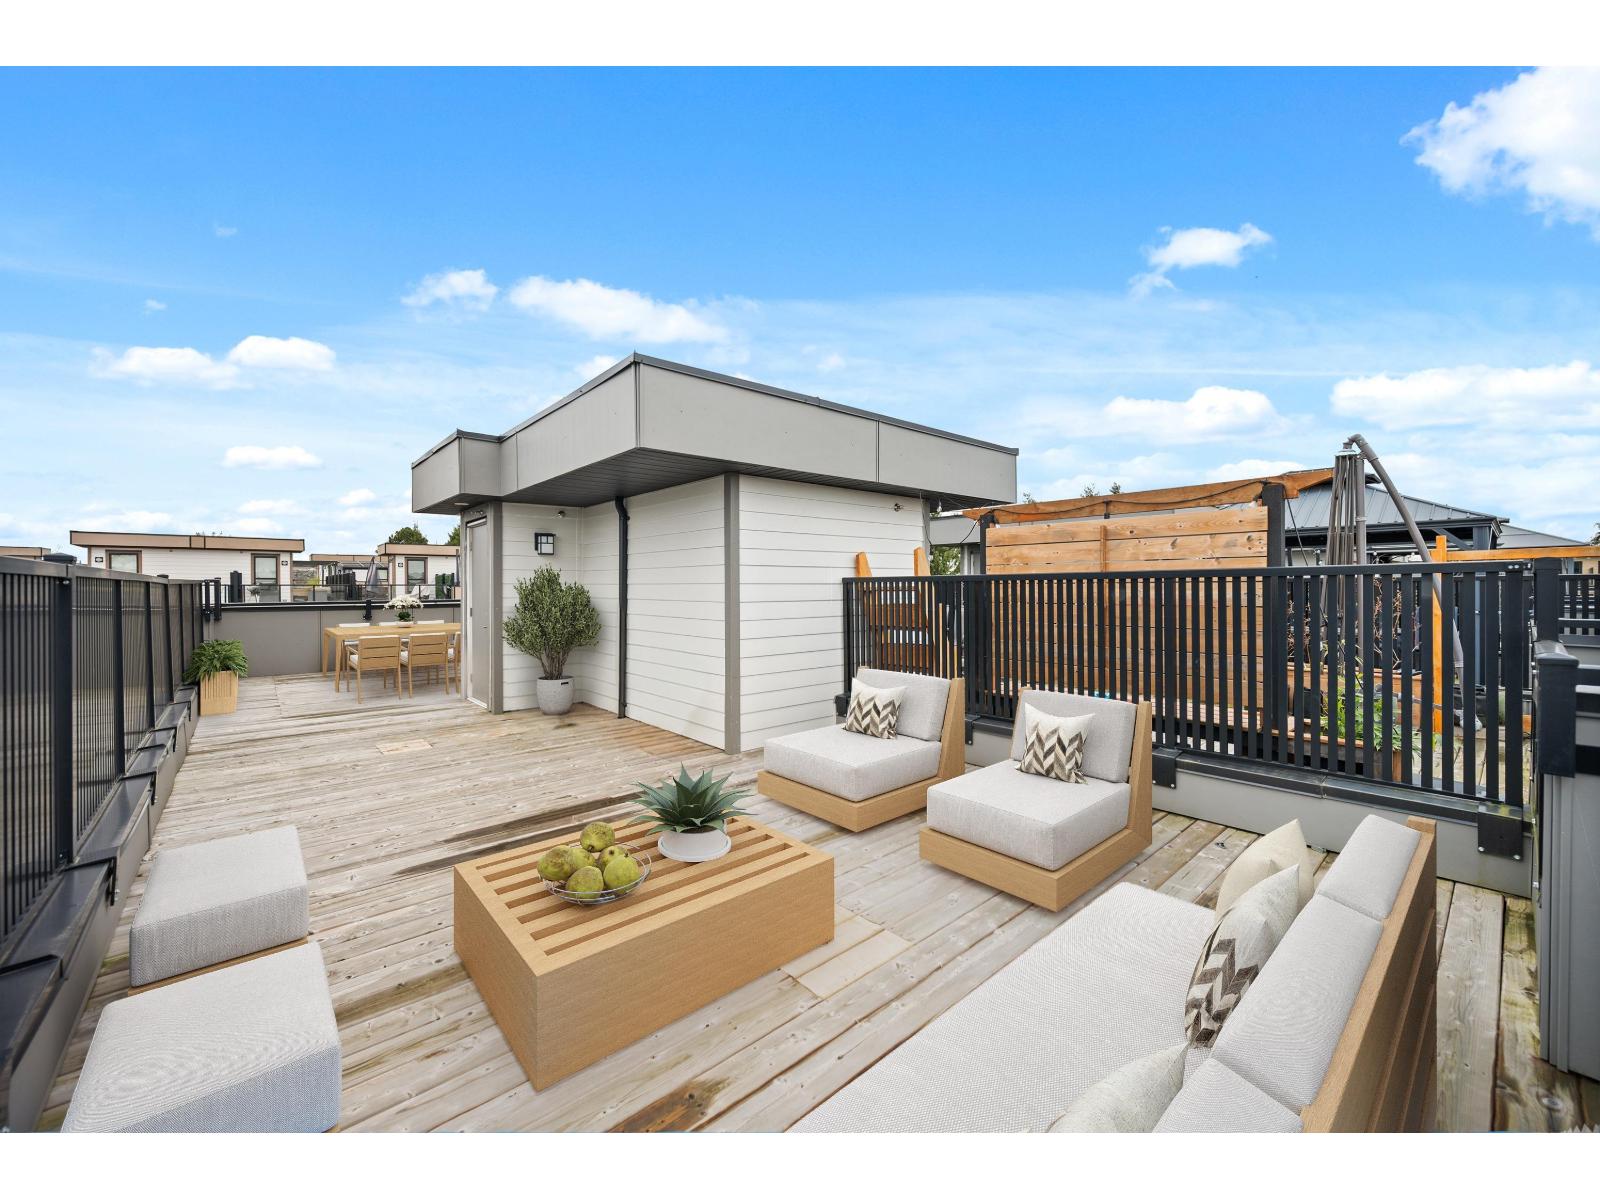
Introducing the 2022 Built Townhome in Langley. This spacious 1960 sqft living space 4 bed, 4 bath Corner unit + a generous "710 sqft ROOFTOP DECK to host, your family events or summer parties. The main level has 2 balconies on each side, it''s flooded with natural lights with ample windows, a functional floor plan with separate living area, dining area, family space and a massive island which can accommodate 6-8 people. Gas forced air furnace, Gas Range, R.I AC, luxurious finishes, engineered laminate flooring, frameless glass showers, custom cabinets, stainless steel appliances making this turn key for your family to move-in and enjoy. Close to Brydon Park, Playground, Nature Trails along the Nicomekl River, transit, schools & future Skytrain!
Property Details
- Property Type
- Townhouse
- Style
- Residential Attached
- Title to Land
- Freehold Strata
- Year Built
- 2022
- Area
- Langley · Langley City
- View
- Mountain Views
- Outdoor
- Patio,Deck, Balcony
- Heating / Cooling
- Forced Air,Natural Gas
- Construction
- Frame Wood,Mixed (Exterior),Vinyl Siding,Wood Siding
- Parking
- Garage Double,Front Access (2 stalls)
- Water Supply
- Public
- Kitchens
- 1
- Units in Development
- 33
Financial
- Maintenance Grounds
- Management
- Sewer
- Snow Removal
- Water
Rooms 9
Features & Appliances
- 🧺Washer/Dryer
- 🧺Dishwasher
- 🧊Refrigerator
- 🍳Cooktop
- 🍲Microwave
- Pets Allowed w/Rest
Location & Parcel
↑ Back to topFor Sale in Elation & Complex
↑ Back to top| Date | Address | Status | Bed | Bath | Price | Sqft | DOM | Strata Fee | Tax | Listed By |
|---|---|---|---|---|---|---|---|---|---|---|
| 2026-06-02 | 14 19631 55a Avenue | Active | 2 | 3 | $749,000 ($576/sf) | 1301 | 0 | $375 | $3,084 (2025) | LPT Realty |
| 2026-03-12 | 23 19631 55a Avenue | Active | 4 | 4 | $879,000 ($491/sf) | 1792 | 0 | $451 | $3,488 (2025) | Sutton Group-West Coast Realty (Surrey/24) |
| Avg | $814,000 ($526/sf) | 1547 |
Nearby Buildings with Active Listings
↑ Back to top
Book a Showing

- Abbotsford - 447
- Agassiz - 28
- Burnaby - 54
- Burnaby East - 78
- Burnaby North - 367
- Burnaby South - 348
- Campbell River - 1
- Chilliwack - 221
- Cloverdale - 194
- Comox Valley - 10
- Coquitlam - 566
- Delta - 10
- Duncan - 42
- Esquimalt - 59
- Gulf Islands - 6
- Harrison Hot Springs - 13
- Harrison Mills - 1
- Hope - 22
- Ladner - 110
- Langford - 156
- Langley - 541
- Maple Ridge - 312
- Mill Bay - 2
- Mission - 65
- New Westminster - 444
- North Delta - 29
- North Island - 2
- North Saanich - 8
- North Surrey - 412
- North Vancouver - 747
- Oak Bay - 44
- Osoyoos - 1
- Parksville / Qualicum - 7
- Penticton - 8
- Pitt Meadows - 75
- Port Alberni - 2
- Port Coquitlam - 268
- Port Moody - 268
- Richmond - 1161
- Saanich East - 232
- Saanich West - 92
- Sardis - 154
- Sidney - 152
- Sooke - 39
- South Surrey White Rock - 719
- Surrey - 667
- Tsawwassen - 98
- Vancouver East - 1003
- Vancouver West - 2495
- Victoria - 666
- View Royal - 46
- West Vancouver - 231



