709 133 Esplanade AVE
- 3 Beds
- 3 Baths
- 1,446 Sqft
- 1 Parking
- Built 2009
 1/40
1/40




Property Description
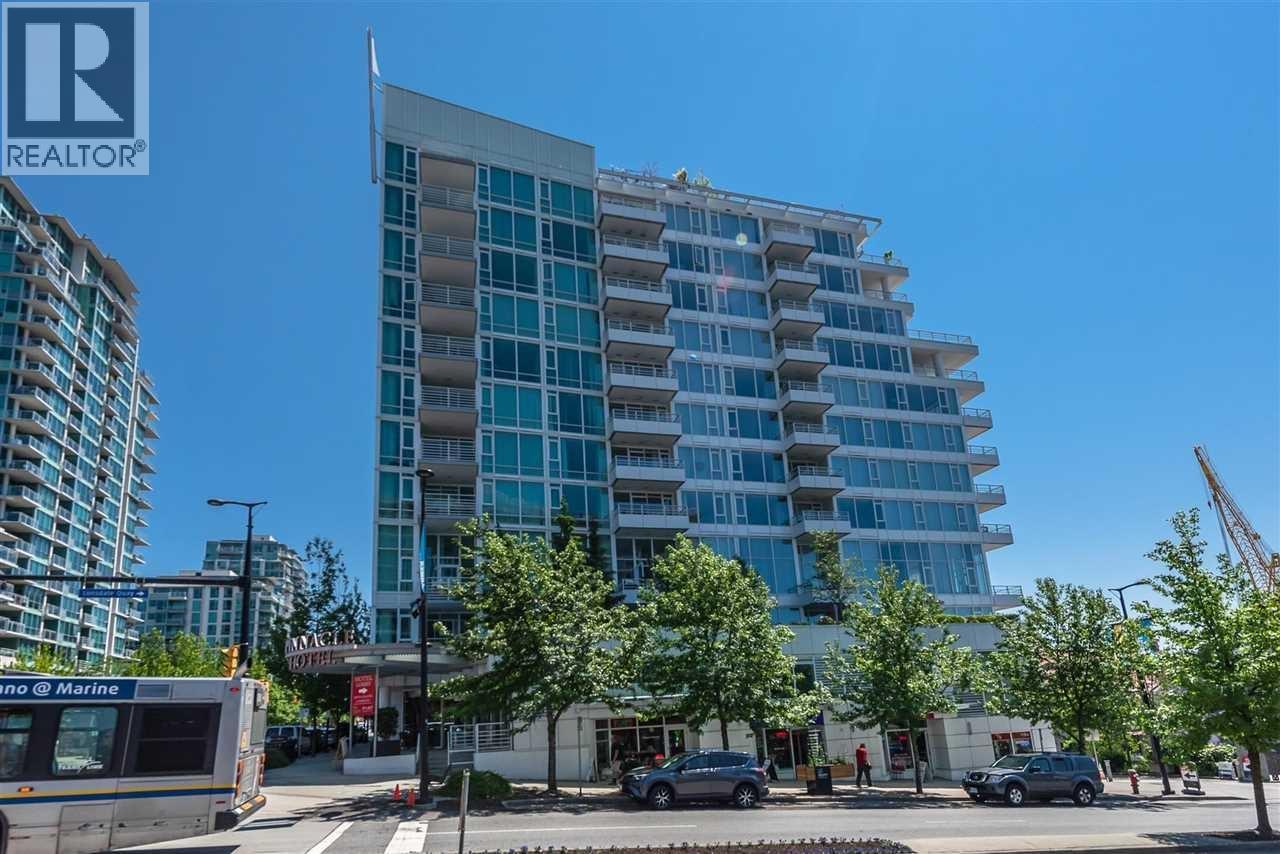
Panoramic City & Harbour Views, in the waterfront Pinnacle Residences at the Pier, in the heart of lover Lonsdale. A rare found. This air-conditioned south facing, fully renovated unit has 3 bedrooms, 3 bathrooms, an open den, and a wrap around balcony. Almost 1700 sqft of indoor/outdoor living space, bright and open floor plan, with all rooms facing the unobstructed views. Solid wood custom cabinetry, Italian ceramic tiling, quartz counters throughout kitchen & baths, and oak hardwood floors in living areas. Two years old St/St kitchen appliances, custom made closet organizers, and a wall unit in living room. Resort style living with indoor pool, steam room, sauna, hot tub, exercise gym. Steps to restaurants, seabus and quay market. Truly a gem!
Property Details
- Property Type
- Apartment Unit
- Style
- Multi Family,Residential Attached
- Title to Land
- Freehold Strata
- Year Built
- 2009
- Area
- North Vancouver · Lower Lonsdale
- View
- Panora Water & City View
- Outdoor
- Balcony
- Heating / Cooling
- Forced Air,Hot Water
- Flooring
- Hardwood
- Construction
- Concrete,Concrete (Exterior),Glass (Exterior)
- Parking
- Garage Under Building,Guest,Rear Access,Garage Door Opener (1 stall)
- Water Supply
- Public
- Kitchens
- 1
- Fireplaces
- 1
- Units in Development
- 79
Financial
- Exercise Centre
- Recreation Facilities
- Sauna/Steam Room
- Concierge
- Caretaker
- Trash
- Maintenance Grounds
- Gas
- Heat
- Hot Water
- Management
- Snow Removal
Rooms 8
Features & Appliances
- 🧺Washer/Dryer
- 🧺Dishwasher
- 🧊Refrigerator
- 🍳Cooktop
- 🍲Microwave
- 🚨Smoke Detector(s)
- 🧯Fire Sprinkler System
- 🛁Swirlpool/Hot Tub
- 🪟Window Coverings
- ❄️Central Air
- ❄️Air Conditioning
- Pets Allowed w/Rest
For Sale in Pinnacle Residences At The Pier & Complex
↑ Back to top| Date | Address | Status | Bed | Bath | Price | Sqft | DOM | Strata Fee | Tax | Listed By |
|---|---|---|---|---|---|---|---|---|---|---|
| 2026-07-23 | 1003 133 E Esplanade | Active | 2 | 2 | $1,288,888 ($1181/sf) | 1091 | 0 | $835 | $4,438 (2025) | Team 3000 Realty Ltd. |
| Avg | $1,288,888 ($1181/sf) | 1091 |
Nearby Buildings with Active Listings
↑ Back to top
Book a Showing

- Abbotsford - 447
- Agassiz - 28
- Burnaby - 54
- Burnaby East - 78
- Burnaby North - 367
- Burnaby South - 348
- Campbell River - 1
- Chilliwack - 221
- Cloverdale - 194
- Comox Valley - 10
- Coquitlam - 566
- Delta - 10
- Duncan - 42
- Esquimalt - 59
- Gulf Islands - 6
- Harrison Hot Springs - 13
- Harrison Mills - 1
- Hope - 22
- Ladner - 110
- Langford - 156
- Langley - 541
- Maple Ridge - 312
- Mill Bay - 2
- Mission - 65
- New Westminster - 444
- North Delta - 29
- North Island - 2
- North Saanich - 8
- North Surrey - 412
- North Vancouver - 747
- Oak Bay - 44
- Osoyoos - 1
- Parksville / Qualicum - 7
- Penticton - 8
- Pitt Meadows - 75
- Port Alberni - 2
- Port Coquitlam - 268
- Port Moody - 268
- Richmond - 1161
- Saanich East - 232
- Saanich West - 92
- Sardis - 154
- Sidney - 152
- Sooke - 39
- South Surrey White Rock - 719
- Surrey - 667
- Tsawwassen - 98
- Vancouver East - 1003
- Vancouver West - 2495
- Victoria - 666
- View Royal - 46
- West Vancouver - 231



