115 2780 Ware ST
- 2 Beds
- 2 Baths
- 992 Sqft
- 2 Parking
- Built 1990
 1/27
1/27




Property Description
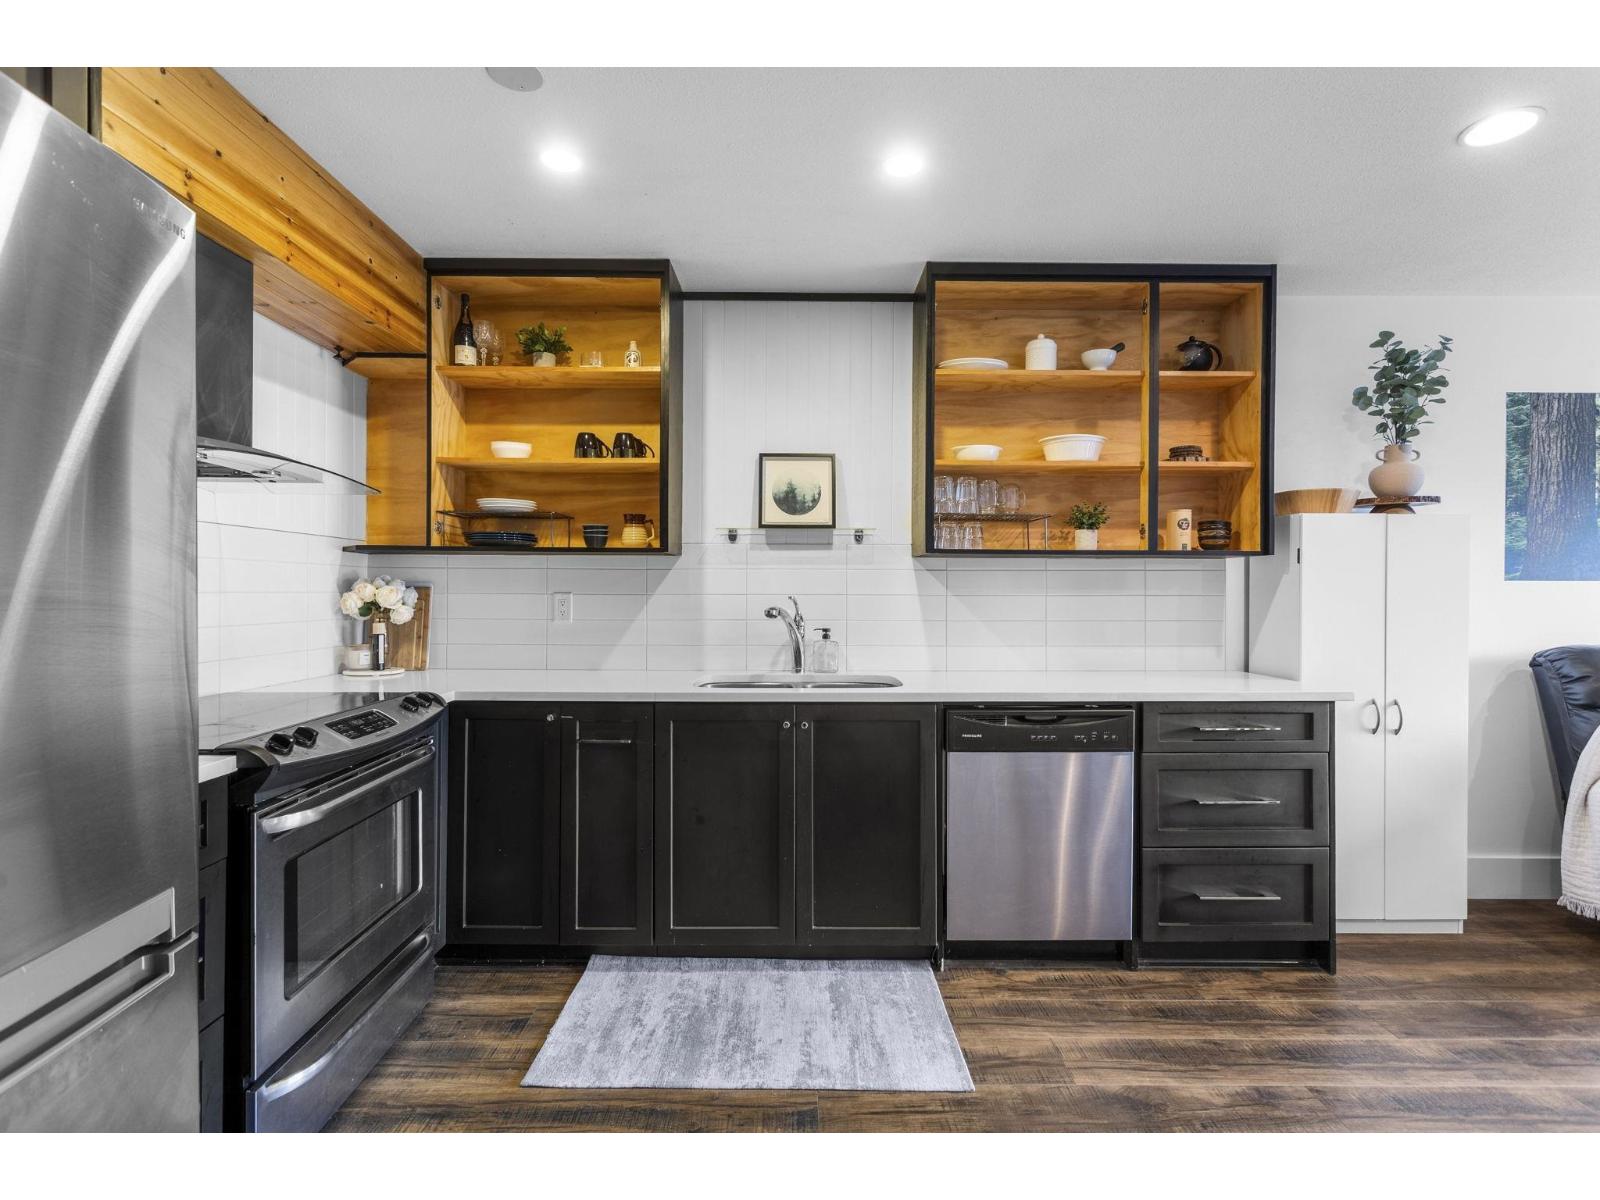
STUNNING END-UNIT! Beautifully renovated 2 BDRM, 2 FULL Baths, 992 SQ FT home, centrally located, walking distance to Seven Oaks Shopping Mall & Mill Lake. Large windows offer loads of natural light, East facing 113 SQ FT balcony overlooks a peaceful treed fenced yard; perfect for pets & kids! Great sized kitchen, eating area, newer cabinets, sinks & countertops. Loads of cupboards & ample counter space for all your cooking & entertaining needs. NEW laminate flooring throughout, bright living/dining area with a dbl slider leading onto covered patio. 5x7 Sq Ft laundry room with extra-shelving & storage space. MBDRM has W/I closet & own in-suite 3 PC Bath. 2nd BDRM, Full 4pc Main Bath. 2 parking (1 covered), low strata fee, in a well managed complex. A MUST See!. OPN HSE SUN April 7th 2-4PM
Property Details
- Property Type
- Apartment Unit
- Style
- Multi Family,Residential Attached
- Title to Land
- Freehold Strata
- Year Built
- 1990
- Area
- Abbotsford · Central Abbotsford
- Outdoor
- Patio,Deck, Balcony
- Heating / Cooling
- Electric
- Flooring
- Laminate
- Construction
- Frame Wood,Vinyl Siding
- Parking
- Garage Under Building,Guest,Side Access,Garage Door Opener (2 stalls)
- Water Supply
- Public
- Kitchens
- 1
Financial
- Caretaker
- Maintenance Grounds
- Hot Water
- Management
- Recreation Facilities
- Sewer
- Snow Removal
- Water
Rooms 7
Features & Appliances
- 🧺Washer/Dryer
- 🧺Dishwasher
- 🧊Refrigerator
- 🍳Cooktop
- 🪟Window Coverings
- 🪟Insulated Windows
- Cats OK
- Dogs OK
- Number Limit (One)
- Pets Allowed w/Rest
For Sale in CHELSEA HOUSE & Complex
↑ Back to top| Date | Address | Status | Bed | Bath | Price | Sqft | DOM | Strata Fee | Tax | Listed By |
|---|---|---|---|---|---|---|---|---|---|---|
| 2026-09-02 | 310 2780 Ware Street | Active | 1 | 1 | $265,000 ($378/sf) | 701 | 0 | $313 | $1,444 (2025) | Royal LePage Little Oak Realty |
| Avg | $265,000 ($378/sf) | 701 |
Nearby Buildings with Active Listings
↑ Back to top
Book a Showing

- Abbotsford - 447
- Agassiz - 28
- Burnaby - 54
- Burnaby East - 78
- Burnaby North - 367
- Burnaby South - 348
- Campbell River - 1
- Chilliwack - 221
- Cloverdale - 194
- Comox Valley - 10
- Coquitlam - 566
- Delta - 10
- Duncan - 42
- Esquimalt - 59
- Gulf Islands - 6
- Harrison Hot Springs - 13
- Harrison Mills - 1
- Hope - 22
- Ladner - 110
- Langford - 156
- Langley - 541
- Maple Ridge - 312
- Mill Bay - 2
- Mission - 65
- New Westminster - 444
- North Delta - 29
- North Island - 2
- North Saanich - 8
- North Surrey - 412
- North Vancouver - 747
- Oak Bay - 44
- Osoyoos - 1
- Parksville / Qualicum - 7
- Penticton - 8
- Pitt Meadows - 75
- Port Alberni - 2
- Port Coquitlam - 268
- Port Moody - 268
- Richmond - 1161
- Saanich East - 232
- Saanich West - 92
- Sardis - 154
- Sidney - 152
- Sooke - 39
- South Surrey White Rock - 719
- Surrey - 667
- Tsawwassen - 98
- Vancouver East - 1003
- Vancouver West - 2495
- Victoria - 666
- View Royal - 46
- West Vancouver - 231



