505 11703 Fraser ST
- 2 Beds
- 2 Baths
- 984 Sqft
- 2 Parking
- Built 2023
 1/29
1/29




Property Description
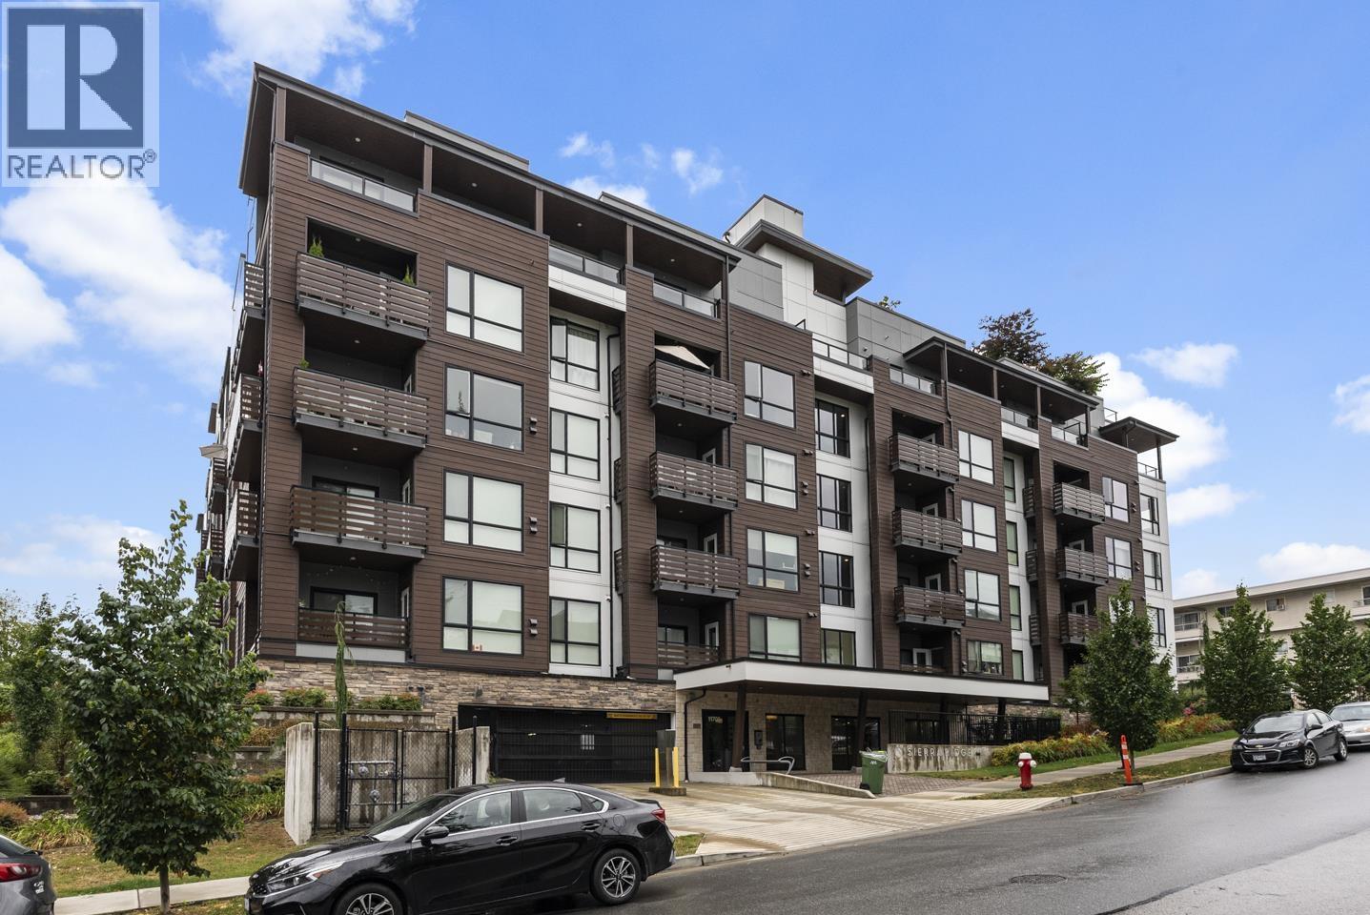
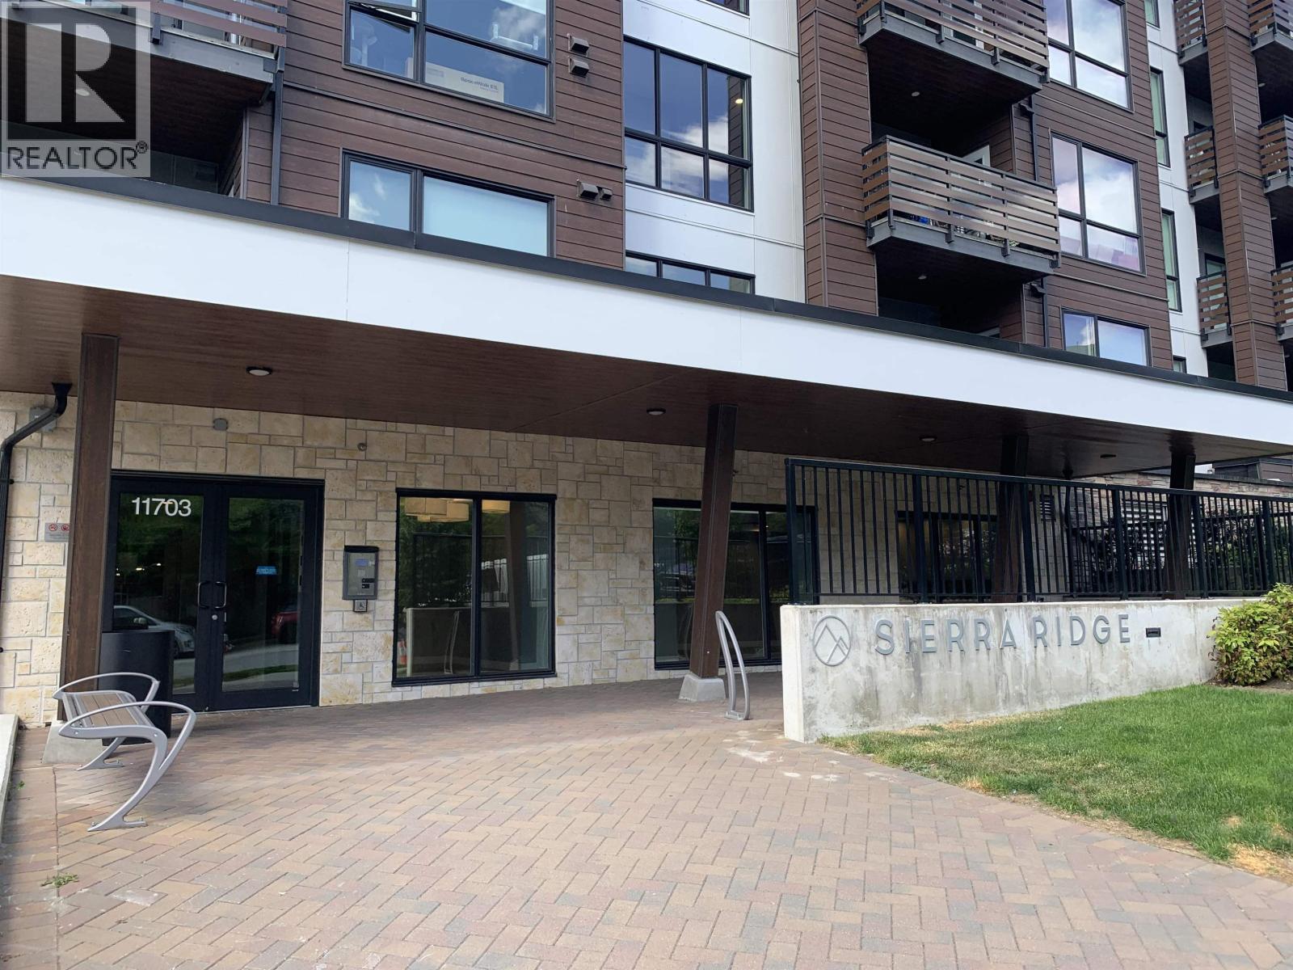
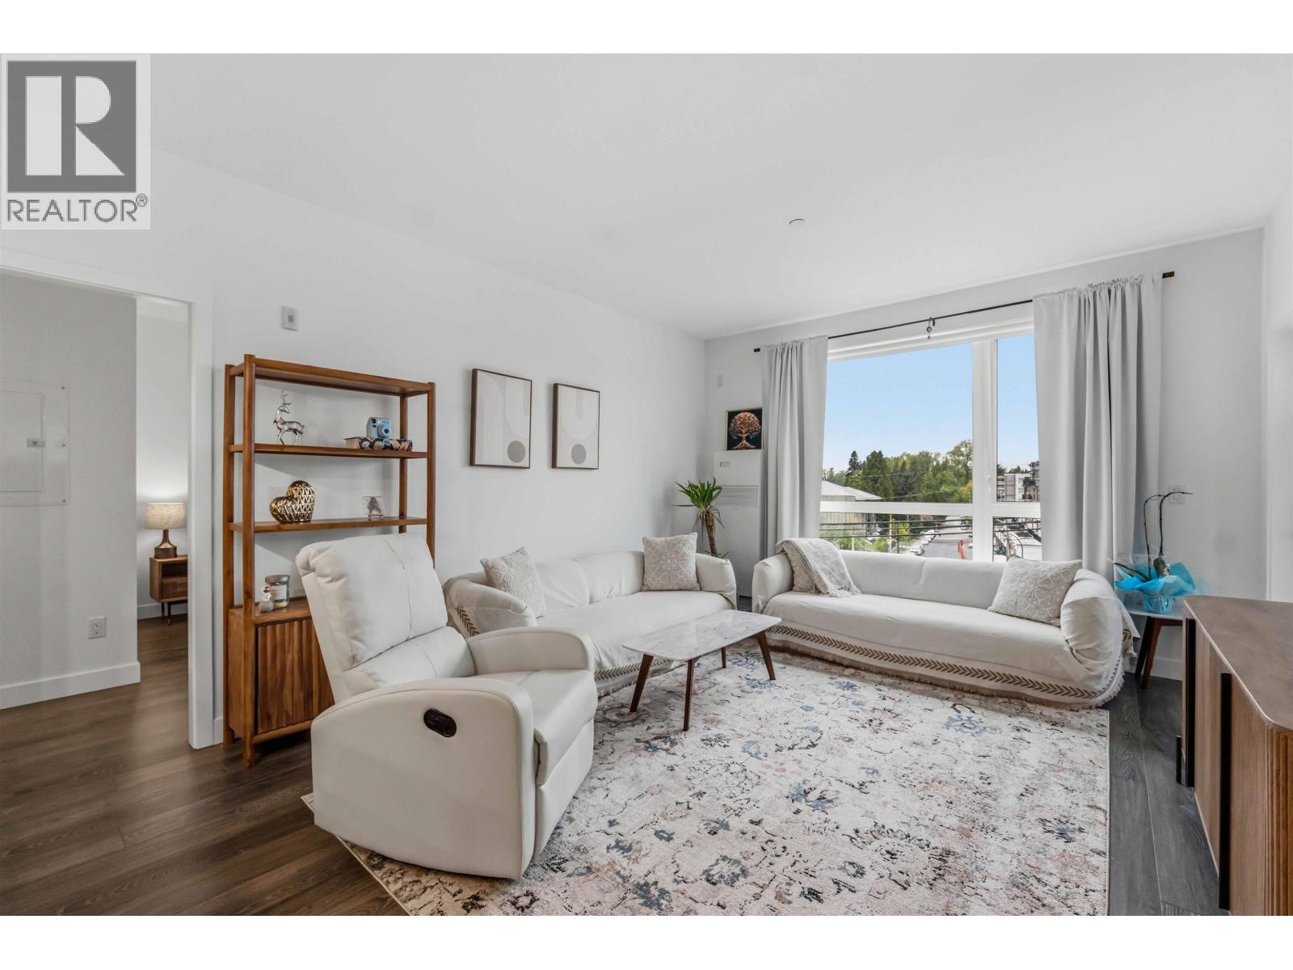
SIERRA RIDGE! This newly completed PENTHOUSE CORNER UNIT has 2 BEDS PLUS a DEN for an added home office space! GST INCLUDED! Open concept living, this lovely home feats 9 Ft Ceilings & laminate floors thru-out the living room & bedrooms + tiled entry, kitchen & baths. Beautiful kitchen boasts two toned cabinets with high gloss white uppers, SS Appliances & Gorgeous waterfall veined countertops complete the kitchen & eating bar. Slider access from the primary bedroom + living area to covered balcony w/Golden Ears Mountain views! Additional features include air conditioning, 2 S X S parking, locker! Rooftop patio w/BBQ, fire-pit, beautiful mountain & river views. Close to DT Maple Ridge, 5-10 Minute walk to W/C Express & Rapid Bus to COQ Ctr Skytrain! OPEN HOUSE SAT APRIL 13th 2-4PM
Property Details
- Property Type
- Apartment Unit
- Style
- Multi Family,Residential Attached
- Title to Land
- Freehold Strata
- Year Built
- 2023
- Area
- Maple Ridge · East Central
- View
- Golden Ears
- Exposure
- North
- Outdoor
- Patio,Deck,Rooftop Deck
- Heating / Cooling
- Baseboard,Electric
- Construction
- Frame Wood,Fibre Cement (Exterior),Stone (Exterior)
- Parking
- Underground,Guest,Front Access (2 stalls)
- Water Supply
- Public
- Kitchens
- 1
- Units in Development
- 82
Financial
- Bike Room
- Clubhouse
- Trash
- Maintenance Grounds
- Hot Water
- Management
- Snow Removal
Rooms 9
Features & Appliances
- 🧺Washer/Dryer
- 🧺Dishwasher
- 🧊Refrigerator
- 🍳Cooktop
- 🍲Microwave
- ❄️Air Conditioning
- Pets Allowed w/Rest
For Sale in Sierra Ridge & Complex
↑ Back to top| Date | Address | Status | Bed | Bath | Price | Sqft | DOM | Strata Fee | Tax | Listed By |
|---|---|---|---|---|---|---|---|---|---|---|
| 2026-07-29 | 405 11703 Fraser Street | Active | 2 | 2 | $599,999 ($569/sf) | 1055 | 0 | $462 | $3,431 (2025) | eXp Realty of Canada Inc. |
| 2026-07-14 | 408 11703 Fraser Street | Active | 1 | 1 | $334,900 ($389/sf) | 861 | 0 | $367 | $3,016 (2025) | Macdonald Realty |
| 2026-04-28 | 306 11718 224 Street | Active | 2 | 2 | $569,900 ($651/sf) | 875 | 0 | $382 | $2,551 (2025) | Team 3000 Realty Ltd. |
| 2026-04-08 | 206 11703 Fraser Street | Active | 2 | 2 | $599,900 ($628/sf) | 956 | 0 | $441 | $3,280 (2025) | Profile Properties Ltd. |
| Avg | $526,175 ($562/sf) | 937 |
Nearby Buildings with Active Listings
↑ Back to top

Book a Showing

- Abbotsford - 447
- Agassiz - 28
- Burnaby - 54
- Burnaby East - 78
- Burnaby North - 367
- Burnaby South - 348
- Campbell River - 1
- Chilliwack - 221
- Cloverdale - 194
- Comox Valley - 10
- Coquitlam - 566
- Delta - 10
- Duncan - 42
- Esquimalt - 59
- Gulf Islands - 6
- Harrison Hot Springs - 13
- Harrison Mills - 1
- Hope - 22
- Ladner - 110
- Langford - 156
- Langley - 541
- Maple Ridge - 312
- Mill Bay - 2
- Mission - 65
- New Westminster - 444
- North Delta - 29
- North Island - 2
- North Saanich - 8
- North Surrey - 412
- North Vancouver - 747
- Oak Bay - 44
- Osoyoos - 1
- Parksville / Qualicum - 7
- Penticton - 8
- Pitt Meadows - 75
- Port Alberni - 2
- Port Coquitlam - 268
- Port Moody - 268
- Richmond - 1161
- Saanich East - 232
- Saanich West - 92
- Sardis - 154
- Sidney - 152
- Sooke - 39
- South Surrey White Rock - 719
- Surrey - 667
- Tsawwassen - 98
- Vancouver East - 1003
- Vancouver West - 2495
- Victoria - 666
- View Royal - 46
- West Vancouver - 231



