21 301 Klahanie DR
- 3 Beds
- 3 Baths
- 1,396 Sqft
- 2 Parking
- Built 2008
 1/23
1/23




Property Description
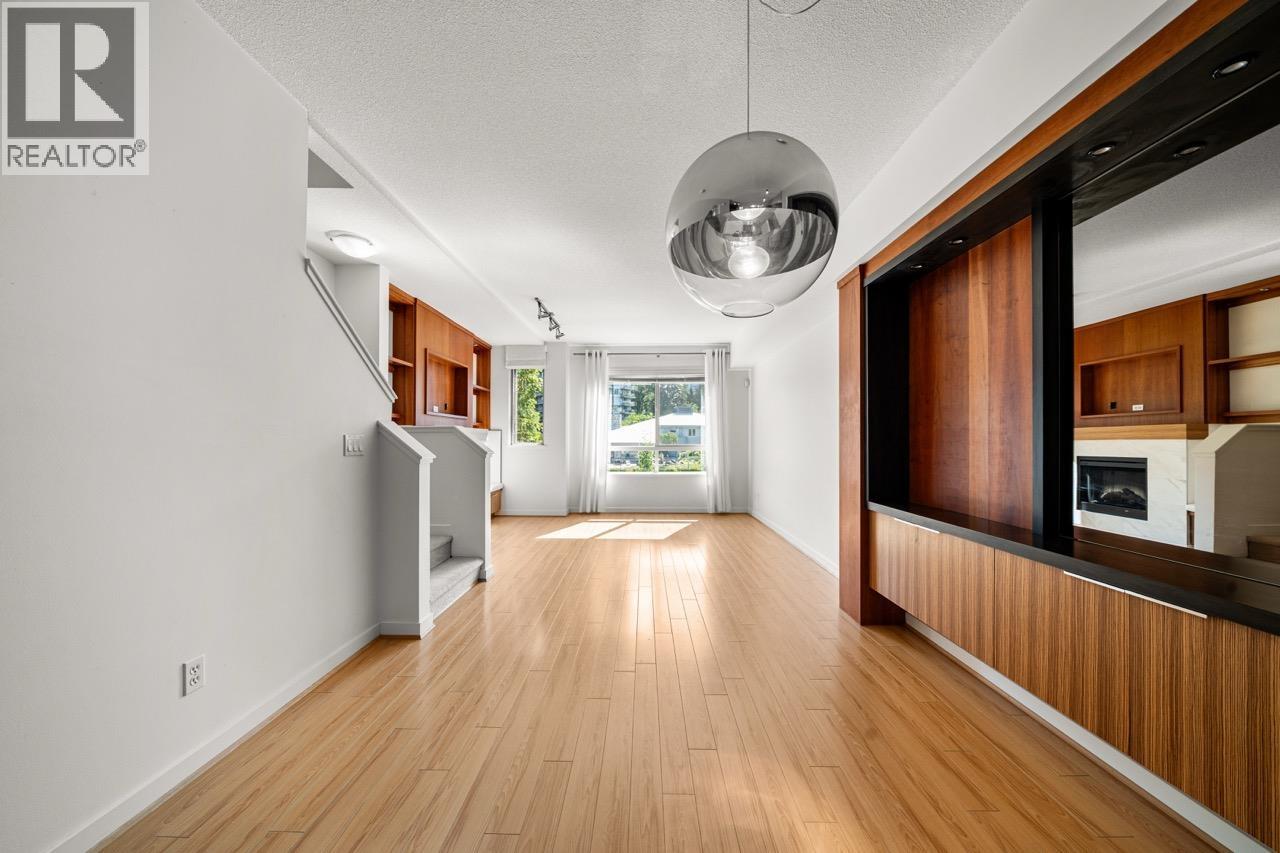
END UNIT townhome in Klahanie! Largest floorplan in the "Currents" on a family & pet friendly street. This 1396SF, 3 bed, 3 bath home offers a generous kitchen with granite countertops, new stainless fridge & dishwasher. Hardwood flooring on main and in master bed. Open-concept living space with seamless entry to private, sunny fenced-in yard. Generous tandem garage with added-on storage/flex room. New roof & gutters (2023), and newly painted interiors. Access to The Canoe Club with 15,000SF of amenities including outdoor pool/hottub, sauna & steam room, tennis & basketball courts, gym, and 3 guest suites. Walking distance to Skytrain/Westcoast Express, Rocky Point Park, Brewers Row. Enjoy the local cafes and restaurants, shops/services at 50 Electronic Ave, Suter Brook & Newport Village!
Property Details
- Property Type
- Townhouse
- Style
- Residential Attached
- Title to Land
- Freehold Strata
- Year Built
- 2008
- Area
- Port Moody · Port Moody Centre
- Outdoor
- Playground,Tennis Court(s)
- Heating / Cooling
- Baseboard,Electric,Natural Gas
- Flooring
- Hardwood,Mixed
- Construction
- Frame Wood,Brick (Exterior),Mixed (Exterior),Vinyl Siding
- Parking
- Tandem,Side Access (2 stalls)
- Water Supply
- Public
- Kitchens
- 1
- Units in Development
- 32
Financial
- Clubhouse
- Exercise Centre
- Sauna/Steam Room
- Caretaker
- Trash
- Maintenance Grounds
- Gas
- Management
- Recreation Facilities
- Snow Removal
Rooms 7
Features & Appliances
- 🛁Swirlpool/Hot Tub
- Pets Allowed w/Rest
For Sale in Currents & Complex
↑ Back to top| Date | Address | Status | Bed | Bath | Price | Sqft | DOM | Strata Fee | Tax | Listed By |
|---|---|---|---|---|---|---|---|---|---|---|
| 2026-09-16 | 3 301 Klahanie Drive | Active | 3 | 2 | $1,298,800 ($973/sf) | 1335 | 0 | $475 | $4,534 (2025) | Oakwyn Realty Ltd. |
| Avg | $1,298,800 ($973/sf) | 1335 |
Nearby Buildings with Active Listings
↑ Back to top
Book a Showing

- Abbotsford - 447
- Agassiz - 28
- Burnaby - 54
- Burnaby East - 78
- Burnaby North - 367
- Burnaby South - 348
- Campbell River - 1
- Chilliwack - 221
- Cloverdale - 194
- Comox Valley - 10
- Coquitlam - 566
- Delta - 10
- Duncan - 42
- Esquimalt - 59
- Gulf Islands - 6
- Harrison Hot Springs - 13
- Harrison Mills - 1
- Hope - 22
- Ladner - 110
- Langford - 156
- Langley - 541
- Maple Ridge - 312
- Mill Bay - 2
- Mission - 65
- New Westminster - 444
- North Delta - 29
- North Island - 2
- North Saanich - 8
- North Surrey - 412
- North Vancouver - 747
- Oak Bay - 44
- Osoyoos - 1
- Parksville / Qualicum - 7
- Penticton - 8
- Pitt Meadows - 75
- Port Alberni - 2
- Port Coquitlam - 268
- Port Moody - 268
- Richmond - 1161
- Saanich East - 232
- Saanich West - 92
- Sardis - 154
- Sidney - 152
- Sooke - 39
- South Surrey White Rock - 719
- Surrey - 667
- Tsawwassen - 98
- Vancouver East - 1003
- Vancouver West - 2495
- Victoria - 666
- View Royal - 46
- West Vancouver - 231



