409 1331 Alberni ST
- 0 Beds
- 1 Baths
- 400 Sqft
- 1 Parking
- Built 1999
 1/24
1/24




Property Description
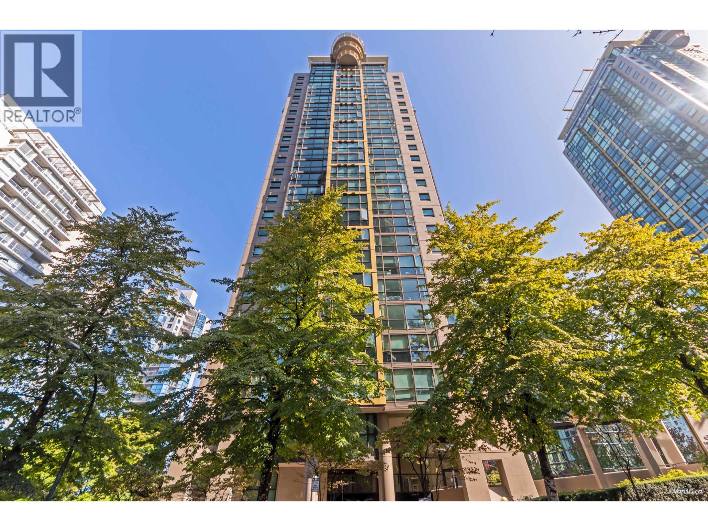
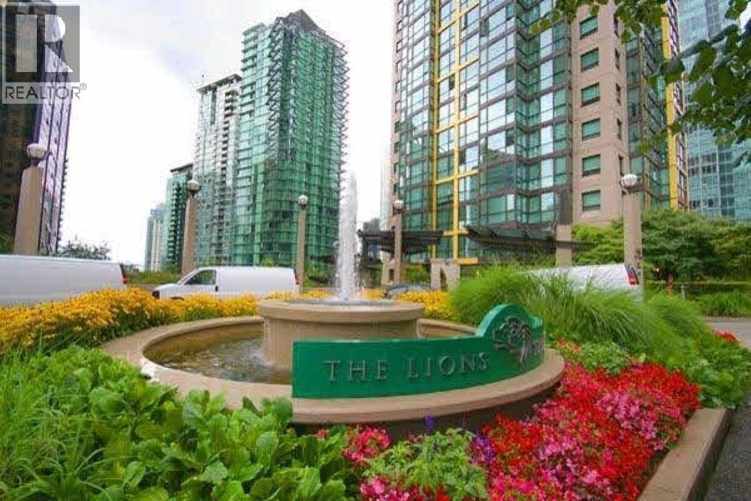
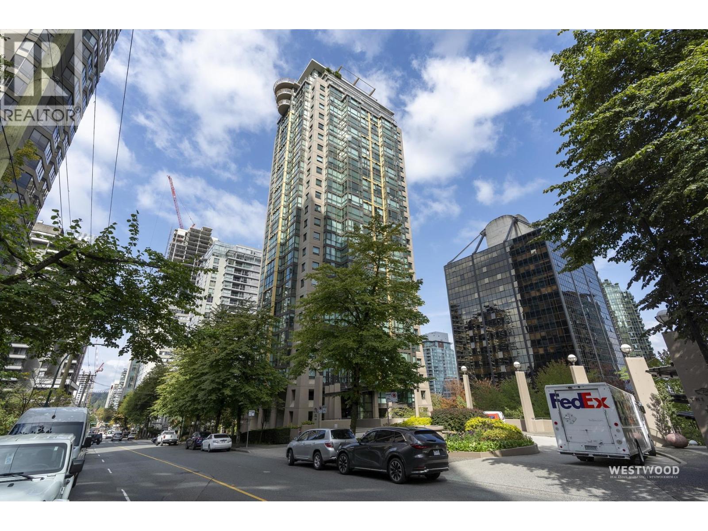
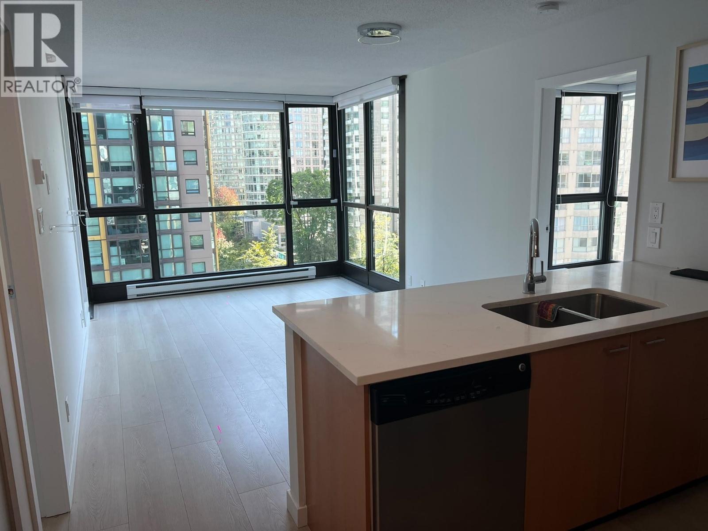
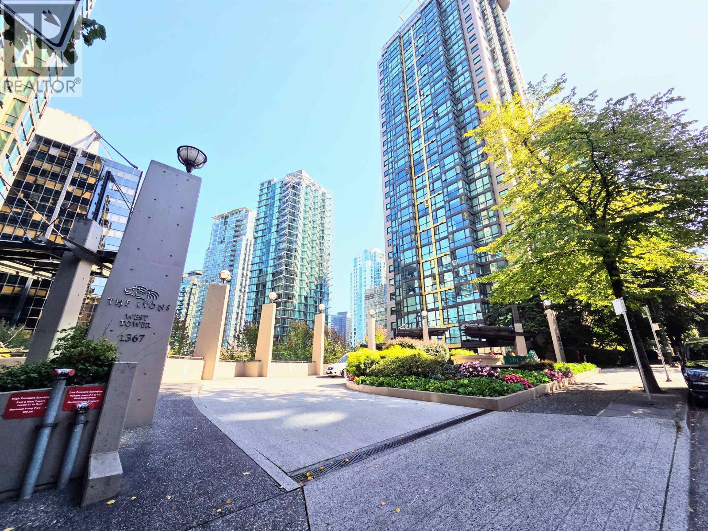
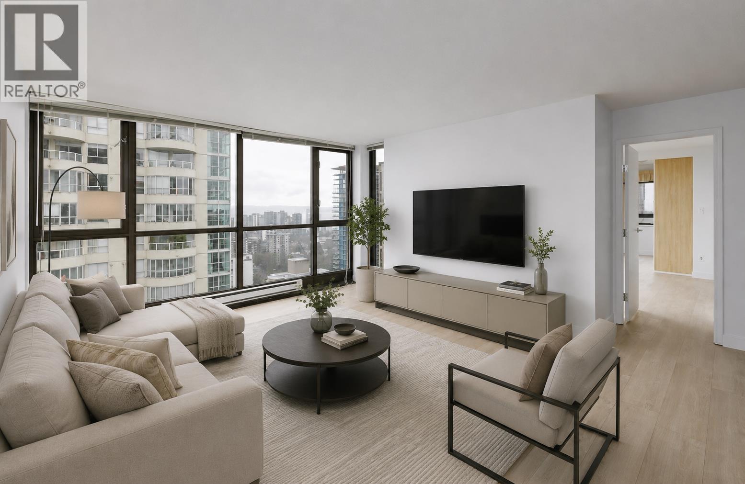
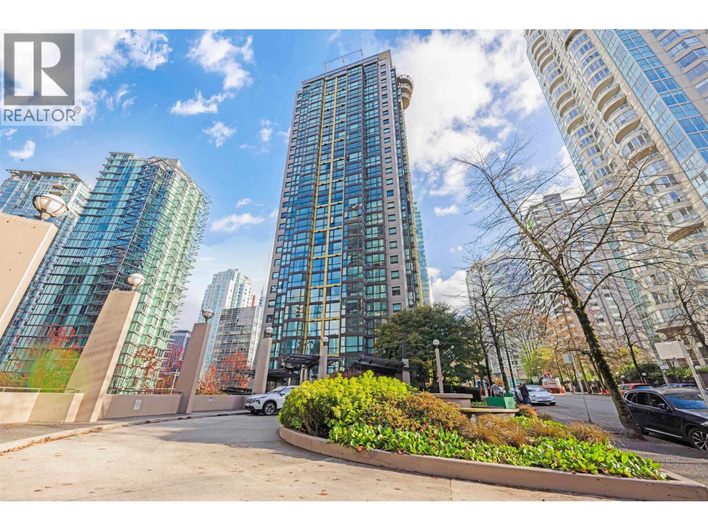
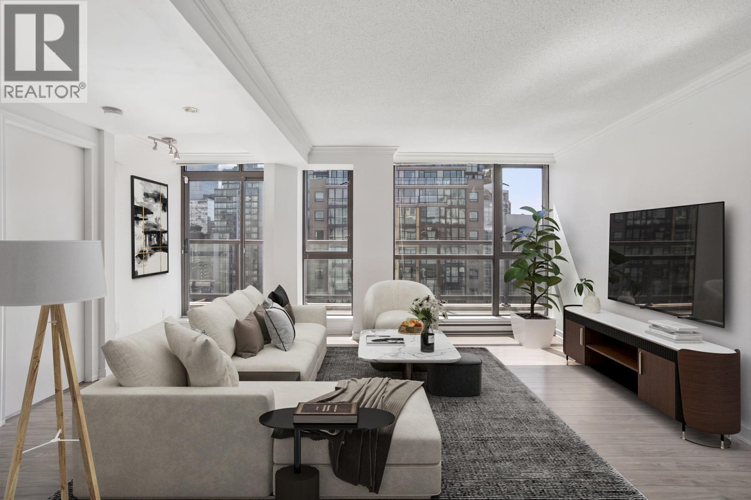
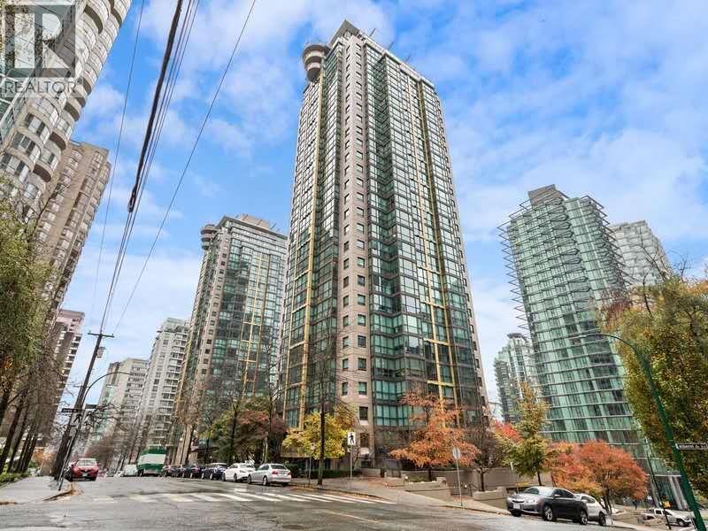
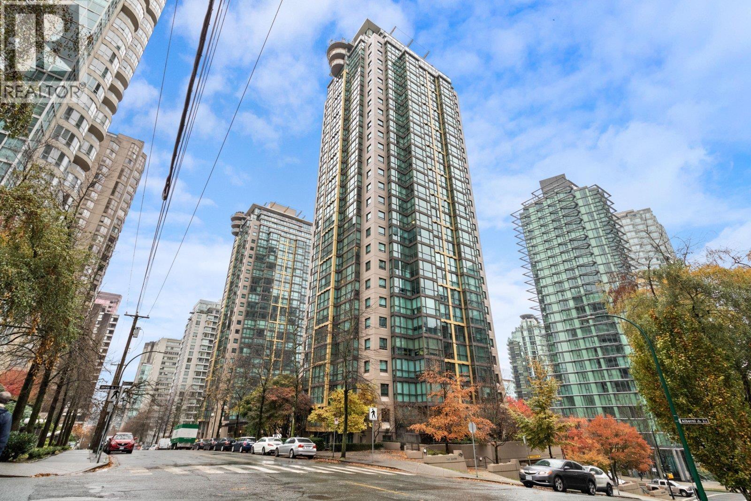
Experience the epitome of urban living with this impeccably located city home in the heart of the west end. Just steps from the picturesque Coal Harbour waterfront, upscale shopping and fine restaurants, the Seawall, Stanley Park and transit. Or hop on a float plane to explore the islands. Positioned on the preferred quieter south-facing side of the building overlooking the tree lined street, enjoy the abundance of natural light from the floor to ceiling windows. This prestigious and well maintained concrete hi-rise boasts a range of amenities including concierge, fitness room, sauna, guest suites, billiards lounge, conference rooms, and visitor parking. Parking and storage included. Pet and rental friendly. Easy to show by appointment. Open House Sat March 23rd 2:00 - 3:30pm.
Property Details
- Property Type
- Apartment Unit
- Style
- Multi Family,Residential Attached
- Title to Land
- Freehold Strata
- Year Built
- 1999
- Area
- Vancouver West · West End VW
- Exposure
- South
- Outdoor
- Garden,No Outdoor Area
- Heating / Cooling
- Baseboard,Electric
- Flooring
- Laminate,Tile
- Construction
- Concrete,Glass (Exterior),Mixed (Exterior)
- Parking
- Underground,Guest,Rear Access,Side Access (1 stall)
- Water Supply
- Public
- Kitchens
- 1
- Units in Development
- 463
Financial
- Bike Room
- Exercise Centre
- Sauna/Steam Room
- Caretaker
- Trash
- Maintenance Grounds
- Hot Water
- Management
- Recreation Facilities
Rooms 5
Features & Appliances
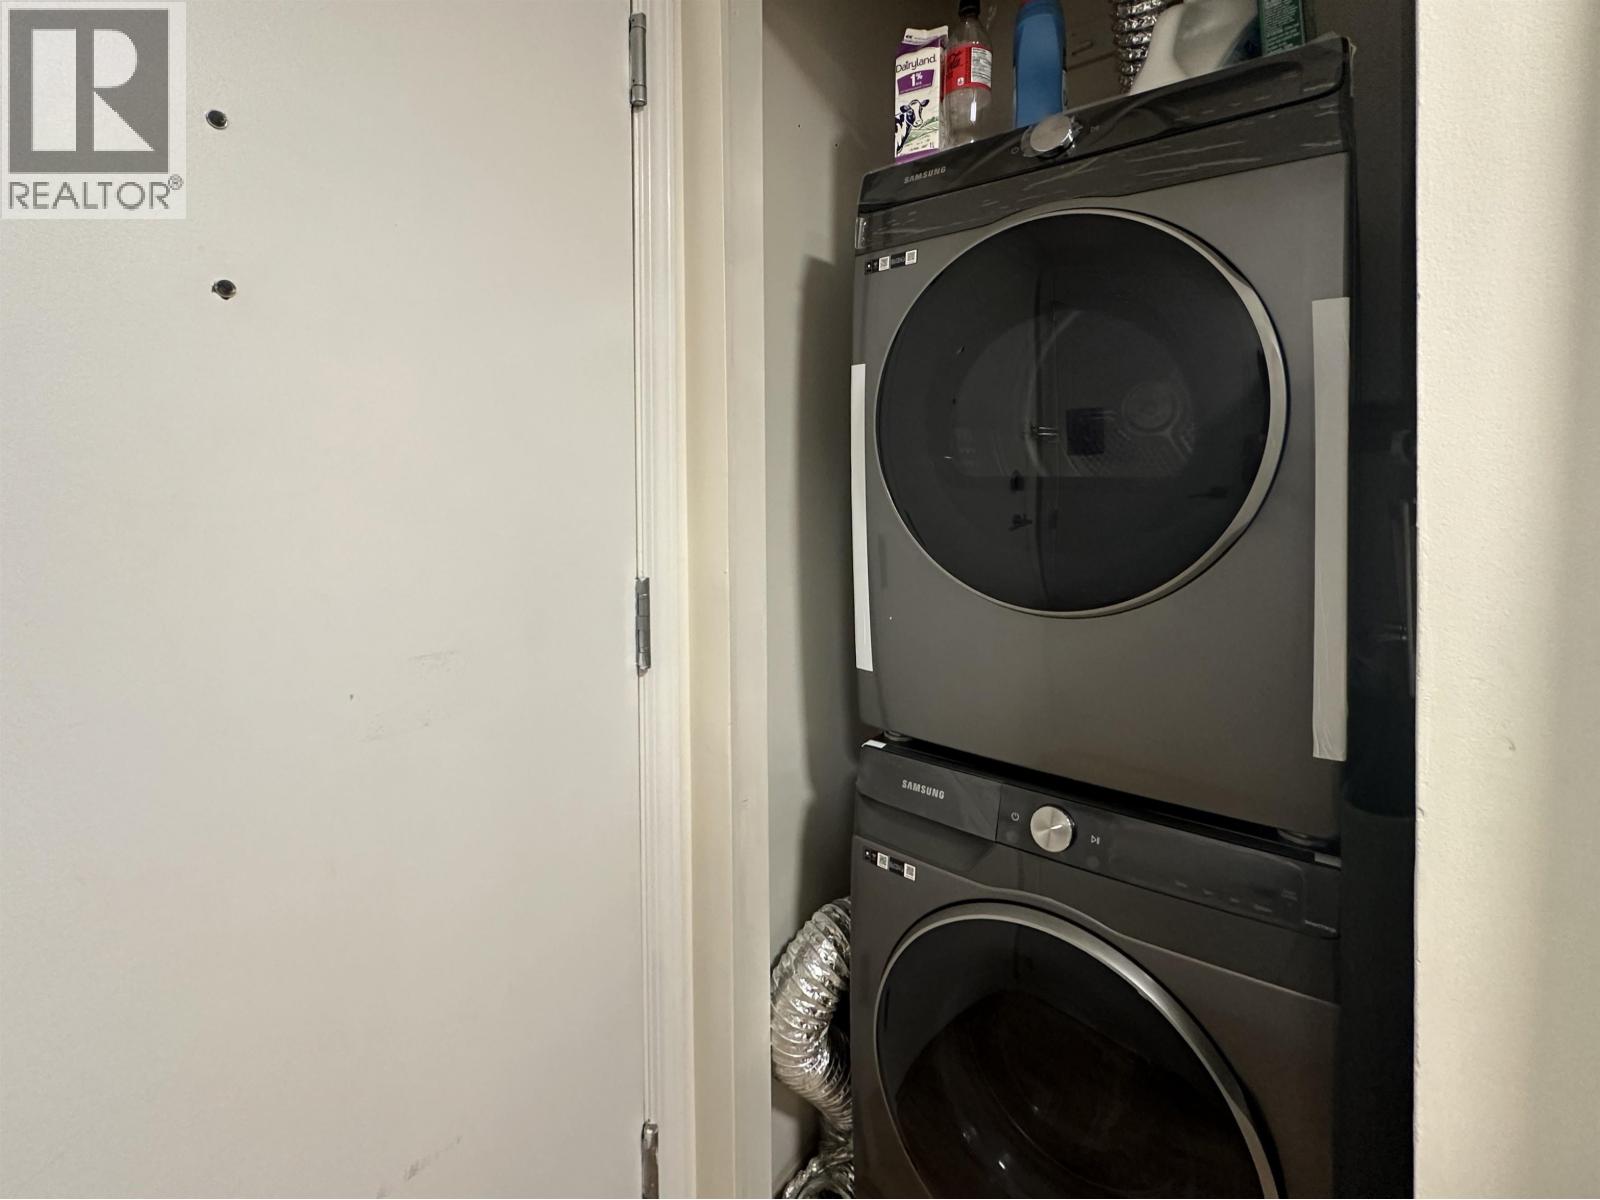
- 🧺Washer/Dryer
- 🧺Washer
- 🧊Refrigerator
- 🍳Cooktop
- 🪟Window Coverings
- Cats OK
- Dogs OK
- Number Limit (One)
- Pets Allowed w/Rest
Location & Parcel
↑ Back to topFor Sale in Connaught Estates & Complex
↑ Back to top| Date | Address | Status | Bed | Bath | Price | Sqft | DOM | Strata Fee | Tax | Listed By |
|---|---|---|---|---|---|---|---|---|---|---|
| 2026-09-22 | 403 1367 Alberni Street | Active | 0 | 1 | $399,000 ($1015/sf) | 393 | 0 | $359 | $1,349 (2026) | One Percent Realty Ltd. |
| 2026-09-14 | 1708 1367 Alberni Street | Active | 1 | 1 | $585,000 ($967/sf) | 605 | 0 | $544 | $2,052 (2026) | Oak West Realty Ltd. |
| 2026-09-14 | 1109 1367 Alberni Street | Active | 0 | 1 | $398,000 ($1005/sf) | 396 | 0 | $353 | $1,386 (2026) | Sutton Group-West Coast Realty (Langley) |
| 2026-08-24 | 2905 1331 Alberni Street | Active | 3 | 2 | $1,099,000 ($865/sf) | 1271 | 0 | $1,124 | $3,929 (2025) | Century 21 In Town Realty |
| 2026-06-22 | 1601 1331 Alberni Street | Active | 1 | 1 | $599,000 ($1007/sf) | 595 | 0 | $510 | $1,936 (2025) | Vancouver Luxury Realty |
| 2026-06-17 | 1208 1331 Alberni Street | Active | 0 | 1 | $435,000 ($978/sf) | 445 | 0 | $398 | $1,559 (2025) | Royal Pacific Realty Corp. |
| 2026-06-16 | 2803 1367 Alberni Street | Active | 3 | 3 | $1,200,000 ($996/sf) | 1205 | 0 | $1,078 | $4,362 (2025) | eXp Realty |
| 2026-02-04 | 1010 1331 Alberni Street | Active | 1 | 1 | $528,000 ($1187/sf) | 445 | 0 | $1,562 (2025) | Nu Stream Realty Inc. | |
| 2026-02-04 | 909 1367 Alberni Street | Active | 0 | 1 | $499,000 ($1260/sf) | 396 | 0 | $353 | $1,416 (2025) | Nu Stream Realty Inc. |
| Avg | $638,000 ($998/sf) | 639 |
Nearby Buildings with Active Listings
↑ Back to top

Book a Showing

- Abbotsford - 447
- Agassiz - 28
- Burnaby - 54
- Burnaby East - 78
- Burnaby North - 367
- Burnaby South - 348
- Campbell River - 1
- Chilliwack - 221
- Cloverdale - 194
- Comox Valley - 10
- Coquitlam - 566
- Delta - 10
- Duncan - 42
- Esquimalt - 59
- Gulf Islands - 6
- Harrison Hot Springs - 13
- Harrison Mills - 1
- Hope - 22
- Ladner - 110
- Langford - 156
- Langley - 541
- Maple Ridge - 312
- Mill Bay - 2
- Mission - 65
- New Westminster - 444
- North Delta - 29
- North Island - 2
- North Saanich - 8
- North Surrey - 412
- North Vancouver - 747
- Oak Bay - 44
- Osoyoos - 1
- Parksville / Qualicum - 7
- Penticton - 8
- Pitt Meadows - 75
- Port Alberni - 2
- Port Coquitlam - 268
- Port Moody - 268
- Richmond - 1161
- Saanich East - 232
- Saanich West - 92
- Sardis - 154
- Sidney - 152
- Sooke - 39
- South Surrey White Rock - 719
- Surrey - 667
- Tsawwassen - 98
- Vancouver East - 1003
- Vancouver West - 2495
- Victoria - 666
- View Royal - 46
- West Vancouver - 231



