503 511 Rochester AVE
- 1 Beds
- 1 Baths
- 771 Sqft
- 1 Parking
- Built 2007



Property Description
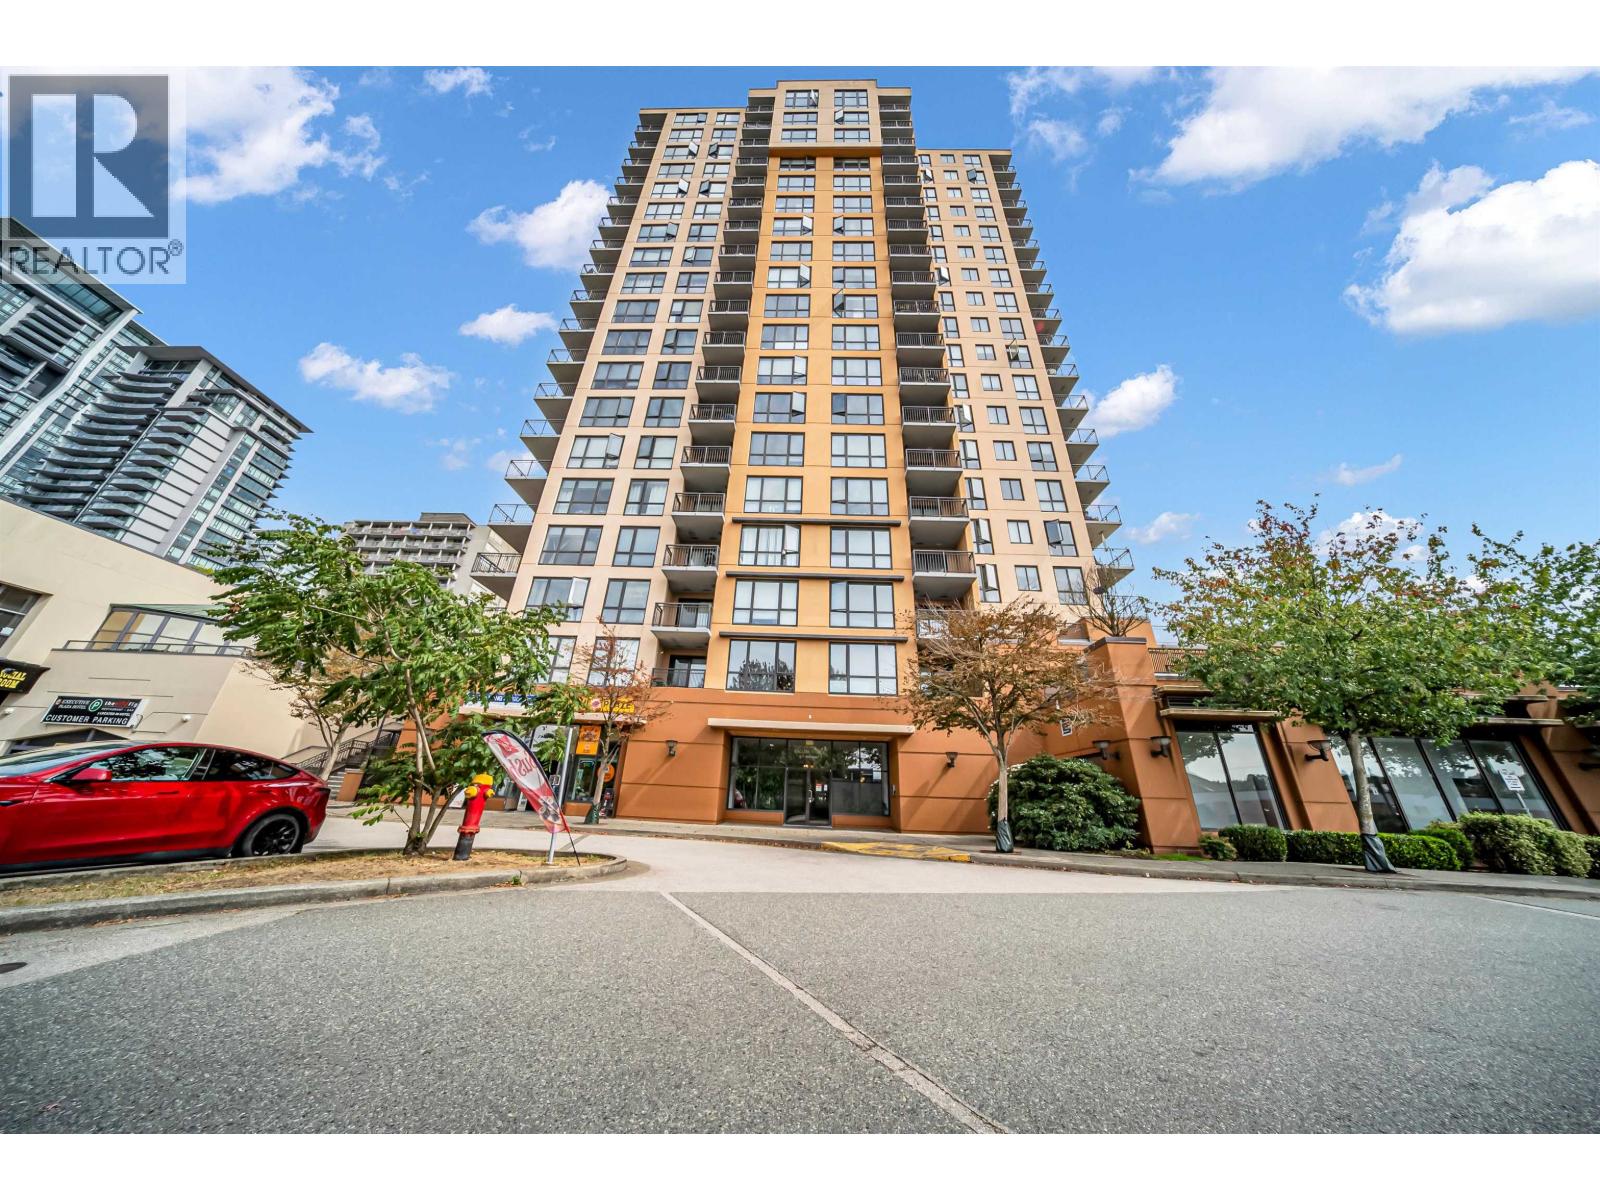
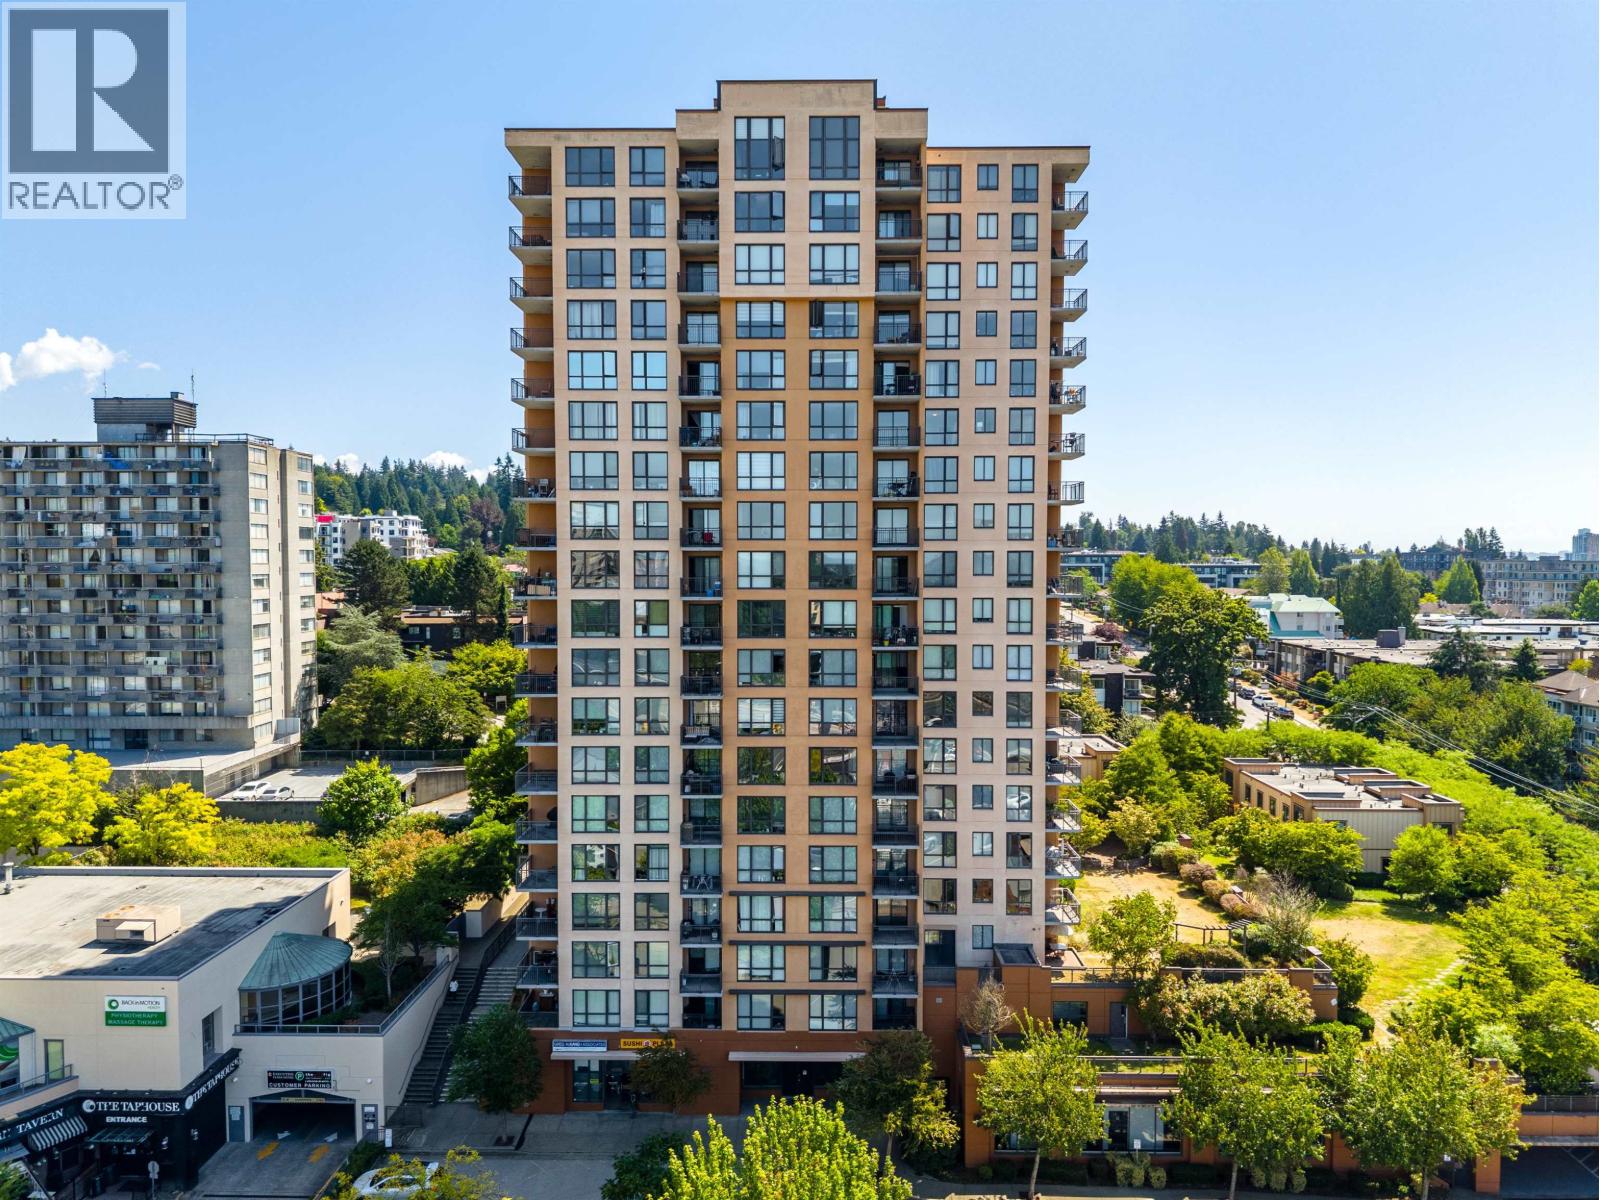
Discover your urban sanctuary in Encore Tower: a 1BR+den offered at $598,800, below assessed value. Steps from the Skytrain & Lougheed Town Centre, this haven blends modern elegance with unparalleled convenience. Bask in the warmth of your fireplace, surrounded by new laminate wood floors & fresh paint, in an open-concept space that''s perfect for your lifestyle. The den effortlessly serves as a bedroom or office. In the kitchen, granite counters & stainless appliances await your culinary flair. The bedroom, with walk-in closet, offers a bathroom accessible from both the bedroom & living area, ensuring privacy & ease. Building amenities like a fitness center, steam room & movie/party room elevate your living experience. Plus, a balcony, parking spot & locker complete this vibrant home.
Property Details
- Property Type
- Apartment Unit
- Style
- Multi Family,Residential Attached
- Title to Land
- Freehold Strata
- Year Built
- 2007
- Area
- Coquitlam · Coquitlam West
- Outdoor
- Patio,Deck, Balcony
- Heating / Cooling
- Baseboard
- Flooring
- Laminate,Tile
- Construction
- Concrete,Concrete (Exterior)
- Parking
- Underground,Side Access (1 stall)
- Water Supply
- Public
- Kitchens
- 1
- Fireplaces
- 1
- Units in Development
- 172
Financial
- Bike Room
- Exercise Centre
- Caretaker
- Trash
- Maintenance Grounds
- Management
- Recreation Facilities
Rooms 7
Features & Appliances
- 🧺Washer/Dryer
- 🧺Dishwasher
- 🧊Refrigerator
- 🍳Cooktop
- 🍲Microwave
- 🧯Fire Sprinkler System
- 🪟Window Coverings
- Pets Allowed w/Rest
For Sale in Encore Tower & Complex
↑ Back to top| Date | Address | Status | Bed | Bath | Price | Sqft | DOM | Strata Fee | Tax | Listed By |
|---|---|---|---|---|---|---|---|---|---|---|
| 2026-09-01 | 1104 511 Rochester Avenue | Active | 2 | 2 | $615,000 ($693/sf) | 887 | 0 | $436 | $2,396 (2026) | Sutton Group - 1st West Realty |
| 2026-06-22 | 408 511 Rochester Avenue | Active | 2 | 2 | $659,000 ($678/sf) | 972 | 0 | $473 | $2,467 (2025) | Royal Pacific Realty Corp. |
| Avg | $637,000 ($685/sf) | 930 |
Nearby Buildings with Active Listings
↑ Back to top
Book a Showing

- Abbotsford - 447
- Agassiz - 28
- Burnaby - 54
- Burnaby East - 78
- Burnaby North - 367
- Burnaby South - 348
- Campbell River - 1
- Chilliwack - 221
- Cloverdale - 194
- Comox Valley - 10
- Coquitlam - 566
- Delta - 10
- Duncan - 42
- Esquimalt - 59
- Gulf Islands - 6
- Harrison Hot Springs - 13
- Harrison Mills - 1
- Hope - 22
- Ladner - 110
- Langford - 156
- Langley - 541
- Maple Ridge - 312
- Mill Bay - 2
- Mission - 65
- New Westminster - 444
- North Delta - 29
- North Island - 2
- North Saanich - 8
- North Surrey - 412
- North Vancouver - 747
- Oak Bay - 44
- Osoyoos - 1
- Parksville / Qualicum - 7
- Penticton - 8
- Pitt Meadows - 75
- Port Alberni - 2
- Port Coquitlam - 268
- Port Moody - 268
- Richmond - 1161
- Saanich East - 232
- Saanich West - 92
- Sardis - 154
- Sidney - 152
- Sooke - 39
- South Surrey White Rock - 719
- Surrey - 667
- Tsawwassen - 98
- Vancouver East - 1003
- Vancouver West - 2495
- Victoria - 666
- View Royal - 46
- West Vancouver - 231



