36 5191 Steveston HWY
- 3 Beds
- 3 Baths
- 1,370 Sqft
- 2 Parking
- Built 2021
 1/22
1/22




Property Description
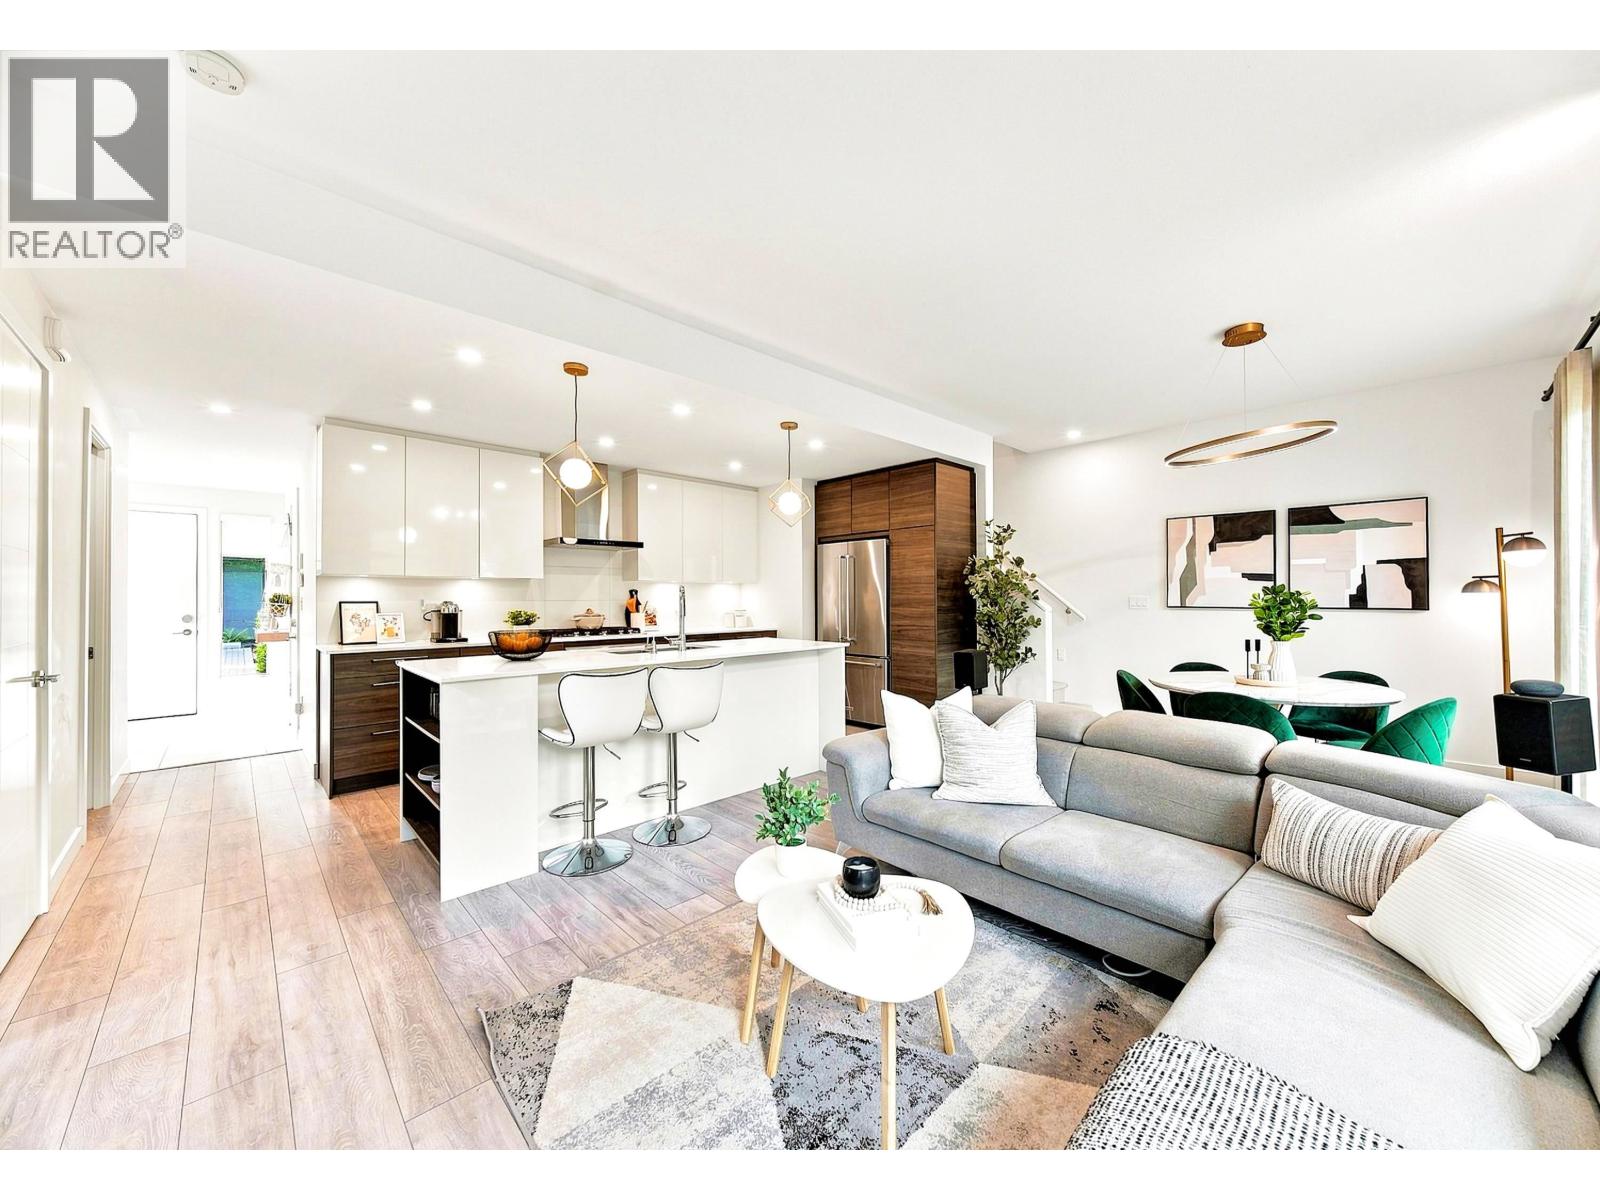
Georgia is Anthem''s latest Richmond community located in the historic Steveston neighborhood. Air Conditioner! Enjoy this spacious move-in ready 3 bedroom home with contemporary West Coast architecture, modern interior living, and a private yard. Georgia''s 2 level home features 9" ceilings on the main, gourmet kitchen with large island, inventive storage options including full pantry, and side-by-side garages. Over-height ceiling, luxurious ensuite and huge walk-in closet grace the master retreat. Centrally located in the desirable Steveston neighborhood, residents will be connected to local eateries and cafes at Steveston Village, Dyke Recreational Trails, schools and parks, all easily accessible by walking, biking, car or public transportation.
Property Details
- Property Type
- Townhouse
- Style
- Residential Attached
- Title to Land
- Freehold Strata
- Year Built
- 2021
- Area
- Richmond · Steveston North
- Exposure
- South
- Outdoor
- Patio, Garden
- Heating / Cooling
- Baseboard,Electric
- Flooring
- Laminate,Tile,Wall/Wall/Mixed
- Construction
- Concrete Block,Frame Wood,Other,Mixed (Exterior),Stucco,Vinyl Siding
- Parking
- Garage Double,Rear Access,Garage Door Opener (2 stalls)
- Water Supply
- Public
- Kitchens
- 1
- Units in Development
- 43
Financial
- Clubhouse
- Trash
- Maintenance Grounds
- Hot Water
- Management
- Recreation Facilities
- Sewer
- Snow Removal
Rooms 7
Features & Appliances
- 🧺Washer/Dryer
- 🧺Dishwasher
- 🧊Refrigerator
- 🍳Cooktop
- 🍲Microwave
- 🔥Oven
- 🍳Range
- 🚨Smoke Detector(s)
- 🪟Window Coverings
- ❄️Central Air
- ❄️Air Conditioning
- Pets Allowed
For Sale in Georgia & Complex
↑ Back to top| Date | Address | Status | Bed | Bath | Price | Sqft | DOM | Strata Fee | Tax | Listed By |
|---|---|---|---|---|---|---|---|---|---|---|
| 2026-08-20 | 30 5191 Steveston Highway | Active | 3 | 3 | $1,360,000 ($888/sf) | 1532 | 0 | $469 | $5,193 (2025) | RE/MAX City Realty |
| Avg | $1,360,000 ($888/sf) | 1532 |
Nearby Buildings with Active Listings
↑ Back to top
Book a Showing

- Abbotsford - 447
- Agassiz - 28
- Burnaby - 54
- Burnaby East - 78
- Burnaby North - 367
- Burnaby South - 348
- Campbell River - 1
- Chilliwack - 221
- Cloverdale - 194
- Comox Valley - 10
- Coquitlam - 566
- Delta - 10
- Duncan - 42
- Esquimalt - 59
- Gulf Islands - 6
- Harrison Hot Springs - 13
- Harrison Mills - 1
- Hope - 22
- Ladner - 110
- Langford - 156
- Langley - 541
- Maple Ridge - 312
- Mill Bay - 2
- Mission - 65
- New Westminster - 444
- North Delta - 29
- North Island - 2
- North Saanich - 8
- North Surrey - 412
- North Vancouver - 747
- Oak Bay - 44
- Osoyoos - 1
- Parksville / Qualicum - 7
- Penticton - 8
- Pitt Meadows - 75
- Port Alberni - 2
- Port Coquitlam - 268
- Port Moody - 268
- Richmond - 1161
- Saanich East - 232
- Saanich West - 92
- Sardis - 154
- Sidney - 152
- Sooke - 39
- South Surrey White Rock - 719
- Surrey - 667
- Tsawwassen - 98
- Vancouver East - 1003
- Vancouver West - 2495
- Victoria - 666
- View Royal - 46
- West Vancouver - 231



