13 6028 Maple RD
- 3 Beds
- 3 Baths
- 1,507 Sqft
- 2 Parking
- Built 2016
 1/29
1/29




Property Description
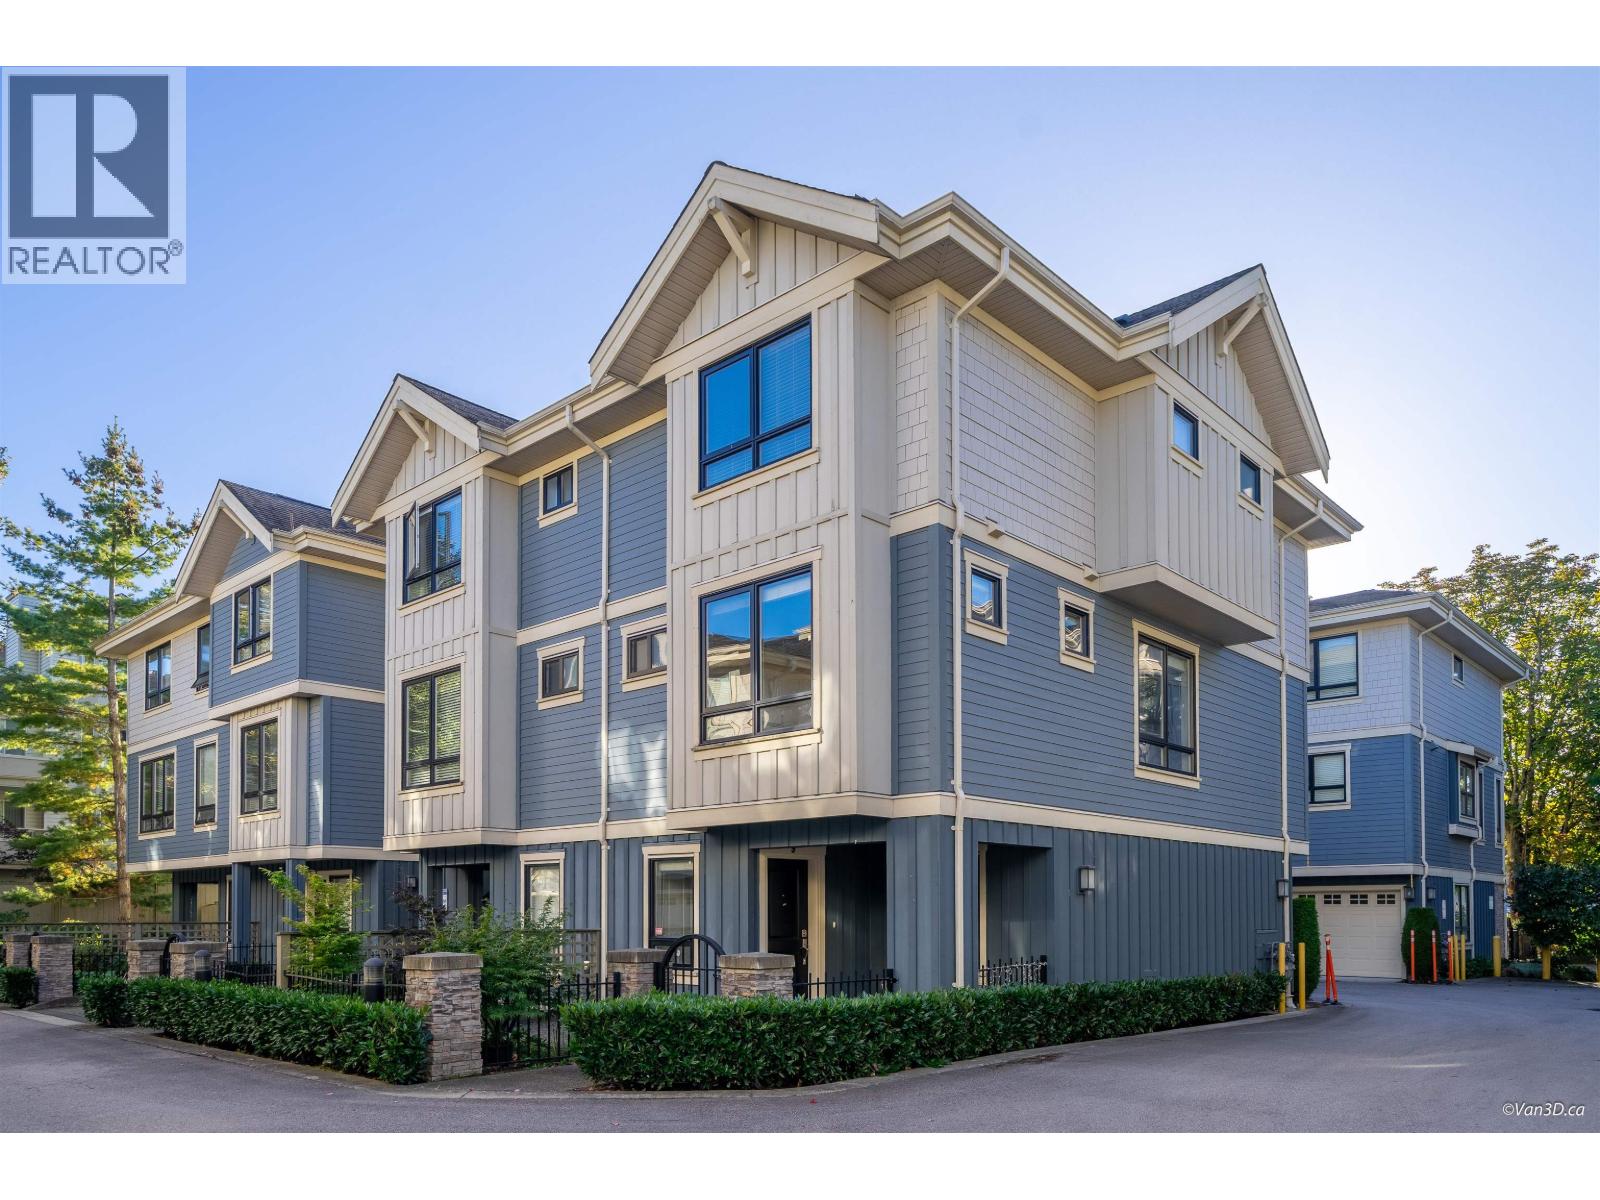
Discover this exceptional Woodwards Townhome, boasting spacious modern living with a 12ft-ceiling living rm, a large dining rm w/ open kitchen, upgraded pantry w/ wine fridge, gas range, modern crystal chandeliers, pendants, extra pot lights and upgraded powder room. The owners'' meticulous attention has crafted a stylish yet practical home. Features 3 bdrms plus den, side-by-side garage, the master bdrm offers an ensuite, a walk-in closet & linen storage. Ample space for yr belongings w/ an in-house storage rm & a vast 18’x14’ crawl space. Relish summer BBQs on the outdoor patio & stay cozy year-round w/ the new heat pump. Located in Richmond''s top catchment w/ Errington Elementary & Steveston-London High. Well maintained strata complex. This gem stands out from the rest!!
Property Details
- Property Type
- Townhouse
- Style
- Residential Attached
- Title to Land
- Freehold Strata
- Year Built
- 2016
- Area
- Richmond · Woodwards
- Exposure
- East
- Outdoor
- Patio, Playground
- Heating / Cooling
- Electric,Heat Pump
- Flooring
- Mixed
- Construction
- Frame Wood,Mixed (Exterior),Other (Exterior),Stucco
- Parking
- Garage Under Building,Tandem,Side Access,Garage Door Opener (2 stalls)
- Water Supply
- Public
- Kitchens
- 1
- Units in Development
- 15
Financial
- Trash
- Management
- Sewer
- Snow Removal
- Water
Rooms 9
Features & Appliances
- 🧺Washer/Dryer
- 🧺Dishwasher
- 🧊Refrigerator
- 🍳Cooktop
- 🍲Microwave
- 🍷Wine Cooler
- 🔒Security System
- 🚨Smoke Detector(s)
- 🪟Window Coverings
- ❄️Central Air
- ❄️Air Conditioning
- Pets Allowed w/Rest
For Sale in Harrington Court & Complex
↑ Back to top| Date | Address | Status | Bed | Bath | Price | Sqft | DOM | Strata Fee | Tax | Listed By |
|---|---|---|---|---|---|---|---|---|---|---|
| 2026-06-18 | 9 6028 Maple Road | Active | 3 | 3 | $1,249,000 ($801/sf) | 1560 | 0 | $417 | $4,564 (2025) | Pacific Evergreen Realty Ltd. |
| Avg | $1,249,000 ($801/sf) | 1560 |
Nearby Buildings with Active Listings
↑ Back to top
Book a Showing

- Abbotsford - 447
- Agassiz - 28
- Burnaby - 54
- Burnaby East - 78
- Burnaby North - 367
- Burnaby South - 348
- Campbell River - 1
- Chilliwack - 221
- Cloverdale - 194
- Comox Valley - 10
- Coquitlam - 566
- Delta - 10
- Duncan - 42
- Esquimalt - 59
- Gulf Islands - 6
- Harrison Hot Springs - 13
- Harrison Mills - 1
- Hope - 22
- Ladner - 110
- Langford - 156
- Langley - 541
- Maple Ridge - 312
- Mill Bay - 2
- Mission - 65
- New Westminster - 444
- North Delta - 29
- North Island - 2
- North Saanich - 8
- North Surrey - 412
- North Vancouver - 747
- Oak Bay - 44
- Osoyoos - 1
- Parksville / Qualicum - 7
- Penticton - 8
- Pitt Meadows - 75
- Port Alberni - 2
- Port Coquitlam - 268
- Port Moody - 268
- Richmond - 1161
- Saanich East - 232
- Saanich West - 92
- Sardis - 154
- Sidney - 152
- Sooke - 39
- South Surrey White Rock - 719
- Surrey - 667
- Tsawwassen - 98
- Vancouver East - 1003
- Vancouver West - 2495
- Victoria - 666
- View Royal - 46
- West Vancouver - 231



