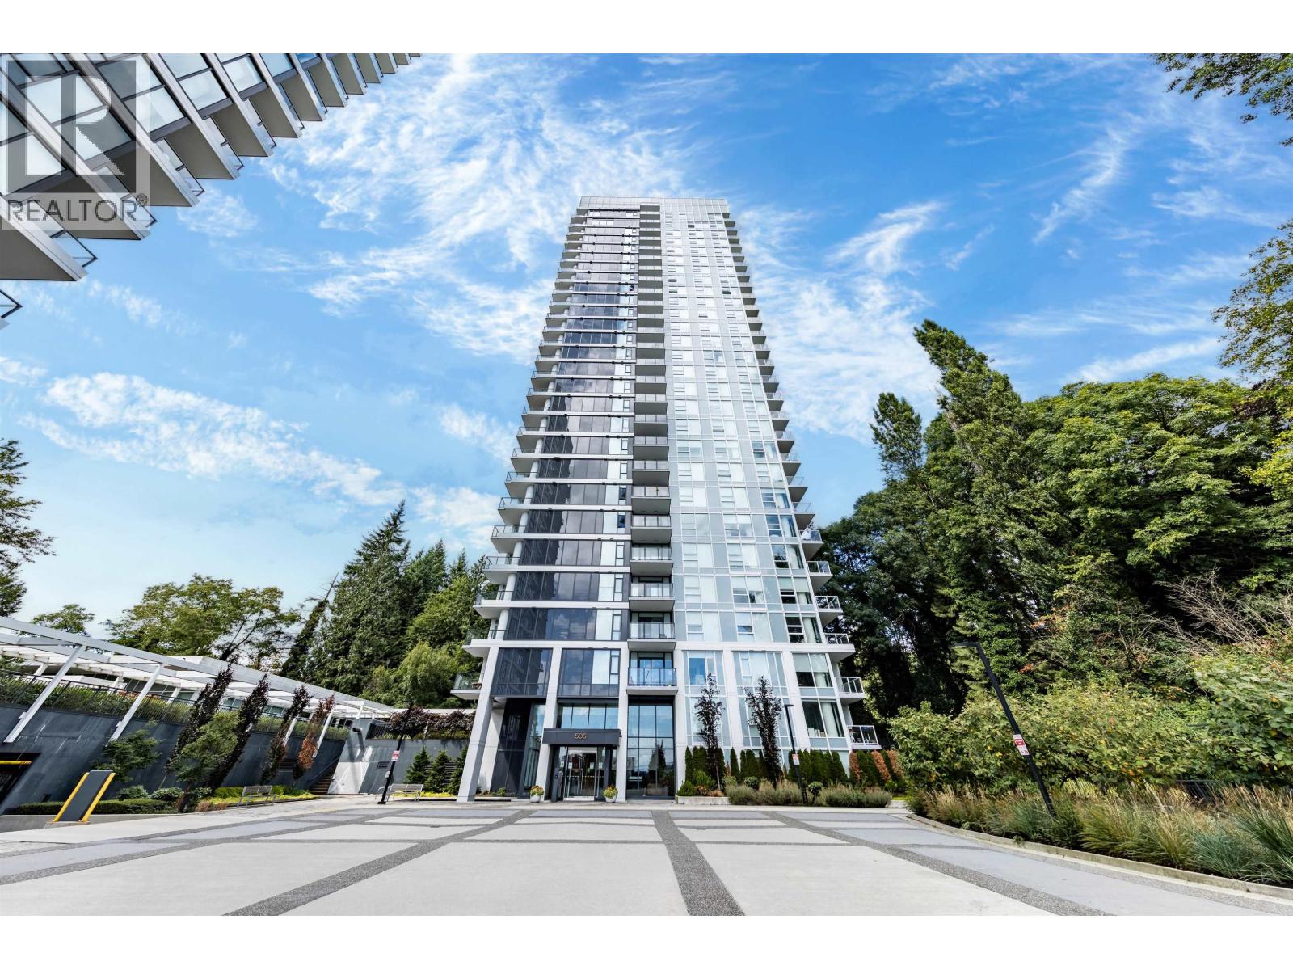
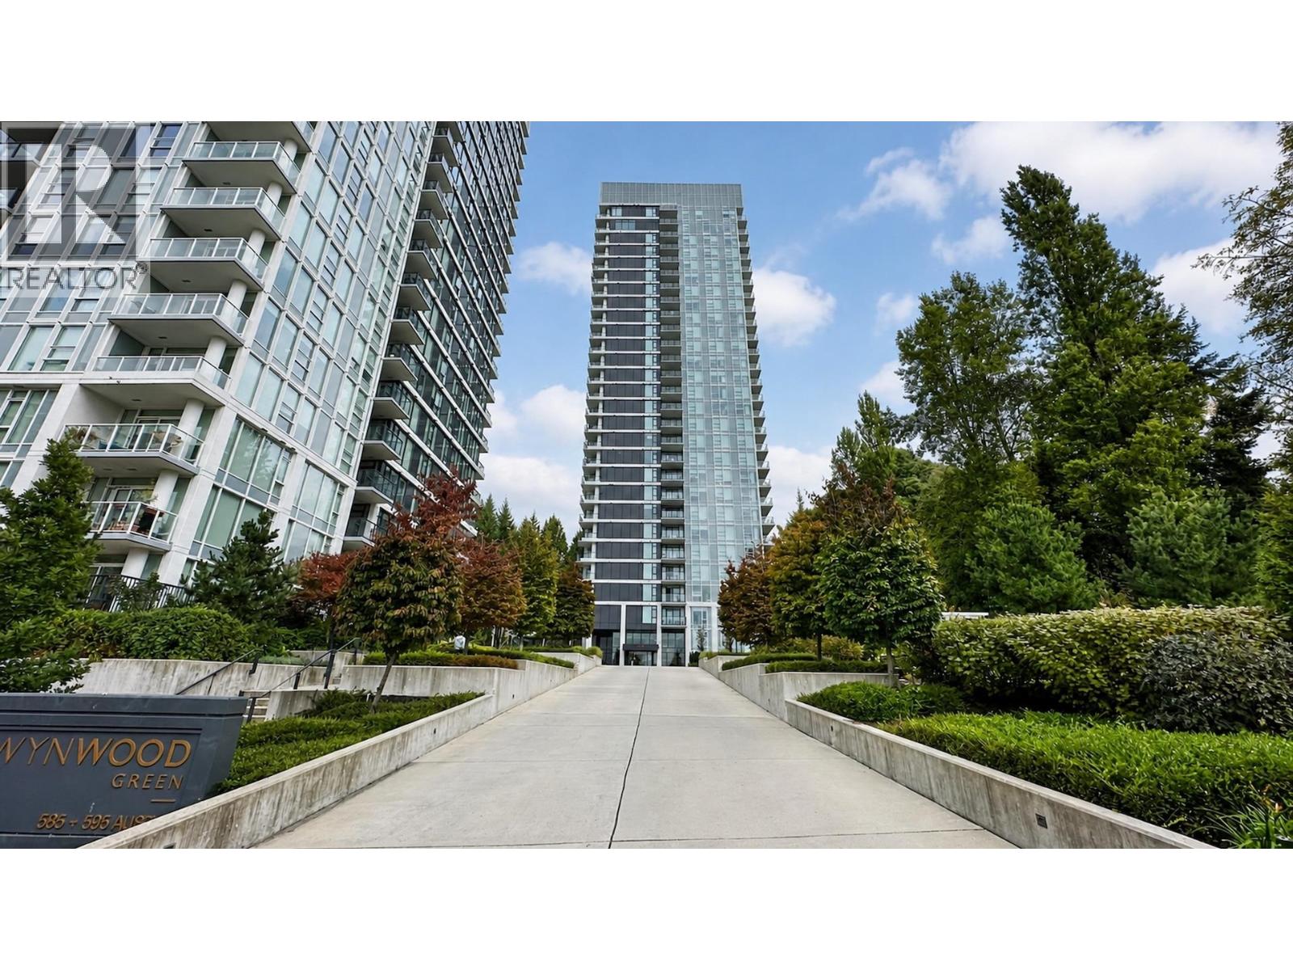
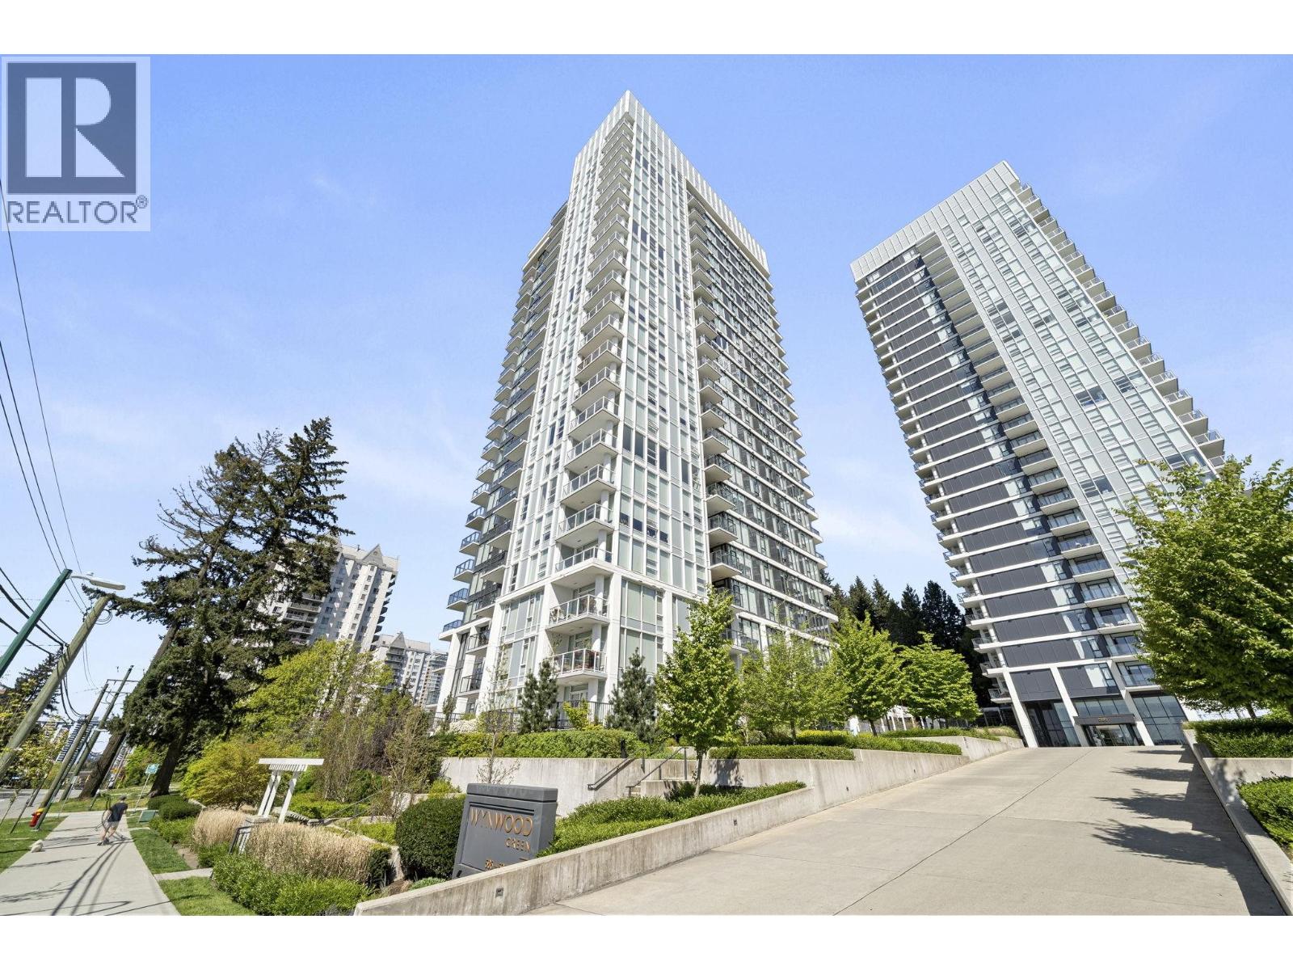
WYNWOOD GREENListing Information
Sold · MLS® R2857756
802 585 Austin AVE
Coquitlam · Coquitlam West V3K 0G6
$703,000 (Sold Mon Jun 03 2024 00:00:00 GMT+0000 (Coordinated Universal Time))
- 1 Beds
- 1 Baths
- 655 Sqft
- 1 Parking
- Built 2022


★ Building Specialist
Les Twarog
RE/MAX Crest Realty (Westside)
30+ Years Downtown & Westside Expert
604.671.7000
les@6717000.com
Property Description
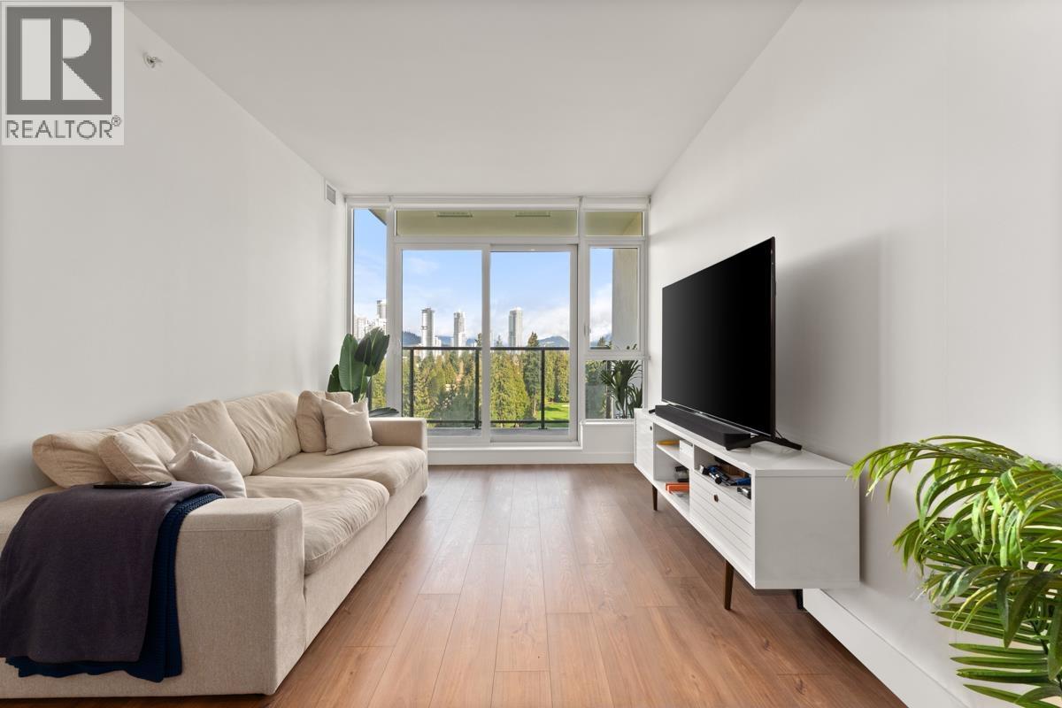
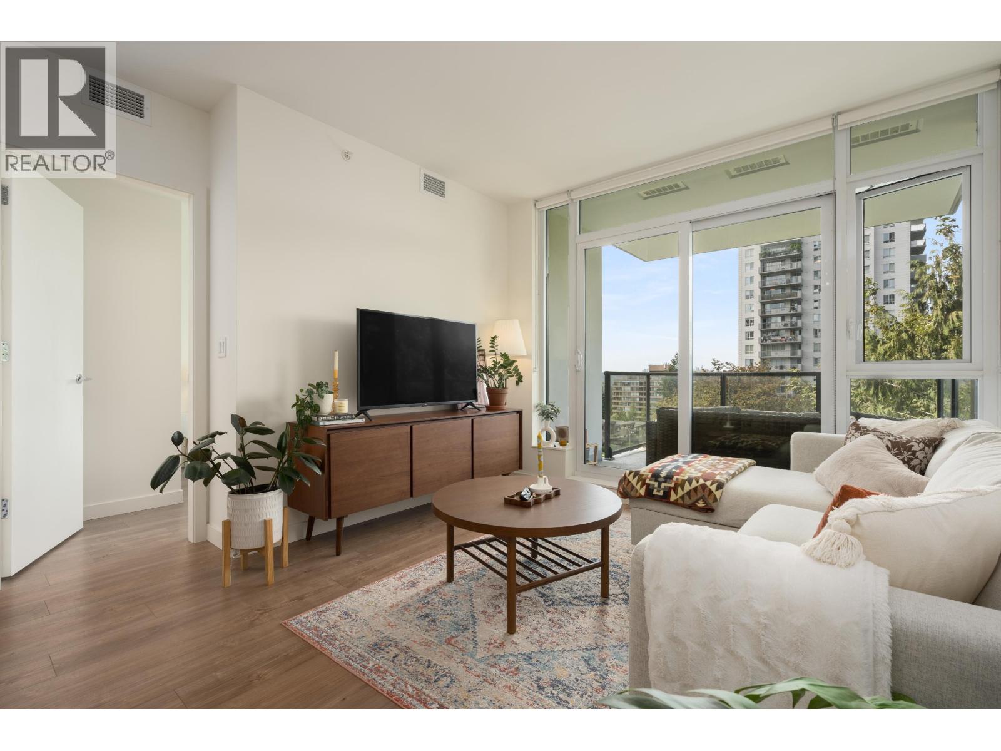
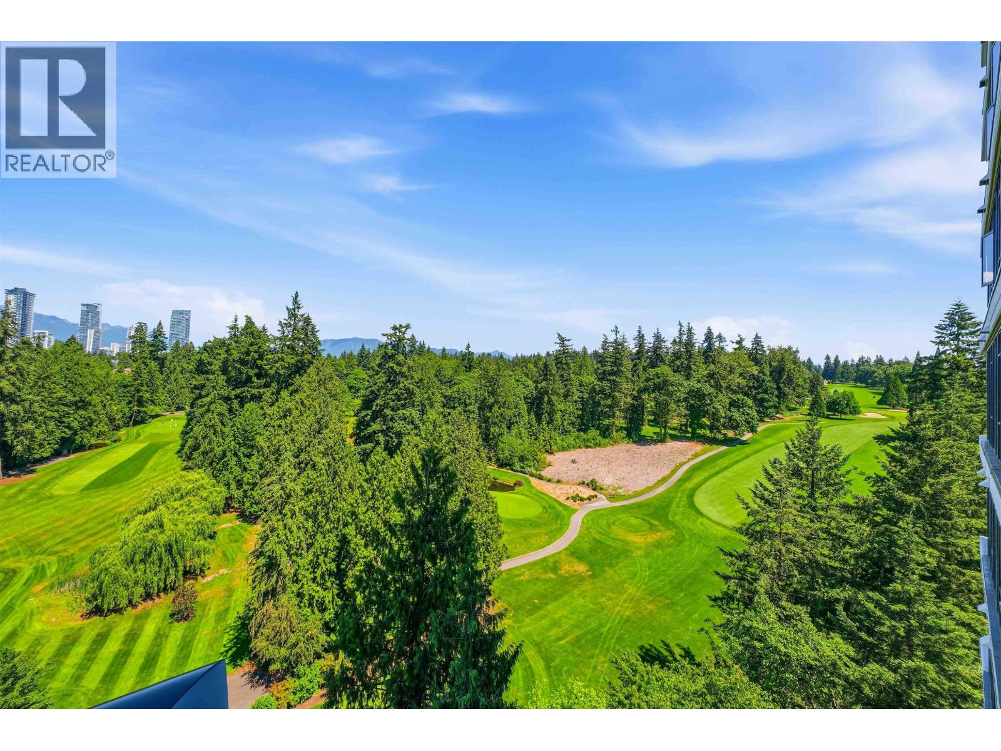
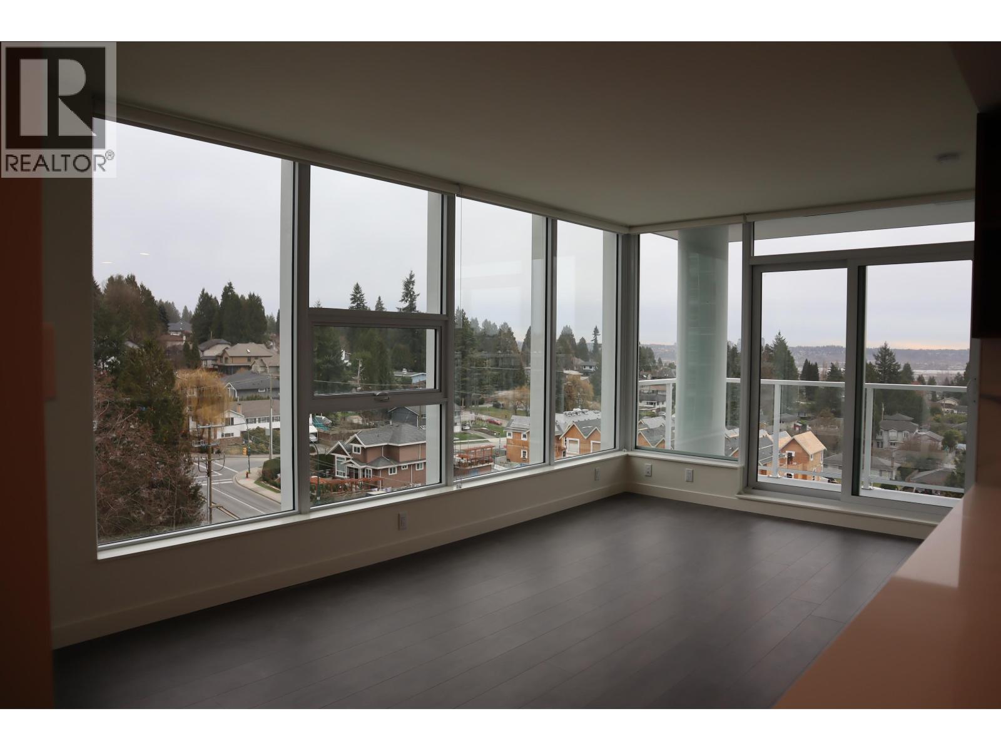
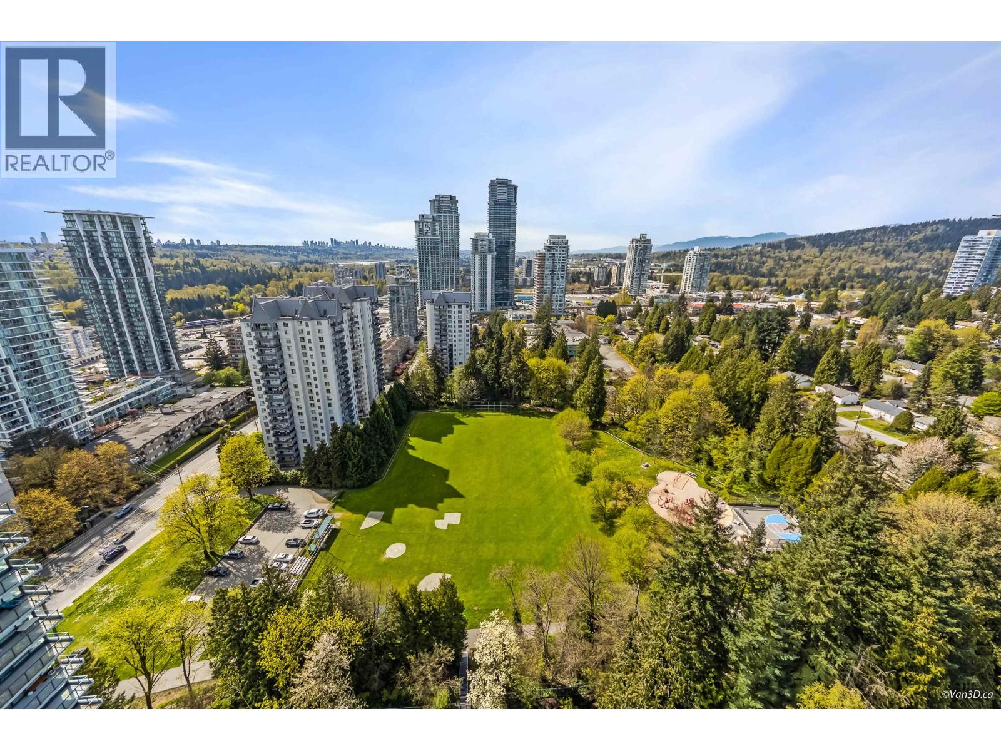
Introducing Wynwood Green, a luxurious condo nestled in a prime location by Anthem. This North facing unit optimizes space and functionality with Bosch appliances, quartz countertops and ample cabinet space. Enjoy the convenience of a clubhouse with a gym, sauna, entertainment lounge, outdoor BBQ kitchen and children''s playground. Situated between Vancouver Golf Club and Brookmere Park, and conveniently near Lougheed Mall and the Lougheed skytrain station, Wynwood Green offers a perfect blend of upscale living experience with unparalleled convenience.
Property Details
- Property Type
- Apartment Unit
- Style
- Multi Family,Residential Attached
- Title to Land
- Freehold Strata
- Year Built
- 2022
- Area
- Coquitlam · Coquitlam West
- Exposure
- North
- Outdoor
- Playground,Balcony
- Heating / Cooling
- Heat Pump
- Flooring
- Laminate,Tile
- Construction
- Concrete Frame,Concrete (Exterior),Glass (Exterior),Mixed (Exterior)
- Parking
- Underground,Guest,Side Access,Garage Door Opener (1 stall)
- Water Supply
- Public
- Kitchens
- 1
Financial
List Price$703,000
Gross Taxes$1,428 · 2023
Maintenance Fee$328/mo
✦ Included in the Maintenance Fee
- Bike Room
- Clubhouse
- Exercise Centre
- Sauna/Steam Room
- Concierge
- Caretaker
- Trash
- Maintenance Grounds
- Gas
- Hot Water
- Management
- Recreation Facilities
- Snow Removal
Rooms 6
Foyer
Den
Dining Room
Kitchen
Primary Bedroom
Living Room
Features & Appliances
✦ Appliances & Features
- 🧺Washer/Dryer
- 🧺Dishwasher
- 🧊Refrigerator
- 🍳Cooktop
- 🍲Microwave
- 🔥Oven
- 🍳Range
- 🔒Intercom
- 🚨Smoke Detector(s)
- 🧯Fire Sprinkler System
- 🪟Window Coverings
- ❄️Central Air
- ❄️Air Conditioning
✦ Bylaws & Pets
- Cats OK
- Dogs OK
- Number Limit (Two)
- Pets Allowed w/Rest
For Sale in Wynwood Green & Complex
↑ Back to top| Date | Address | Status | Bed | Bath | Price | Sqft | DOM | Strata Fee | Tax | Listed By |
|---|---|---|---|---|---|---|---|---|---|---|
| 2026-09-24 | 2507 595 Austin Avenue | Active | 1 | 1 | $529,000 ($983/sf) | 538 | 0 | $294 | $2,105 (2025) | Sutton Group-West Coast Realty |
| 2026-09-15 | 1407 595 Austin Avenue | Active | 1 | 1 | $519,800 ($984/sf) | 528 | 0 | $294 | $2,035 (2025) | Royal Pacific Realty (Kingsway) Ltd. |
| 2026-09-09 | 608 585 Austin Avenue | Active | 1 | 1 | $549,000 ($910/sf) | 603 | 0 | $349 | $2,246 (2025) | Oakwyn Realty Ltd. |
| 2026-08-24 | 2004 585 Austin Avenue | Active | 2 | 2 | $815,000 ($980/sf) | 832 | 0 | $462 | $3,044 (2025) | Oakwyn Realty Ltd. |
| 2026-08-10 | 1702 585 Austin Avenue | Active | 1 | 1 | $649,999 ($1012/sf) | 642 | 0 | $374 | $2,439 (2025) | Multiple Realty Ltd. |
| 2026-07-30 | 2507 595 Austin Avenue | Active | 1 | 1 | $579,000 ($1076/sf) | 538 | 0 | $294 | $2,105 (2025) | Sutton Group-West Coast Realty |
| 2026-07-17 | 205 585 Austin Avenue | Active | 2 | 2 | $679,900 ($895/sf) | 760 | 0 | $409 | $2,626 (2025) | Grand Central Realty |
| 2026-07-13 | 701 585 Austin Avenue | Active | 2 | 2 | $848,000 ($922/sf) | 920 | 0 | $509 | $3,220 (2025) | Youlive Realty |
| 2026-06-16 | 1501 595 Austin Avenue | Active | 2 | 2 | $889,900 ($989/sf) | 900 | 0 | $492 | $3,195 (2025) | Sutton Group-West Coast Realty |
| 2026-05-22 | 705 585 Austin Avenue | Active | 2 | 2 | $780,000 ($892/sf) | 874 | 0 | $480 | $3,033 (2025) | Heller Murch Realty |
| 2026-04-27 | 1708 585 Austin Avenue | Active | 1 | 1 | $598,000 ($980/sf) | 610 | 0 | $332 | $2,330 (2025) | RE/MAX Westcoast |
| 2026-04-20 | 2407 595 Austin Avenue | Active | 1 | 1 | $571,000 ($1094/sf) | 522 | 0 | $290 | $2,102 (2025) | RE/MAX City Realty |
| 2026-04-08 | 306 595 Austin Avenue | Active | 2 | 2 | $768,000 ($1011/sf) | 760 | 0 | $415 | $2,643 (2025) | Team 3000 Realty Ltd. |
| 2026-04-07 | 1205 595 Austin Avenue | Active | 1 | 1 | $578,000 ($1030/sf) | 561 | 0 | $298 | $2,141 (2025) | Royal Pacific Realty Corp. |
| 2026-03-06 | 606 585 Austin Avenue | Active | 1 | 1 | $544,900 ($1009/sf) | 540 | 0 | $346 | $2,049 (2025) | 1NE Collective Realty Inc. |
| Avg | $659,967 ($978/sf) | 675 |
Nearby Buildings with Active Listings
↑ Back to topSydney Townhomes
609 Sydney Ave. · Coquitlam
Riverside Gardens
2711 EAST Kent Ave. · Vancouver
Brookmere Gardens
525 Austin Ave. · Coquitlam
Pacific House
460 Westview St. · Coquitlam
HENSLEY
450 Westview St. · Coquitlam
Brookside Manor
515 Whiting Way · Coquitlam
Florin
600 Rochester Ave. · Coquitlam
Union
518 Whiting Way · Coquitlam
Where this information comes from:
Listing details, room sizes, features and financials are from the active MLS® listing
R2857756, Real Estate Board of Greater Vancouver.
Listed Mar 10, 2024. Feed last updated Jun 12, 2024.
Building-level information is from the BCCondos.net building database.
Measurements are provided by the listing brokerage and are approximate — buyer to verify all data.
2507 595 AUSTIN AVENUE
1 bed · 1 bath · MLS® R3169400
$529,000
1702 585 AUSTIN AVENUE
1 bed · 1 bath · MLS® R3154416
$649,999
608 585 AUSTIN AVENUE
1 bed · 1 bath · MLS® R3162839
$549,000
1407 595 AUSTIN AVENUE
1 bed · 1 bath · MLS® R3165431
$519,800
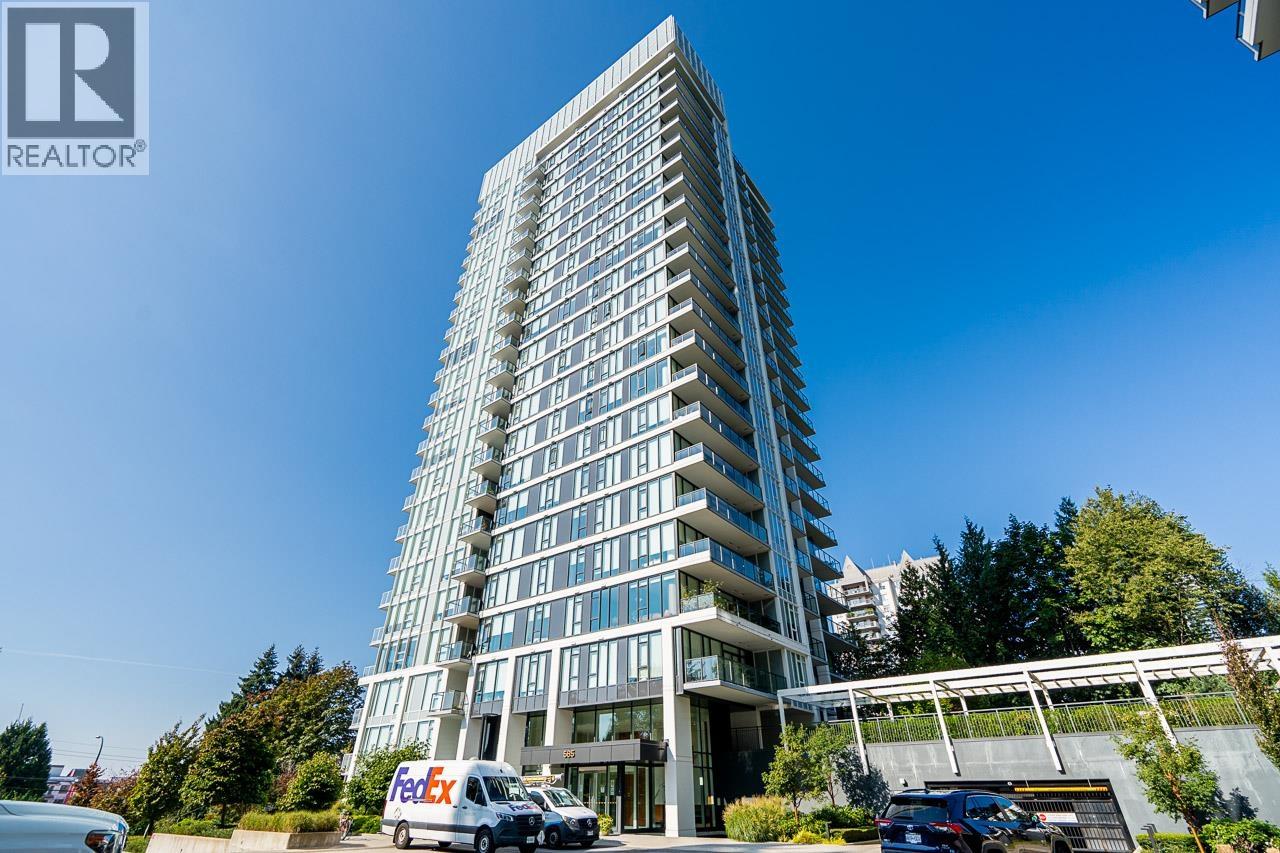
2004 585 AUSTIN AVENUE
2 bed · 2 bath · MLS® R3158150
$815,000
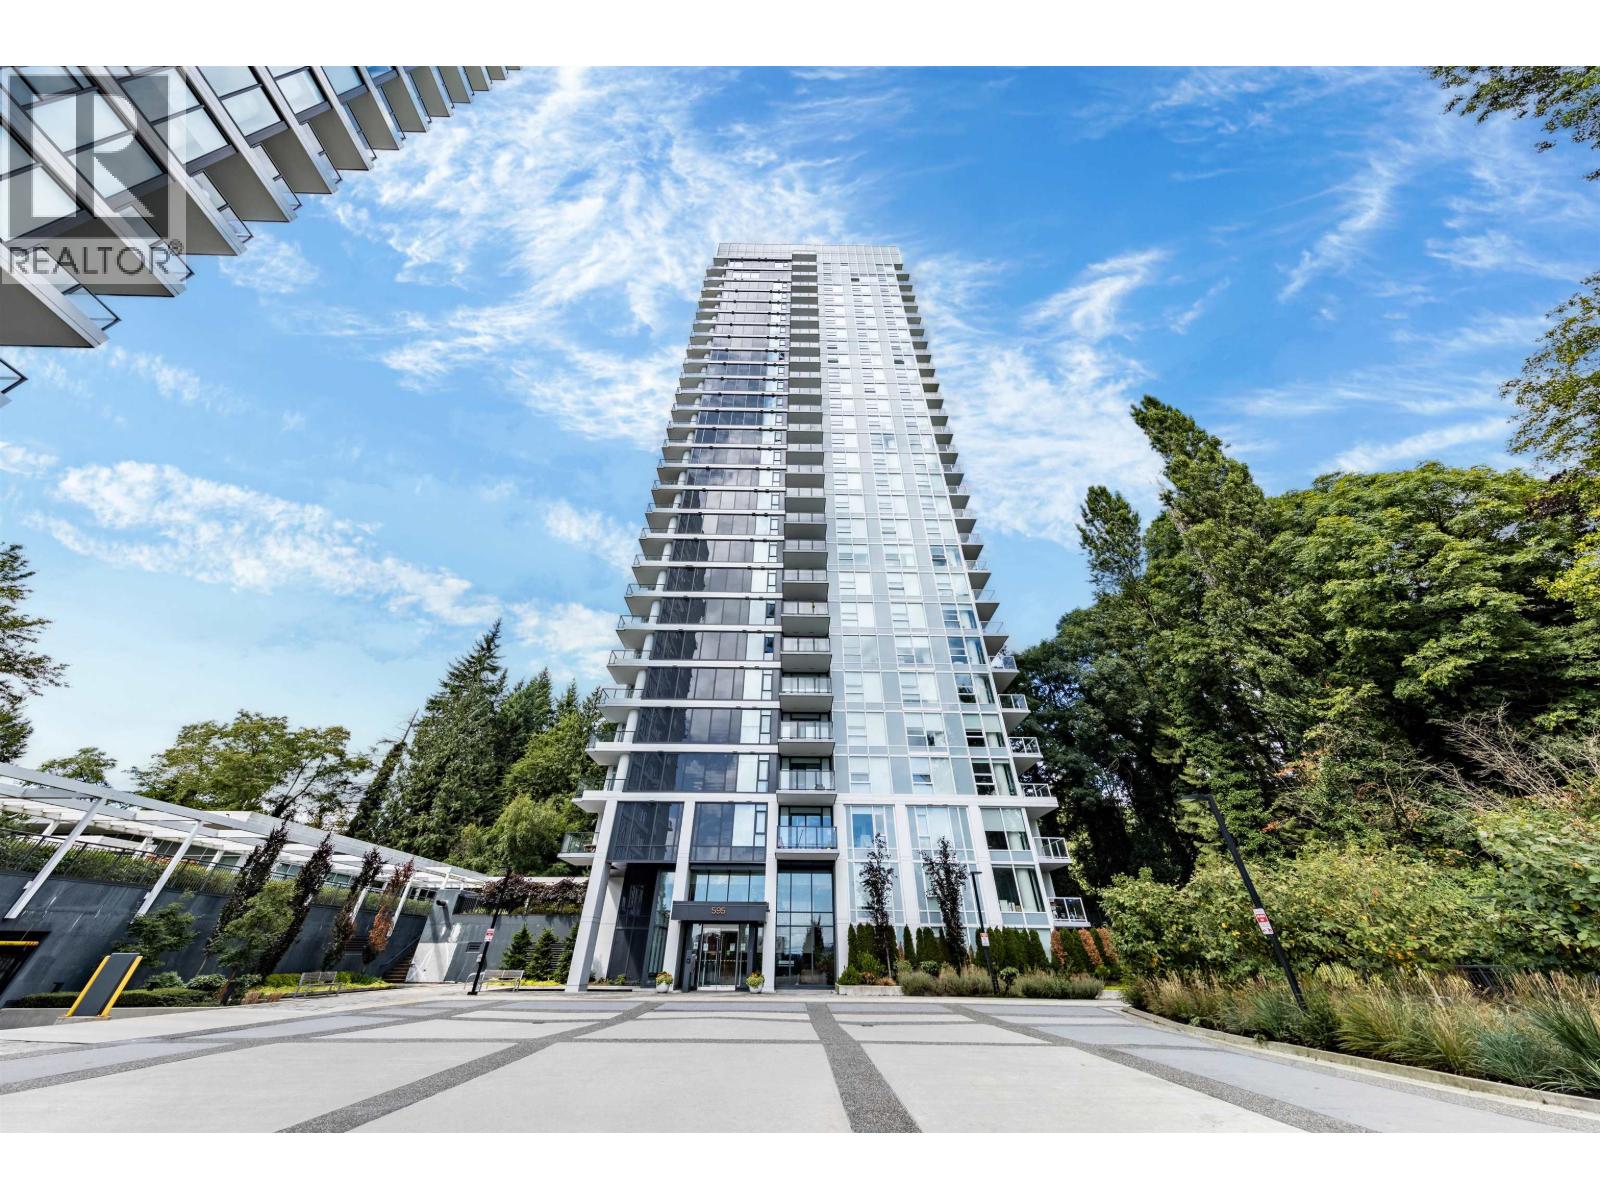
2507 595 AUSTIN AVENUE
1 bed · 1 bath · MLS® R3151284
$579,000
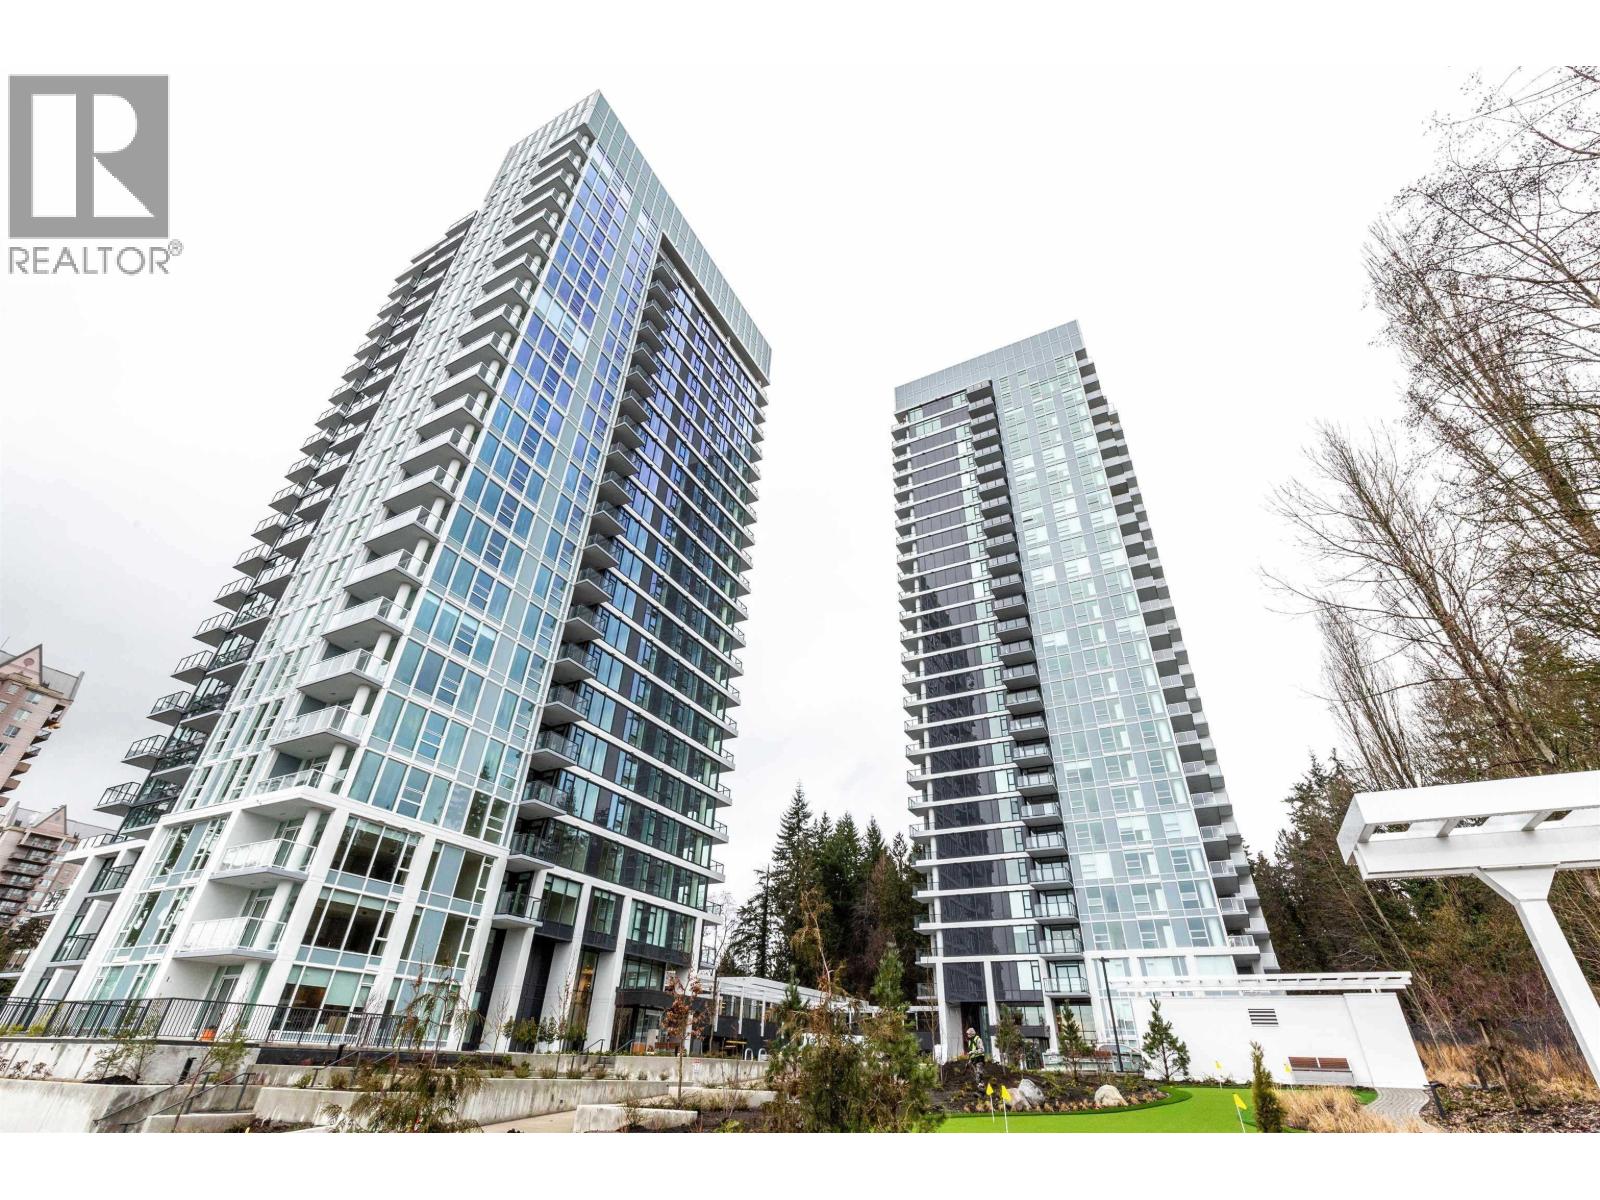
205 585 AUSTIN AVENUE
2 bed · 2 bath · MLS® R3147653
$679,900
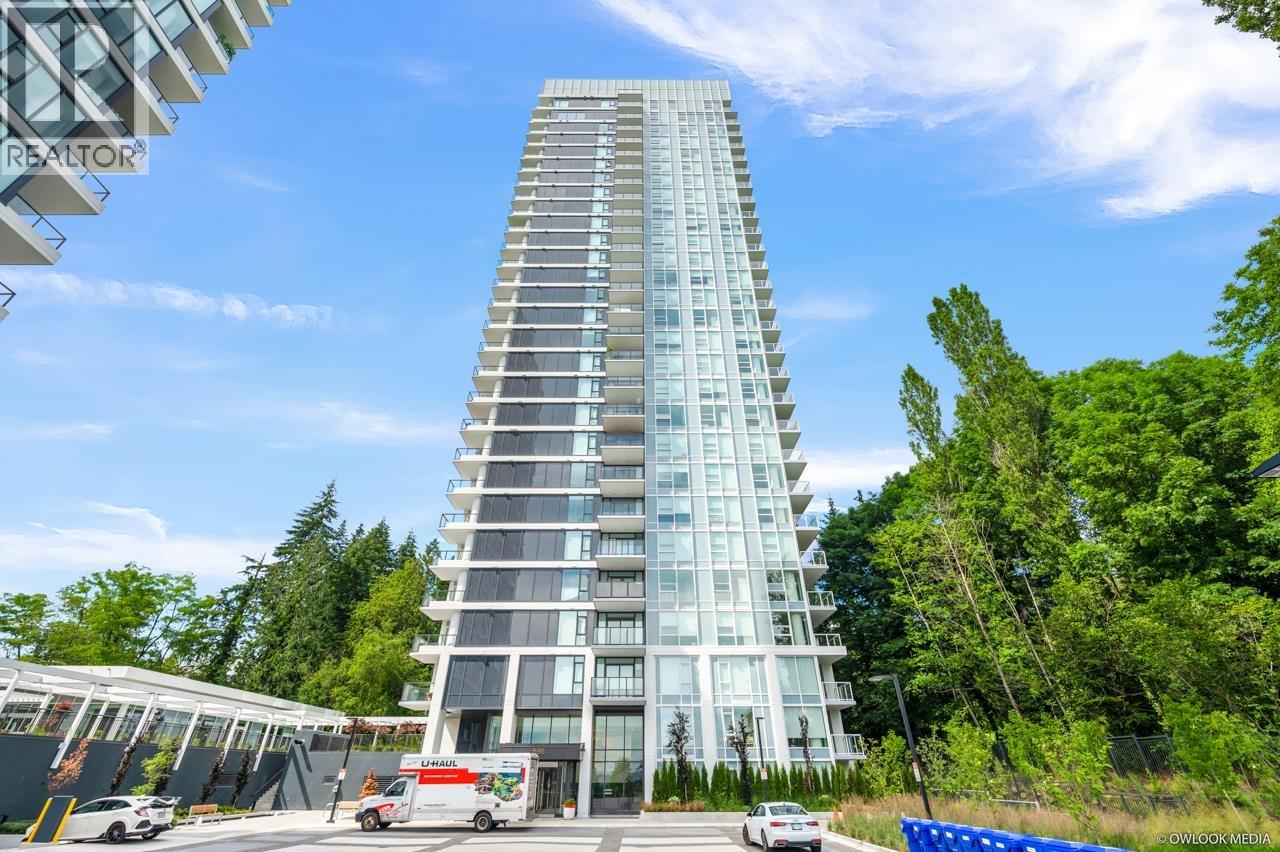
701 585 AUSTIN AVENUE
2 bed · 2 bath · MLS® R3145622
$848,000
1501 595 AUSTIN AVENUE
2 bed · 2 bath · MLS® R3136889
$889,900
705 585 AUSTIN AVENUE
2 bed · 2 bath · MLS® R3127094
$780,000
1708 585 AUSTIN AVENUE
1 bed · 1 bath · MLS® R3116331
$598,000
2407 595 AUSTIN AVENUE
1 bed · 1 bath · MLS® R3113299
$571,000
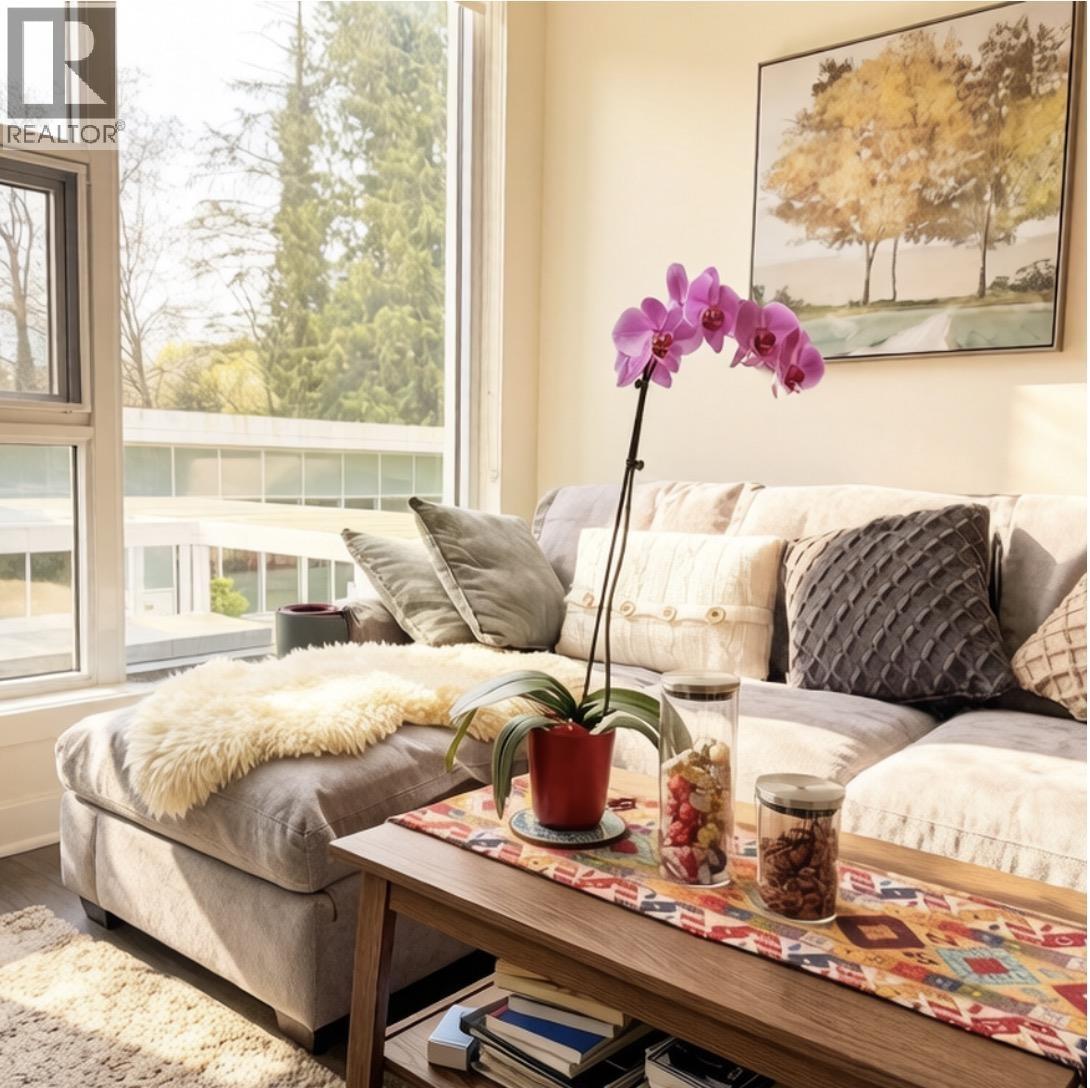
306 595 AUSTIN AVENUE
2 bed · 2 bath · MLS® R3108308
$768,000
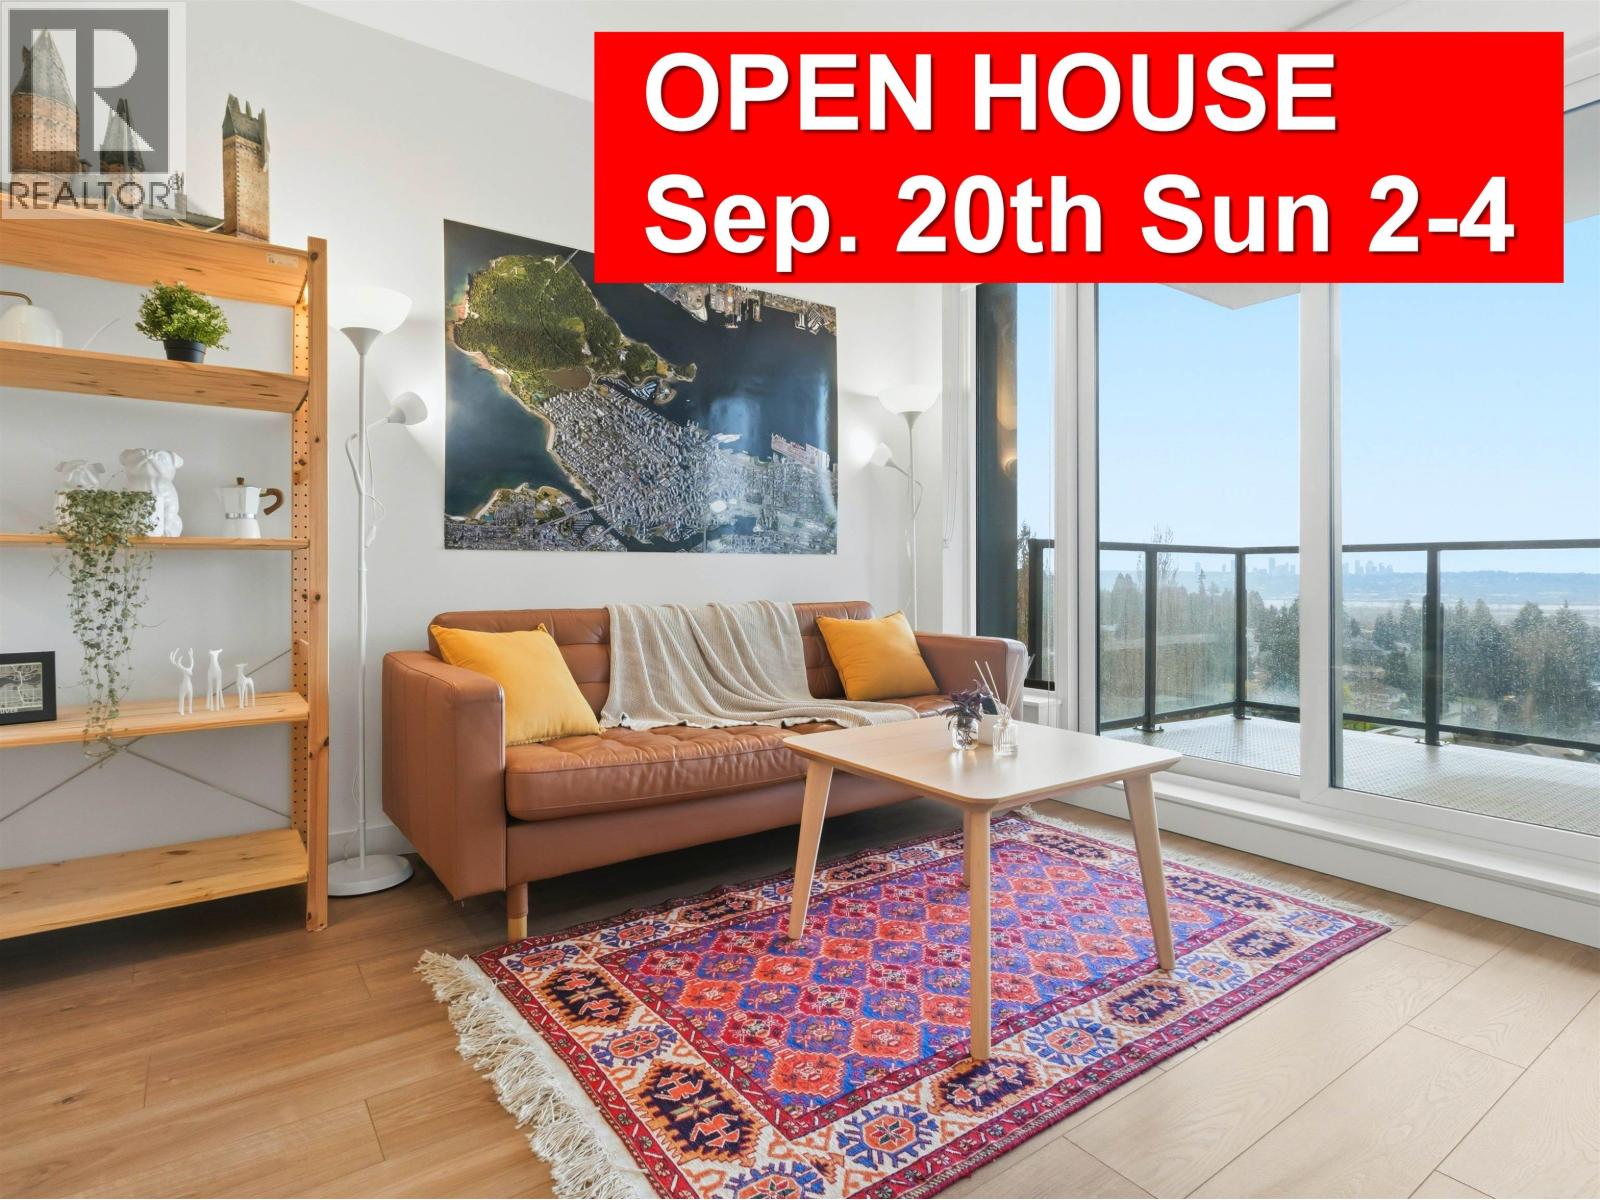
1205 595 AUSTIN AVENUE
1 bed · 1 bath · MLS® R3107298
$578,000
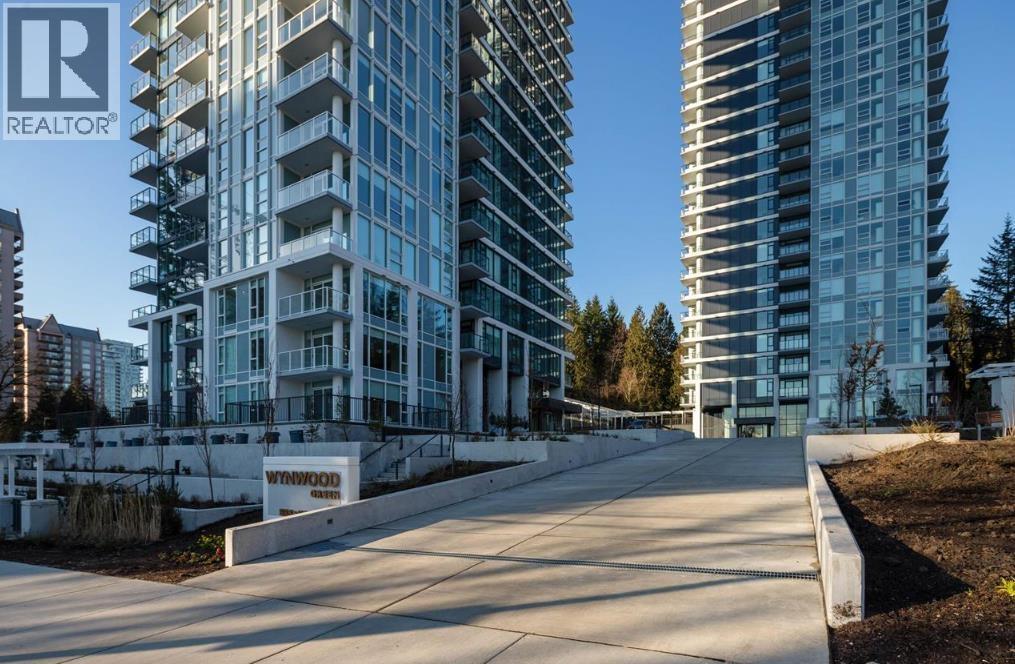
606 585 AUSTIN AVENUE
1 bed · 1 bath · MLS® R3097038
$544,900
Book a Showing
802 585 Austin Avenue · Wynwood Green · MLS® R2857756 · with Les Twarog

Les TwarogUsually replies within minutes
Building List Count by City
- Abbotsford - 447
- Agassiz - 28
- Burnaby - 54
- Burnaby East - 78
- Burnaby North - 367
- Burnaby South - 348
- Campbell River - 1
- Chilliwack - 221
- Cloverdale - 194
- Comox Valley - 10
- Coquitlam - 566
- Delta - 10
- Duncan - 42
- Esquimalt - 59
- Gulf Islands - 6
- Harrison Hot Springs - 13
- Harrison Mills - 1
- Hope - 22
- Ladner - 110
- Langford - 156
- Langley - 541
- Maple Ridge - 312
- Mill Bay - 2
- Mission - 65
- New Westminster - 444
- North Delta - 29
- North Island - 2
- North Saanich - 8
- North Surrey - 412
- North Vancouver - 747
- Oak Bay - 44
- Osoyoos - 1
- Parksville / Qualicum - 7
- Penticton - 8
- Pitt Meadows - 75
- Port Alberni - 2
- Port Coquitlam - 268
- Port Moody - 268
- Richmond - 1161
- Saanich East - 232
- Saanich West - 92
- Sardis - 154
- Sidney - 152
- Sooke - 39
- South Surrey White Rock - 719
- Surrey - 667
- Tsawwassen - 98
- Vancouver East - 1003
- Vancouver West - 2495
- Victoria - 666
- View Royal - 46
- West Vancouver - 231
Pages
About


MLS®, REALTOR® and the associated logos are trademarks of The Canadian Real Estate Association


The listing data is provided under copyright by the Chilliwack & District Real Estate Board, Fraser Valley Real Estate Board or Real Estate Board of Greater Vancouver.
The listing data is deemed reliable but is not guaranteed accurate by the Chilliwack & District Real Estate Board, Fraser Valley Real Estate Board, Real Estate Board of Greater Vancouver, nor BCCondos.