2030 Kent AVE South AVE
- 3 Beds
- 2 Baths
- 1,406 Sqft
- 2 Parking
- Built 1994
 1/40
1/40




Property Description
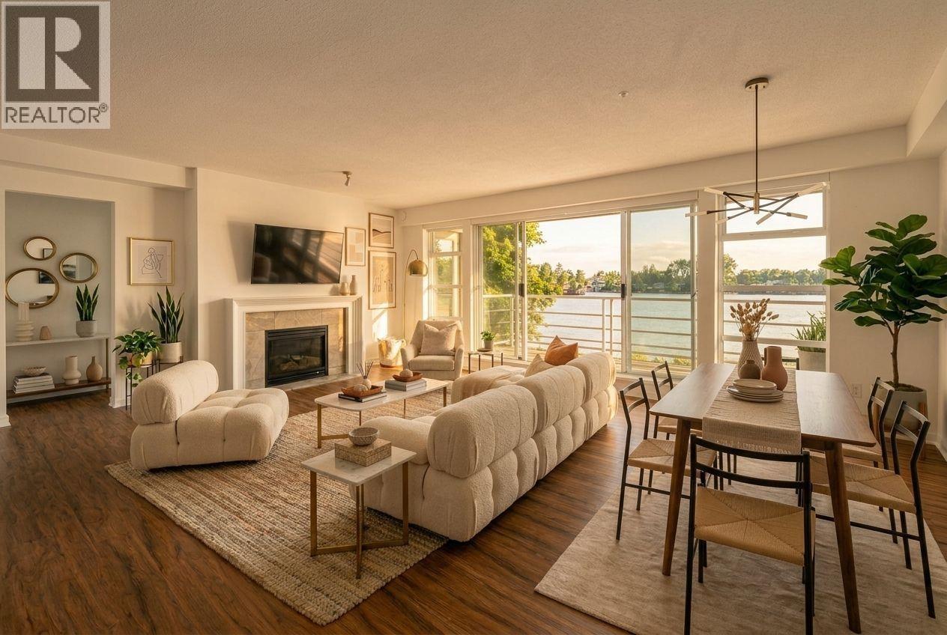
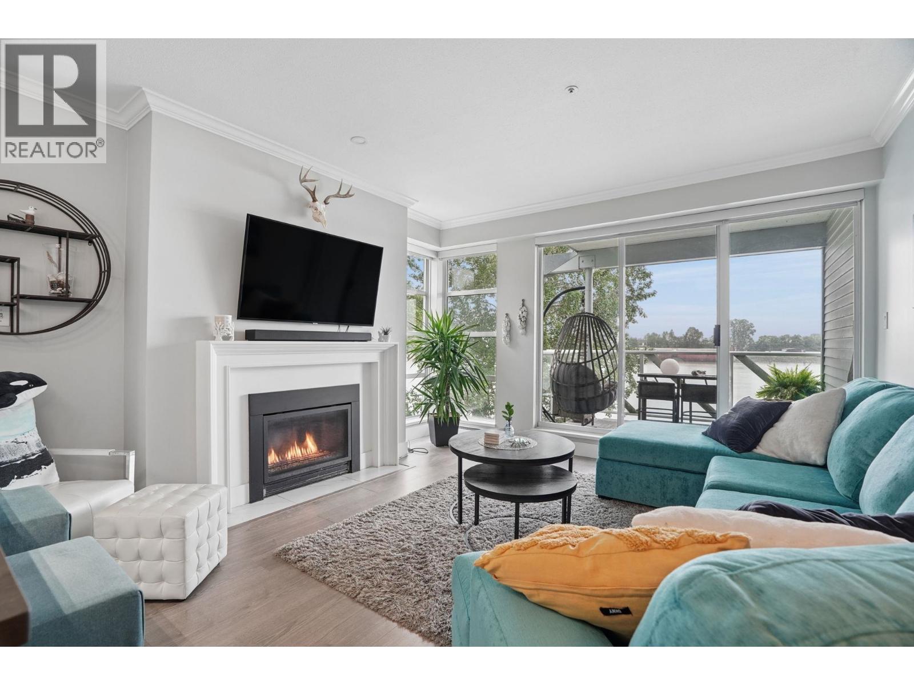
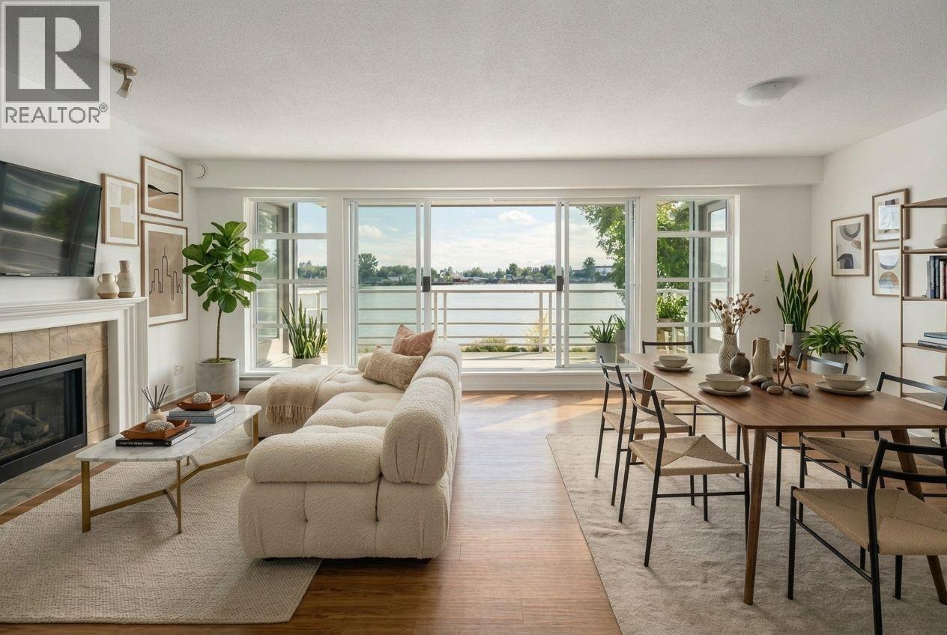
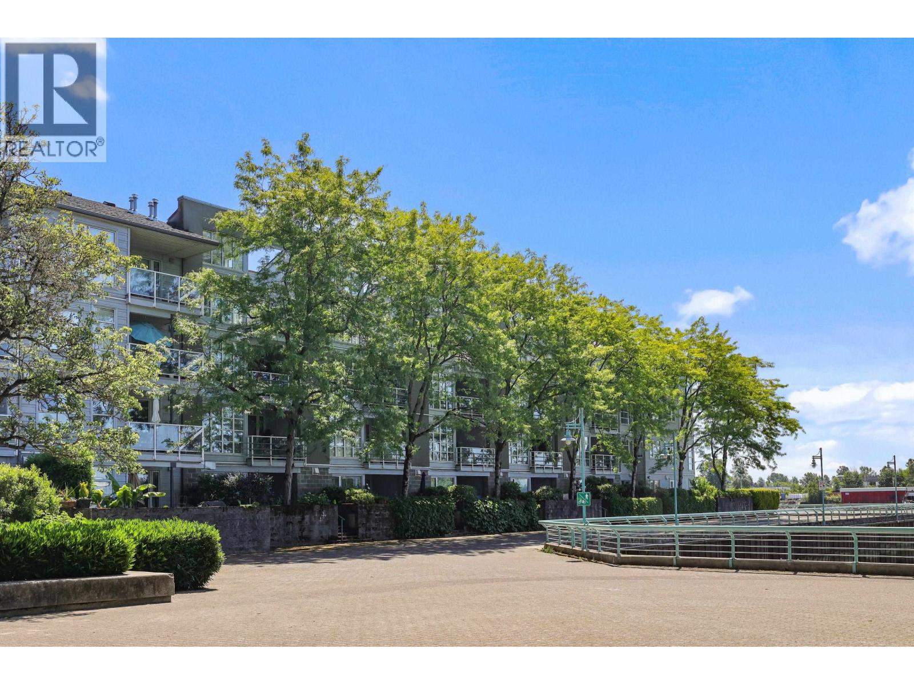
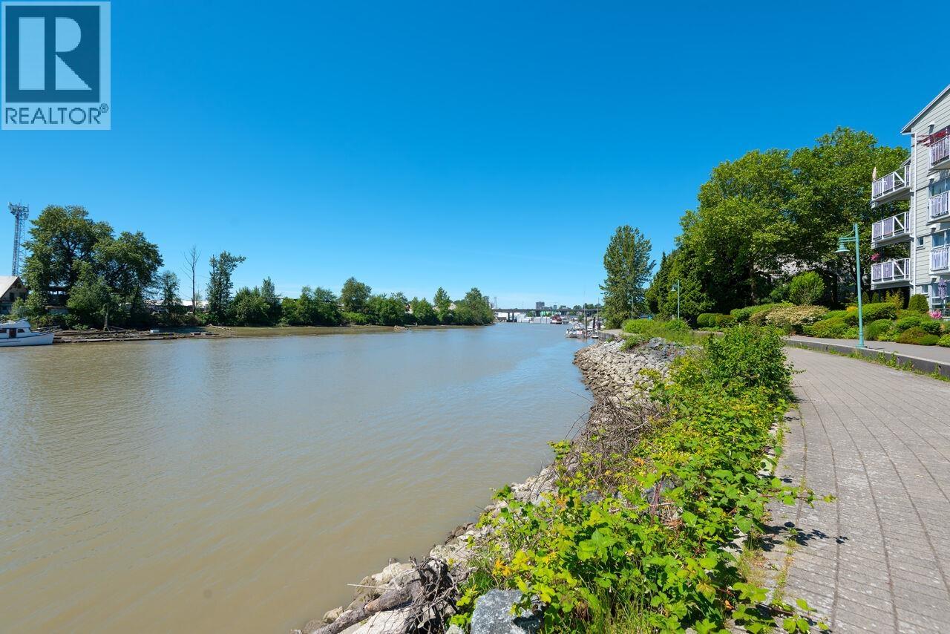
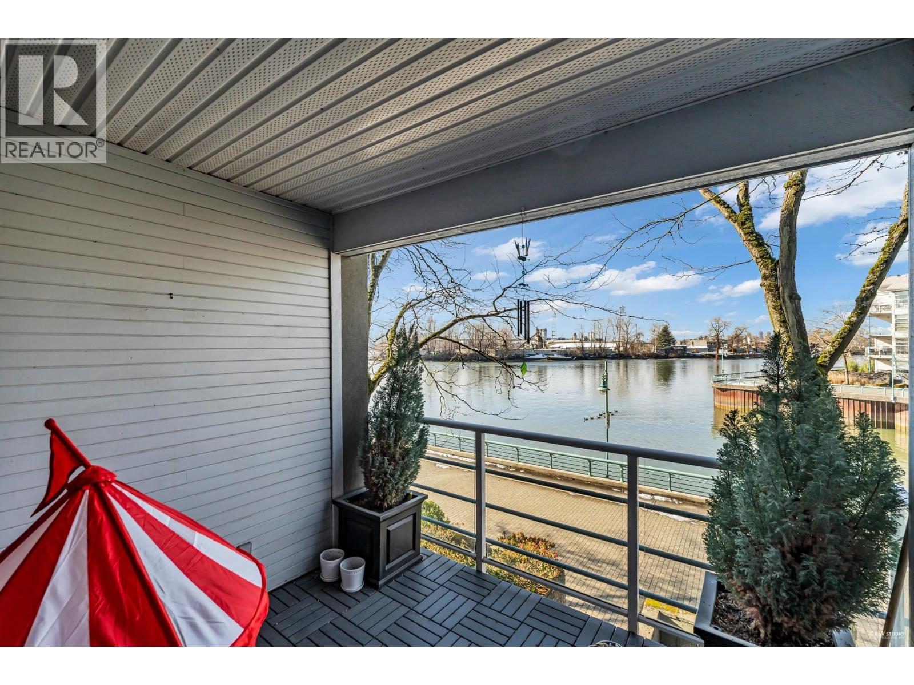
Rarely Available, FREEHOLD townhouse, steps to RIVER DISTRICT! Stunning VIEWS of the river plus direct access onto your private pond from this unique 1400 sq ft, 3 Level, 3-bed, 2 bath, CORNER UNIT home w/ your own private 2-CAR GARAGE. Enjoy convenience and space as you step inside and are greeted by a main floor boasting street-level entry, 9'' ceilings, kitchen nook & French doors that bathe the living space in lots of natural light. Upstairs, you''ll find the Primary bedroom with custom closets & ensuite, the 2nd bedroom and a loft-style 3rd bedroom and walk-in closet and balcony on the 3rd floor. Updated paint, engineered h/w flooring, light fixtures & plenty of windows amplify the warmth & charm of this home. Book an appointment or come to an open house to see for yourself!
Property Details
- Property Type
- Townhouse
- Style
- Residential Attached
- Title to Land
- Freehold Strata
- Year Built
- 1994
- Area
- Vancouver East · South Marine
- View
- River & Garden Views
- Exposure
- South
- Outdoor
- Patio,Deck, Garden,Balcony,Private Yard
- Heating / Cooling
- Electric,Natural Gas
- Flooring
- Laminate,Carpet
- Construction
- Frame Wood,Mixed (Exterior),Stucco
- Parking
- Garage Double,Underground,Side Access,Garage Door Opener (2 stalls)
- Water Supply
- Public
- Kitchens
- 1
- Fireplaces
- 1
- Units in Development
- 102
Financial
- Clubhouse
- Exercise Centre
- Recreation Facilities
- Trash
- Maintenance Grounds
- Snow Removal
Rooms 9
Features & Appliances
- 🧺Washer/Dryer
- 🧺Dishwasher
- 🧊Refrigerator
- 🍳Cooktop
- 🍲Microwave
- 🧯Fire Sprinkler System
- 🛁Swirlpool/Hot Tub
- 🪟Window Coverings
- Cats OK
- Dogs OK
- Number Limit (Two)
- Pets Allowed w/Rest
Location & Parcel
↑ Back to topFor Sale in Tugboat Landing & Complex
↑ Back to top| Date | Address | Status | Bed | Bath | Price | Sqft | DOM | Strata Fee | Tax | Listed By |
|---|---|---|---|---|---|---|---|---|---|---|
| 2026-09-24 | 205 2080 Kent Avenue South | Active | 2 | 2 | $799,000 ($735/sf) | 1087 | 0 | $761 | $2,560 | Oakwyn Realty Ltd. |
| 2026-08-11 | 311 2020 E Kent Avenue South | Active | 2 | 2 | $815,000 ($760/sf) | 1072 | 0 | $762 | $2,598 (2025) | Oracle Realty Ltd. |
| 2026-06-15 | 205 2080 Kent Avenue South | Active | 2 | 2 | $830,000 ($764/sf) | 1087 | 0 | $761 | $2,560 | Oakwyn Realty Ltd. |
| 2026-06-01 | 104 2080 E Kent Avenue South | Active | 2 | 2 | $799,000 ($717/sf) | 1114 | 0 | $765 | $2,461 (2026) | RE/MAX Colonial Pacific Realty |
| 2026-05-27 | 402 2080 E Kent Avenue South | Active | 2 | 2 | $859,000 ($753/sf) | 1141 | 0 | $772 | $2,720 (2025) | RE/MAX Select Properties |
| 2026-04-20 | 208 2020 E Kent Avenue South | Active | 1 | 1 | $529,900 ($771/sf) | 687 | 0 | $490 | $1,632 (2024) | RE/MAX Crest Realty |
| Avg | $771,983 ($749/sf) | 1031 |
Nearby Buildings with Active Listings
↑ Back to top
Book a Showing

- Abbotsford - 447
- Agassiz - 28
- Burnaby - 54
- Burnaby East - 78
- Burnaby North - 367
- Burnaby South - 348
- Campbell River - 1
- Chilliwack - 221
- Cloverdale - 194
- Comox Valley - 10
- Coquitlam - 566
- Delta - 10
- Duncan - 42
- Esquimalt - 59
- Gulf Islands - 6
- Harrison Hot Springs - 13
- Harrison Mills - 1
- Hope - 22
- Ladner - 110
- Langford - 156
- Langley - 541
- Maple Ridge - 312
- Mill Bay - 2
- Mission - 65
- New Westminster - 444
- North Delta - 29
- North Island - 2
- North Saanich - 8
- North Surrey - 412
- North Vancouver - 747
- Oak Bay - 44
- Osoyoos - 1
- Parksville / Qualicum - 7
- Penticton - 8
- Pitt Meadows - 75
- Port Alberni - 2
- Port Coquitlam - 268
- Port Moody - 268
- Richmond - 1161
- Saanich East - 232
- Saanich West - 92
- Sardis - 154
- Sidney - 152
- Sooke - 39
- South Surrey White Rock - 719
- Surrey - 667
- Tsawwassen - 98
- Vancouver East - 1003
- Vancouver West - 2495
- Victoria - 666
- View Royal - 46
- West Vancouver - 231



