16 8338 158 ST
- 2 Beds
- 2 Baths
- 1,570 Sqft
- 2 Parking
- Built 1997
 1/35
1/35




Property Description
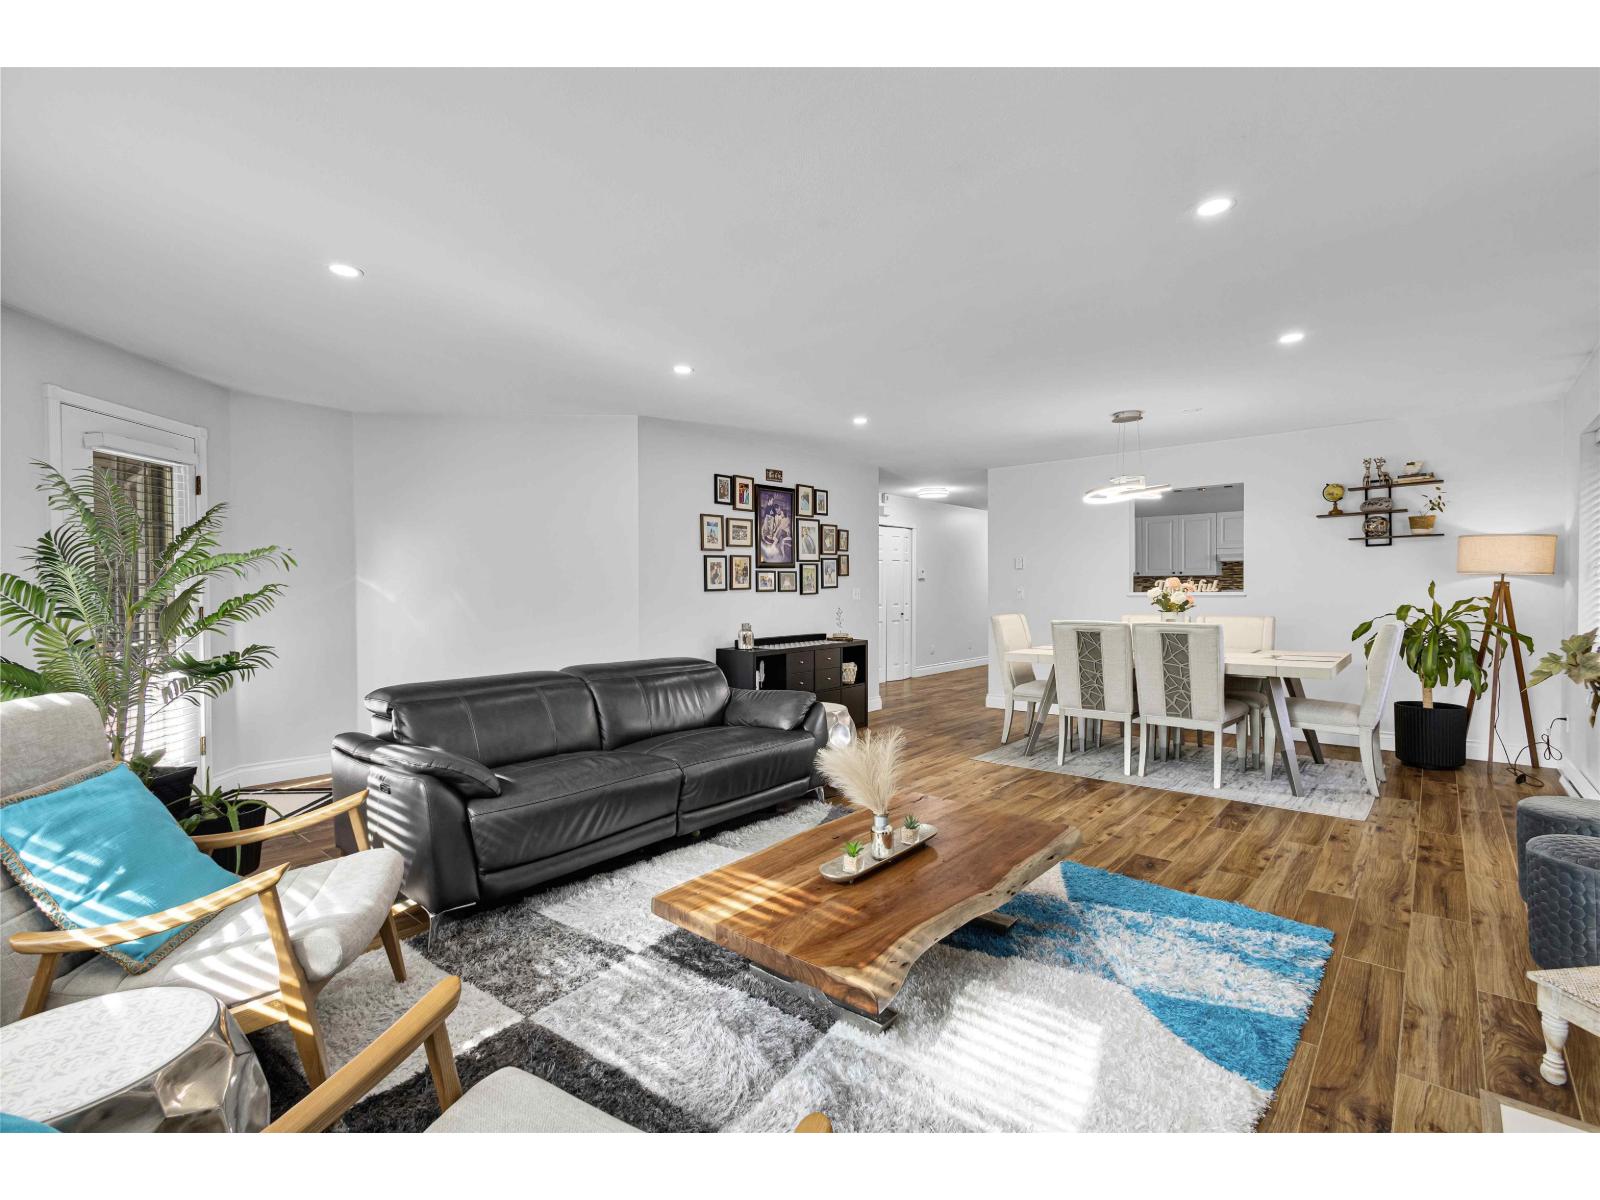
Welcome HOME to this COMPLETELY RENOVATED Spacious and BRIGHT END unit!OPEN floor plan with sprawling kitchen; White QUARTZ Counter Tops, Custom Cabinetry, Top of the Line S/S Fridge,Dual Oven with POT FILLER & S/S dishwasher. Oversized Breakfast Bar with White Tiled Feature Walls.Dedicated LNDRY ROOM with custom countertops. Large Primary bedroom with room for your KING size Bed.Stunning Bathrooms include Frameless Shower, Deep Soaker tub and Storage Mirrors. LARGE DEN has Bright Window & Private Patio Access. Second DEN features Custom Storage Shelves or easy home office. ENTERTAIN on your 300+ SQFT South Facing PATIO with Natural GAS Hookup. Central location w/ easy HWY access, steps to Shopping, Restaurants, Great Schools & FUTURE SKY TRAIN! OPEN HOUSE MARCH 16 & 17 2-4PM
Property Details
- Property Type
- Townhouse
- Style
- Residential Attached
- Title to Land
- Freehold Strata
- Year Built
- 1997
- Area
- Surrey · Fleetwood Tynehead
- View
- Park
- Outdoor
- Patio,Deck,Sundeck, Playground,Balcony
- Heating / Cooling
- Baseboard,Electric,Natural Gas
- Flooring
- Laminate,Mixed,Tile,Carpet
- Construction
- Frame Wood,Mixed (Exterior),Vinyl Siding,Wood Siding
- Parking
- Garage Single,Front Access,Concrete,Garage Door Opener (2 stalls)
- Water Supply
- Public
- Kitchens
- 1
- Fireplaces
- 1
Financial
- Clubhouse
- Caretaker
- Trash
- Maintenance Grounds
- Management
- Snow Removal
Rooms 9
Features & Appliances
- 🧺Washer/Dryer
- 🧺Dishwasher
- 🧊Refrigerator
- 🍳Cooktop
- 🍲Microwave
- 🔒Security System
- 🚨Smoke Detector(s)
- 🪟Window Coverings
- Cats OK
- Dogs OK
- Number Limit (Two)
- Pets Allowed w/Rest
Location & Parcel
↑ Back to topFor Sale in Summerfield & Complex
↑ Back to top| Date | Address | Status | Bed | Bath | Price | Sqft | DOM | Strata Fee | Tax | Listed By |
|---|---|---|---|---|---|---|---|---|---|---|
| 2026-05-25 | 10 8388 158 Street | Active | 2 | 2 | $749,900 ($476/sf) | 1575 | 0 | $397 | $3,187 (2025) | Century 21 Coastal Realty Ltd. |
| Avg | $749,900 ($476/sf) | 1575 |
Nearby Buildings with Active Listings
↑ Back to top
Book a Showing

- Abbotsford - 447
- Agassiz - 28
- Burnaby - 54
- Burnaby East - 78
- Burnaby North - 367
- Burnaby South - 348
- Campbell River - 1
- Chilliwack - 221
- Cloverdale - 194
- Comox Valley - 10
- Coquitlam - 566
- Delta - 10
- Duncan - 42
- Esquimalt - 59
- Gulf Islands - 6
- Harrison Hot Springs - 13
- Harrison Mills - 1
- Hope - 22
- Ladner - 110
- Langford - 156
- Langley - 541
- Maple Ridge - 312
- Mill Bay - 2
- Mission - 65
- New Westminster - 444
- North Delta - 29
- North Island - 2
- North Saanich - 8
- North Surrey - 412
- North Vancouver - 747
- Oak Bay - 44
- Osoyoos - 1
- Parksville / Qualicum - 7
- Penticton - 8
- Pitt Meadows - 75
- Port Alberni - 2
- Port Coquitlam - 268
- Port Moody - 268
- Richmond - 1161
- Saanich East - 232
- Saanich West - 92
- Sardis - 154
- Sidney - 152
- Sooke - 39
- South Surrey White Rock - 719
- Surrey - 667
- Tsawwassen - 98
- Vancouver East - 1003
- Vancouver West - 2495
- Victoria - 666
- View Royal - 46
- West Vancouver - 231



