1901 1331 Alberni ST
- 1 Beds
- 1 Baths
- 592 Sqft
- 1 Parking
- Built 1999
 1/20
1/20




Property Description
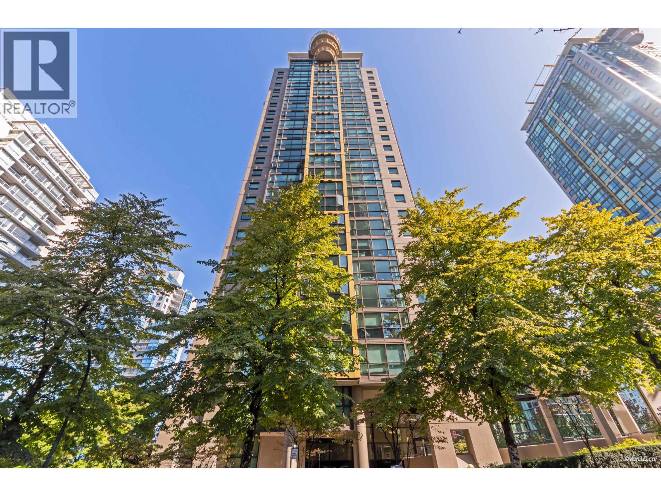
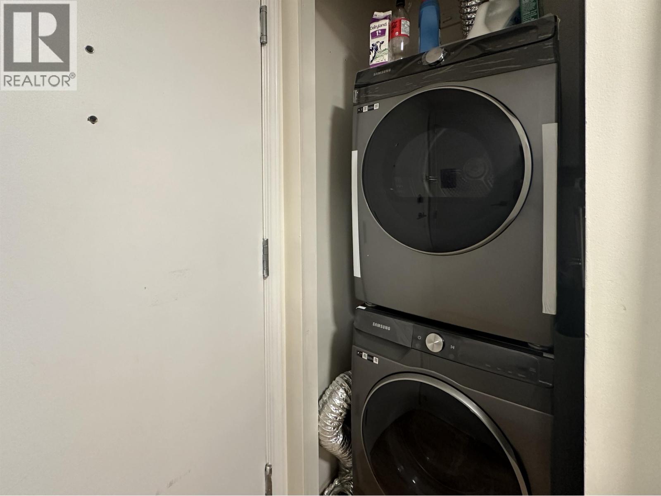
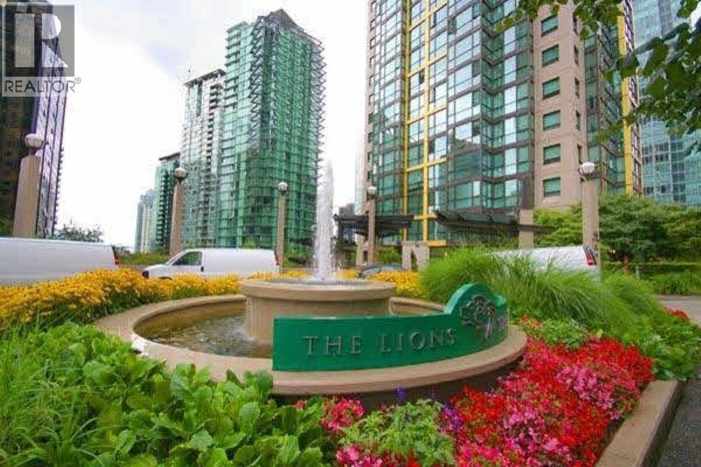
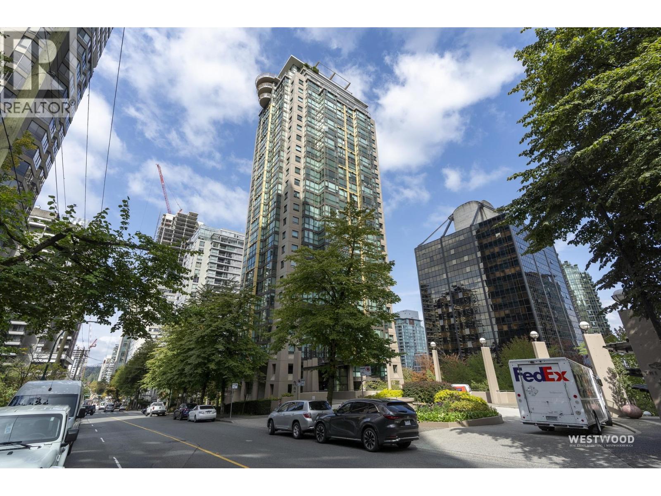
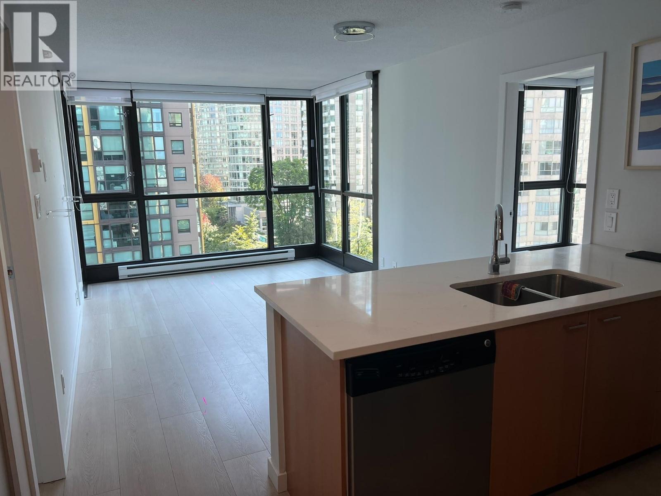
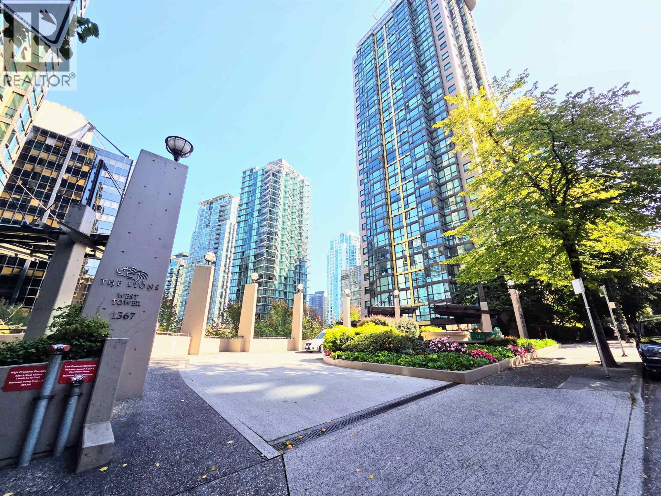
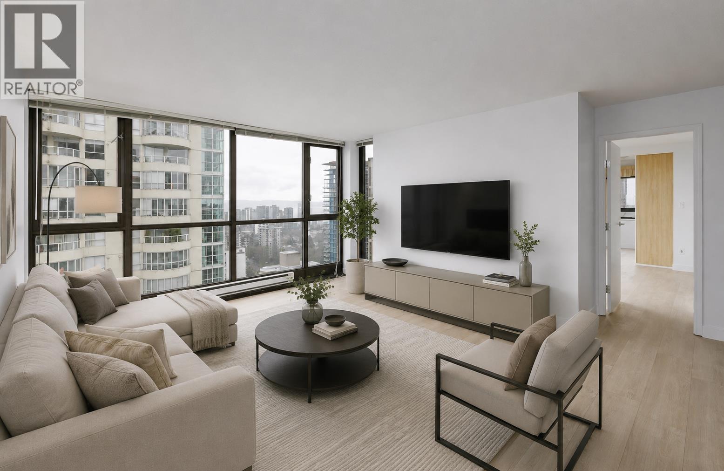
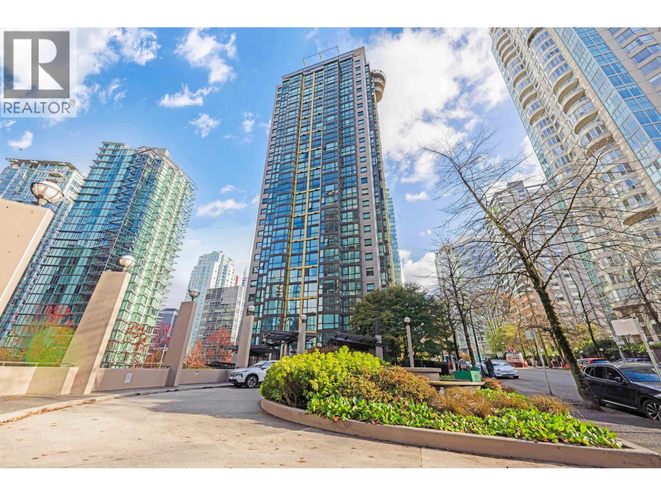
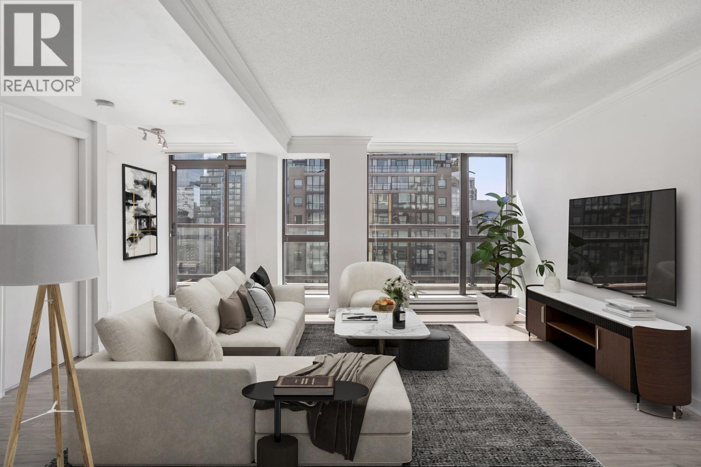
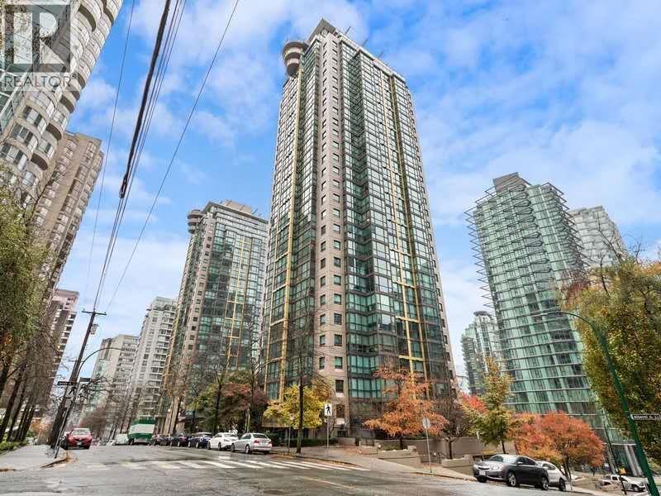
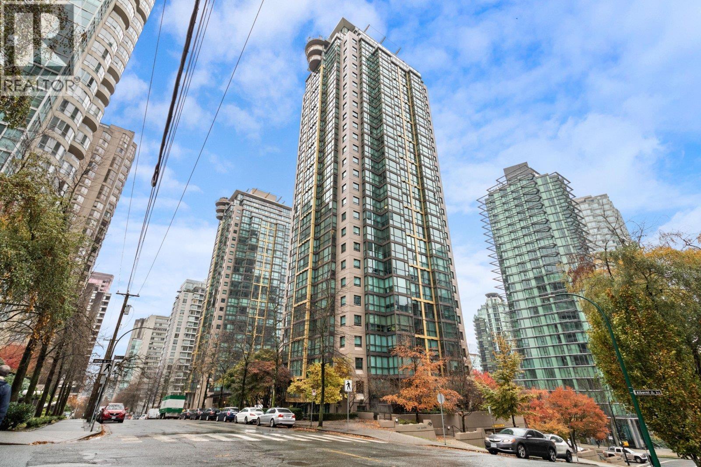
The Lion, situated in the prime Coal Harbour/West End district, this optimally designed unit features 1 bedroom, a den with a window that can serve as a second bedroom, plus in-suite storage. Included are 1 parking space and a storage locker. Recent upgrades include new appliances, fresh paint, laminate flooring throughout, a modern one-piece toilet, updated bathroom fixtures, a new bathroom fan, and window blinds, enhancing the living space. Enjoy stunning views of Coal Harbour and the mountains. The Lion offers amenities such as 24-hour concierge service, a fitness center, sauna, party and media rooms, guest suites and EV charging stalls. Its location is perfect for walking to local shops, restaurants, Robson Street, the Coal Harbour seawall, and Stanley Park. A must-see property.
Property Details
- Property Type
- Apartment Unit
- Style
- Multi Family,Residential Attached
- Title to Land
- Freehold Strata
- Year Built
- 1999
- Area
- Vancouver West · West End VW
- View
- Water View
- Exposure
- Southeast
- Outdoor
- No Outdoor Area
- Heating / Cooling
- Baseboard,Electric
- Flooring
- Laminate
- Construction
- Concrete,Concrete (Exterior),Glass (Exterior),Mixed (Exterior)
- Parking
- Underground (1 stall)
- Water Supply
- Public
- Kitchens
- 1
Financial
- Clubhouse
- Exercise Centre
- Trash
- Maintenance Grounds
- Hot Water
- Management
- Snow Removal
Rooms 6
Features & Appliances
- 🧺Washer/Dryer
- 🧺Dishwasher
- 🧊Refrigerator
- 🍳Cooktop
- Cats OK
- Dogs OK
- Number Limit (One)
- Pets Allowed w/Rest
Location & Parcel
↑ Back to topFor Sale in Connaught Estates & Complex
↑ Back to top| Date | Address | Status | Bed | Bath | Price | Sqft | DOM | Strata Fee | Tax | Listed By |
|---|---|---|---|---|---|---|---|---|---|---|
| 2026-09-22 | 403 1367 Alberni Street | Active | 0 | 1 | $399,000 ($1015/sf) | 393 | 0 | $359 | $1,349 (2026) | One Percent Realty Ltd. |
| 2026-09-14 | 1708 1367 Alberni Street | Active | 1 | 1 | $585,000 ($967/sf) | 605 | 0 | $544 | $2,052 (2026) | Oak West Realty Ltd. |
| 2026-09-14 | 1109 1367 Alberni Street | Active | 0 | 1 | $398,000 ($1005/sf) | 396 | 0 | $353 | $1,386 (2026) | Sutton Group-West Coast Realty (Langley) |
| 2026-08-24 | 2905 1331 Alberni Street | Active | 3 | 2 | $1,099,000 ($865/sf) | 1271 | 0 | $1,124 | $3,929 (2025) | Century 21 In Town Realty |
| 2026-06-22 | 1601 1331 Alberni Street | Active | 1 | 1 | $599,000 ($1007/sf) | 595 | 0 | $510 | $1,936 (2025) | Vancouver Luxury Realty |
| 2026-06-17 | 1208 1331 Alberni Street | Active | 0 | 1 | $435,000 ($978/sf) | 445 | 0 | $398 | $1,559 (2025) | Royal Pacific Realty Corp. |
| 2026-06-16 | 2803 1367 Alberni Street | Active | 3 | 3 | $1,200,000 ($996/sf) | 1205 | 0 | $1,078 | $4,362 (2025) | eXp Realty |
| 2026-02-04 | 1010 1331 Alberni Street | Active | 1 | 1 | $528,000 ($1187/sf) | 445 | 0 | $1,562 (2025) | Nu Stream Realty Inc. | |
| 2026-02-04 | 909 1367 Alberni Street | Active | 0 | 1 | $499,000 ($1260/sf) | 396 | 0 | $353 | $1,416 (2025) | Nu Stream Realty Inc. |
| Avg | $638,000 ($998/sf) | 639 |
Nearby Buildings with Active Listings
↑ Back to top

Book a Showing

- Abbotsford - 447
- Agassiz - 28
- Burnaby - 54
- Burnaby East - 78
- Burnaby North - 367
- Burnaby South - 348
- Campbell River - 1
- Chilliwack - 221
- Cloverdale - 194
- Comox Valley - 10
- Coquitlam - 566
- Delta - 10
- Duncan - 42
- Esquimalt - 59
- Gulf Islands - 6
- Harrison Hot Springs - 13
- Harrison Mills - 1
- Hope - 22
- Ladner - 110
- Langford - 156
- Langley - 541
- Maple Ridge - 312
- Mill Bay - 2
- Mission - 65
- New Westminster - 444
- North Delta - 29
- North Island - 2
- North Saanich - 8
- North Surrey - 412
- North Vancouver - 747
- Oak Bay - 44
- Osoyoos - 1
- Parksville / Qualicum - 7
- Penticton - 8
- Pitt Meadows - 75
- Port Alberni - 2
- Port Coquitlam - 268
- Port Moody - 268
- Richmond - 1161
- Saanich East - 232
- Saanich West - 92
- Sardis - 154
- Sidney - 152
- Sooke - 39
- South Surrey White Rock - 719
- Surrey - 667
- Tsawwassen - 98
- Vancouver East - 1003
- Vancouver West - 2495
- Victoria - 666
- View Royal - 46
- West Vancouver - 231



