158 16433 19 AVE
- 2 Beds
- 3 Baths
- 1,270 Sqft
- 3 Parking
- Built 2021
 1/30
1/30




Property Description
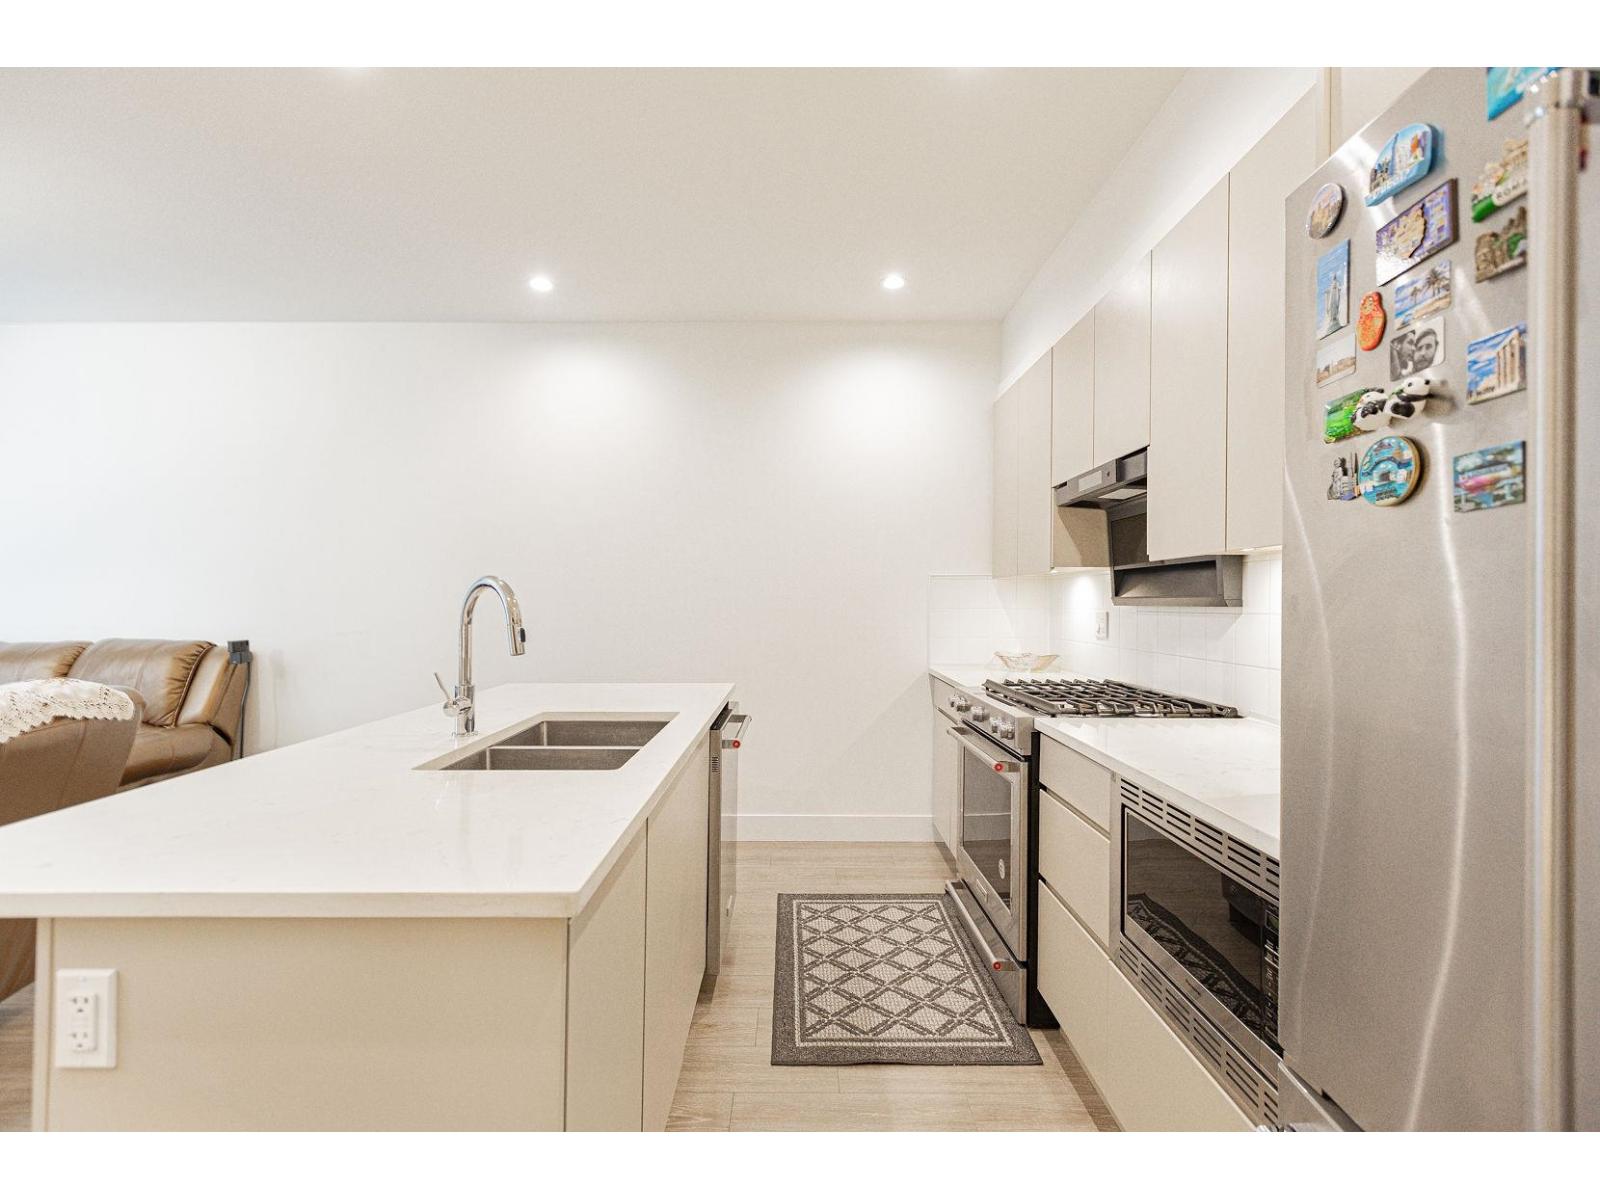

Welcome to Berkeley Village, this exquisite townhome offers 2 Bed + Den & 3 Bath. Main floor has 9’ ceilings, S/S KitchenAid appliances w/ natural gas range, an island which opens up to a large living area + a den/office that’s perfect for remote work or relaxation. Oversized windows throughout the home allow for plenty of natural light. Expansive ROOFTOP patio boasts natural gas hookup, media outlet, covered area for an outdoor kitchen, and upgraded structural support for a hot tub (inc. 110V plug) and is truly an entertainer''s haven! DOUBLE side by side garage + bonus apron parking outside. Amenities inc. playground, 3-level clubhouse, yoga/board/craft rooms, lounge & guest suite. Minutes from Morgan Crossing, Restaurants, Schools & more. Book your private showing now!
Property Details
- Property Type
- Townhouse
- Style
- Residential Attached
- Title to Land
- Freehold Strata
- Year Built
- 2021
- Area
- South Surrey White Rock · Pacific Douglas
- Exposure
- West
- Outdoor
- Rooftop Deck, Playground
- Heating / Cooling
- Baseboard,Electric
- Flooring
- Laminate,Mixed,Tile,Carpet
- Construction
- Frame Wood,Fibre Cement (Exterior),Mixed (Exterior)
- Parking
- Garage Double,Guest,Front Access,Concrete (3 stalls)
- Water Supply
- Public
- Kitchens
- 1
- Units in Development
- 183
Financial
- Clubhouse
- Exercise Centre
- Trash
- Maintenance Grounds
- Management
- Snow Removal
Rooms 7
Features & Appliances
- 🧺Washer/Dryer
- 🧺Dishwasher
- 🧊Refrigerator
- 🍳Cooktop
- 🍲Microwave
- ✨Prewired
- 🚨Smoke Detector(s)
- 🪟Window Coverings
- Cats OK
- Dogs OK
- Number Limit (Two)
- Pets Allowed w/Rest
Location & Parcel
↑ Back to topFor Sale in Berkeley Village & Complex
↑ Back to top| Date | Address | Status | Bed | Bath | Price | Sqft | DOM | Strata Fee | Tax | Listed By |
|---|---|---|---|---|---|---|---|---|---|---|
| 2026-01-13 | 152 16433 19 Avenue | Active | 2 | 3 | $778,000 ($611/sf) | 1274 | 0 | $345 | $3,040 (2025) | Team 3000 Realty Ltd. |
| 2026-01-01 | 140 16433 19 Avenue | Active | 3 | 3 | $858,800 ($582/sf) | 1475 | 0 | $355 | $3,148 (2024) | Sutton Group - Vancouver First Realty |
| Avg | $818,400 ($595/sf) | 1375 |
Nearby Buildings with Active Listings
↑ Back to top
Book a Showing

- Abbotsford - 447
- Agassiz - 28
- Burnaby - 54
- Burnaby East - 78
- Burnaby North - 367
- Burnaby South - 348
- Campbell River - 1
- Chilliwack - 221
- Cloverdale - 194
- Comox Valley - 10
- Coquitlam - 566
- Delta - 10
- Duncan - 42
- Esquimalt - 59
- Gulf Islands - 6
- Harrison Hot Springs - 13
- Harrison Mills - 1
- Hope - 22
- Ladner - 110
- Langford - 156
- Langley - 541
- Maple Ridge - 312
- Mill Bay - 2
- Mission - 65
- New Westminster - 444
- North Delta - 29
- North Island - 2
- North Saanich - 8
- North Surrey - 412
- North Vancouver - 747
- Oak Bay - 44
- Osoyoos - 1
- Parksville / Qualicum - 7
- Penticton - 8
- Pitt Meadows - 75
- Port Alberni - 2
- Port Coquitlam - 268
- Port Moody - 268
- Richmond - 1161
- Saanich East - 232
- Saanich West - 92
- Sardis - 154
- Sidney - 152
- Sooke - 39
- South Surrey White Rock - 719
- Surrey - 667
- Tsawwassen - 98
- Vancouver East - 1003
- Vancouver West - 2495
- Victoria - 666
- View Royal - 46
- West Vancouver - 231



