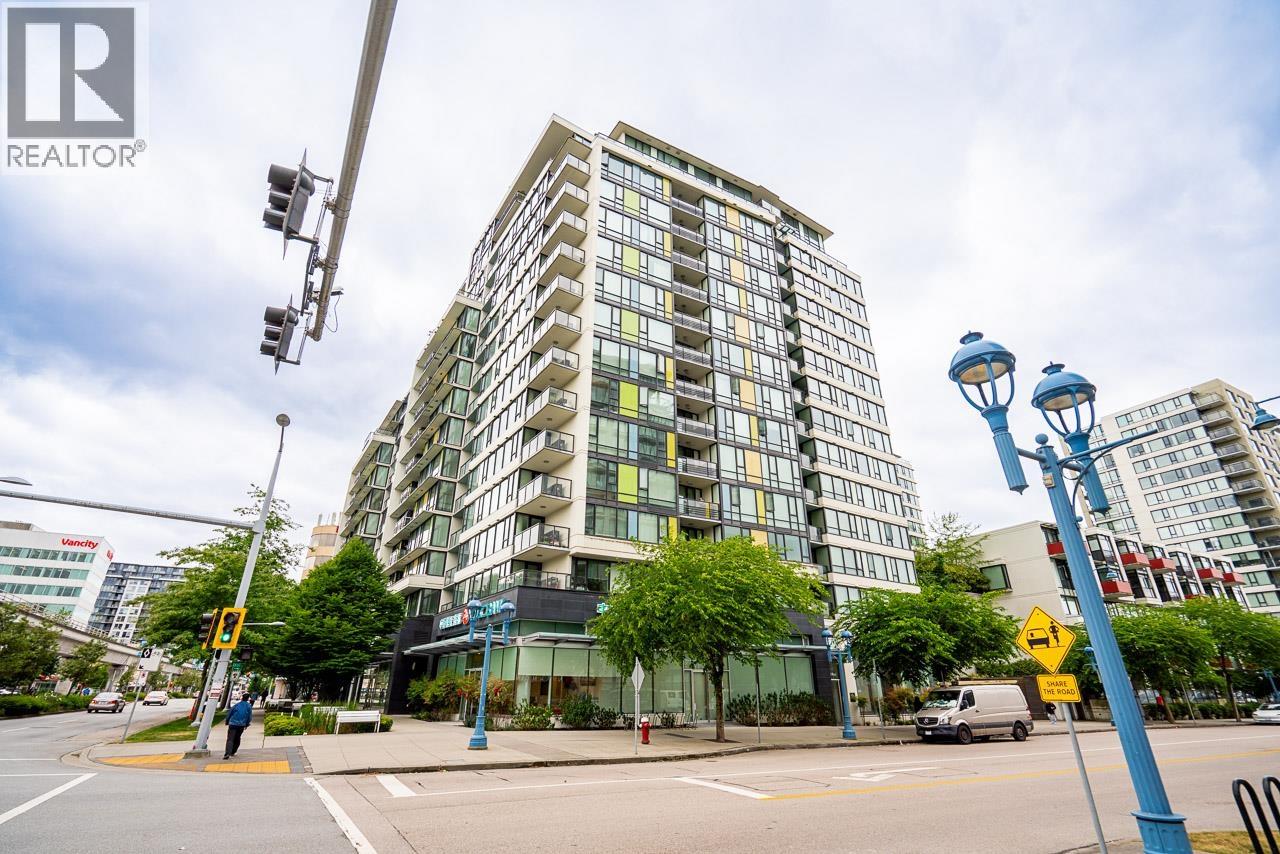
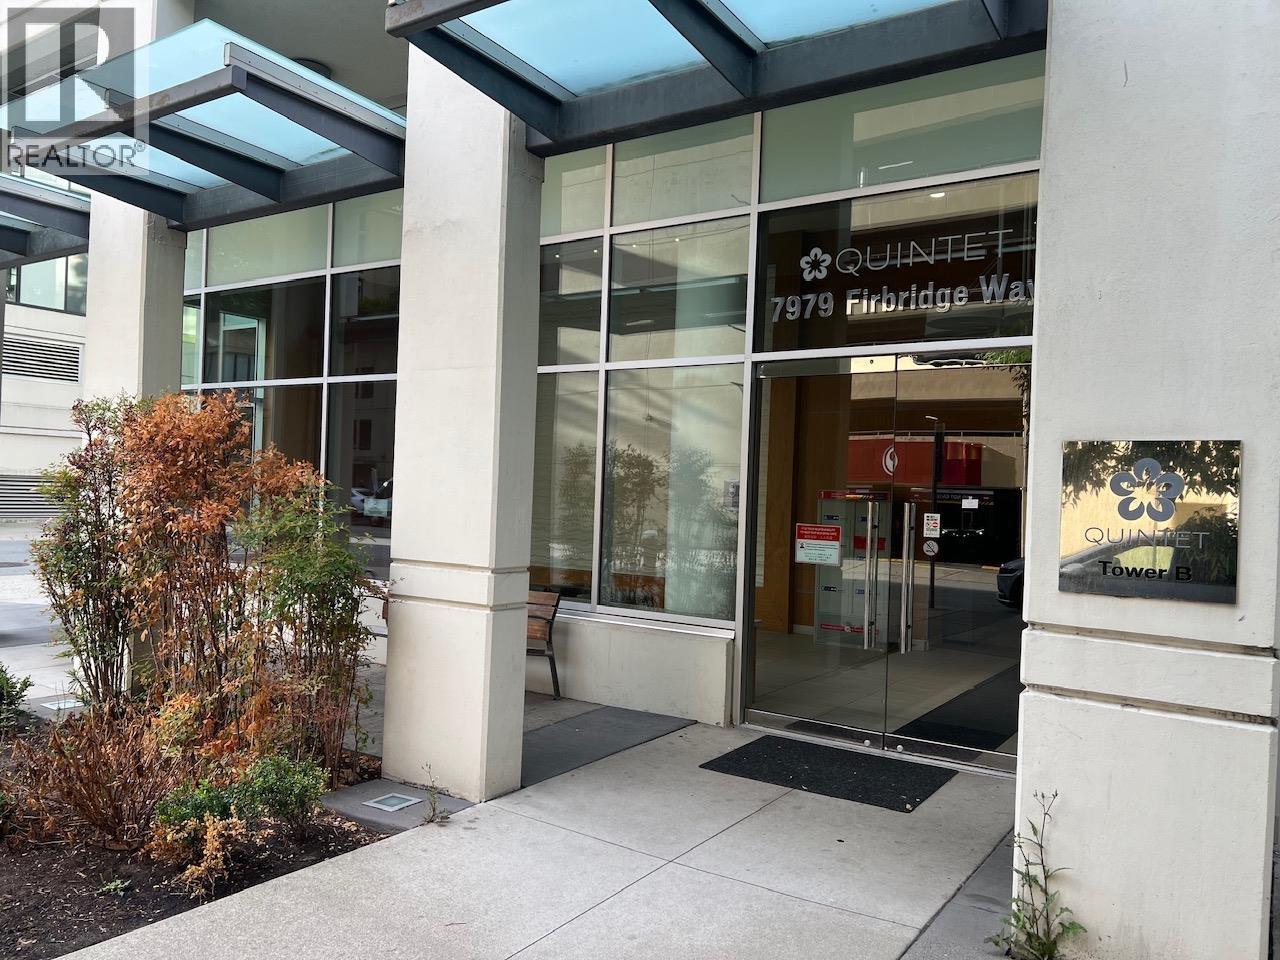
QUINTET TOWER BListing Information
Sold · MLS® R2855779
1502 7979 Firbridge Way
Richmond · Brighouse V6X 0K7
$825,000 (Sold Fri Jun 21 2024 00:00:00 GMT+0000 (Coordinated Universal Time))
- 2 Beds
- 2 Baths
- 863 Sqft
- 1 Parking
- Built 2013
 1/6
1/6



★ Building Specialist
Les Twarog
RE/MAX Crest Realty (Westside)
30+ Years Downtown & Westside Expert
604.671.7000
les@6717000.com
Property Description
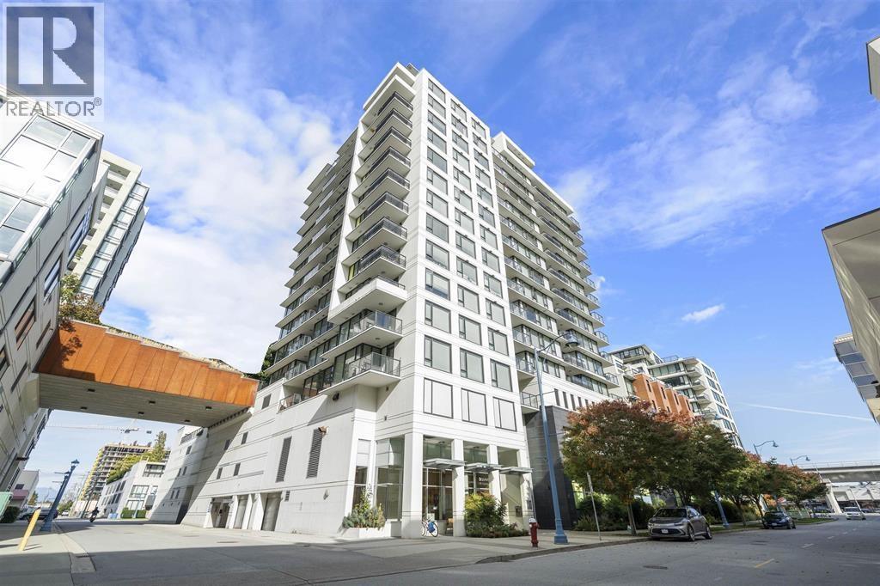
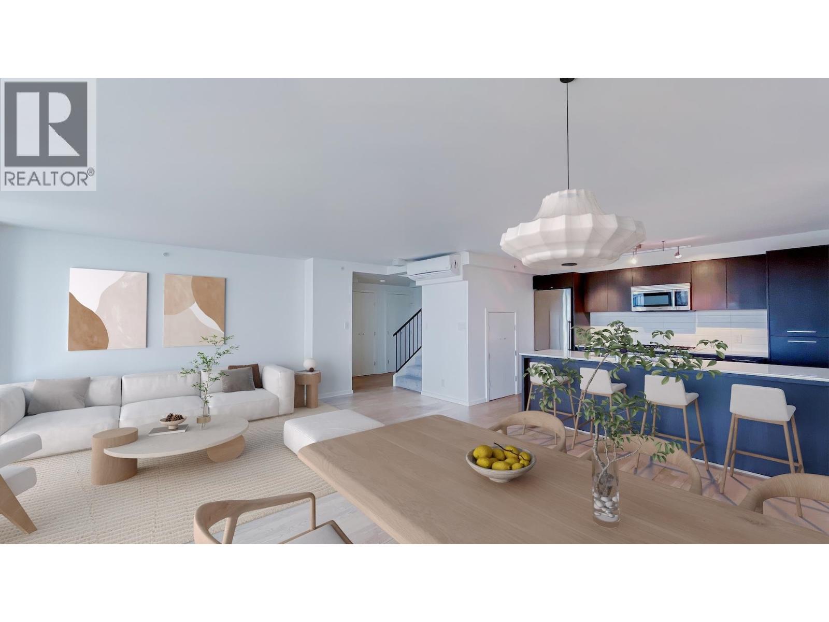
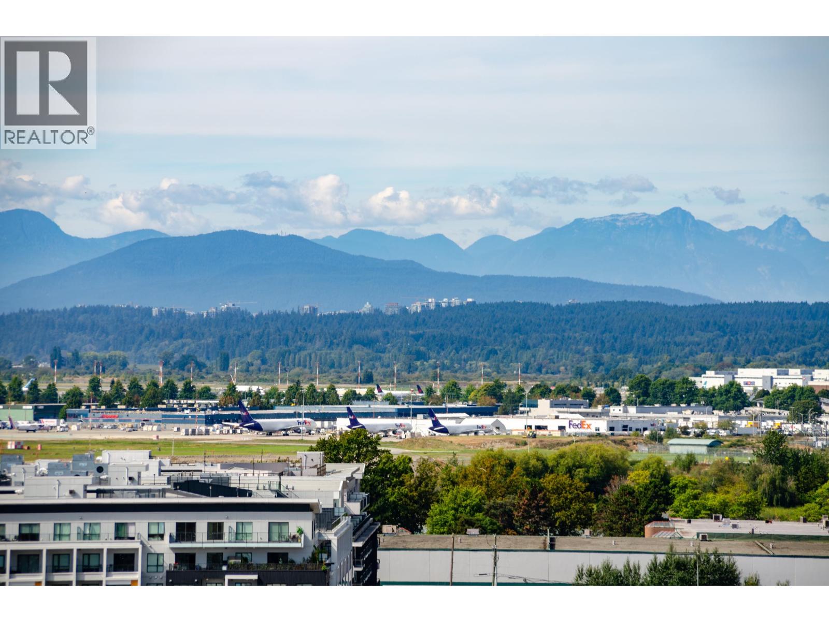
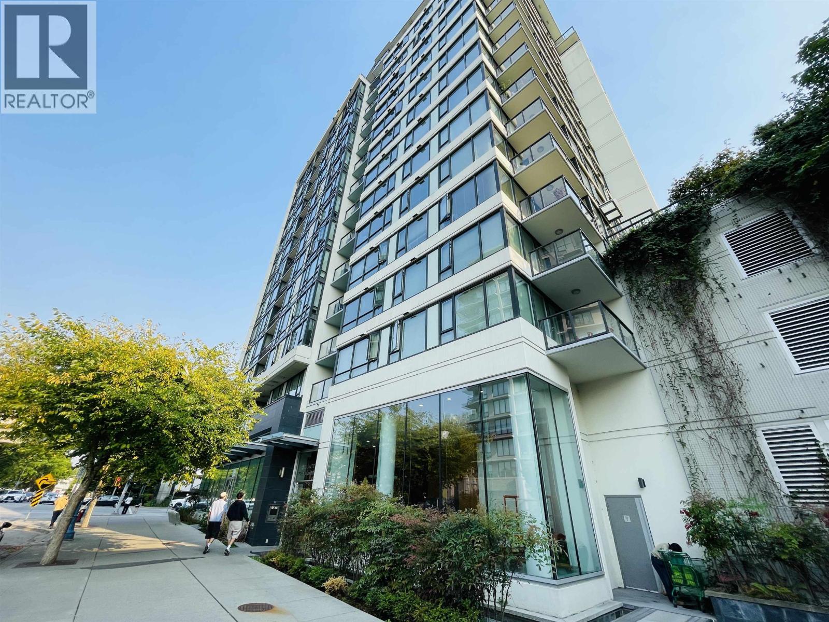
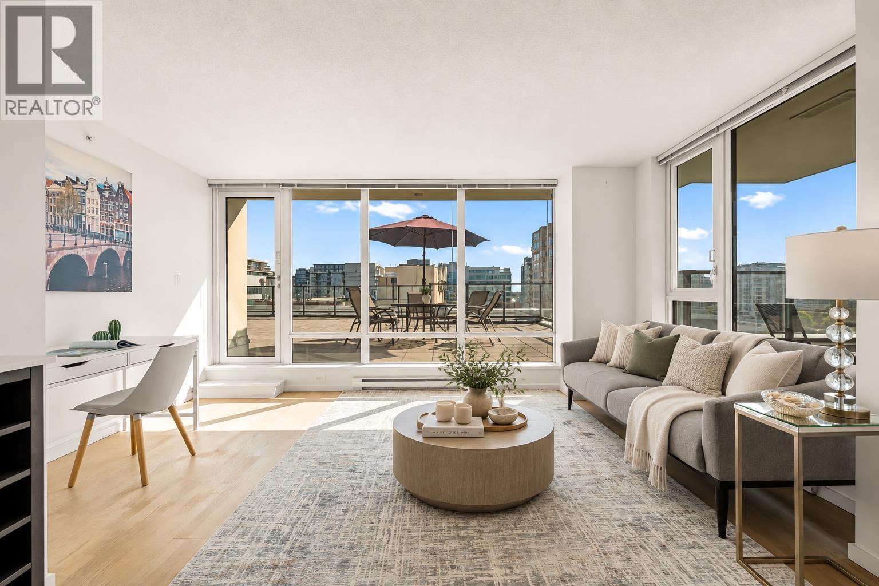
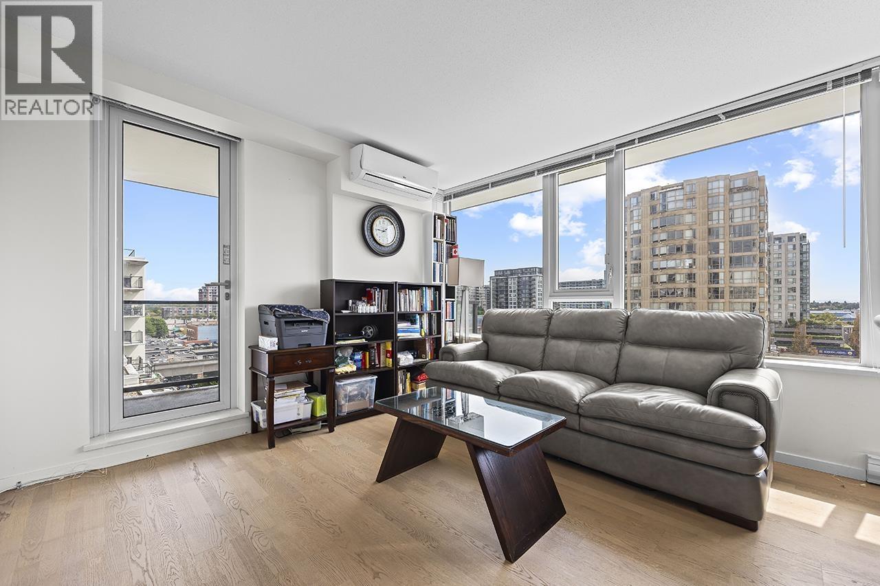
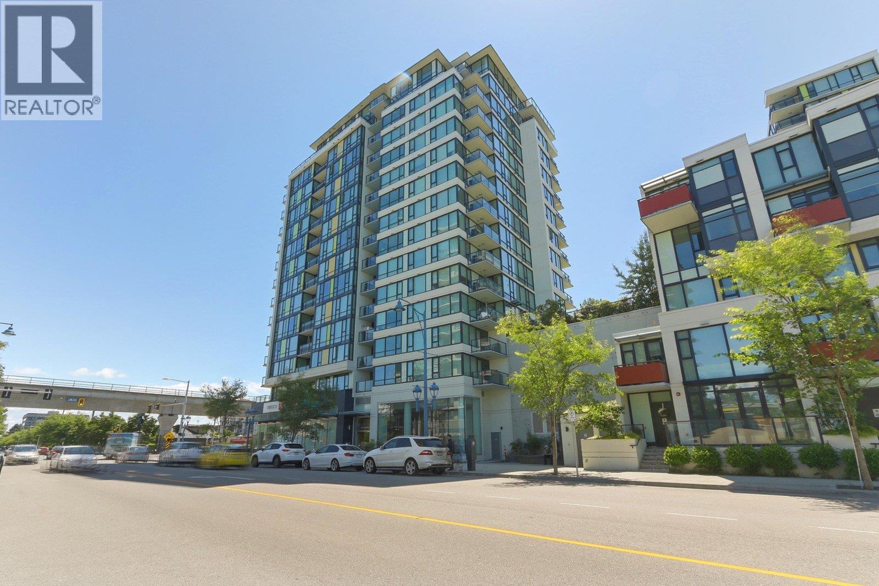
Quintet, one of the largest projects in the heart of Richmond, features 75'' indoor lap pool, 2-acre Asian inspired rooftop park, community center and Trinity Western University. Best north-east corner 863 SF 2-bedroom 2-bathroom upper unit with city, mountain and garden view. Luxurious interior features offers central air conditioner, quartz stone counters, high end S/S appliances, gas range top, laminated wood floors and more. Walking distance to Canada Line, shopping mall, restaurants, supermarket, and Kwantlen Polytechnic University. All means approx, buyer to verify.
Property Details
- Property Type
- Apartment Unit
- Style
- Multi Family,Residential Attached
- Title to Land
- Freehold Strata
- Year Built
- 2013
- Area
- Richmond · Brighouse
- View
- Mountain
- Exposure
- Northeast
- Outdoor
- Garden,Balcony
- Heating / Cooling
- Baseboard,Electric
- Flooring
- Laminate,Tile,Wall/Wall/Mixed
- Construction
- Concrete Frame,Mixed (Exterior)
- Parking
- Underground,Rear Access (1 stall)
- Water Supply
- Public
- Kitchens
- 1
Financial
List Price$825,000
Gross Taxes$2,389 · 2023
Maintenance Fee$468/mo
✦ Included in the Maintenance Fee
- Caretaker
- Trash
- Maintenance Grounds
- Gas
- Hot Water
- Management
- Recreation Facilities
- Sewer
Rooms 6
Foyer
Bedroom
Primary Bedroom
Dining Room
Kitchen
Living Room
Features & Appliances
✦ Appliances & Features
- 🧺Washer/Dryer
- 🧺Dishwasher
- 🧊Refrigerator
- 🍳Cooktop
- ❄️Central Air
- ❄️Air Conditioning
✦ Bylaws & Pets
- Pets Allowed w/Rest
For Sale in Quintet Tower B & Complex
↑ Back to top| Date | Address | Status | Bed | Bath | Price | Sqft | DOM | Strata Fee | Tax | Listed By |
|---|---|---|---|---|---|---|---|---|---|---|
| 2026-09-15 | 1113 7988 Ackroyd Road | Active | 2 | 2 | $798,000 ($844/sf) | 945 | 0 | $586 | $2,900 (2025) | Unilife Realty Inc. |
| 2026-09-14 | 1801 7979 Firbridge Way | Active | 2 | 2 | $998,800 ($795/sf) | 1256 | 0 | $824 | $3,785 (2025) | Renanza Realty Inc. |
| 2026-09-11 | 1501 7988 Ackroyd Road | Active | 2 | 2 | $839,000 ($788/sf) | 1065 | 0 | $653 | $3,160 (2026) | Macdonald Realty Westmar |
| 2026-09-11 | 1213 7988 Ackroyd Road | Active | 2 | 2 | $799,000 ($798/sf) | 1001 | 0 | $619 | $3,235 (2025) | Luxmore Realty |
| 2026-09-02 | 1102 7979 Firbridge Way | Active | 2 | 2 | $738,000 ($855/sf) | 863 | 0 | $533 | $2,696 (2025) | Royal Pacific Realty Corp. |
| 2026-08-31 | Ph1 7988 Ackroyd Road | Active | 3 | 2 | $1,049,000 ($873/sf) | 1201 | 0 | $746 | $3,759 (2025) | Laboutique Realty |
| 2026-08-20 | 1607 7988 Ackroyd Road | Active | 3 | 2 | $878,000 ($848/sf) | 1035 | 0 | $639 | $3,184 (2025) | Team 3000 Realty Ltd. |
| 2026-07-27 | 1002 7979 Firbridge Way | Active | 2 | 2 | $698,000 ($809/sf) | 863 | 0 | $533 | $2,680 (2025) | Youlive Realty |
| 2026-07-10 | 916 7988 Ackroyd Road | Active | 2 | 2 | $719,000 ($837/sf) | 859 | 0 | $525 | $2,600 (2025) | Parallel 49 Realty |
| 2026-06-11 | 906 7979 Firbridge Way | Active | 1 | 1 | $568,000 ($893/sf) | 636 | 0 | $393 | $2,015 (2025) | Latitude Realty Inc. |
| 2026-04-14 | 1802 7988 Ackroyd Road | Active | 2 | 2 | $988,888 ($760/sf) | 1301 | 0 | $779 | $3,855 (2025) | Royal Regal Realty Ltd. |
| 2026-03-16 | 1005 7979 Firbridge Way | Active | 2 | 2 | $798,000 ($882/sf) | 905 | 0 | $511 | $2,807 (2025) | RE/MAX Crest Realty |
| 2026-02-06 | 1101 7988 Ackroyd Road | Active | 2 | 2 | $850,000 ($947/sf) | 898 | 0 | $553 | $2,775 (2025) | Evermark Real Estate Services |
| Avg | $824,745 ($836/sf) | 987 |
Nearby Buildings with Active Listings
↑ Back to topQuintet Tower E
7888 Ackroyd Rd. · Richmond
Acqua
5811 No 3 Rd. · Richmond
The Regency
7995 Westminster Hwy. · Richmond
Quintet Tower C
7733 Firbridge Way · Richmond
The Capri
7831 Westminster Hwy. · Richmond
Three West Centre
7878 Westminster Hwy. · Richmond
Quintet Tower D
7788 Ackroyd Rd. · Richmond
Paloma
6068 No 3 Rd. · Richmond
Where this information comes from:
Listing details, room sizes, features and financials are from the active MLS® listing
R2855779, Real Estate Board of Greater Vancouver.
Listed Mar 4, 2024. Feed last updated Sep 4, 2024.
Building-level information is from the BCCondos.net building database.
Measurements are provided by the listing brokerage and are approximate — buyer to verify all data.
1102 7979 FIRBRIDGE WAY
2 bed · 2 bath · MLS® R3161069
$738,000

1501 7988 ACKROYD ROAD
2 bed · 2 bath · MLS® R3164474
$839,000
1801 7979 FIRBRIDGE WAY
2 bed · 2 bath · MLS® R3164814
$998,800
PH1 7988 ACKROYD ROAD
3 bed · 2 bath · MLS® R3160192
$1,049,000
1113 7988 ACKROYD ROAD
2 bed · 2 bath · MLS® R3165818
$798,000
1213 7988 ACKROYD ROAD
2 bed · 2 bath · MLS® R3164430
$799,000
1607 7988 ACKROYD ROAD
3 bed · 2 bath · MLS® R3157807
$878,000
1002 7979 FIRBRIDGE WAY
2 bed · 2 bath · MLS® R3150983
$698,000
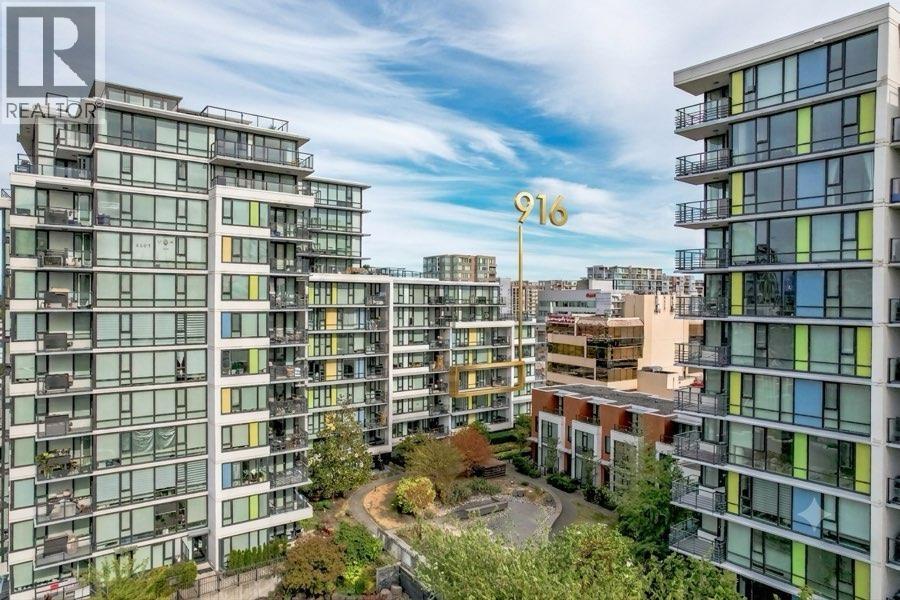
916 7988 ACKROYD ROAD
2 bed · 2 bath · MLS® R3145239
$719,000

906 7979 FIRBRIDGE WAY
1 bed · 1 bath · MLS® R3135440
$568,000

1802 7988 ACKROYD ROAD
2 bed · 2 bath · MLS® R3111748
$988,888
1005 7979 FIRBRIDGE WAY
2 bed · 2 bath · MLS® R3100703
$798,000
1101 7988 ACKROYD ROAD
2 bed · 2 bath · MLS® R3087461
$850,000
Book a Showing
1502 7979 Firbridge Way · Quintet Tower B · MLS® R2855779 · with Les Twarog

Les TwarogUsually replies within minutes
Building List Count by City
- Abbotsford - 447
- Agassiz - 28
- Burnaby - 54
- Burnaby East - 78
- Burnaby North - 367
- Burnaby South - 348
- Campbell River - 1
- Chilliwack - 221
- Cloverdale - 194
- Comox Valley - 10
- Coquitlam - 566
- Delta - 10
- Duncan - 42
- Esquimalt - 59
- Gulf Islands - 6
- Harrison Hot Springs - 13
- Harrison Mills - 1
- Hope - 22
- Ladner - 110
- Langford - 156
- Langley - 541
- Maple Ridge - 312
- Mill Bay - 2
- Mission - 65
- New Westminster - 444
- North Delta - 29
- North Island - 2
- North Saanich - 8
- North Surrey - 412
- North Vancouver - 747
- Oak Bay - 44
- Osoyoos - 1
- Parksville / Qualicum - 7
- Penticton - 8
- Pitt Meadows - 75
- Port Alberni - 2
- Port Coquitlam - 268
- Port Moody - 268
- Richmond - 1161
- Saanich East - 232
- Saanich West - 92
- Sardis - 154
- Sidney - 152
- Sooke - 39
- South Surrey White Rock - 719
- Surrey - 667
- Tsawwassen - 98
- Vancouver East - 1003
- Vancouver West - 2495
- Victoria - 666
- View Royal - 46
- West Vancouver - 231
Pages
About


MLS®, REALTOR® and the associated logos are trademarks of The Canadian Real Estate Association


The listing data is provided under copyright by the Chilliwack & District Real Estate Board, Fraser Valley Real Estate Board or Real Estate Board of Greater Vancouver.
The listing data is deemed reliable but is not guaranteed accurate by the Chilliwack & District Real Estate Board, Fraser Valley Real Estate Board, Real Estate Board of Greater Vancouver, nor BCCondos.