23 1400 Park ST
- 3 Beds
- 3 Baths
- 1,349 Sqft
- 2 Parking
- Built 1997
 1/22
1/22




Property Description
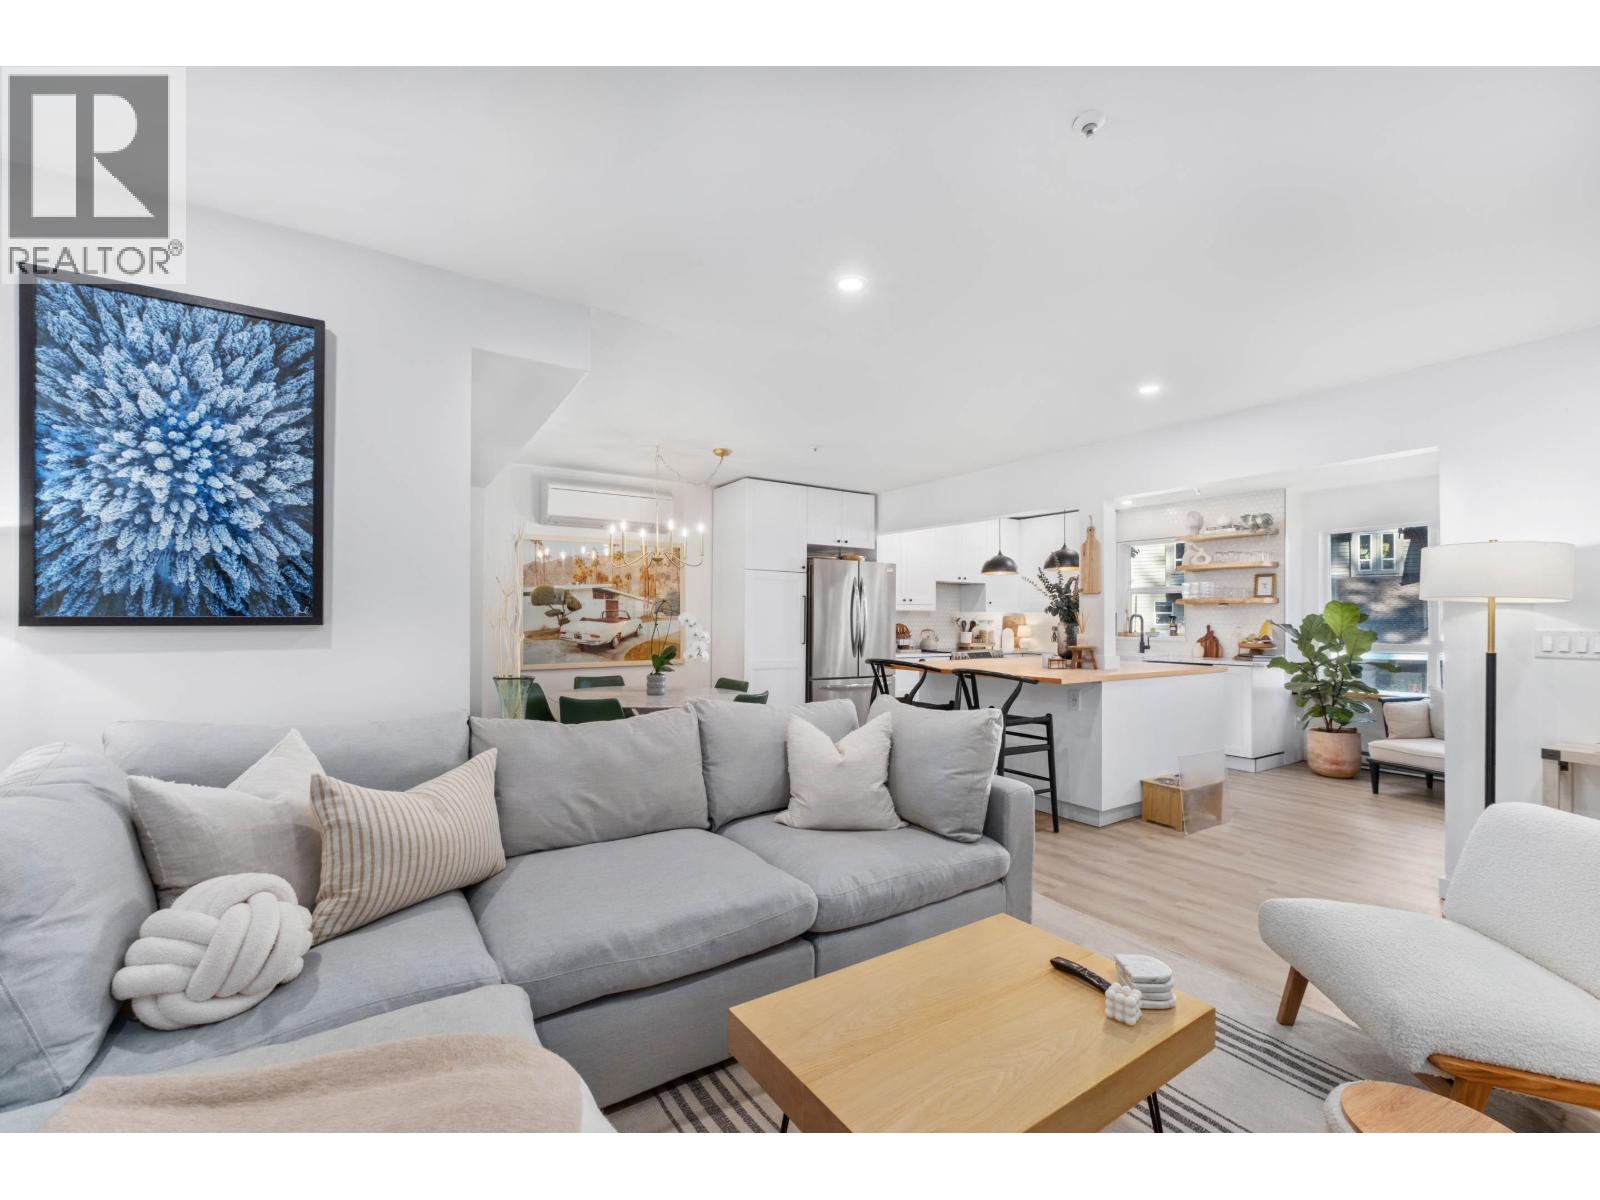
Introducing a charming 3-bdrm townhouse with an attached garage. As you step in, you''ll be greeted by an inviting open floor plan that seamlessly connects the living, dining, and kitchen areas. The living area features large windows that bathe the space in natural light, creating a warm and welcoming ambiance. Relax on your deck overlooking the tranquil green space surrounding this property. The kitchen includes updated appliances, ample cabinetry, and a convenient breakfast bar. Upstairs, you''ll find three comfortably sized bedrooms. This townhouse also boasts an attached double car garage for secure storage of all your outdoor gear. Situated at the base of Mount Currie, outdoor enthusiasts will be delighted by the endless opportunities for adventure and recreation.
Property Details
- Property Type
- Townhouse
- Style
- Residential Attached
- Title to Land
- Freehold Strata
- Year Built
- 1997
- Area
- Pemberton · Pemberton
- View
- Mountain
- Outdoor
- Garden,Tennis Court(s),Balcony
- Heating / Cooling
- Baseboard,Electric
- Flooring
- Mixed
- Construction
- Frame Wood,Wood Siding
- Parking
- Garage Double,Front Access (2 stalls)
- Water Supply
- Public
- Kitchens
- 1
- Fireplaces
- 1
Financial
- Trash
- Management
- Snow Removal
Rooms 6
Features & Appliances
- 🧺Washer/Dryer
- 🧺Dishwasher
- 🧊Refrigerator
- 🍳Cooktop
- 🍲Microwave
- 🚨Smoke Detector(s)
- Cats OK
- Dogs OK
- Yes
For Sale in Vue at Kits & Complex
↑ Back to top| Date | Address | Status | Bed | Bath | Price | Sqft | DOM | Strata Fee | Tax | Listed By |
|---|---|---|---|---|---|---|---|---|---|---|
| 2026-06-26 | 43 1400 Park Street | Active | 3 | 3 | $950,000 ($644/sf) | 1475 | 0 | $432 | $4,381 (2025) | Rennie & Associates Realty |
| Avg | $950,000 ($644/sf) | 1475 |
Nearby Buildings with Active Listings
↑ Back to top
Book a Showing

- Abbotsford - 447
- Agassiz - 28
- Burnaby - 54
- Burnaby East - 78
- Burnaby North - 367
- Burnaby South - 348
- Campbell River - 1
- Chilliwack - 221
- Cloverdale - 194
- Comox Valley - 10
- Coquitlam - 566
- Delta - 10
- Duncan - 42
- Esquimalt - 59
- Gulf Islands - 6
- Harrison Hot Springs - 13
- Harrison Mills - 1
- Hope - 22
- Ladner - 110
- Langford - 156
- Langley - 541
- Maple Ridge - 312
- Mill Bay - 2
- Mission - 65
- New Westminster - 444
- North Delta - 29
- North Island - 2
- North Saanich - 8
- North Surrey - 412
- North Vancouver - 747
- Oak Bay - 44
- Osoyoos - 1
- Parksville / Qualicum - 7
- Penticton - 8
- Pitt Meadows - 75
- Port Alberni - 2
- Port Coquitlam - 268
- Port Moody - 268
- Richmond - 1161
- Saanich East - 232
- Saanich West - 92
- Sardis - 154
- Sidney - 152
- Sooke - 39
- South Surrey White Rock - 719
- Surrey - 667
- Tsawwassen - 98
- Vancouver East - 1003
- Vancouver West - 2495
- Victoria - 666
- View Royal - 46
- West Vancouver - 231



