DISCOVERY PLACE IListing Information
Sold · MLS® R2854888
2107 3980 Carrigan CRT
Burnaby · Government Road · Burnaby North V3N 4S6
$825,000 (Sold Thu Jun 06 2024 00:00:00 GMT+0000 (Coordinated Universal Time))
- 2 Beds
- 2 Baths
- 1,264 Sqft
- 1 Parking
- Built 1985
 1/14
1/14



★ Building Specialist
Les Twarog
RE/MAX Crest Realty (Westside)
30+ Years Downtown & Westside Expert
604.671.7000
les@6717000.com
Property Description
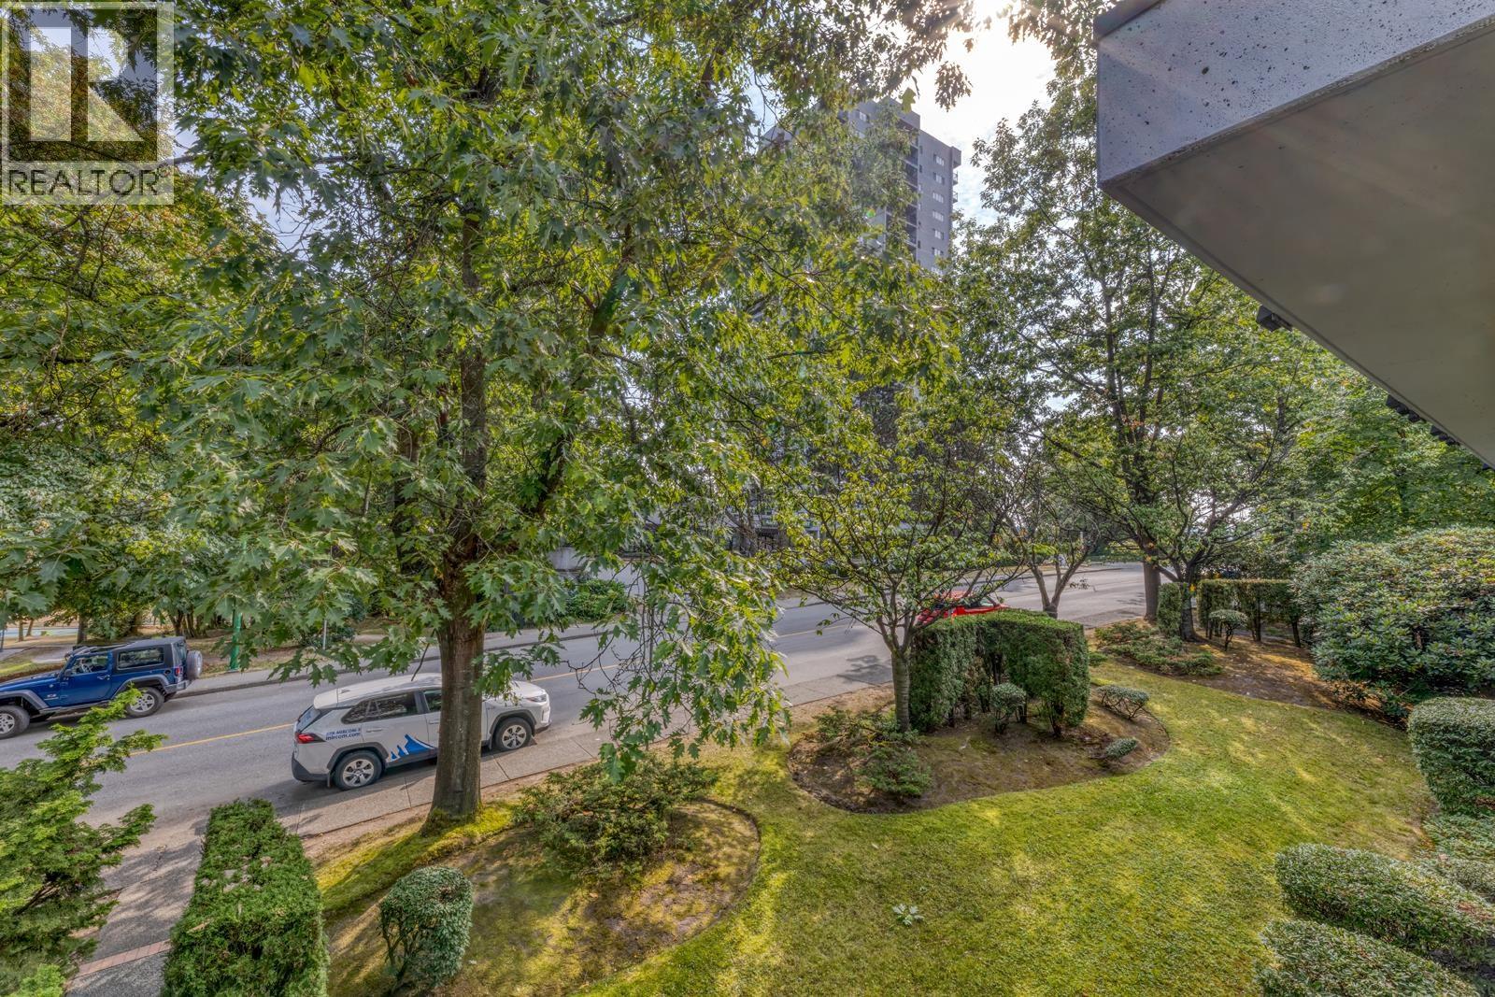
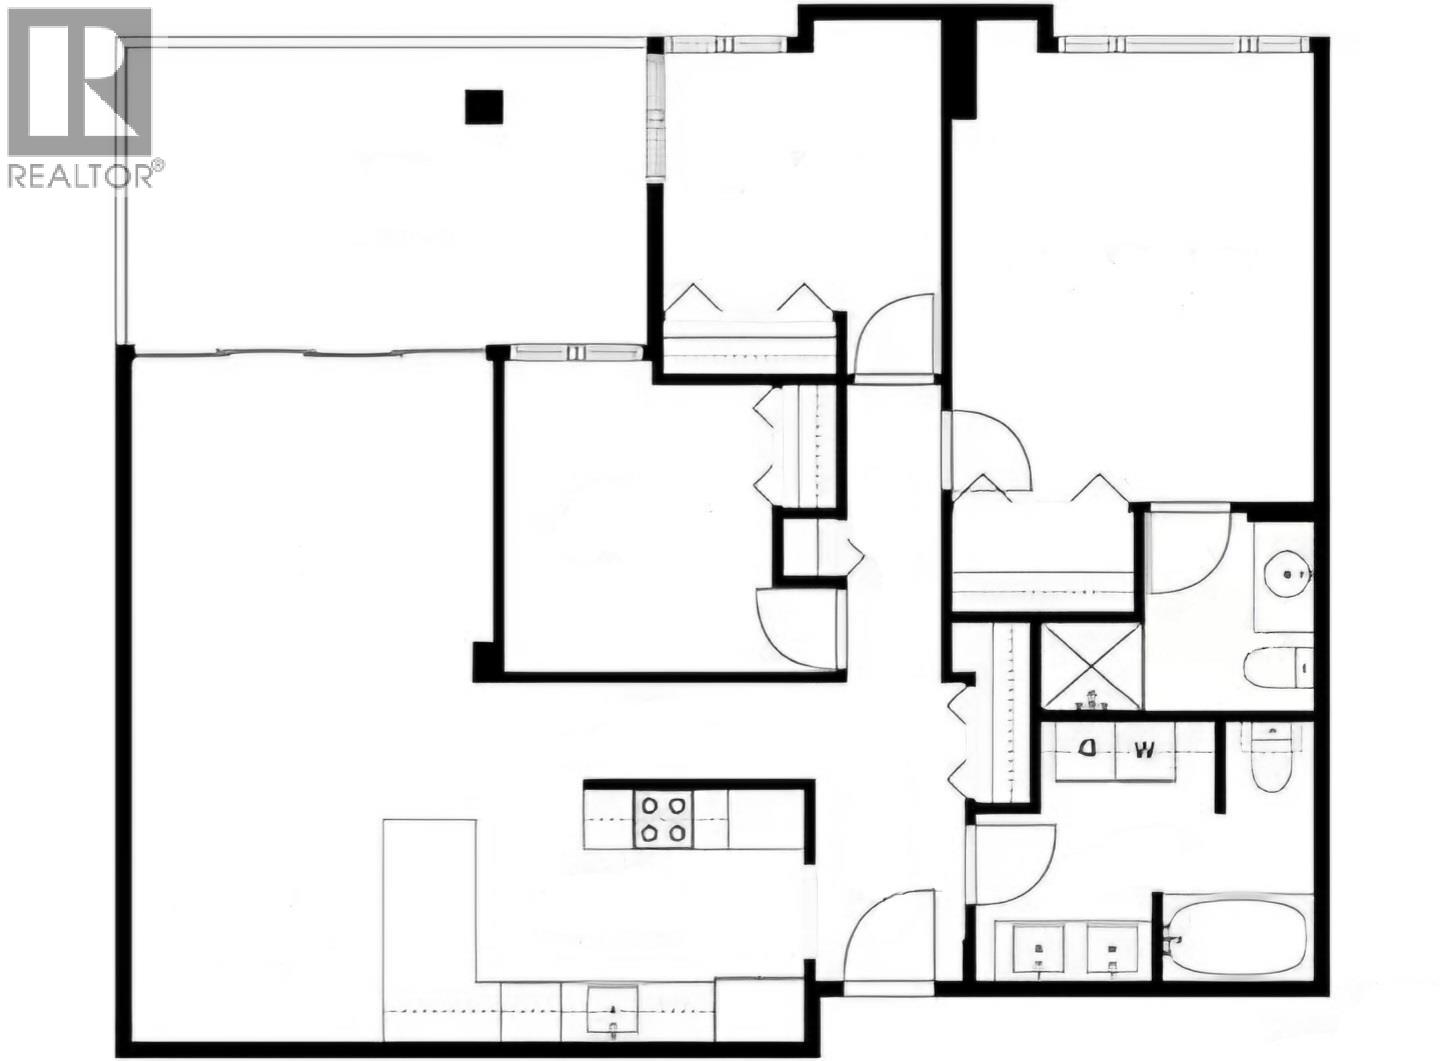
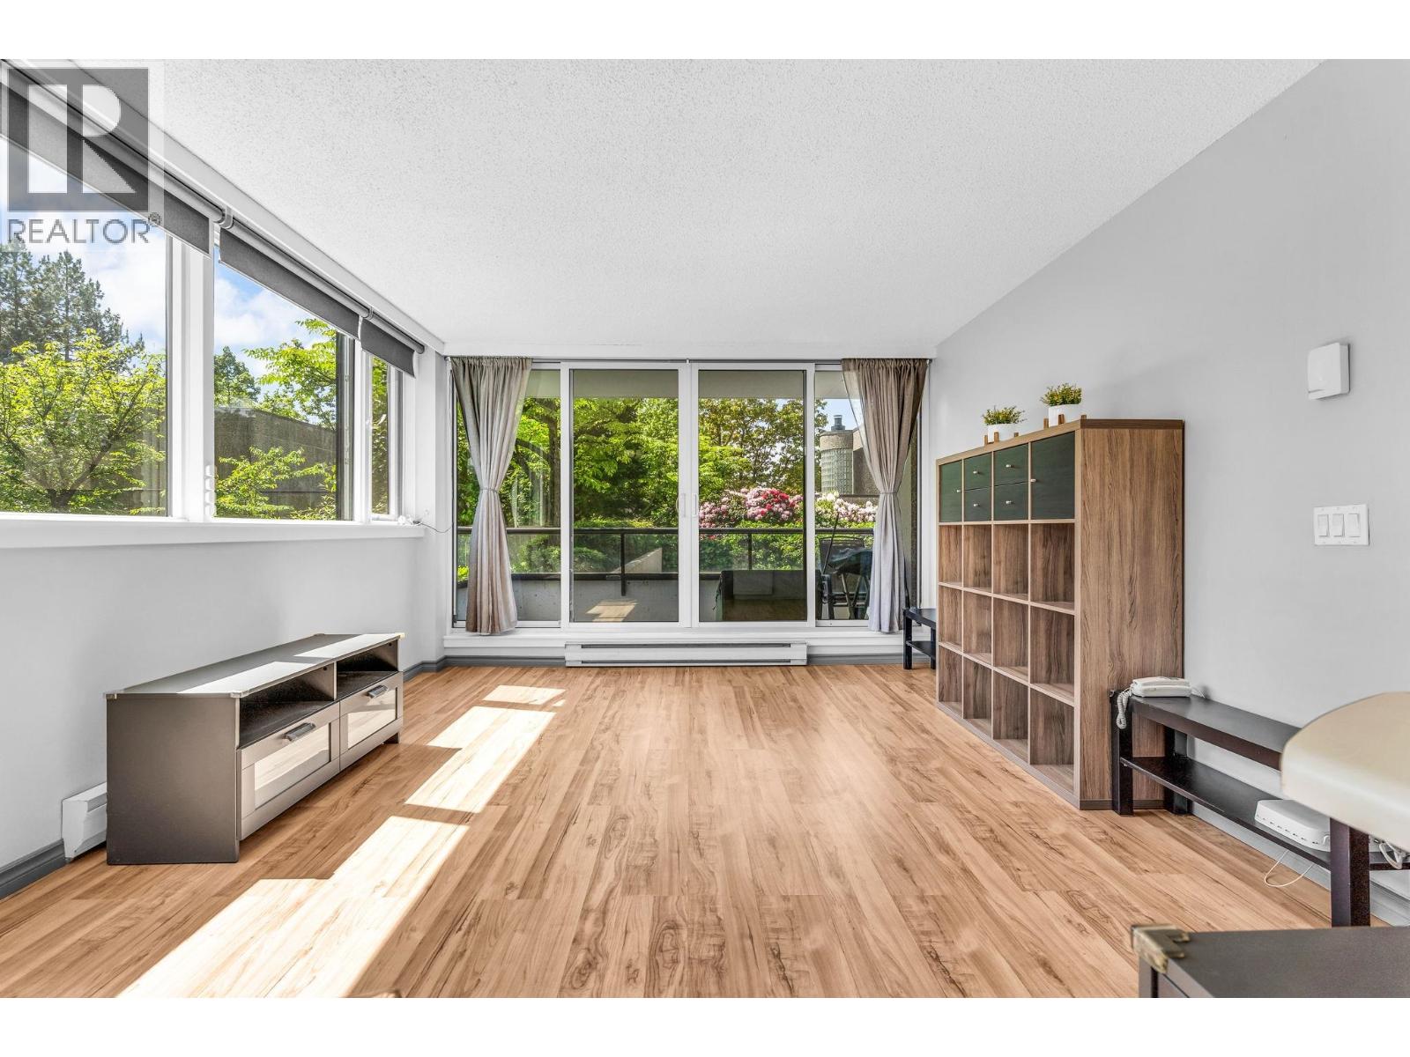
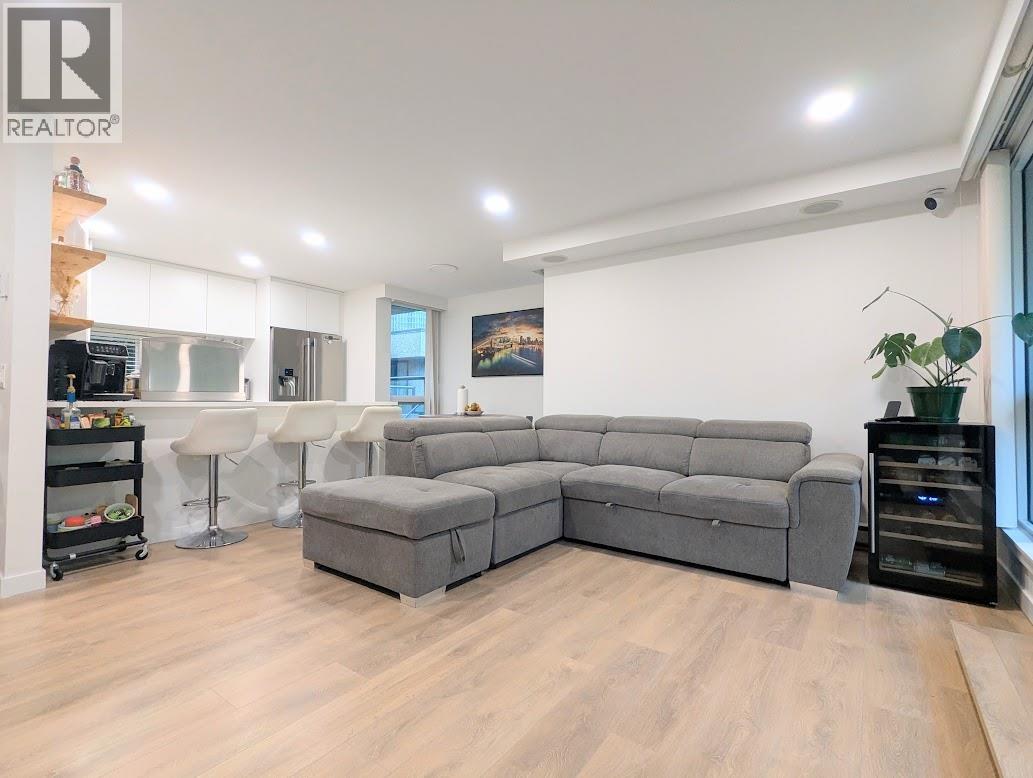

Unobstructed views to Mount Baker and water view. Well maintained corner unit, very bright and open floor plan. Large 2 bedrooms both with ensuites, walk in closet in master bedroom. Updated kitchen with S/S appliances. 2 large sunny balconies. New Windows and sliding door in 2023. In house Caretaker, enjoy amenities including large indoor swimming pool, sauna, hot tub, gym, squash and rackets courts, ping pong and billiard tables. Walking distance to Skytrain Station, Lougheed Town Center, shopping, Deer Lake park and schools. Easy access to Highway 1. EV charging available. 1 parking 1 storage locker. Very well maintain building. Open House Saturday June 1st 1-3 p.m.
Property Details
- Property Type
- Apartment Unit
- Style
- Multi Family,Residential Attached
- Title to Land
- Freehold Strata
- Year Built
- 1985
- Area
- Burnaby North · Government Road
- View
- Water And Mountain
- Exposure
- Southeast
- Outdoor
- Balcony
- Heating / Cooling
- Baseboard,Electric
- Flooring
- Laminate,Tile
- Construction
- Concrete,Concrete (Exterior),Glass (Exterior)
- Parking
- Underground,Guest,Side Access,Garage Door Opener (1 stall)
- Water Supply
- Public
- Kitchens
- 1
- Units in Development
- 239
Financial
List Price$825,000
Gross Taxes$1,952 · 2023
Maintenance Fee$597/mo
✦ Included in the Maintenance Fee
- Bike Room
- Clubhouse
- Recreation Facilities
- Sauna/Steam Room
- Caretaker
- Trash
- Maintenance Grounds
- Hot Water
- Management
- Snow Removal
Rooms 5
Bedroom
Primary Bedroom
Kitchen
Dining Room
Living Room
Features & Appliances
✦ Appliances & Features
- 🧺Washer/Dryer
- 🧺Dishwasher
- 🧊Refrigerator
- 🍳Cooktop
- 🛁Swirlpool/Hot Tub
- 🪟Window Coverings
✦ Bylaws & Pets
- No Cats
- No Dogs
- No
For Sale in Discovery Place I & Complex
↑ Back to top| Date | Address | Status | Bed | Bath | Price | Sqft | DOM | Strata Fee | Tax | Listed By |
|---|---|---|---|---|---|---|---|---|---|---|
| 2026-08-18 | T4907 3980 Carrigan Court | Active | 3 | 2 | $698,000 ($621/sf) | 1124 | 0 | $531 | $2,200 (2025) | Magsen Realty Inc. |
| 2026-07-20 | T6009 3980 Carrigan Court | Active | 3 | 2 | $799,900 ($715/sf) | 1118 | 0 | $528 | $2,186 (2025) | Interlink Realty |
| 2026-05-26 | 202 3980 Carrigan Court | Active | 2 | 2 | $520,000 ($596/sf) | 873 | 0 | $410 | $1,706 (2025) | Multiple Realty Ltd. |
| 2026-05-08 | T6903 3980 Carrigan Court | Active | 3 | 2 | $960,000 ($655/sf) | 1465 | 0 | $709 | $2,623 (2025) | Selmak Realty Limited |
| 2025-04-28 | 2007 3980 Carrigan Court | Active | 2 | 2 | $728,000 ($575/sf) | 1266 | 0 | $597 | $2,381 (2024) | Interlink Realty |
| Avg | $741,180 ($634/sf) | 1169 |
Nearby Buildings with Active Listings
↑ Back to topDiscovery Place II
3970 Carrigan Crt. · Burnaby
Timberlea
3737 Bartlett Crt. · Burnaby
Timberlea
3755 Bartlett Crt. · Burnaby
Timberlea
3771 Bartlett Crt. · Burnaby
Concorde Place
9521 Cardston Crt. · Burnaby
Lougheed Estates Ii
3901 Carrigan Crt. · Burnaby
Woodstone Place
9101 Horne St. · Burnaby
Sandlewood
9098 Halston Crt. · Burnaby
Where this information comes from:
Listing details, room sizes, features and financials are from the active MLS® listing
R2854888, Real Estate Board of Greater Vancouver, listed by Sutton Group Seafair Realty.
Listed Feb 29, 2024. Feed last updated Aug 1, 2024.
Building-level information is from the BCCondos.net building database.
Measurements are provided by the listing brokerage and are approximate — buyer to verify all data.
T4907 3980 CARRIGAN COURT
3 bed · 2 bath · MLS® R3157018
$698,000
T6009 3980 CARRIGAN COURT
3 bed · 2 bath · MLS® R3148022
$799,900
202 3980 CARRIGAN COURT
2 bed · 2 bath · MLS® R3128105
$520,000
T6903 3980 CARRIGAN COURT
3 bed · 2 bath · MLS® R3121480
$960,000
2007 3980 CARRIGAN COURT
2 bed · 2 bath · MLS® R2995412
$728,000
Book a Showing
2107 3980 Carrigan Court · Discovery Place I · MLS® R2854888 · with Les Twarog

Les TwarogUsually replies within minutes
Building List Count by City
- Abbotsford - 447
- Agassiz - 28
- Burnaby - 54
- Burnaby East - 78
- Burnaby North - 367
- Burnaby South - 348
- Campbell River - 1
- Chilliwack - 221
- Cloverdale - 194
- Comox Valley - 10
- Coquitlam - 566
- Delta - 10
- Duncan - 42
- Esquimalt - 59
- Gulf Islands - 6
- Harrison Hot Springs - 13
- Harrison Mills - 1
- Hope - 22
- Ladner - 110
- Langford - 156
- Langley - 541
- Maple Ridge - 312
- Mill Bay - 2
- Mission - 65
- New Westminster - 444
- North Delta - 29
- North Island - 2
- North Saanich - 8
- North Surrey - 412
- North Vancouver - 747
- Oak Bay - 44
- Osoyoos - 1
- Parksville / Qualicum - 7
- Penticton - 8
- Pitt Meadows - 75
- Port Alberni - 2
- Port Coquitlam - 268
- Port Moody - 268
- Richmond - 1161
- Saanich East - 232
- Saanich West - 92
- Sardis - 154
- Sidney - 152
- Sooke - 39
- South Surrey White Rock - 719
- Surrey - 667
- Tsawwassen - 98
- Vancouver East - 1003
- Vancouver West - 2495
- Victoria - 666
- View Royal - 46
- West Vancouver - 231
Pages
About


MLS®, REALTOR® and the associated logos are trademarks of The Canadian Real Estate Association


The listing data is provided under copyright by the Chilliwack & District Real Estate Board, Fraser Valley Real Estate Board or Real Estate Board of Greater Vancouver.
The listing data is deemed reliable but is not guaranteed accurate by the Chilliwack & District Real Estate Board, Fraser Valley Real Estate Board, Real Estate Board of Greater Vancouver, nor BCCondos.