GLENCOE ESTATESListing Information
Sold · MLS® R2854285
123 7468 138 ST
Surrey · East Newton V3W 6G4
$640,000 (Sold Tue Apr 30 2024 00:00:00 GMT+0000 (Coordinated Universal Time))
- 2 Beds
- 1 Baths
- 1,030 Sqft
- 1 Parking
- Built 1976
 1/19
1/19



★ Building Specialist
Les Twarog
RE/MAX Crest Realty (Westside)
30+ Years Downtown & Westside Expert
604.671.7000
les@6717000.com
Property Description
Location, Location, Great for First time buyer or retiree! GREAT investment property. Glencoe Estates 2 storey townhouse 1030 sf. Upstairs has 2 spacious bedrooms and Den or office, 1 full bthrm, cheater ensuite w/newer countertops. Main floor has a new kitchen cabinets, countertops including stainless steel appliances, with eating area, then a bigger living room w/wood f/p leading to your private fully fenced backyard, maintenance free w/a big deck and river rock! New vinyl windows, newer paint, blinds, single vehicle carport. Amenities include a clubhouse, pool, exercise area, sauna/steam room, playground, basketball, tennis. Walking distance to Costco, Superstore, schools, transit, restaurants and nature trails.
Property Details
- Property Type
- Townhouse
- Style
- Residential Attached
- Title to Land
- Freehold Strata
- Year Built
- 1976
- Area
- Surrey · East Newton
- Outdoor
- Garden,Tennis Court(s),Private Yard
- Heating / Cooling
- Baseboard
- Flooring
- Laminate
- Construction
- Frame Wood,Brick (Exterior),Mixed (Exterior),Wood Siding
- Parking
- Carport Single (1 stall)
- Water Supply
- Public
- Kitchens
- 1
- Fireplaces
- 1
Financial
List Price$640,000
Gross Taxes$1,979 · 2023
Maintenance Fee$353/mo
✦ Included in the Maintenance Fee
- Clubhouse
- Maintenance Grounds
- Management
- Recreation Facilities
Rooms 7
Den
Bedroom
Primary Bedroom
Foyer
Eating Area
Kitchen
Living Room
Features & Appliances
✦ Appliances & Features
- 🧺Washer/Dryer
- 🧺Washer
- 🧊Refrigerator
- 🍳Cooktop
Location & Parcel
↑ Back to topFor Sale in Glencoe Estates & Complex
↑ Back to top| Date | Address | Status | Bed | Bath | Price | Sqft | DOM | Strata Fee | Tax | Listed By |
|---|---|---|---|---|---|---|---|---|---|---|
| 2026-07-23 | 211 7426 138 Street | Active | 2 | 1 | $375,000 ($389/sf) | 965 | 0 | $562 | $2,105 (2026) | Sutton Group - Supreme Realty Corporation |
| 2026-06-29 | 312 13977 74 Avenue | Active | 2 | 1 | $399,900 ($408/sf) | 981 | 0 | $550 | $2,068 (2025) | RE/MAX City Realty |
| 2026-06-18 | 202 13977 74 Avenue | Active | 3 | 1 | $529,000 ($422/sf) | 1255 | 0 | $720 | $2,238 (2025) | Multiple Realty Ltd. |
| 2026-06-17 | 223 7453 140 Street | Active | 3 | 3 | $579,998 ($376/sf) | 1541 | 0 | $599 | $2,682 (2025) | Sutton Group - Supreme Realty Corporation |
| 2026-06-08 | 239 7447 140 Street | Active | 2 | 1 | $499,800 ($490/sf) | 1019 | 0 | $364 | $2,222 (2025) | Century 21 Coastal Realty Ltd. |
| 2026-05-22 | 161 7484 138 Street | Active | 3 | 3 | $595,000 ($388/sf) | 1535 | 0 | $557 | $2,609 (2025) | Coldwell Banker Universe Realty |
| 2026-03-23 | 237 7447 140 Street | Active | 2 | 1 | $558,000 ($547/sf) | 1020 | 0 | $367 | $2,226 (2025) | RE/MAX Performance Realty |
| 2025-11-20 | 121 7468 138 Street | Active | 2 | 1 | $610,000 ($592/sf) | 1030 | 0 | $2,279 (2024) | YPA Your Property Agent | |
| Avg | $518,337 ($444/sf) | 1168 |
Nearby Buildings with Active Listings
↑ Back to top
Where this information comes from:
Listing details, room sizes, features and financials are from the active MLS® listing
R2854285, Fraser Valley Real Estate Board, listed by Century 21 Coastal Realty Ltd..
Listed Feb 28, 2024. Feed last updated May 10, 2024.
Building-level information is from the BCCondos.net building database.
Measurements are provided by the listing brokerage and are approximate — buyer to verify all data.

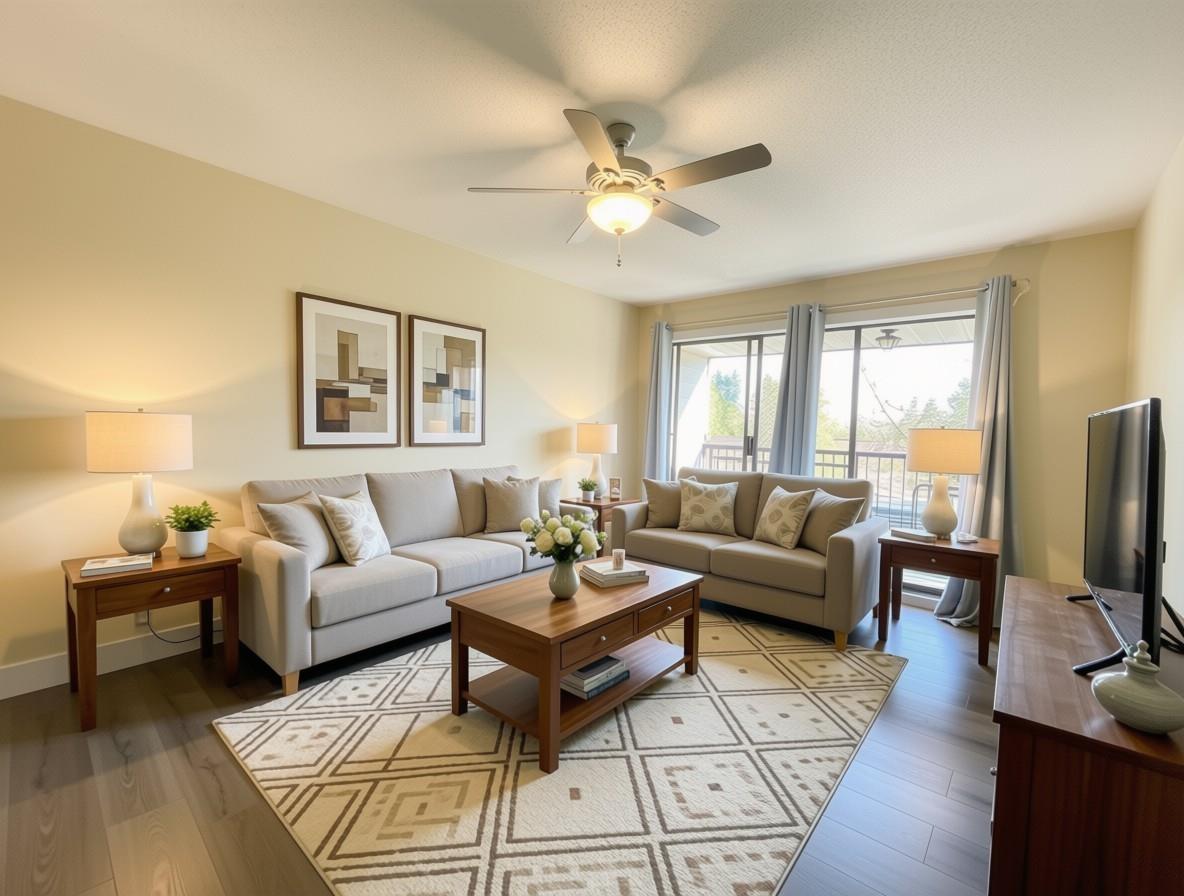
211 7426 138 STREET
2 bed · 1 bath · MLS® R3149597
$375,000
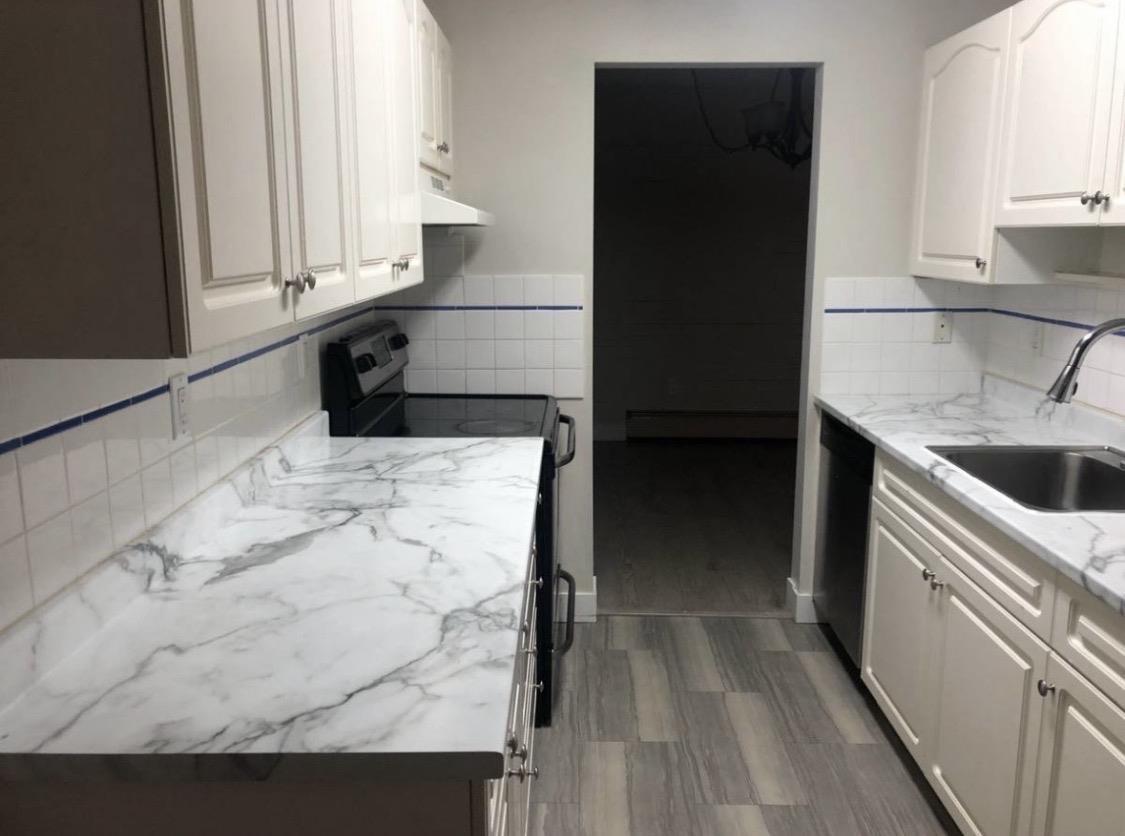
312 13977 74 AVENUE
2 bed · 1 bath · MLS® R3140878
$399,900
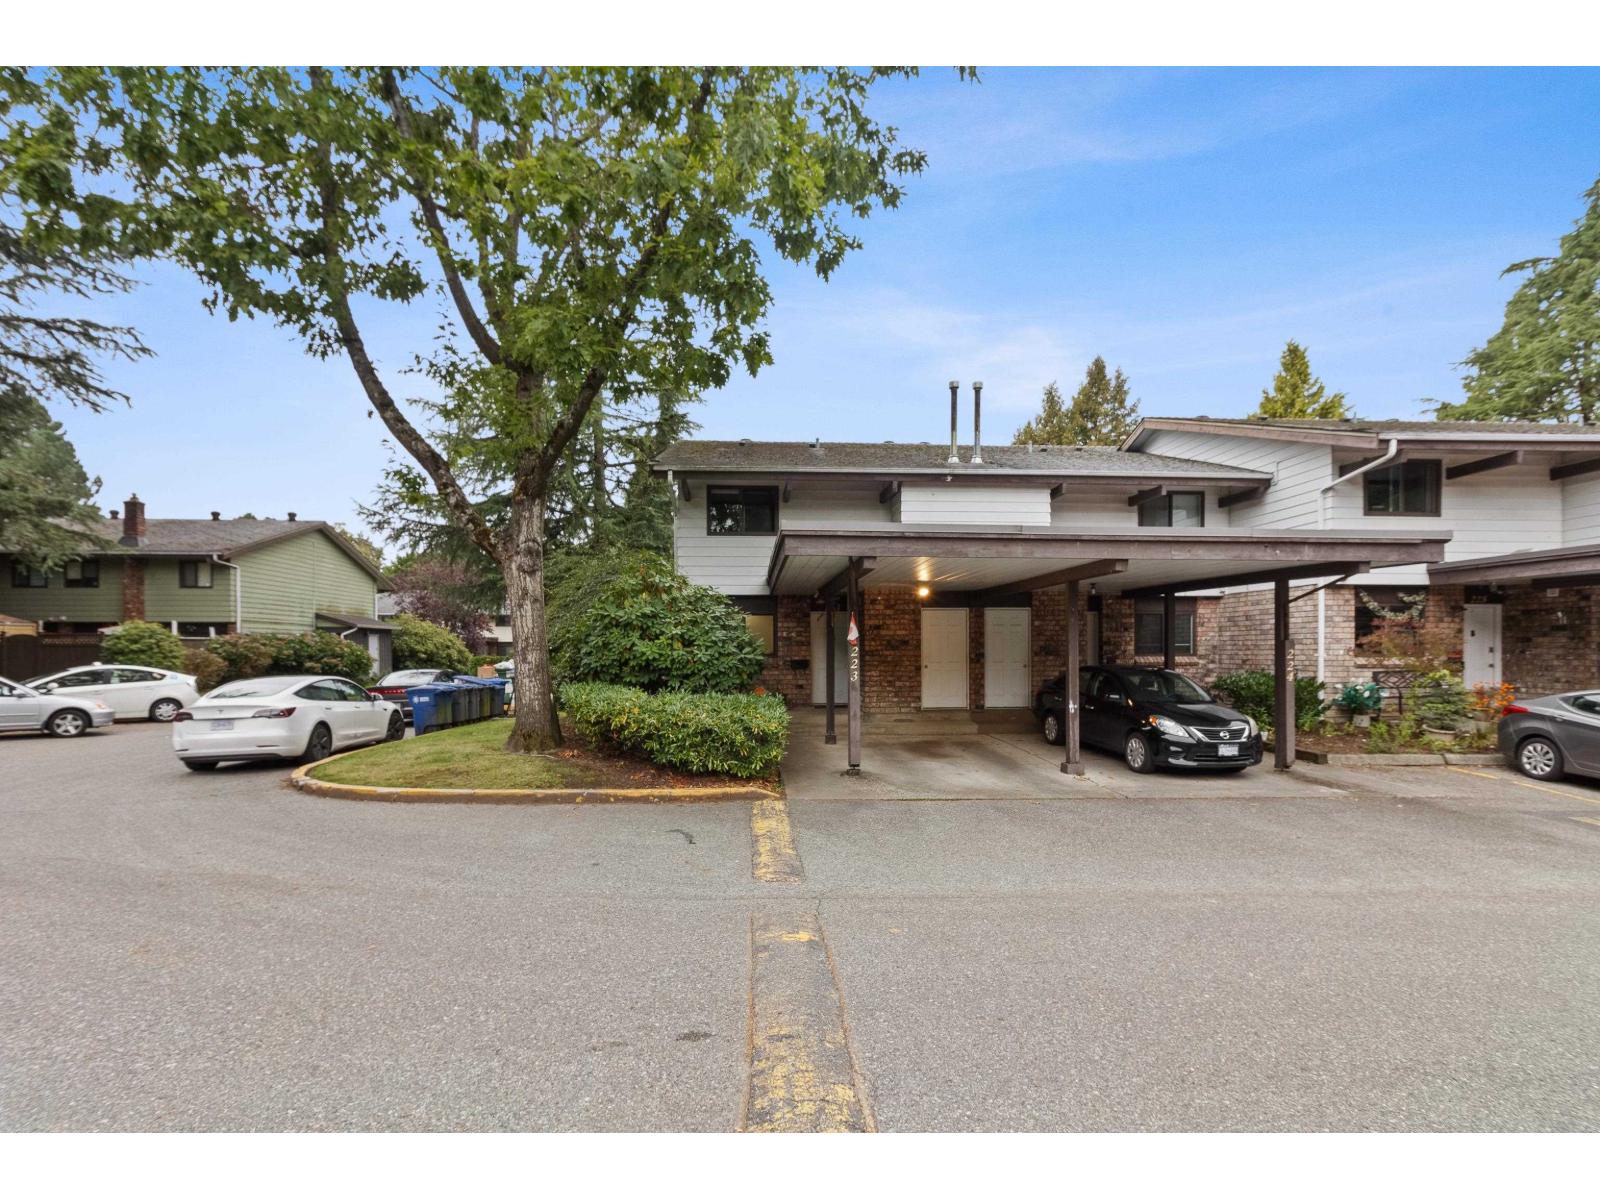
202 13977 74 AVENUE
3 bed · 1 bath · MLS® R3137786
$529,000
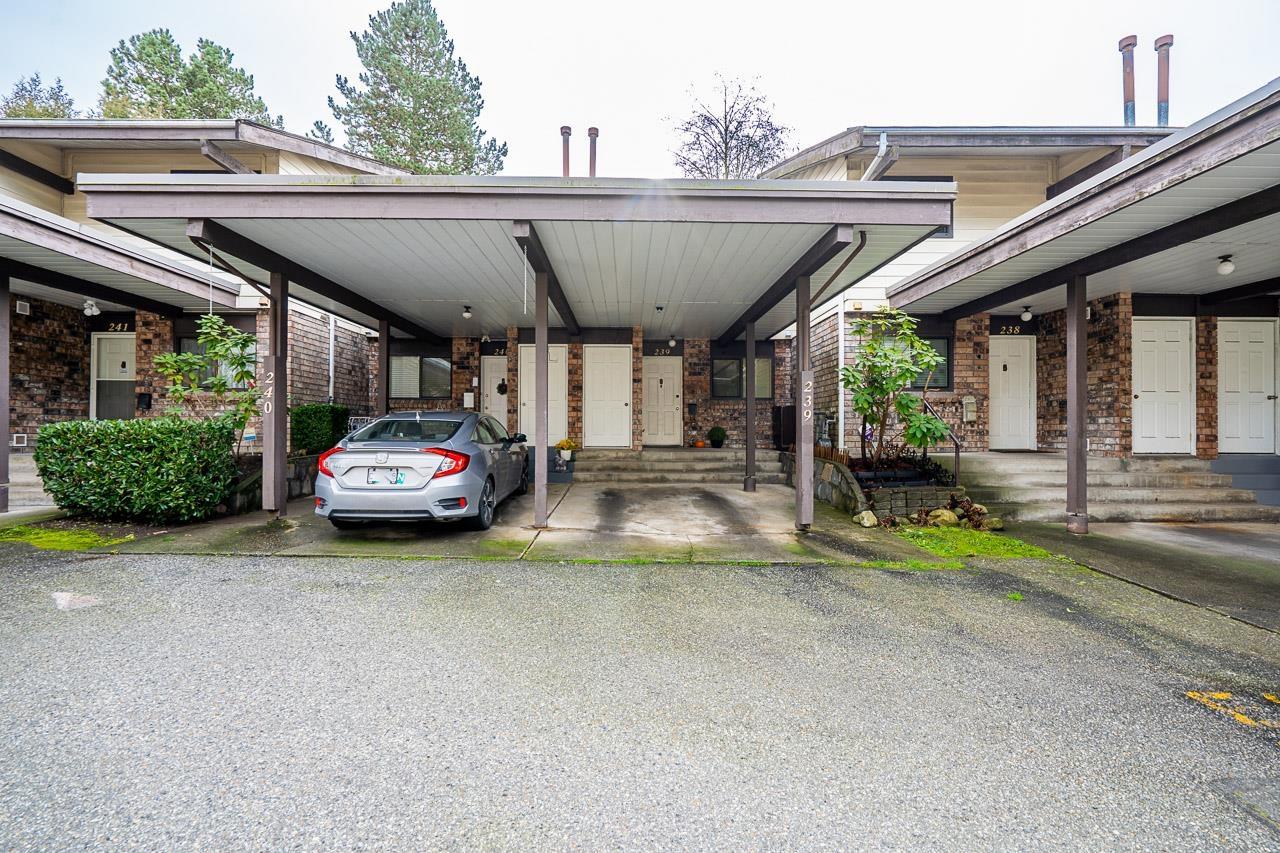
223 7453 140 STREET
3 bed · 3 bath · MLS® R3137141
$579,998
239 7447 140 STREET
2 bed · 1 bath · MLS® R3133398
$499,800
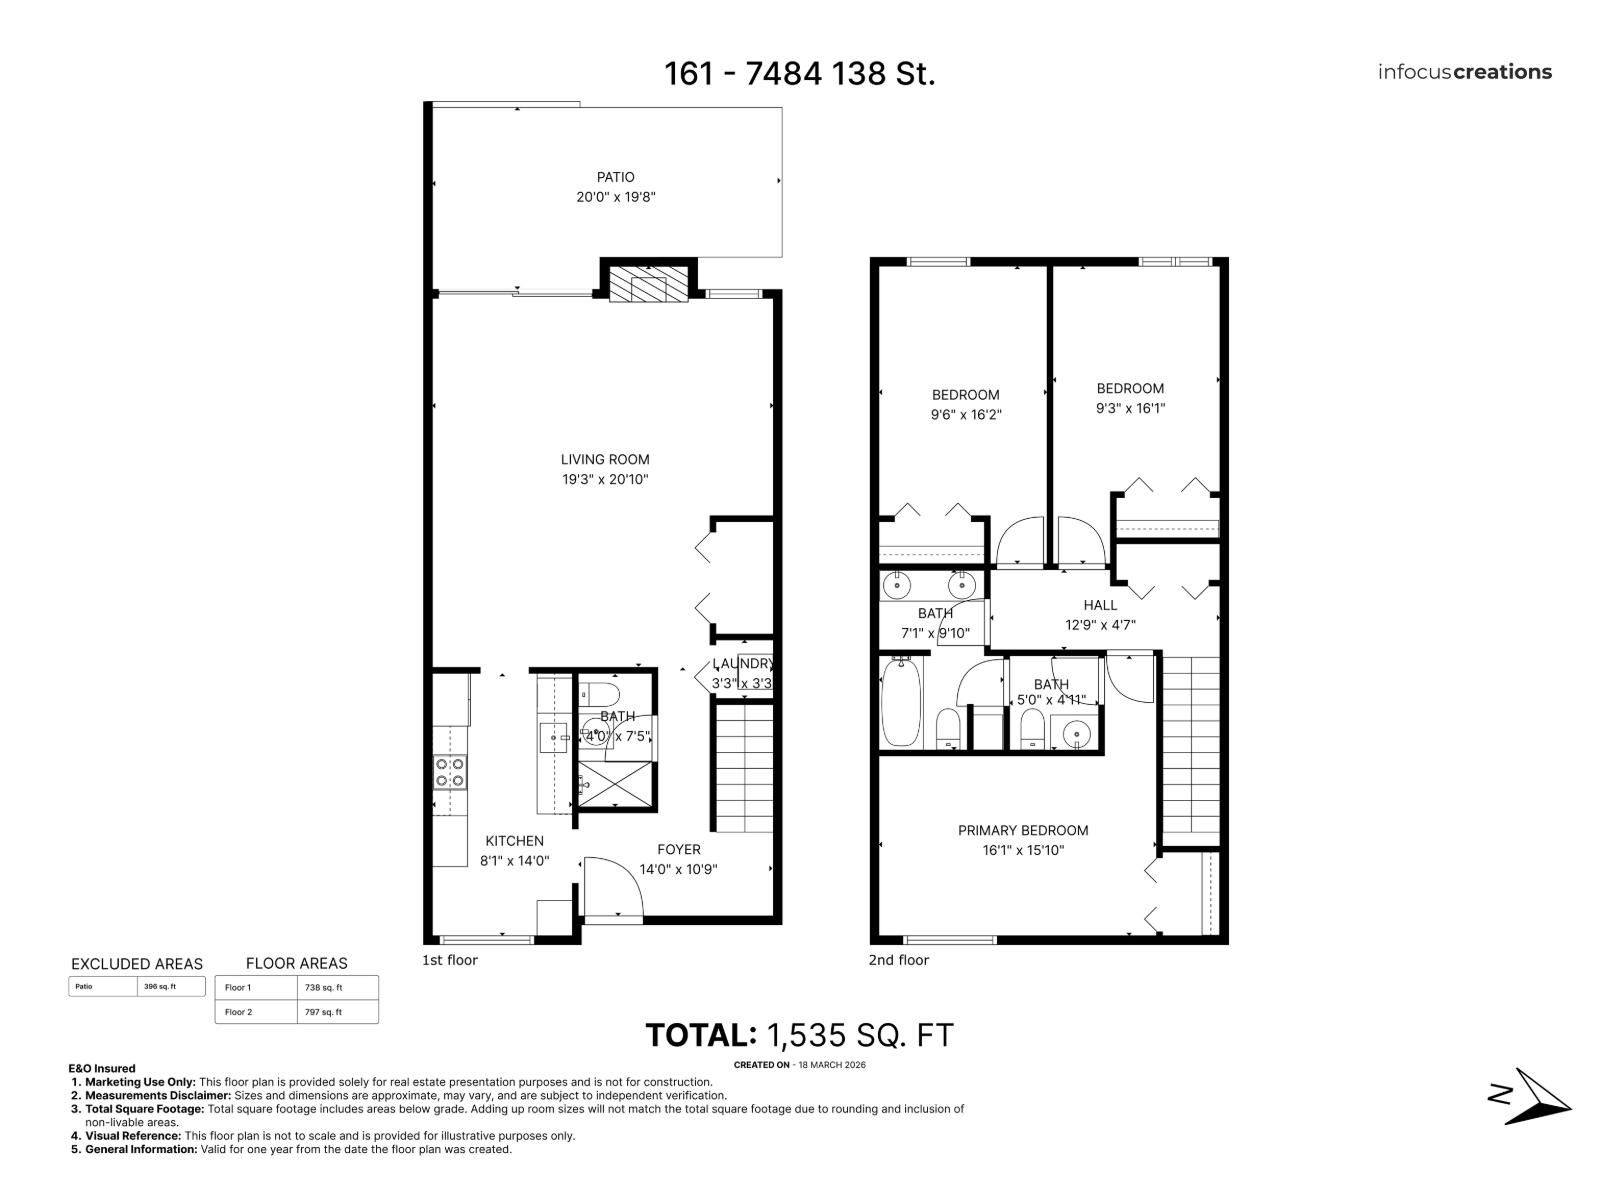
161 7484 138 STREET
3 bed · 3 bath · MLS® R3126861
$595,000
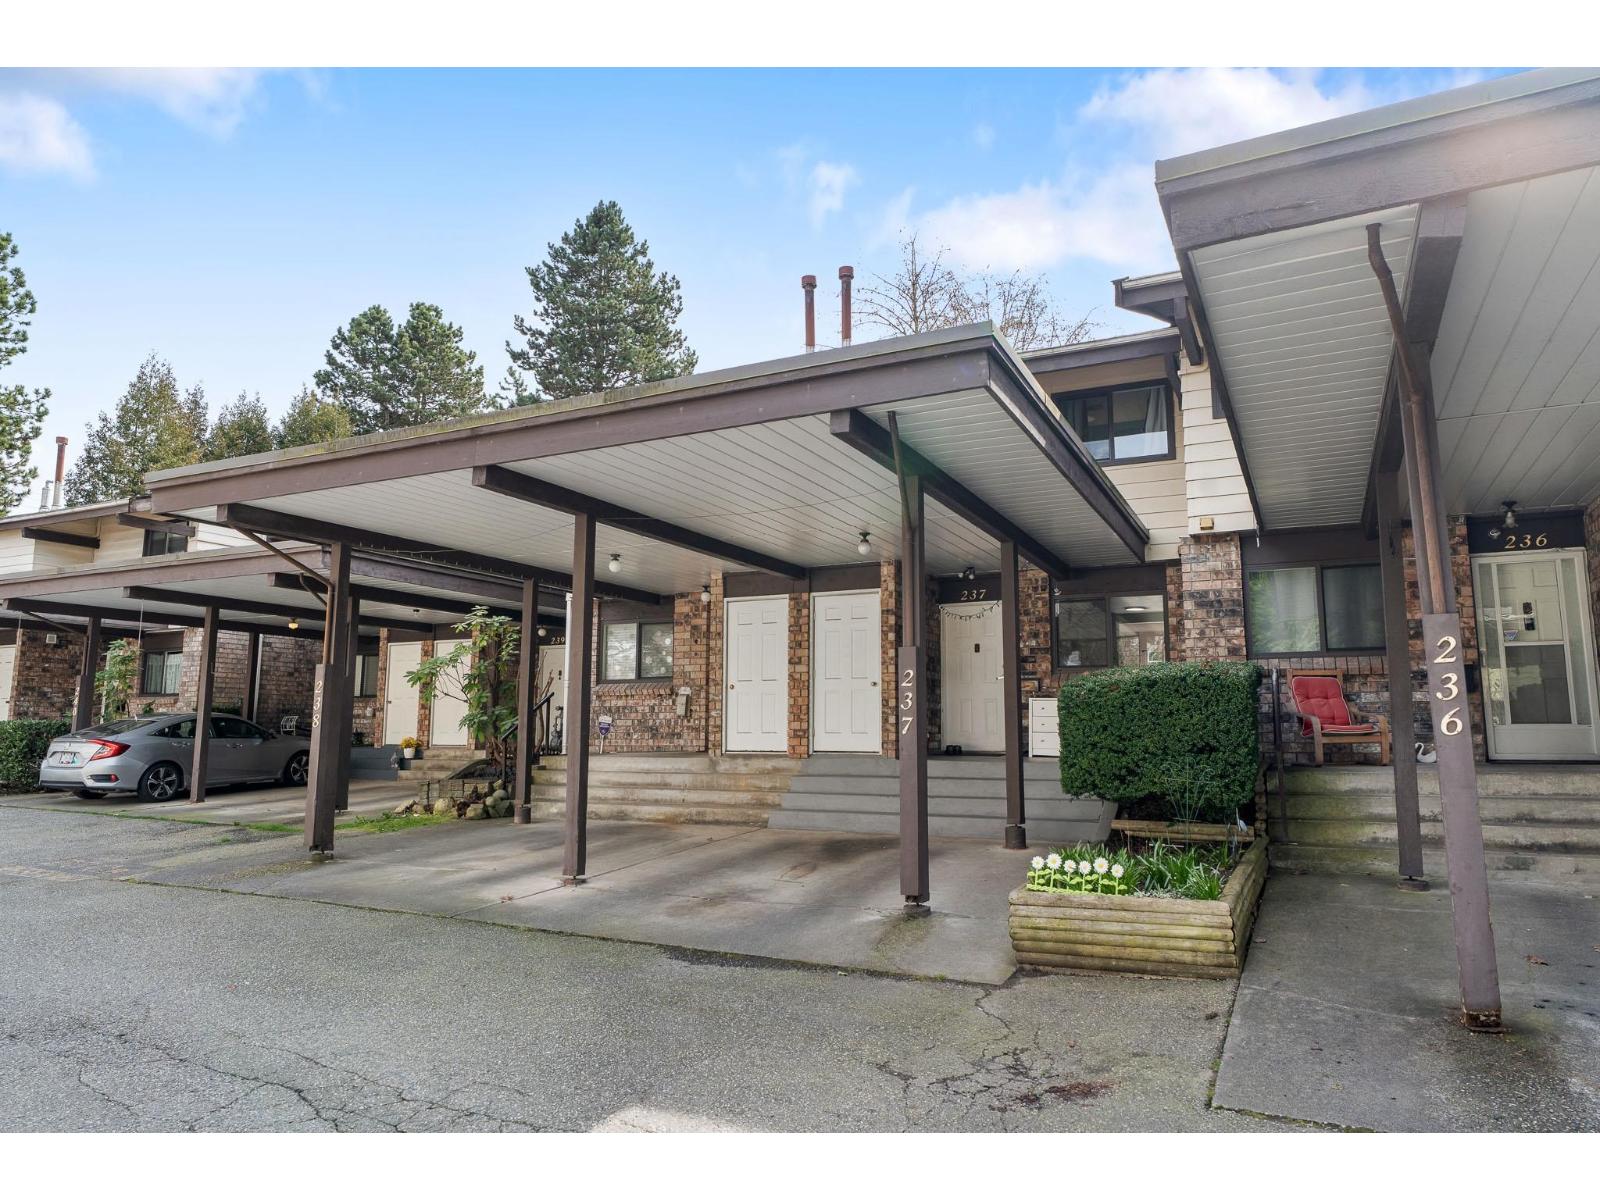
237 7447 140 STREET
2 bed · 1 bath · MLS® R3102365
$558,000
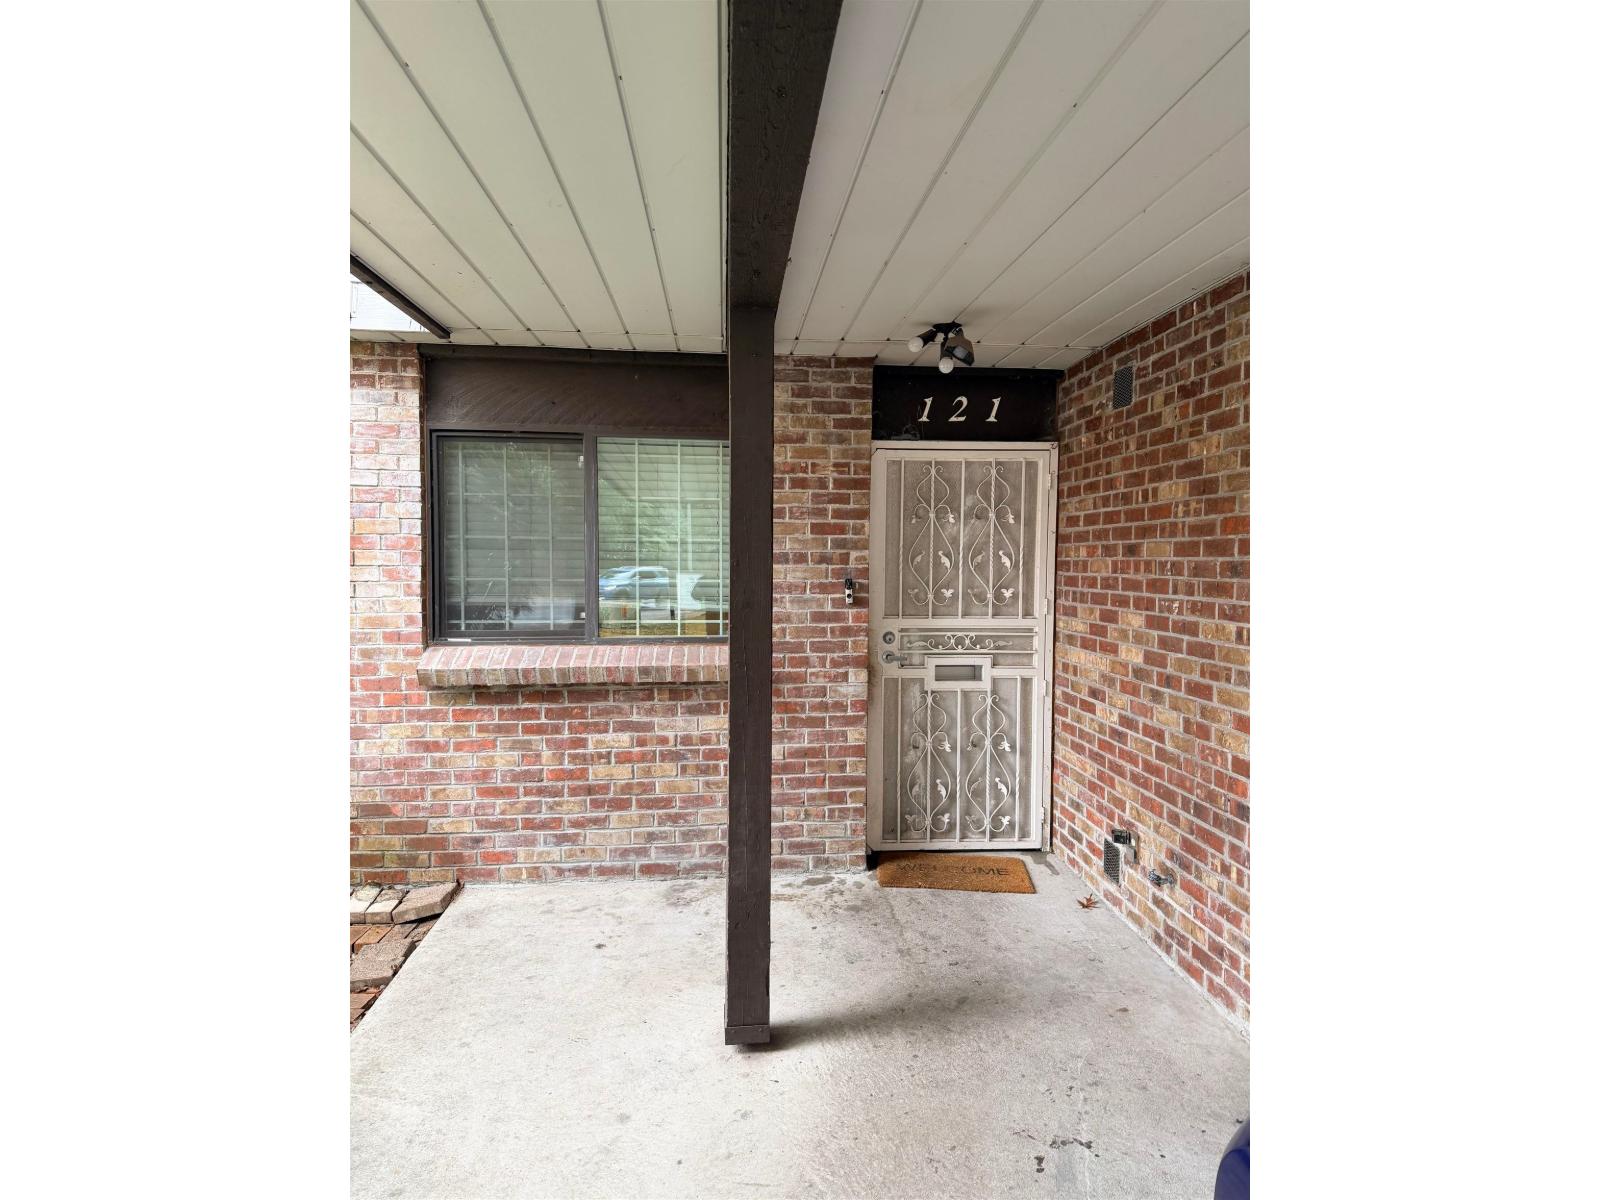
121 7468 138 STREET
2 bed · 1 bath · MLS® R3069791
$610,000
Book a Showing
123 7468 138 Street · Glencoe Estates · MLS® R2854285 · with Les Twarog

Les TwarogUsually replies within minutes
Building List Count by City
- Abbotsford - 447
- Agassiz - 28
- Burnaby - 54
- Burnaby East - 78
- Burnaby North - 367
- Burnaby South - 348
- Campbell River - 1
- Chilliwack - 221
- Cloverdale - 194
- Comox Valley - 10
- Coquitlam - 566
- Delta - 10
- Duncan - 42
- Esquimalt - 59
- Gulf Islands - 6
- Harrison Hot Springs - 13
- Harrison Mills - 1
- Hope - 22
- Ladner - 110
- Langford - 156
- Langley - 541
- Maple Ridge - 312
- Mill Bay - 2
- Mission - 65
- New Westminster - 444
- North Delta - 29
- North Island - 2
- North Saanich - 8
- North Surrey - 412
- North Vancouver - 747
- Oak Bay - 44
- Osoyoos - 1
- Parksville / Qualicum - 7
- Penticton - 8
- Pitt Meadows - 75
- Port Alberni - 2
- Port Coquitlam - 268
- Port Moody - 268
- Richmond - 1161
- Saanich East - 232
- Saanich West - 92
- Sardis - 154
- Sidney - 152
- Sooke - 39
- South Surrey White Rock - 719
- Surrey - 667
- Tsawwassen - 98
- Vancouver East - 1003
- Vancouver West - 2495
- Victoria - 666
- View Royal - 46
- West Vancouver - 231
Pages
About


MLS®, REALTOR® and the associated logos are trademarks of The Canadian Real Estate Association


The listing data is provided under copyright by the Chilliwack & District Real Estate Board, Fraser Valley Real Estate Board or Real Estate Board of Greater Vancouver.
The listing data is deemed reliable but is not guaranteed accurate by the Chilliwack & District Real Estate Board, Fraser Valley Real Estate Board, Real Estate Board of Greater Vancouver, nor BCCondos.