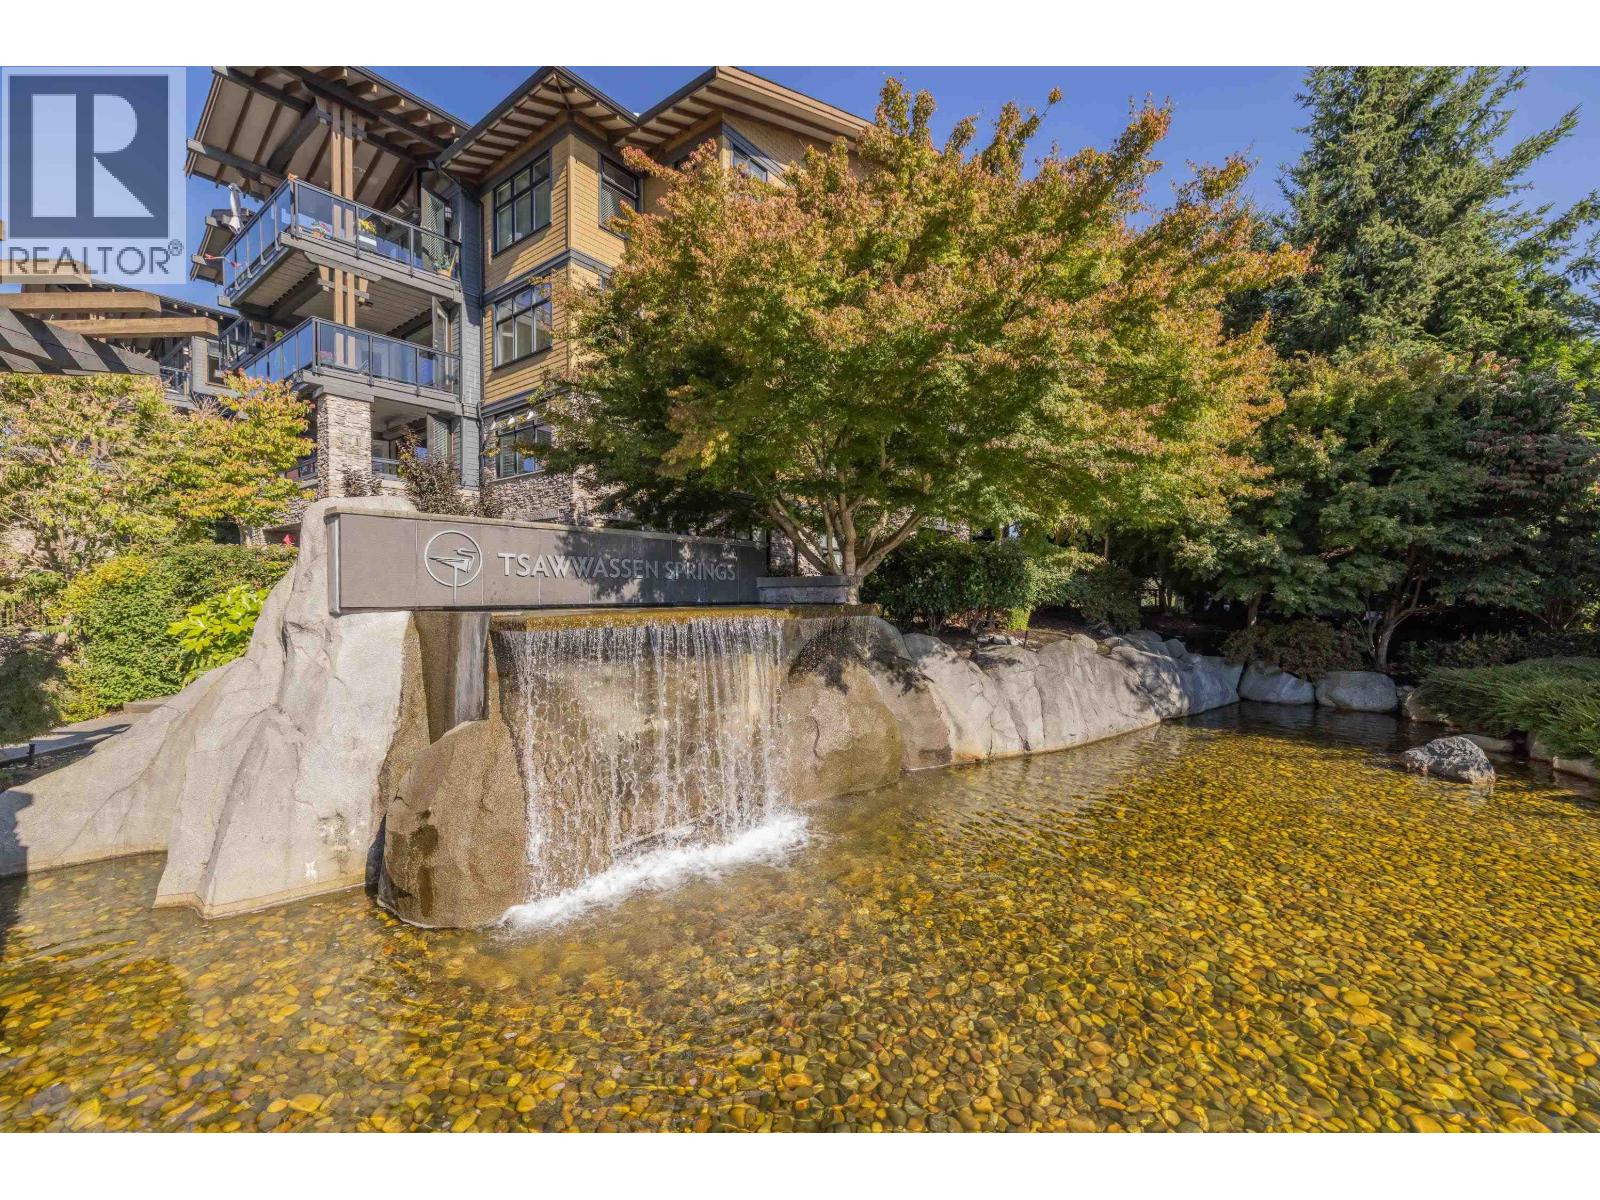
TSAWWASSEN SPRINGS - THE HERON COLLECTIONListing Information
Sold · MLS® R2854182
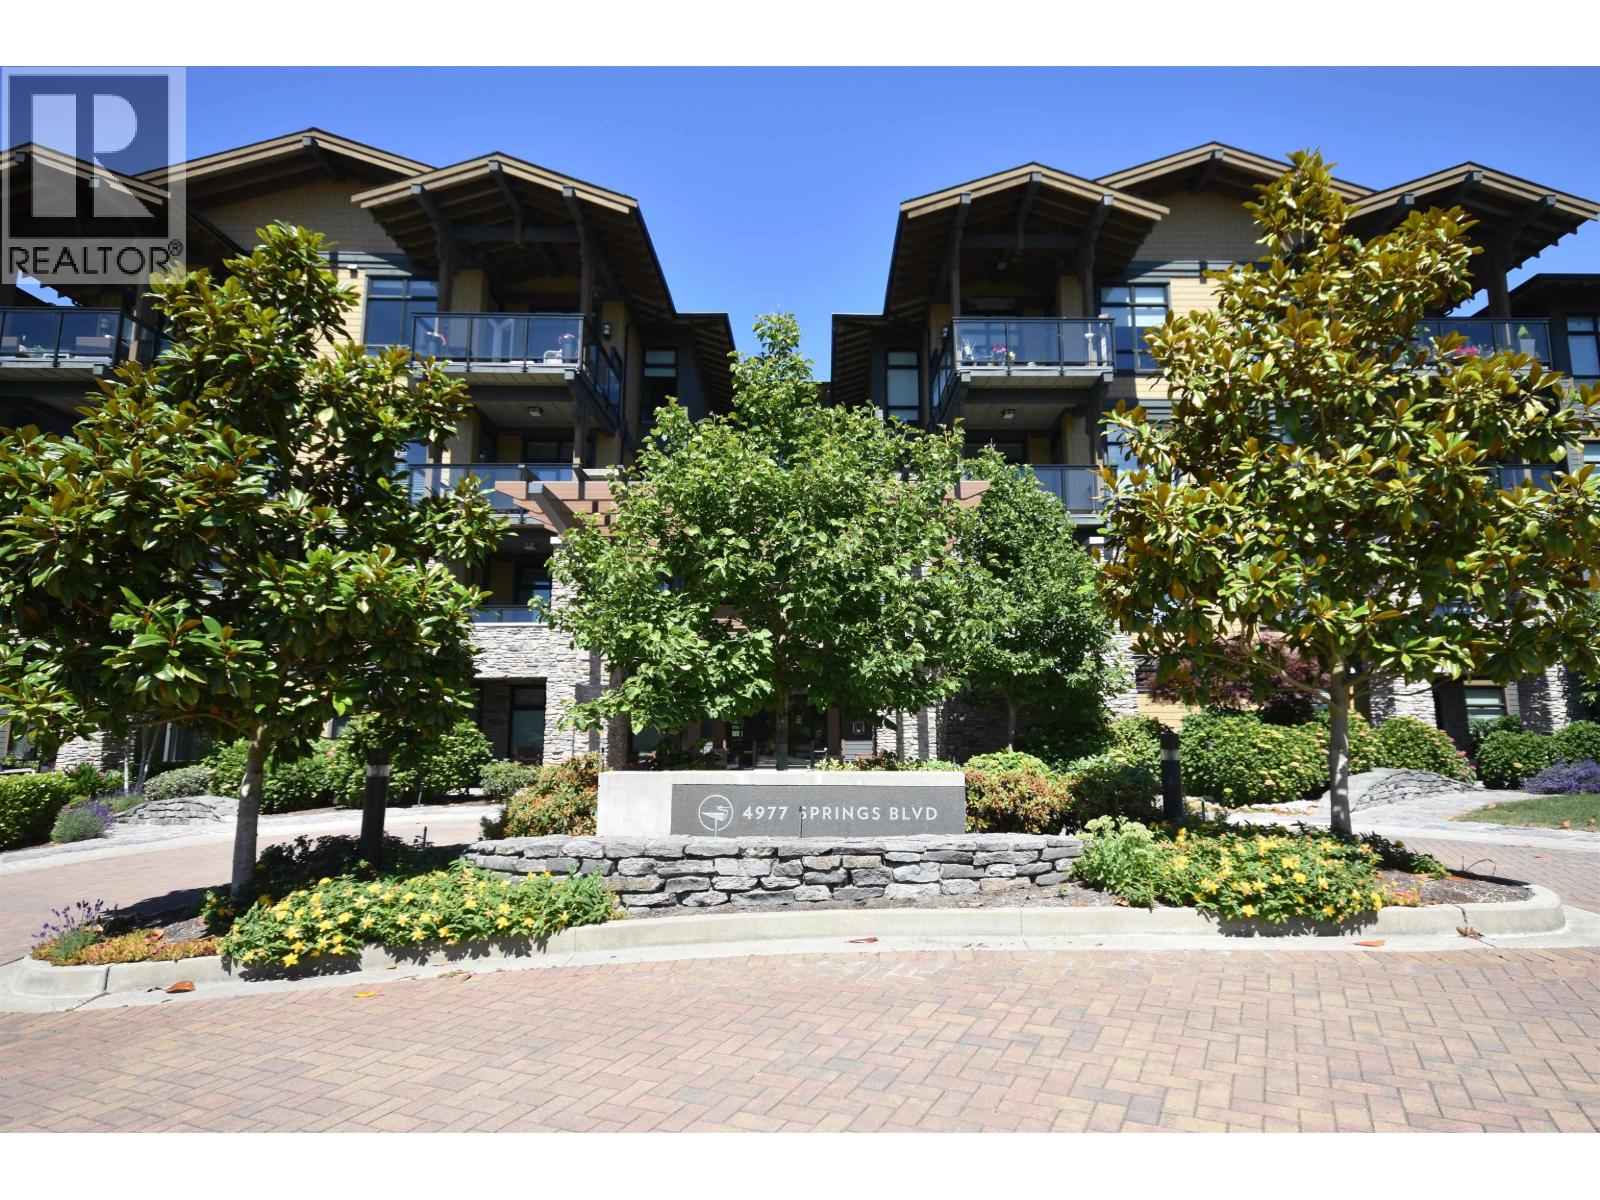
310 4977 Springs BLVD
Tsawwassen · Tsawwassen North V4M 0C1
$875,000 (Sold Wed Mar 27 2024 00:00:00 GMT+0000 (Coordinated Universal Time))
- 2 Beds
- 2 Baths
- 1,005 Sqft
- 2 Parking
- Built 2019
 1/17
1/17



★ Building Specialist
Les Twarog
RE/MAX Crest Realty (Westside)
30+ Years Downtown & Westside Expert
604.671.7000
les@6717000.com
Property Description
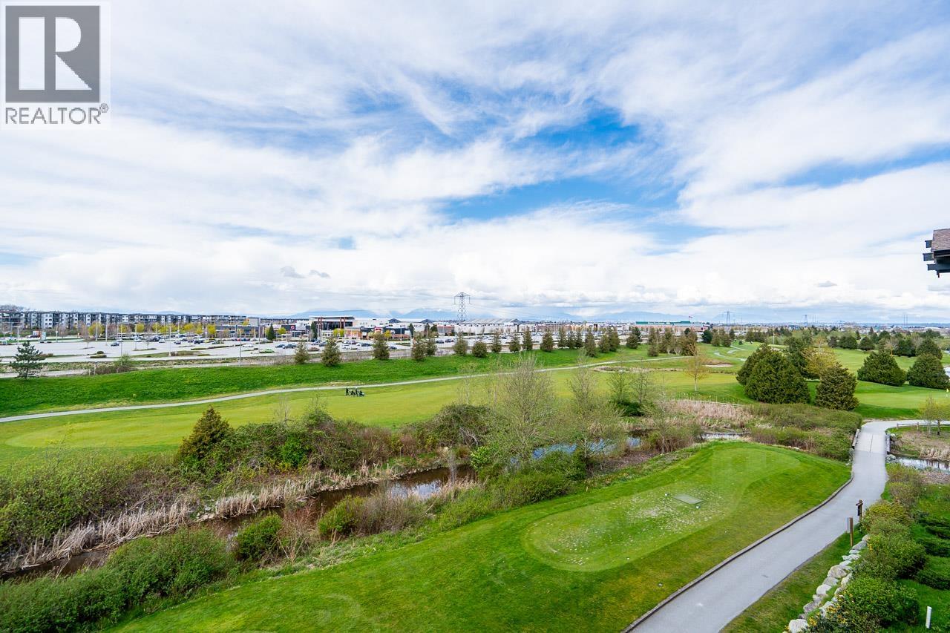
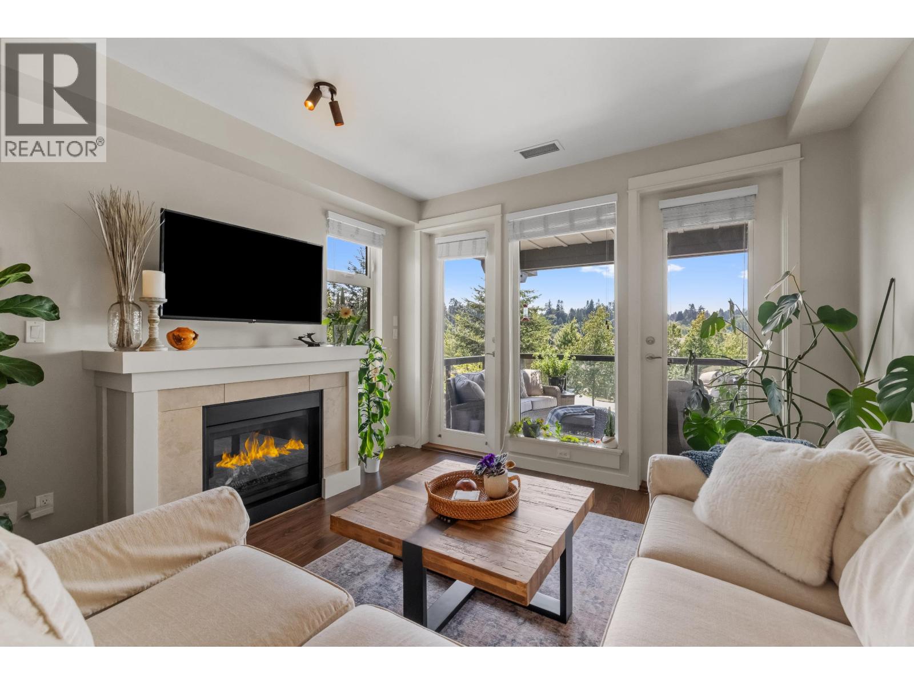
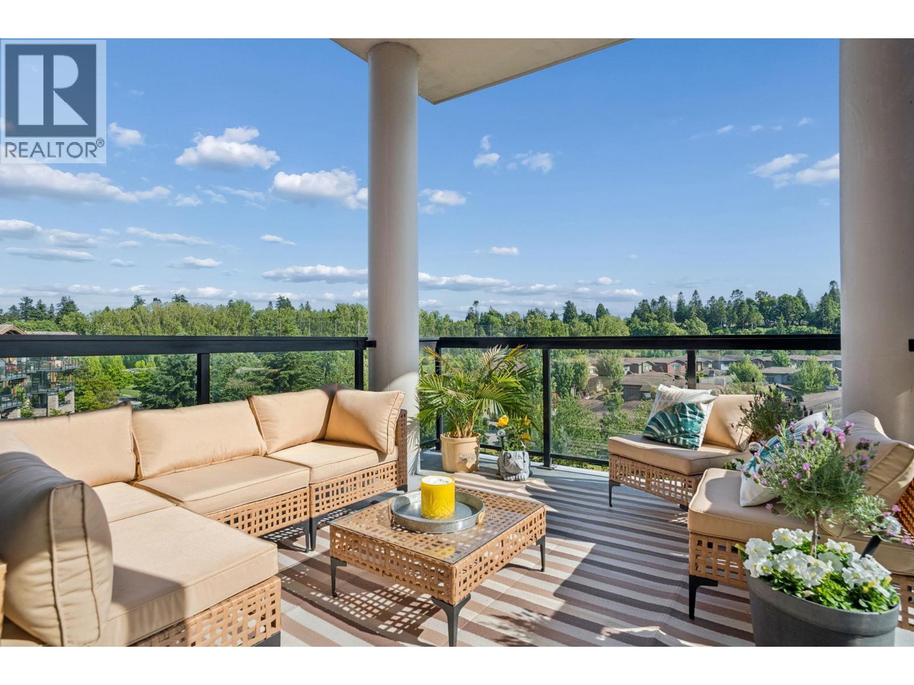
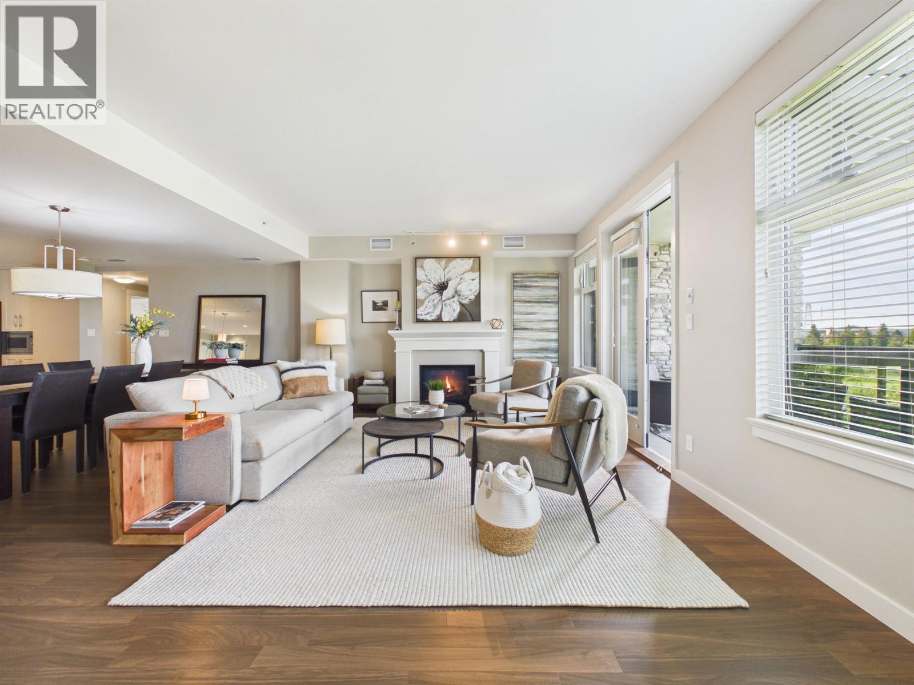
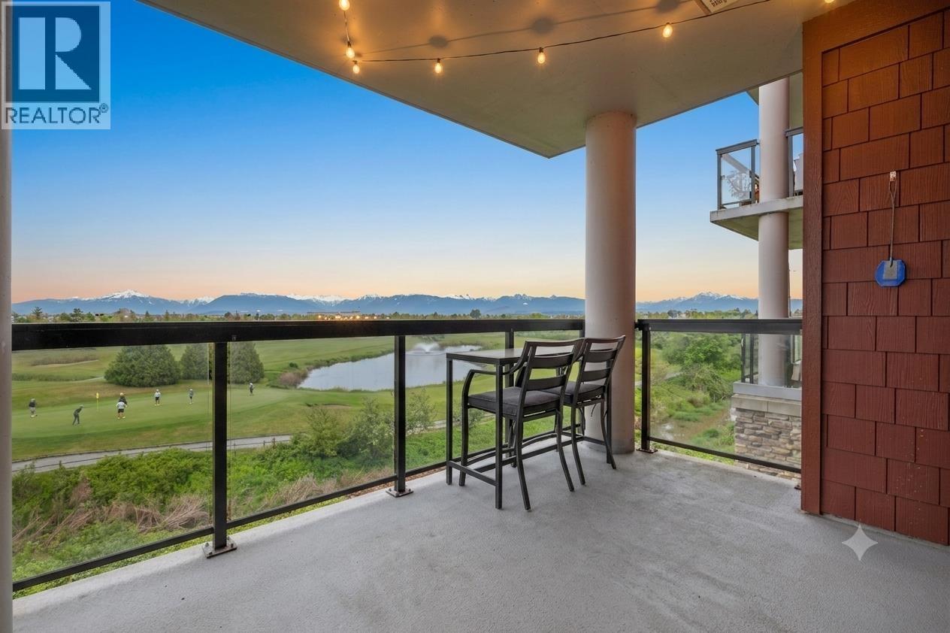
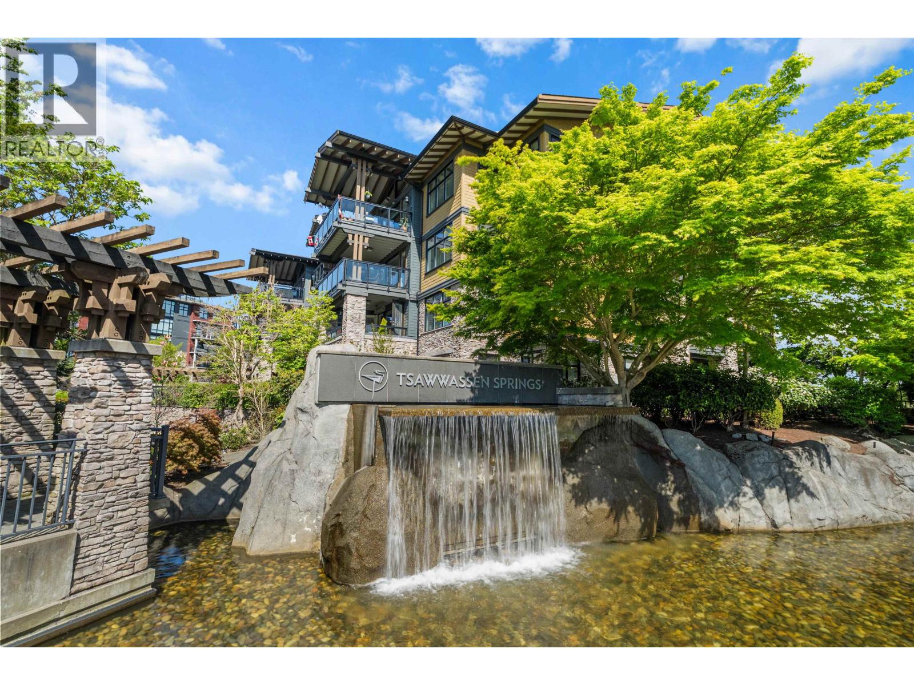
Welcome to the TSAWWASSEN SPRINGS. TWO PARKING STALLS, Over 1,000 SF of this bright, north-west facing with Air Conditioning unit! Spacious and functional layout featuring 2 bedroom + storage room. The Chef''s kitchen featuring stainless steel appliances. Huge master bedroom. Oversized Balcony over looking the golf course with sensational sunset view of the resort style living in the Tsawwassen Springs community. Walking distance to all amenities.
Property Details
- Property Type
- Apartment Unit
- Style
- Multi Family,Residential Attached
- Title to Land
- Freehold Strata
- Year Built
- 2019
- Area
- Tsawwassen · Tsawwassen North
- View
- Mountains, Golf Course
- Exposure
- Northwest
- Outdoor
- Balcony
- Heating / Cooling
- Forced Air,Geothermal,Radiant
- Flooring
- Hardwood,Mixed
- Construction
- Frame Wood,Mixed (Exterior)
- Parking
- Underground,Front Access (2 stalls)
- Water Supply
- Public
- Kitchens
- 1
- Fireplaces
- 1
Financial
List Price$875,000
Gross Taxes$2,704 · 2023
Maintenance Fee$465/mo
✦ Included in the Maintenance Fee
- Trash
- Maintenance Grounds
- Management
- Snow Removal
Rooms 6
Storage
Bedroom
Primary Bedroom
Dining Room
Kitchen
Living Room
Features & Appliances
✦ Appliances & Features
- 🧺Washer/Dryer
- 🧺Dishwasher
- 🧊Refrigerator
- 🍳Cooktop
- 🍲Microwave
- 🪟Window Coverings
- ❄️Central Air
- ❄️Air Conditioning
✦ Bylaws & Pets
- Cats OK
- Dogs OK
- Number Limit (One)
- Pets Allowed w/Rest
For Sale in Tsawwassen Springs - The Heron Collection & Complex
↑ Back to top| Date | Address | Status | Bed | Bath | Price | Sqft | DOM | Strata Fee | Tax | Listed By |
|---|---|---|---|---|---|---|---|---|---|---|
| 2026-09-24 | 311 5099 Springs Boulevard | Active | 2 | 3 | $1,248,000 ($802/sf) | 1556 | 0 | $803 | $4,923 (2025) | Macdonald Realty |
| 2026-09-09 | 301 5099 Springs Boulevard | Active | 1 | 1 | $675,000 ($759/sf) | 889 | 0 | $452 | $2,925 (2026) | Royal LePage Sussex |
| 2026-09-04 | 408 4977 Springs Boulevard | Active | 2 | 2 | $1,074,900 ($787/sf) | 1365 | 0 | $682 | $3,571 (2024) | RE/MAX City Realty |
| 2026-08-24 | 514 5055 Springs Boulevard | Active | 2 | 2 | $765,000 ($828/sf) | 924 | 0 | $473 | $2,996 (2025) | Stilhavn Real Estate Services |
| 2026-07-10 | 210 5055 Springs Boulevard | Active | 4 | 3 | $1,699,000 ($695/sf) | 2443 | 0 | $6,328 (2026) | Nu Stream Realty Inc. | |
| 2026-07-06 | 307 5011 Springs Boulevard | Active | 1 | 1 | $555,000 ($995/sf) | 558 | 0 | $280 | $2,072 (2025) | Royal LePage West Real Estate Services |
| 2026-07-02 | 313 5099 Springs Boulevard | Active | 1 | 1 | $689,000 ($762/sf) | 904 | 0 | $440 | $2,803 (2025) | RE/MAX City Realty |
| 2026-06-25 | 409 4977 Springs Boulevard | Active | 2 | 2 | $1,075,000 ($790/sf) | 1360 | 0 | $676 | $4,041 (2025) | Sutton Group Seafair Realty |
| 2026-06-01 | 101 5099 Springs Boulevard | Active | 1 | 1 | $669,000 ($765/sf) | 875 | 0 | $437 | $2,778 (2026) | Royal LePage Regency Realty |
| 2026-05-26 | 415 4977 Springs Boulevard | Active | 2 | 2 | $779,900 ($760/sf) | 1026 | 0 | $517 | $2,939 (2024) | Oakwyn Realty Ltd. |
| 2026-05-21 | 206 5055 Springs Boulevard | Active | 2 | 2 | $698,000 ($671/sf) | 1040 | 0 | $533 | $3,240 (2025) | RE/MAX City Realty |
| 2026-05-13 | 312 5011 Springs Boulevard | Active | 2 | 3 | $1,320,000 ($814/sf) | 1622 | 0 | $824 | $5,180 (2025) | MacGregor Realty & Management |
| 2026-02-02 | 210 5099 Springs Boulevard | Active | 2 | 3 | $1,125,000 ($723/sf) | 1555 | 0 | $780 | $4,430 (2024) | Sutton Group Seafair Realty |
| 2025-11-08 | 616 5011 Springs Boulevard | Active | 1 | 1 | $660,000 ($1051/sf) | 628 | 0 | $313 | $2,076 (2024) | Parallel 49 Realty |
| Avg | $930,914 ($778/sf) | 1196 |
Nearby Buildings with Active Listings
↑ Back to topTsawwassen Springs
5066 Springs Blvd. · Tsawwassen
PEREGRINE
1792 Starling Dr. · Tsawwassen
Seaside | North
4656 Orca Way · Tsawwassen
PELICAN COVE ONE
1816 Osprey Dr. · Tsawwassen
Coast At Tsawwassen Shores
4690 Hawk Ln. · Tsawwassen
Seaside West 1
4716 Orca Way · Tsawwassen
AERIE WALK
4688 Hawk Ln. · Tsawwassen
Pelican Cove
1894 Osprey Dr. · Tsawwassen
Where this information comes from:
Listing details, room sizes, features and financials are from the active MLS® listing
R2854182, Real Estate Board of Greater Vancouver, listed by Sutton Centre Realty.
Listed Feb 26, 2024. Feed last updated Apr 11, 2024.
Building-level information is from the BCCondos.net building database.
Measurements are provided by the listing brokerage and are approximate — buyer to verify all data.
311 5099 SPRINGS BOULEVARD
2 bed · 3 bath · MLS® R3169064
$1,248,000
408 4977 SPRINGS BOULEVARD
2 bed · 2 bath · MLS® R3161544
$1,074,900
301 5099 SPRINGS BOULEVARD
1 bed · 1 bath · MLS® R3162821
$675,000
514 5055 SPRINGS BOULEVARD
2 bed · 2 bath · MLS® R3158448
$765,000
210 5055 SPRINGS BOULEVARD
4 bed · 3 bath · MLS® R3145203
$1,699,000
307 5011 SPRINGS BOULEVARD
1 bed · 1 bath · MLS® R3143703
$555,000
313 5099 SPRINGS BOULEVARD
1 bed · 1 bath · MLS® R3142586
$689,000
409 4977 SPRINGS BOULEVARD
2 bed · 2 bath · MLS® R3140120
$1,075,000
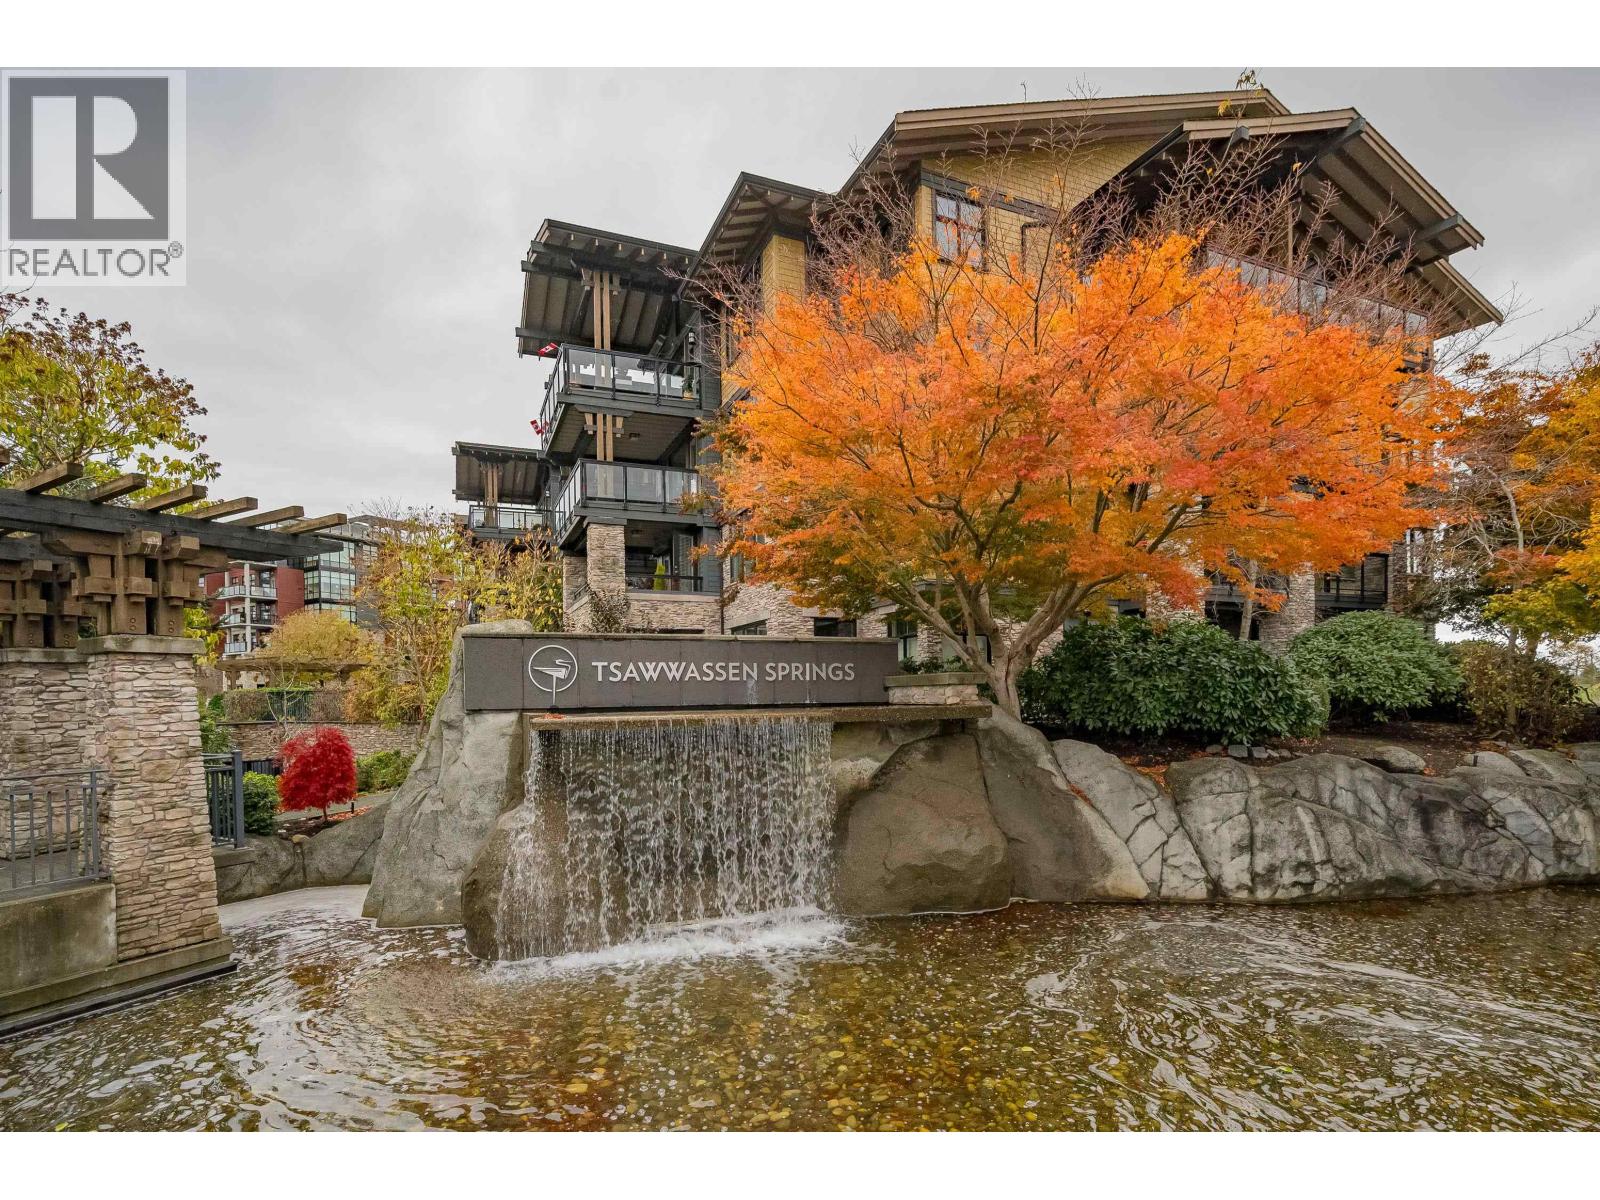
101 5099 SPRINGS BOULEVARD
1 bed · 1 bath · MLS® R3131276
$669,000
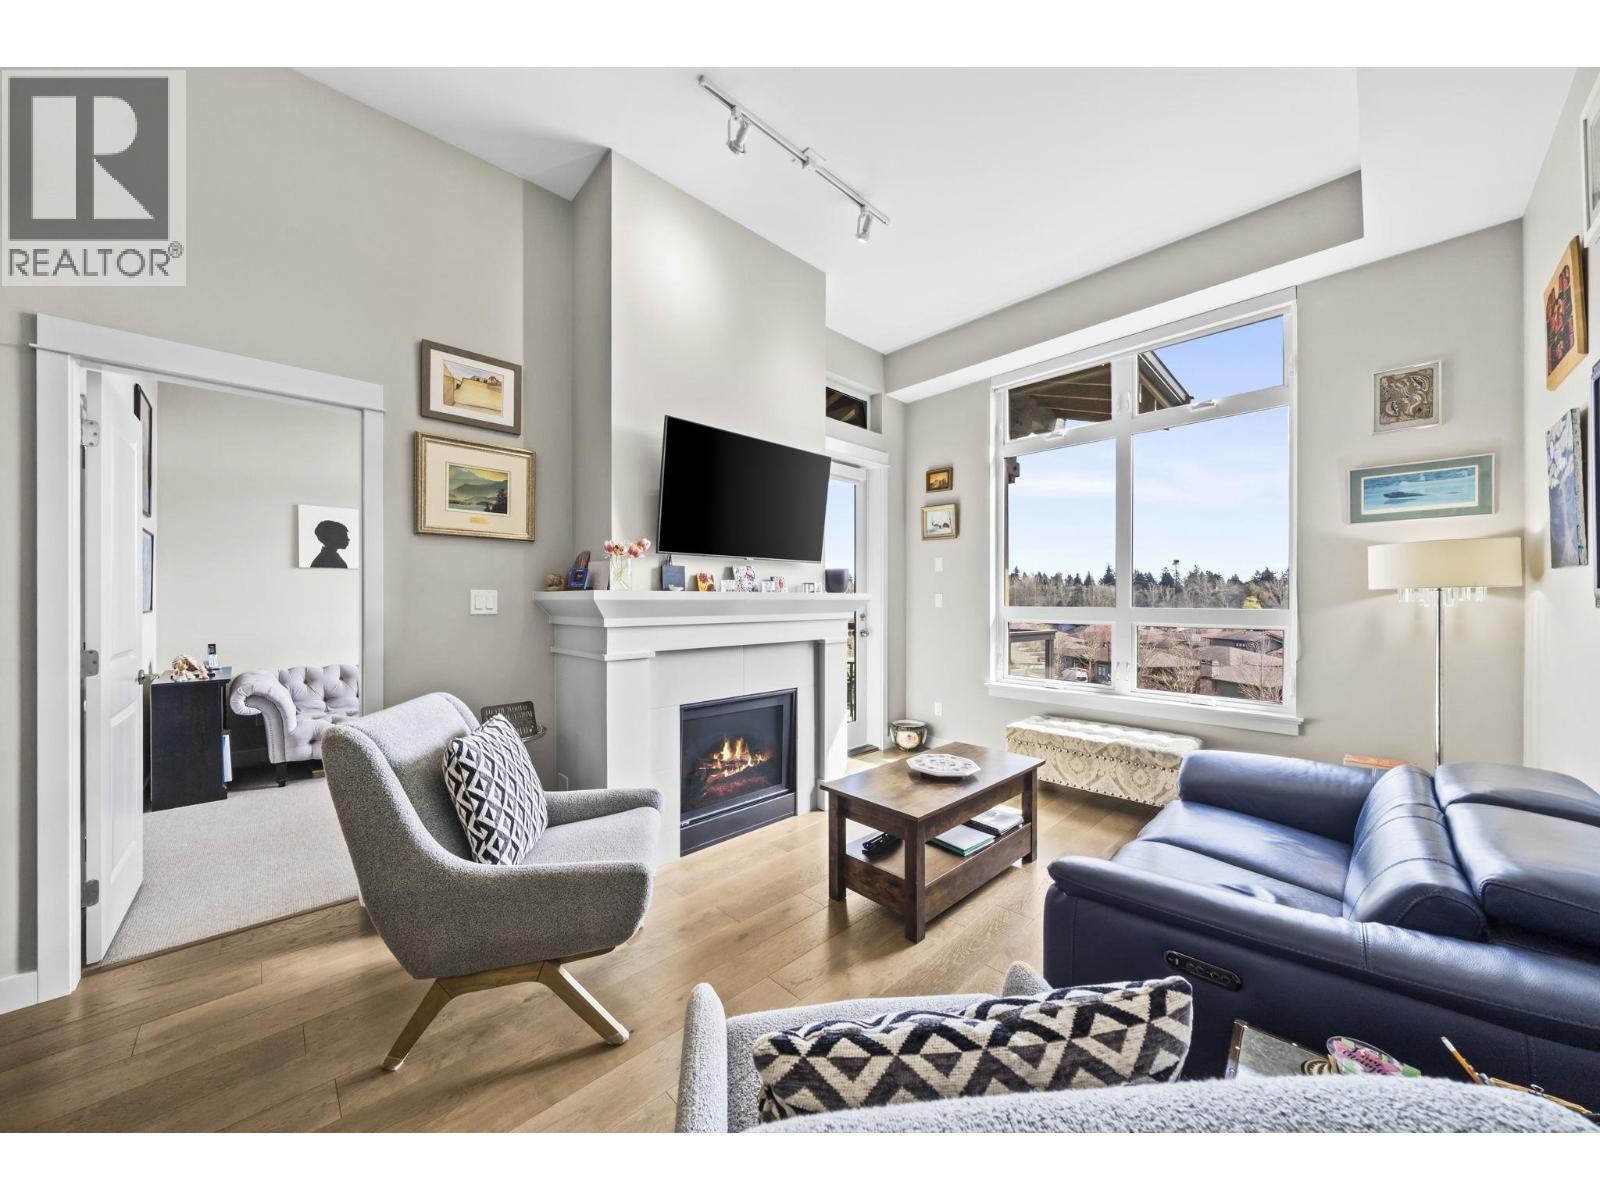
415 4977 SPRINGS BOULEVARD
2 bed · 2 bath · MLS® R3129369
$779,900
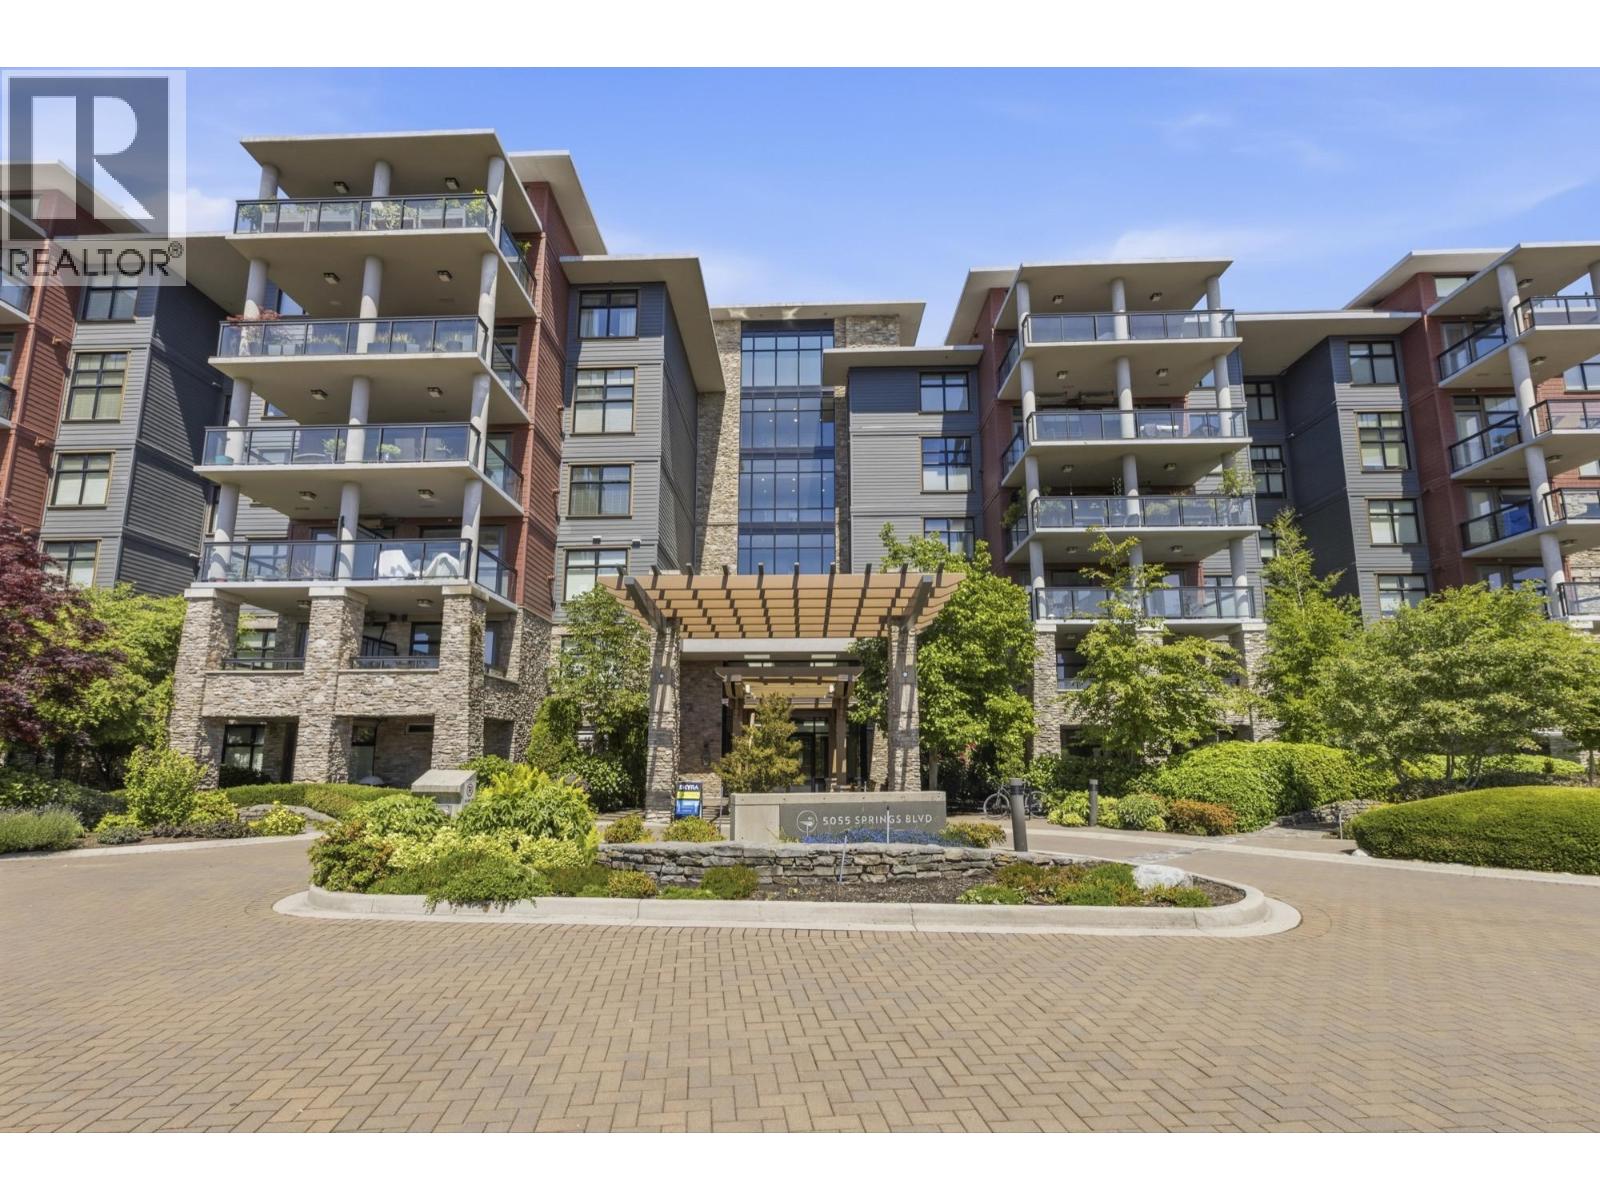
206 5055 SPRINGS BOULEVARD
2 bed · 2 bath · MLS® R3126341
$698,000

312 5011 SPRINGS BOULEVARD
2 bed · 3 bath · MLS® R3124266
$1,320,000
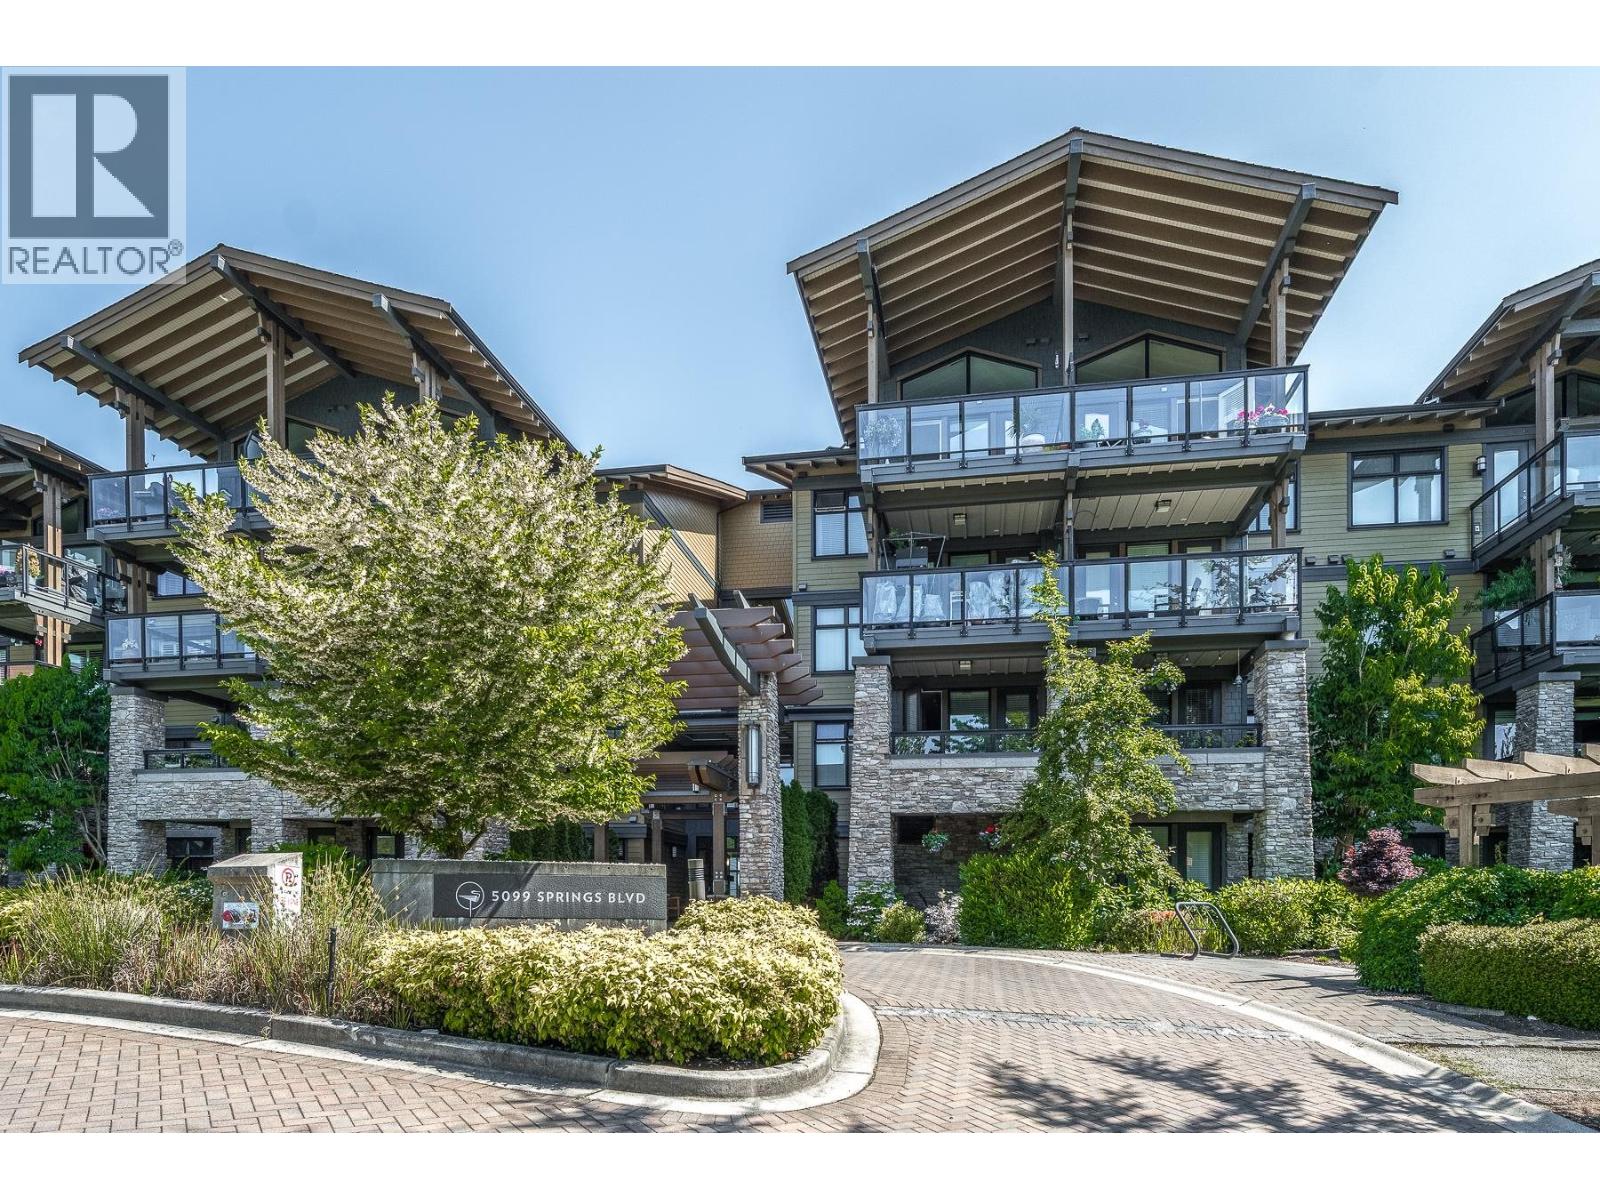
210 5099 SPRINGS BOULEVARD
2 bed · 3 bath · MLS® R3085688
$1,125,000

616 5011 SPRINGS BOULEVARD
1 bed · 1 bath · MLS® R3066068
$660,000
Book a Showing
310 4977 Springs Boulevard · Tsawwassen Springs - The Heron Collection · MLS® R2854182 · with Les Twarog

Les TwarogUsually replies within minutes
Building List Count by City
- Abbotsford - 447
- Agassiz - 28
- Burnaby - 54
- Burnaby East - 78
- Burnaby North - 367
- Burnaby South - 348
- Campbell River - 1
- Chilliwack - 221
- Cloverdale - 194
- Comox Valley - 10
- Coquitlam - 566
- Delta - 10
- Duncan - 42
- Esquimalt - 59
- Gulf Islands - 6
- Harrison Hot Springs - 13
- Harrison Mills - 1
- Hope - 22
- Ladner - 110
- Langford - 156
- Langley - 541
- Maple Ridge - 312
- Mill Bay - 2
- Mission - 65
- New Westminster - 444
- North Delta - 29
- North Island - 2
- North Saanich - 8
- North Surrey - 412
- North Vancouver - 747
- Oak Bay - 44
- Osoyoos - 1
- Parksville / Qualicum - 7
- Penticton - 8
- Pitt Meadows - 75
- Port Alberni - 2
- Port Coquitlam - 268
- Port Moody - 268
- Richmond - 1161
- Saanich East - 232
- Saanich West - 92
- Sardis - 154
- Sidney - 152
- Sooke - 39
- South Surrey White Rock - 719
- Surrey - 667
- Tsawwassen - 98
- Vancouver East - 1003
- Vancouver West - 2495
- Victoria - 666
- View Royal - 46
- West Vancouver - 231
Pages
About


MLS®, REALTOR® and the associated logos are trademarks of The Canadian Real Estate Association


The listing data is provided under copyright by the Chilliwack & District Real Estate Board, Fraser Valley Real Estate Board or Real Estate Board of Greater Vancouver.
The listing data is deemed reliable but is not guaranteed accurate by the Chilliwack & District Real Estate Board, Fraser Valley Real Estate Board, Real Estate Board of Greater Vancouver, nor BCCondos.