4 1299 Coast Meridian RD
- 4 Beds
- 4 Baths
- 1,985 Sqft
- 2 Parking
- Built 2012
 1/39
1/39




Property Description
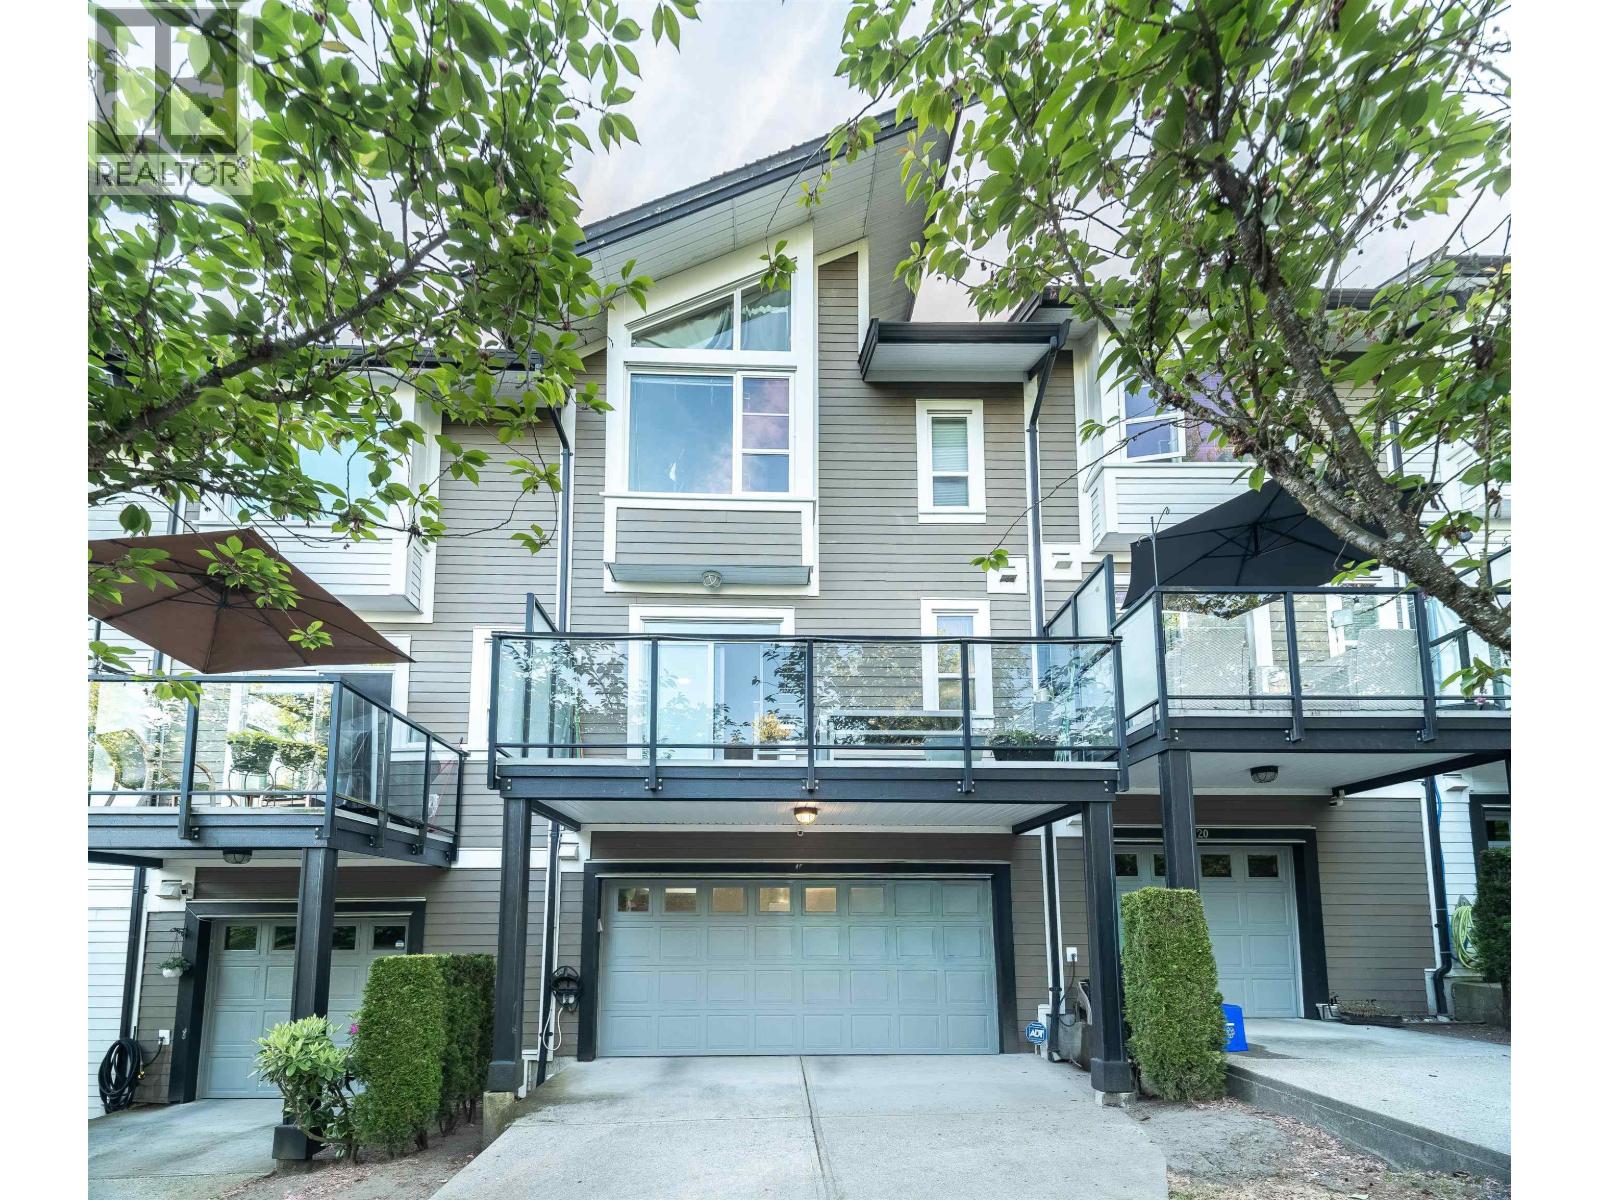
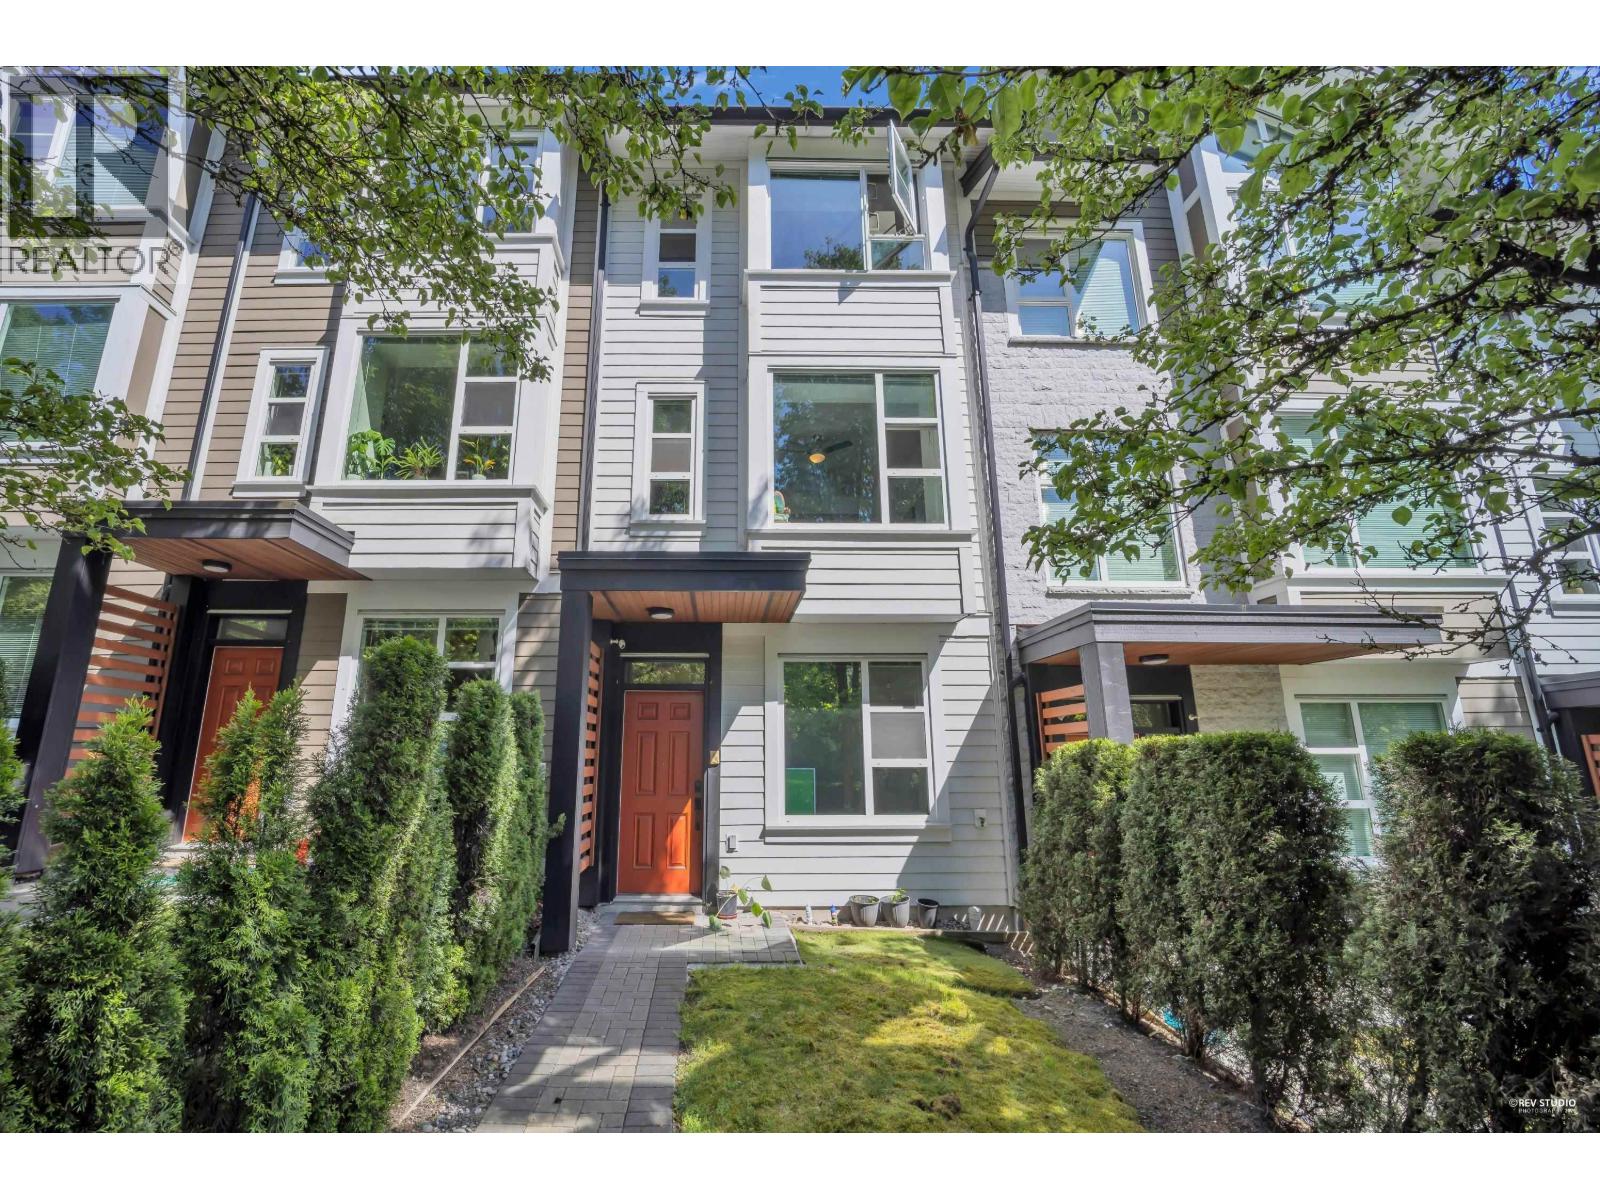
This stunning 4 Bedroom, 3.5 Bathroom townhome has one of the larger floor plans in Burke Mountain. main floor boasts quality finishings throughout, open kitchen, Large island, granite countertops, SS appliances, engineered hardwood, Large deck with greenbelt view, bright Large living/dining room and powder. Upstairs master bedroom features a custom wood wall, vaulted ceilings, walk-in closet, ensuite with granite counters, double vanity and rain-shower. Down features a large 4th bedroom or family room, full Bathroom and double car garage. Additional upgrades include custom window screens, heat reducing window tint on upper floor windows, custom solar shades and ceiling fans. Walking distance to David Avenue shopping, close to schools and parks.
Property Details
- Property Type
- Townhouse
- Style
- Residential Attached
- Title to Land
- Freehold Strata
- Year Built
- 2012
- Area
- Coquitlam · Burke Mountain
- Outdoor
- Balcony
- Heating / Cooling
- Baseboard
- Flooring
- Laminate,Carpet
- Construction
- Frame Wood,Mixed (Exterior)
- Parking
- Garage Double (2 stalls)
- Water Supply
- Public
- Kitchens
- 1
- Fireplaces
- 1
Financial
- Caretaker
- Trash
- Maintenance Grounds
- Management
- Snow Removal
Rooms 10
Features & Appliances
- 🧺Washer/Dryer
- 🧺Dishwasher
- 🧊Refrigerator
- 🍳Cooktop
- Pets Allowed w/Rest
For Sale in THE BREEZE & Complex
↑ Back to top| Date | Address | Status | Bed | Bath | Price | Sqft | DOM | Strata Fee | Tax | Listed By |
|---|---|---|---|---|---|---|---|---|---|---|
| 2026-06-30 | 19 1299 Coast Meridian Road | Active | 3 | 4 | $1,135,000 ($584/sf) | 1943 | 0 | $468 | $4,155 (2025) | Georgia Pacific Realty Corp. |
| 2026-05-04 | 33 1299 Coast Meridian Road | Active | 3 | 4 | $879,000 ($566/sf) | 1554 | 0 | $384 | $3,779 (2026) | Sutton Group - 1st West Realty |
| Avg | $1,007,000 ($576/sf) | 1749 |
Nearby Buildings with Active Listings
↑ Back to top
Book a Showing

- Abbotsford - 447
- Agassiz - 28
- Burnaby - 54
- Burnaby East - 78
- Burnaby North - 367
- Burnaby South - 348
- Campbell River - 1
- Chilliwack - 221
- Cloverdale - 194
- Comox Valley - 10
- Coquitlam - 566
- Delta - 10
- Duncan - 42
- Esquimalt - 59
- Gulf Islands - 6
- Harrison Hot Springs - 13
- Harrison Mills - 1
- Hope - 22
- Ladner - 110
- Langford - 156
- Langley - 541
- Maple Ridge - 312
- Mill Bay - 2
- Mission - 65
- New Westminster - 444
- North Delta - 29
- North Island - 2
- North Saanich - 8
- North Surrey - 412
- North Vancouver - 747
- Oak Bay - 44
- Osoyoos - 1
- Parksville / Qualicum - 7
- Penticton - 8
- Pitt Meadows - 75
- Port Alberni - 2
- Port Coquitlam - 268
- Port Moody - 268
- Richmond - 1161
- Saanich East - 232
- Saanich West - 92
- Sardis - 154
- Sidney - 152
- Sooke - 39
- South Surrey White Rock - 719
- Surrey - 667
- Tsawwassen - 98
- Vancouver East - 1003
- Vancouver West - 2495
- Victoria - 666
- View Royal - 46
- West Vancouver - 231



