406 6390 196 ST
- 1 Beds
- 1 Baths
- 762 Sqft
- 1 Parking
- Built 1996
 1/32
1/32




Property Description
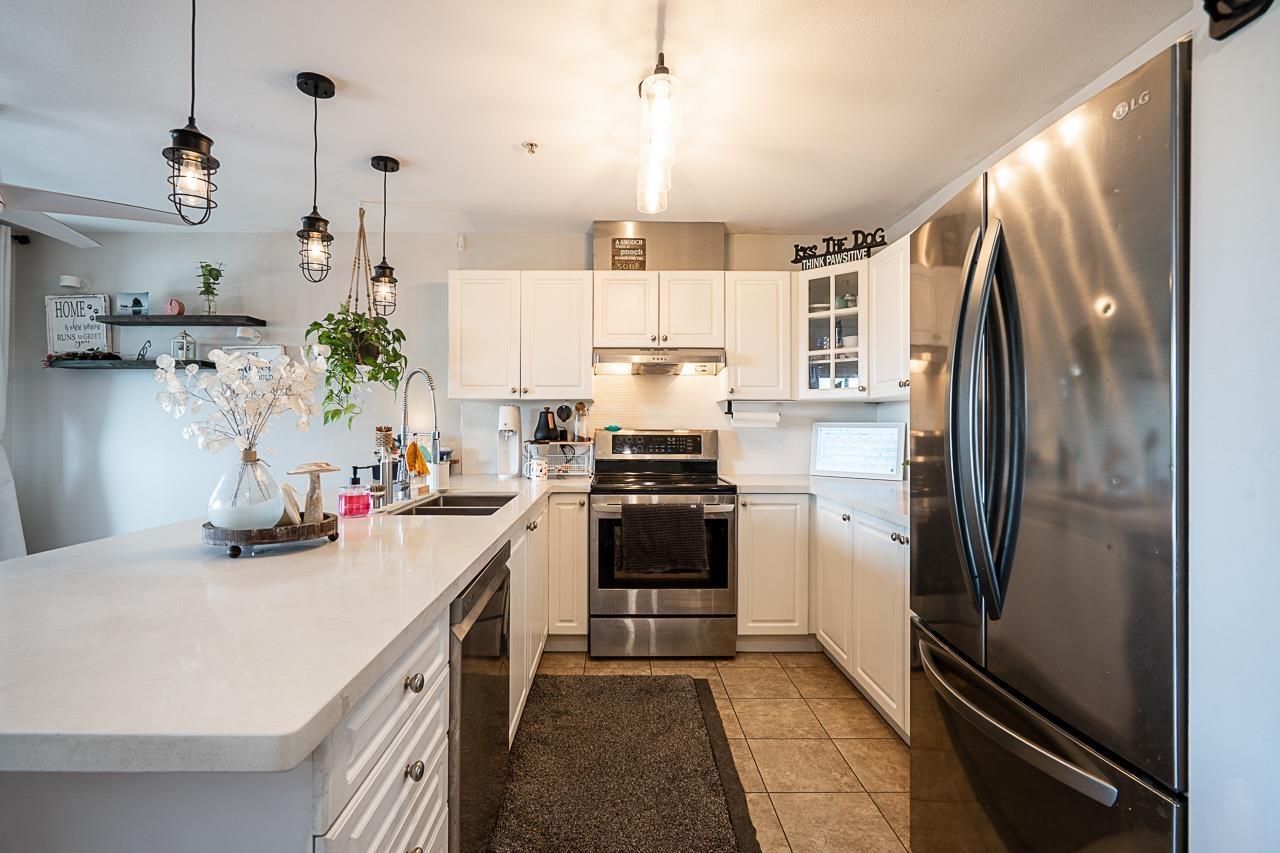
FANTASTIC VALUE! PENTHOUSE - TOP FLOOR SOUTH WEST CORNER in the heart of Willowbrook. Incredible panoramic Mount Baker & City lights view from all rooms & huge partly covered wrap around balcony perfect for sun rise coffee & sunset dining! Bright & spacious 762 sF open plan one bedroom unit boasts large kitchen with breakfast bar counter open to dining rm & living rm w/cozy gas heatilator fireplace. Enjoy the convenience of a large walkthrough closet leading to semi-ensuite bathroom, insuite washer/dryer & insuite storage room/flex space (could be office nook). One covered parking space. Loads of parking close by. Two pets welcome, no size restriction. Rentals allowed. Perfectly located steps to EVERYTHING - Willowbrook Shopping Centre, restaurants, transit & upcoming skytrain. A must see!
Property Details
- Property Type
- Apartment Unit
- Style
- Multi Family,Residential Attached
- Title to Land
- Freehold Strata
- Year Built
- 1996
- Area
- Langley · Willoughby Heights
- View
- Mt Baker And City Lights
- Exposure
- South
- Outdoor
- Sundeck, Balcony
- Heating / Cooling
- Electric,Natural Gas
- Flooring
- Laminate,Tile,Wall/Wall/Mixed
- Construction
- Frame Wood,Mixed (Exterior)
- Parking
- Garage Under Building,Guest,Side Access (1 stall)
- Water Supply
- Public
- Kitchens
- 1
- Fireplaces
- 1
- Units in Development
- 37
Financial
- Trash
- Gas
- Hot Water
- Management
Rooms 7
Features & Appliances
- 🧺Washer/Dryer
- 🧺Dishwasher
- 🧊Refrigerator
- 🍳Cooktop
- Cats OK
- Dogs OK
- Number Limit (Two)
- Pets Allowed w/Rest
Location & Parcel
↑ Back to topFor Sale in Willowbrook & Complex
↑ Back to top| Date | Address | Status | Bed | Bath | Price | Sqft | DOM | Strata Fee | Tax | Listed By |
|---|---|---|---|---|---|---|---|---|---|---|
| 2026-07-27 | 408 6390 196 Street | Active | 1 | 1 | $385,999 ($512/sf) | 754 | 0 | $398 | $1,526 (2026) | RE/MAX 2000 Realty |
| Avg | $385,999 ($512/sf) | 754 |
Nearby Buildings with Active Listings
↑ Back to top
Book a Showing

- Abbotsford - 447
- Agassiz - 28
- Burnaby - 54
- Burnaby East - 78
- Burnaby North - 367
- Burnaby South - 348
- Campbell River - 1
- Chilliwack - 221
- Cloverdale - 194
- Comox Valley - 10
- Coquitlam - 566
- Delta - 10
- Duncan - 42
- Esquimalt - 59
- Gulf Islands - 6
- Harrison Hot Springs - 13
- Harrison Mills - 1
- Hope - 22
- Ladner - 110
- Langford - 156
- Langley - 541
- Maple Ridge - 312
- Mill Bay - 2
- Mission - 65
- New Westminster - 444
- North Delta - 29
- North Island - 2
- North Saanich - 8
- North Surrey - 412
- North Vancouver - 747
- Oak Bay - 44
- Osoyoos - 1
- Parksville / Qualicum - 7
- Penticton - 8
- Pitt Meadows - 75
- Port Alberni - 2
- Port Coquitlam - 268
- Port Moody - 268
- Richmond - 1161
- Saanich East - 232
- Saanich West - 92
- Sardis - 154
- Sidney - 152
- Sooke - 39
- South Surrey White Rock - 719
- Surrey - 667
- Tsawwassen - 98
- Vancouver East - 1003
- Vancouver West - 2495
- Victoria - 666
- View Royal - 46
- West Vancouver - 231



