110 3451 Burke Village Promenade
- 4 Beds
- 3 Baths
- 2,064 Sqft
- 4 Parking
- Built 2014
 1/36
1/36




Property Description
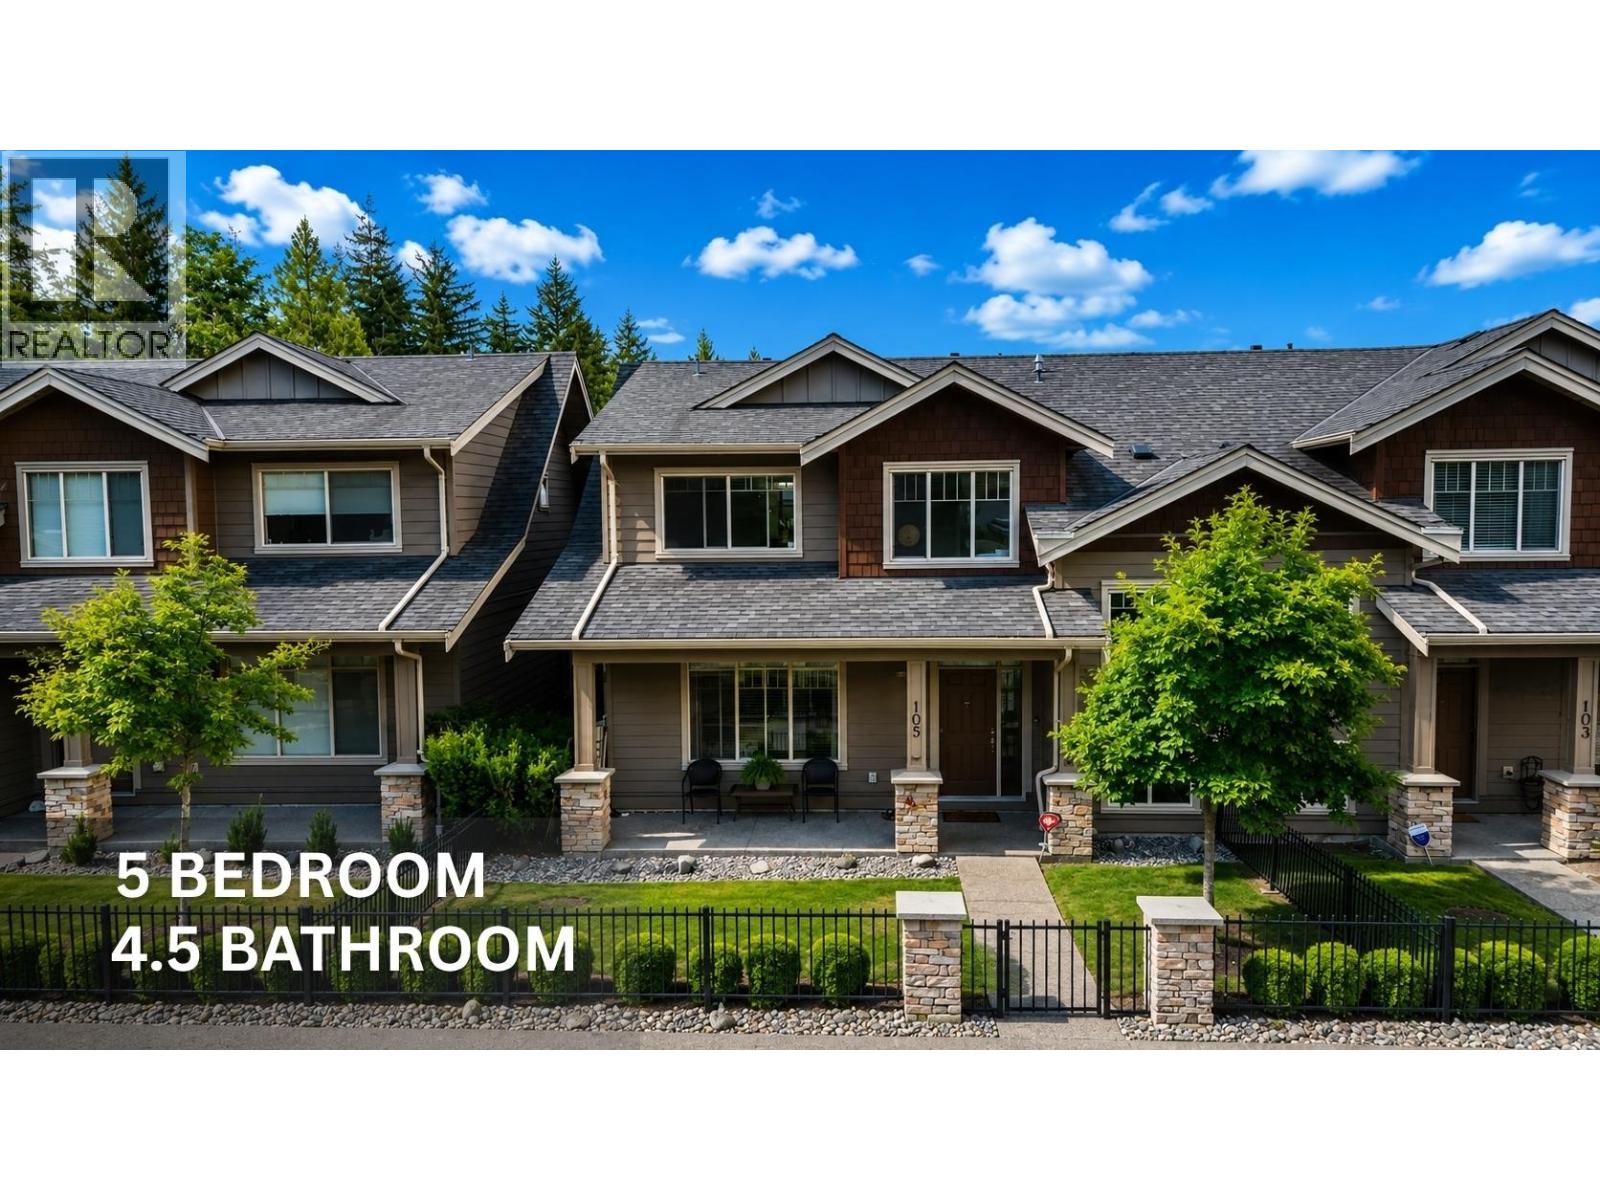
Introducing Secret Ridge ll, the epitome of luxury living on Burke Mountain. This exceptional & rarely available two-story DUPLEX-STYLE & END unit towhouse offers an expansive 2064SF of open-concept space, boasting 4 generously sized Beds & 3 Baths with access to your own private yard from the main floor. Situated between 2 protected creeks and greenbelts in a private & quiet setting amongst 11 other neighbouring units, this bright SOUTH-FACING home offers AC comfort throughout and overlooks lush greenery with stunning views of Mount Baker and the Fraser River. Conveniently located within walking distance to trails, transit, some of the best-rated schools and parks, are steps away from the much anticipated Burke Mountain Village and Freemont Connector. Open House Mar 2/3 from 2-4PM.
Property Details
- Property Type
- Townhouse
- Style
- Residential Attached
- Title to Land
- Freehold Strata
- Year Built
- 2014
- Area
- Coquitlam · Burke Mountain
- View
- Mount Baker & Fraser River
- Exposure
- South
- Outdoor
- Patio, Balcony,Private Yard
- Heating / Cooling
- Forced Air,Natural Gas
- Flooring
- Laminate,Carpet
- Construction
- Frame Wood,Mixed (Exterior)
- Parking
- Additional Parking,Garage Double,Front Access,Concrete,Garage Door Opener (4 stalls)
- Water Supply
- Public
- Kitchens
- 1
- Fireplaces
- 1
- Units in Development
- 44
Financial
- Trash
- Maintenance Grounds
- Management
- Sewer
- Snow Removal
- Water
Rooms 10
Features & Appliances
- 🧺Washer/Dryer
- 🧺Dishwasher
- 🧊Refrigerator
- 🍳Cooktop
- 🍲Microwave
- 🔒Security System
- 🚨Smoke Detector(s)
- 🪟Window Coverings
- ❄️Air Conditioning
- Cats OK
- Dogs OK
- Number Limit (Two)
- Pets Allowed w/Rest
For Sale in Secret Ridge Ii & Complex
↑ Back to top| Date | Address | Status | Bed | Bath | Price | Sqft | DOM | Strata Fee | Tax | Listed By |
|---|---|---|---|---|---|---|---|---|---|---|
| 2026-09-08 | 105 3450 David Avenue | Active | 5 | 5 | $1,398,000 ($511/sf) | 2736 | 0 | $572 | $5,553 (2025) | Royal Pacific Realty Corp. |
| Avg | $1,398,000 ($511/sf) | 2736 |
Nearby Buildings with Active Listings
↑ Back to top
Book a Showing

- Abbotsford - 447
- Agassiz - 28
- Burnaby - 54
- Burnaby East - 78
- Burnaby North - 367
- Burnaby South - 348
- Campbell River - 1
- Chilliwack - 221
- Cloverdale - 194
- Comox Valley - 10
- Coquitlam - 566
- Delta - 10
- Duncan - 42
- Esquimalt - 59
- Gulf Islands - 6
- Harrison Hot Springs - 13
- Harrison Mills - 1
- Hope - 22
- Ladner - 110
- Langford - 156
- Langley - 541
- Maple Ridge - 312
- Mill Bay - 2
- Mission - 65
- New Westminster - 444
- North Delta - 29
- North Island - 2
- North Saanich - 8
- North Surrey - 412
- North Vancouver - 747
- Oak Bay - 44
- Osoyoos - 1
- Parksville / Qualicum - 7
- Penticton - 8
- Pitt Meadows - 75
- Port Alberni - 2
- Port Coquitlam - 268
- Port Moody - 268
- Richmond - 1161
- Saanich East - 232
- Saanich West - 92
- Sardis - 154
- Sidney - 152
- Sooke - 39
- South Surrey White Rock - 719
- Surrey - 667
- Tsawwassen - 98
- Vancouver East - 1003
- Vancouver West - 2495
- Victoria - 666
- View Royal - 46
- West Vancouver - 231



