2003 1235 Quayside DR
- 3 Beds
- 4 Baths
- 2,304 Sqft
- 3 Parking
- Built 1990



Property Description
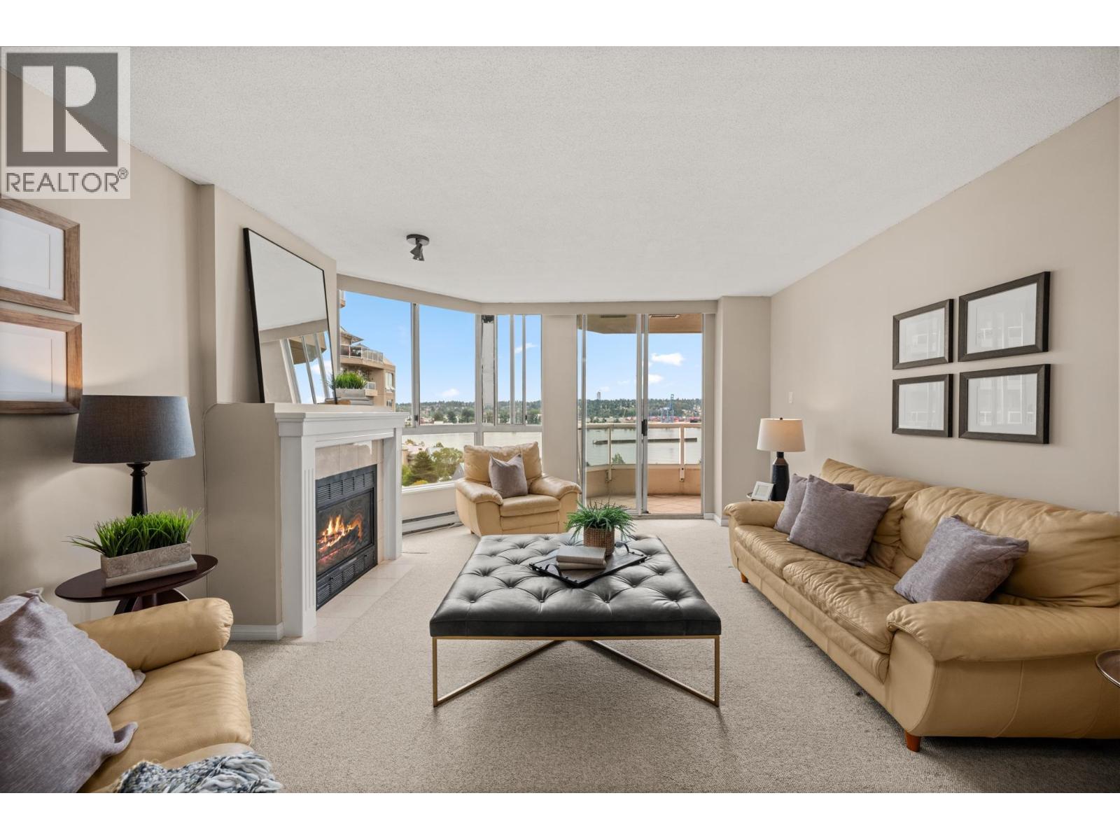
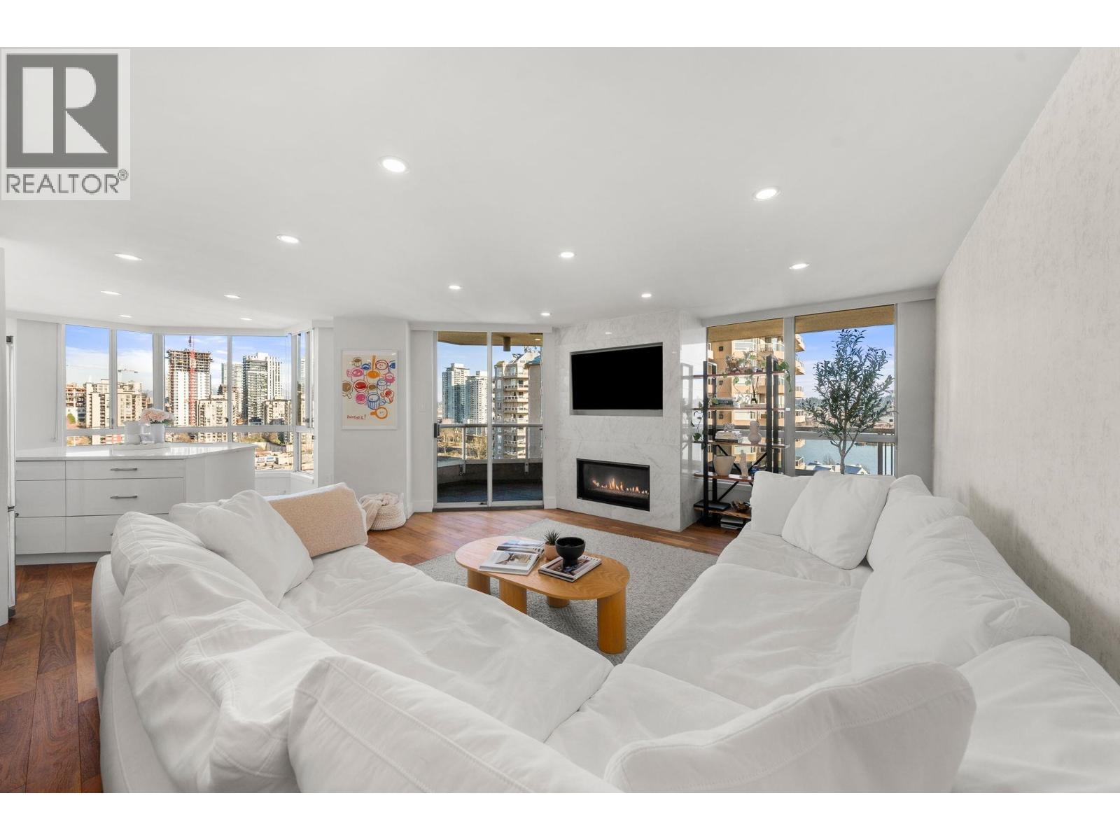
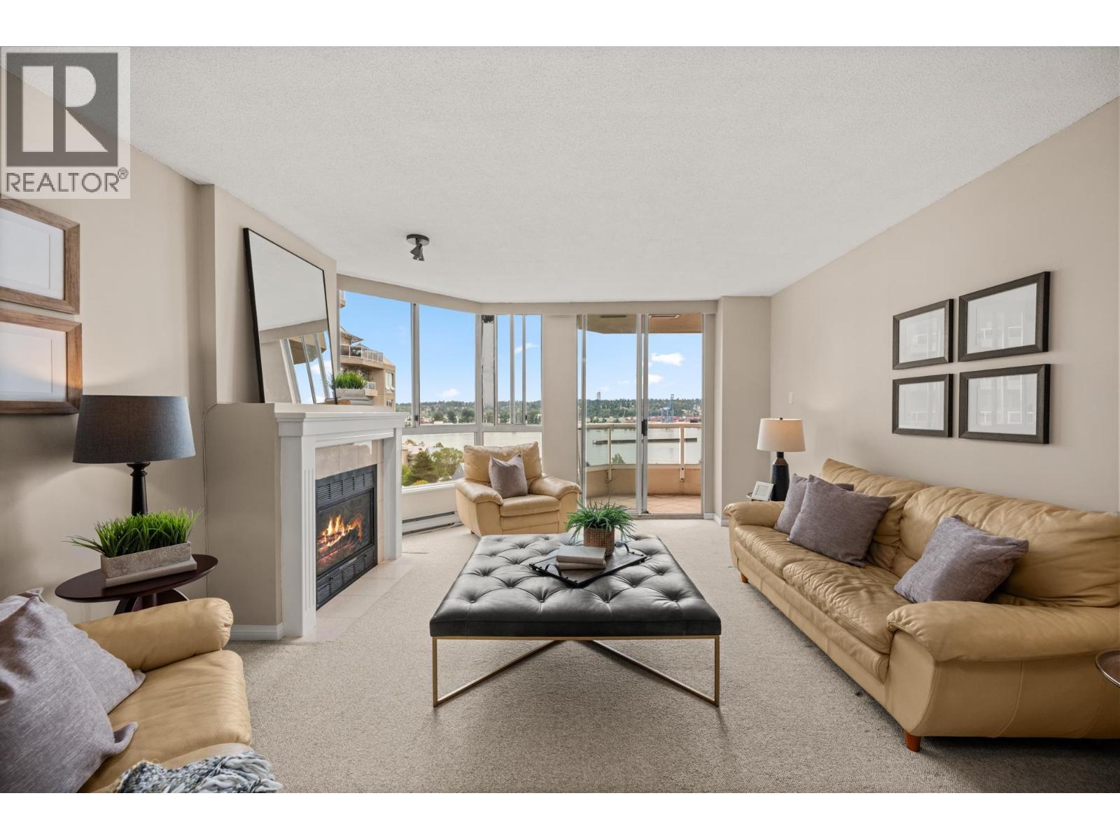
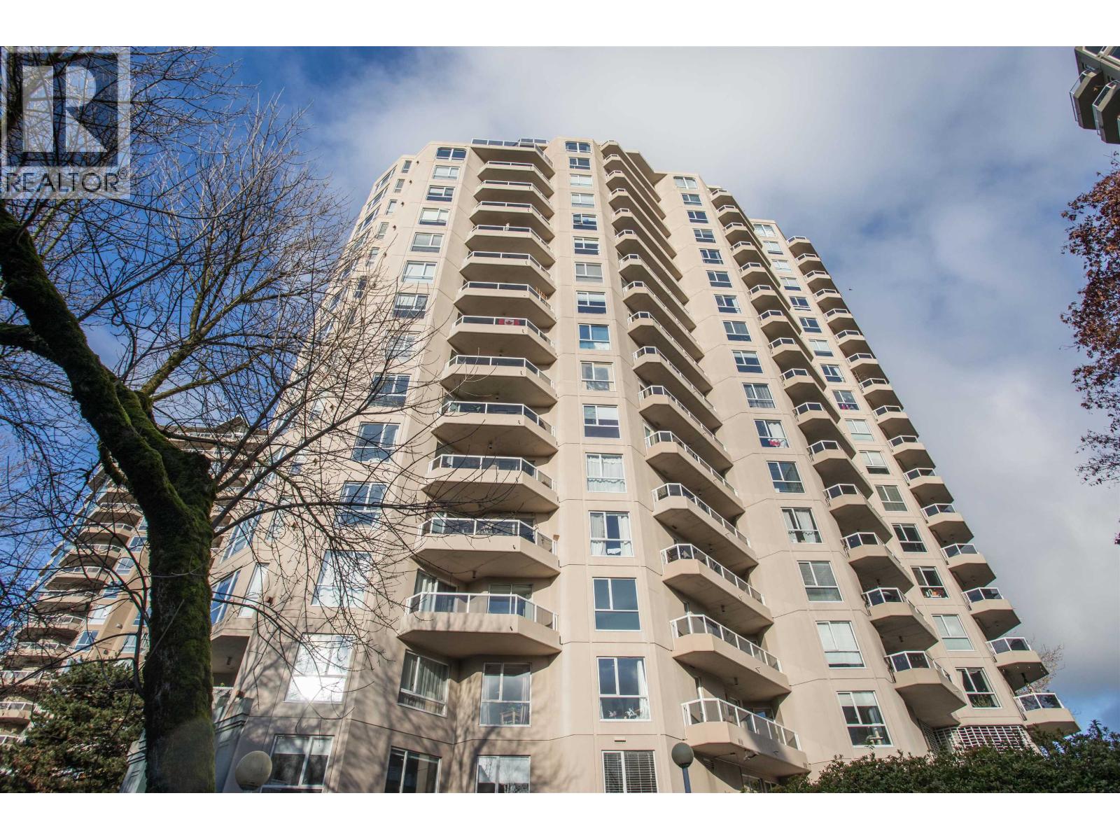
Breathtaking & expansive, this may be your forever home. With over 3000 SF of indoor/outdoor living, this rarely available 3 bed/4 bath PENTHOUSE offers jaw dropping water VIEWS & has undergone a meticulous transformation. The current owners took this home from impressive to spectacular, adding 7" engineered Oak floors, custom cabinetry, recessed lighting, Liebherr fridge/freezer set into cabinetry to not detract from the flow & feel of the home, waterfall granite counter in powder, in floor heating & more. Light-filled vistas are found from every room & if location matters, look no further! Tucked into a special enclave at the Quay for privacy yet steps to shops, restaurants, cafes, Skytrain & the boardwalk. Bonus pool & guest suite & THREE parking stalls!! Shown by appt Feb 24th 2-4pm
Property Details
- Property Type
- Apartment Unit
- Style
- Multi Family,Residential Attached
- Title to Land
- Freehold Strata
- Year Built
- 1990
- Area
- New Westminster · Quay
- View
- Panoramic River, Mountain View
- Outdoor
- Patio, Balcony
- Heating / Cooling
- Baseboard,Electric,Radiant
- Flooring
- Hardwood,Tile
- Construction
- Concrete,Mixed (Exterior)
- Parking
- Garage Under Building (3 stalls)
- Water Supply
- Public
- Kitchens
- 1
- Fireplaces
- 2
- Units in Development
- 307
Financial
- Bike Room
- Clubhouse
- Exercise Centre
- Recreation Facilities
- Caretaker
- Trash
- Maintenance Grounds
- Gas
- Hot Water
- Management
- Snow Removal
Rooms 14
Features & Appliances
- 🧺Washer/Dryer
- 🧺Dishwasher
- 🧊Refrigerator
- 🍳Cooktop
- 🛁Swirlpool/Hot Tub
- Cats OK
- Dogs OK
- Number Limit (Two)
- Pets Allowed w/Rest
For Sale in Dolce & Complex
↑ Back to top| Date | Address | Status | Bed | Bath | Price | Sqft | DOM | Strata Fee | Tax | Listed By |
|---|---|---|---|---|---|---|---|---|---|---|
| 2026-09-23 | 1505 1235 Quayside Drive | Active | 2 | 2 | $669,900 ($497/sf) | 1347 | 0 | $628 | $3,330 (2025) | RE/MAX All Points Realty |
| 2026-09-08 | 1704 1245 Quayside Drive | Active | 3 | 3 | $929,000 ($628/sf) | 1479 | 0 | $675 | $3,840 (2025) | Royal LePage Sussex |
| 2026-07-28 | 1505 1235 Quayside Drive | Active | 2 | 2 | $679,900 ($505/sf) | 1347 | 0 | $628 | $3,330 (2025) | RE/MAX All Points Realty |
| 2026-06-01 | 1003 1185 Quayside Drive | Active | 2 | 1 | $519,000 ($642/sf) | 809 | 0 | $371 | $2,279 (2025) | Homelife Benchmark Realty Corp. |
| 2025-10-01 | 405 1185 Quayside Drive | Active | 4 | 2 | $778,000 ($516/sf) | 1507 | 0 | $705 | $3,421 (2025) | Royal Pacific Realty (Kingsway) Ltd. |
| Avg | $715,160 ($551/sf) | 1298 |
Nearby Buildings with Active Listings
↑ Back to top
Book a Showing

- Abbotsford - 447
- Agassiz - 28
- Burnaby - 54
- Burnaby East - 78
- Burnaby North - 367
- Burnaby South - 348
- Campbell River - 1
- Chilliwack - 221
- Cloverdale - 194
- Comox Valley - 10
- Coquitlam - 566
- Delta - 10
- Duncan - 42
- Esquimalt - 59
- Gulf Islands - 6
- Harrison Hot Springs - 13
- Harrison Mills - 1
- Hope - 22
- Ladner - 110
- Langford - 156
- Langley - 541
- Maple Ridge - 312
- Mill Bay - 2
- Mission - 65
- New Westminster - 444
- North Delta - 29
- North Island - 2
- North Saanich - 8
- North Surrey - 412
- North Vancouver - 747
- Oak Bay - 44
- Osoyoos - 1
- Parksville / Qualicum - 7
- Penticton - 8
- Pitt Meadows - 75
- Port Alberni - 2
- Port Coquitlam - 268
- Port Moody - 268
- Richmond - 1161
- Saanich East - 232
- Saanich West - 92
- Sardis - 154
- Sidney - 152
- Sooke - 39
- South Surrey White Rock - 719
- Surrey - 667
- Tsawwassen - 98
- Vancouver East - 1003
- Vancouver West - 2495
- Victoria - 666
- View Royal - 46
- West Vancouver - 231



