CARRIAGE LANEListing Information
Sold · MLS® R2849845
159 32691 Garibaldi DR
Abbotsford · Abbotsford West V2T 5T7
$465,000 (Sold Wed Feb 21 2024 00:00:00 GMT+0000 (Coordinated Universal Time))
- 2 Beds
- 2 Baths
- 1,430 Sqft
- 1 Parking
- Built 1988
 1/13
1/13



★ Building Specialist
Les Twarog
RE/MAX Crest Realty (Westside)
30+ Years Downtown & Westside Expert
604.671.7000
les@6717000.com
Property Description
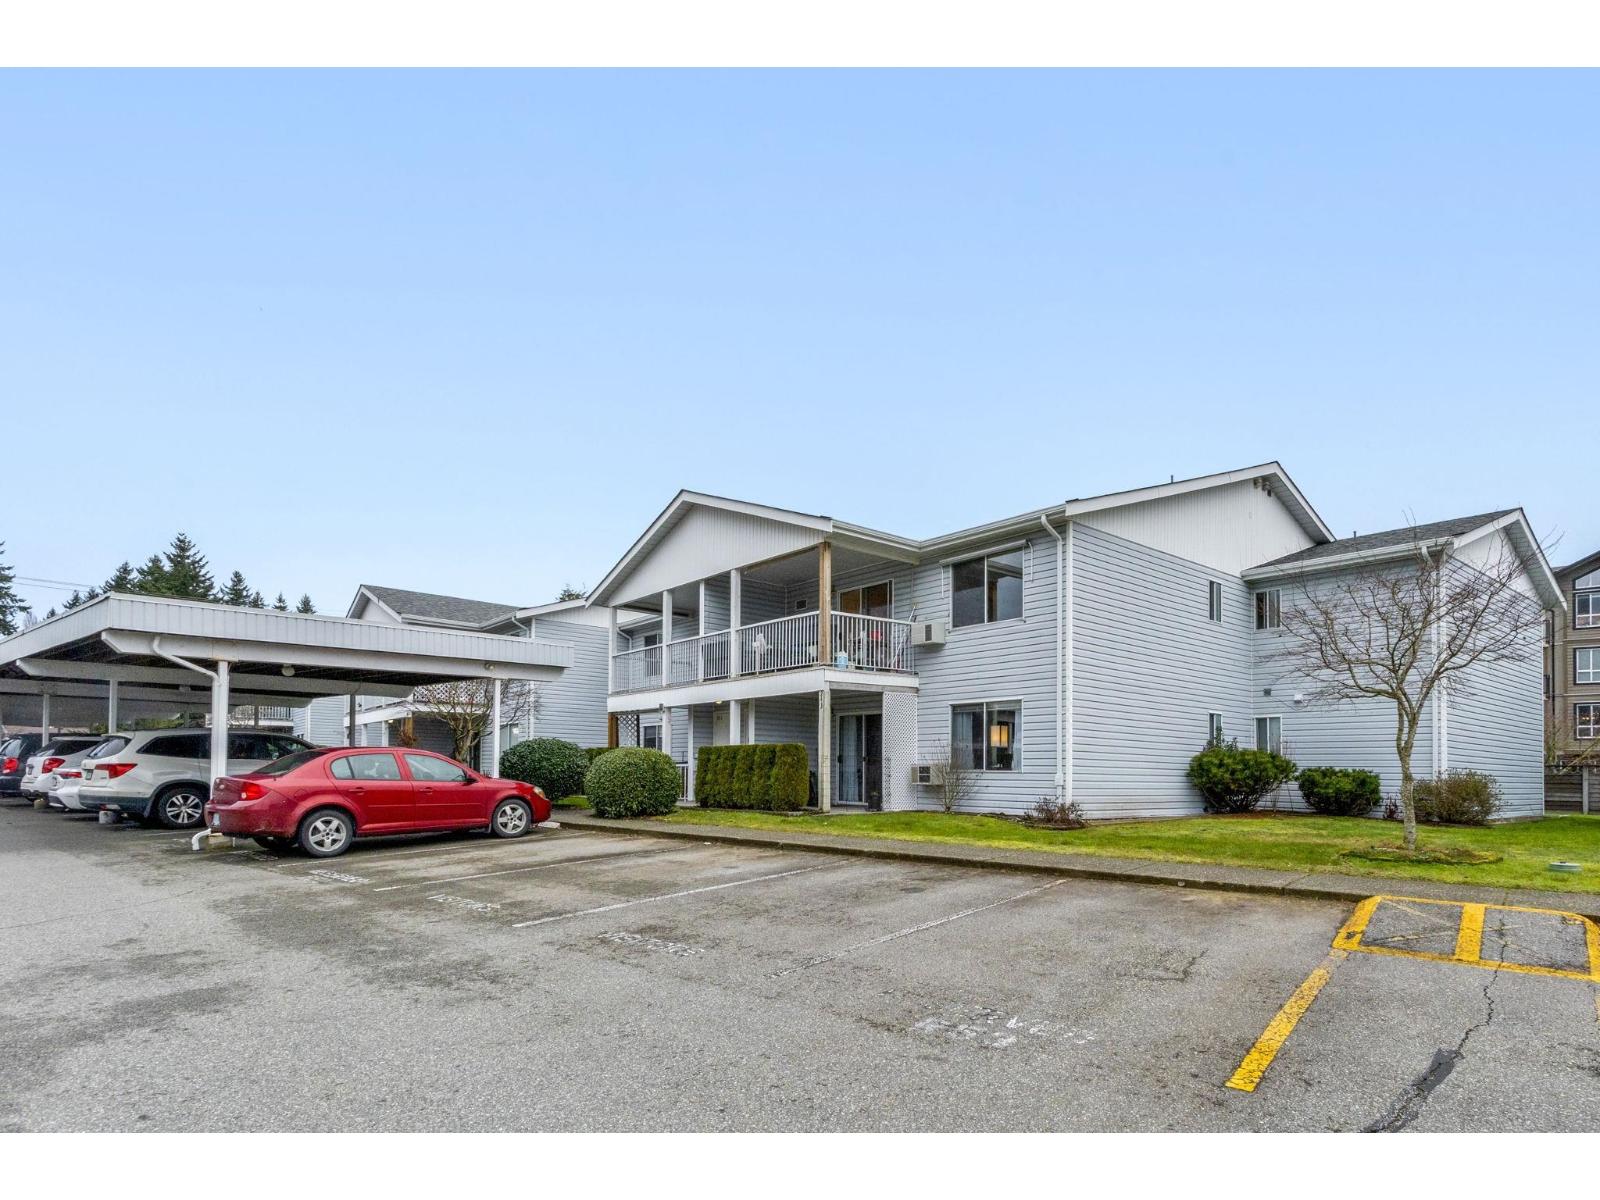
Carriage Lane - Lower Unit (55+) Discover unparalleled on-site amenities in this charming lower unit exclusively designed for those aged 55 and above. Enjoy the convenience of a library, gym, and a community hall with a kitchen, complemented by a detached workshop. Immerse yourself in the vibrant surroundings, with walking distance access to restaurants, pubs, shopping, and nearby parks. Nestled on the ground floor, this two-bedroom and den unit boasts a prime location within the complex. The strata fee covers heat, electricity, and hot water, ensuring a worry-free and comfortable living experience. Embrace the ease and joy of community living at Carriage Lane
Property Details
- Property Type
- Townhouse
- Style
- Residential Attached
- Title to Land
- Freehold Strata
- Year Built
- 1988
- Area
- Abbotsford · Abbotsford West
- Exposure
- South
- Outdoor
- Patio
- Heating / Cooling
- Baseboard,Electric
- Construction
- Frame Wood,Vinyl Siding
- Parking
- Carport Single,Guest,Front Access (1 stall)
- Water Supply
- Community
- Kitchens
- 1
Financial
List Price$465,000
Gross Taxes$1,750 · 2023
Maintenance Fee$465/mo
✦ Included in the Maintenance Fee
- Clubhouse
- Recreation Facilities
- Electricity
- Trash
- Maintenance Grounds
- Heat
- Hot Water
- Management
- Snow Removal
Rooms 8
Eating Area
Dining Room
Laundry
Bedroom
Primary Bedroom
Den
Living Room
Kitchen
Features & Appliances
✦ Appliances & Features
- 🧺Washer/Dryer
- 🧺Dishwasher
- 🧊Refrigerator
- 🍳Cooktop
- 🪟Window Coverings
✦ Bylaws & Pets
- Cats OK
- Dogs OK
- Number Limit (One)
- Pets Allowed w/Rest
For Sale in Carriage Lane & Complex
↑ Back to top| Date | Address | Status | Bed | Bath | Price | Sqft | DOM | Strata Fee | Tax | Listed By |
|---|---|---|---|---|---|---|---|---|---|---|
| 2026-09-21 | 86 32691 Garibaldi Drive | Active | 1 | 2 | $320,000 ($270/sf) | 1183 | 0 | $400 | $1,805 (2026) | Dexter Realty |
| 2026-09-17 | 232 32691 Garibaldi Drive | Active | 2 | 2 | $425,000 ($293/sf) | 1450 | 0 | $584 | $2,139 (2026) | RE/MAX Truepeak Realty |
| 2026-07-22 | 256 32691 Garibaldi Drive | Active | 2 | 2 | $349,900 ($238/sf) | 1468 | 0 | $584 | $1,931 (2025) | Century 21 Creekside Realty |
| 2026-07-07 | 220 32691 Garibaldi Drive | Active | 2 | 2 | $419,900 ($294/sf) | 1428 | 0 | $584 | $1,931 (2025) | RE/MAX Truepeak Realty |
| 2026-04-10 | 244 32691 Garibaldi Drive | Active | 2 | 2 | $384,900 ($256/sf) | 1506 | 0 | $584 | $1,931 (2025) | eXp Realty of Canada, Inc. |
| 2026-03-13 | 46 32691 Garibaldi Drive | Active | 1 | 2 | $479,000 ($367/sf) | 1305 | 0 | $470 | $1,676 (2025) | Bel-Air Realty Group Ltd. |
| Avg | $396,450 ($285/sf) | 1390 |
Nearby Buildings with Active Listings
↑ Back to topFircrest Estates
32718 Garibaldi Dr. · Abbotsford
Garibaldi Lane
32729 Garibaldi Dr. · Abbotsford
Uptown
32725 George Ferguson Way · Abbotsford
Canterbury Gate
32659 George Ferguson Way · Abbotsford
Regency Park
3150 Gladwin Rd. · Abbotsford
Brooklyn
3192 Gladwin Rd. · Abbotsford
Hudson's Loft
3080 Gladwin Rd. · Abbotsford
Allwood Place
32633 Simon Ave. · Abbotsford
Where this information comes from:
Listing details, room sizes, features and financials are from the active MLS® listing
R2849845, Fraser Valley Real Estate Board, listed by RE/MAX Colonial Pacific Realty.
Listed Feb 15, 2024. Feed last updated Mar 8, 2024.
Building-level information is from the BCCondos.net building database.
Measurements are provided by the listing brokerage and are approximate — buyer to verify all data.
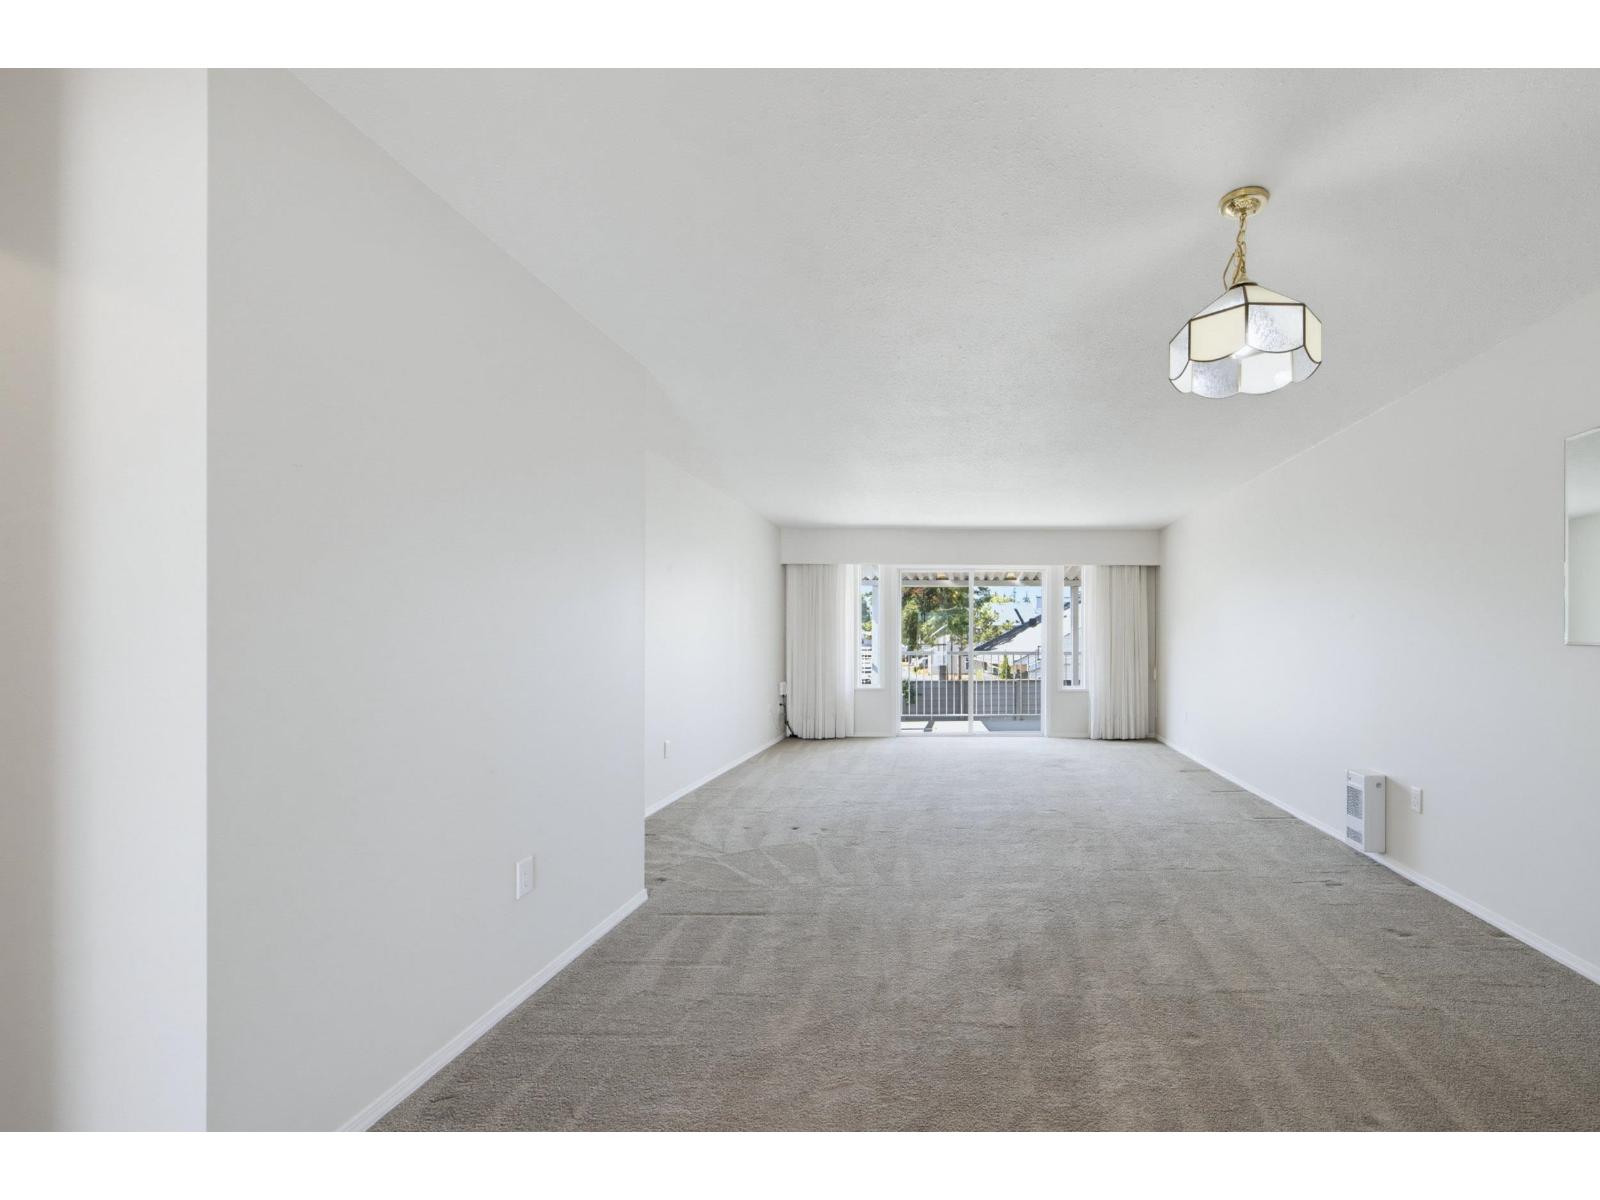
86 32691 GARIBALDI DRIVE
1 bed · 2 bath · MLS® R3167308
$320,000
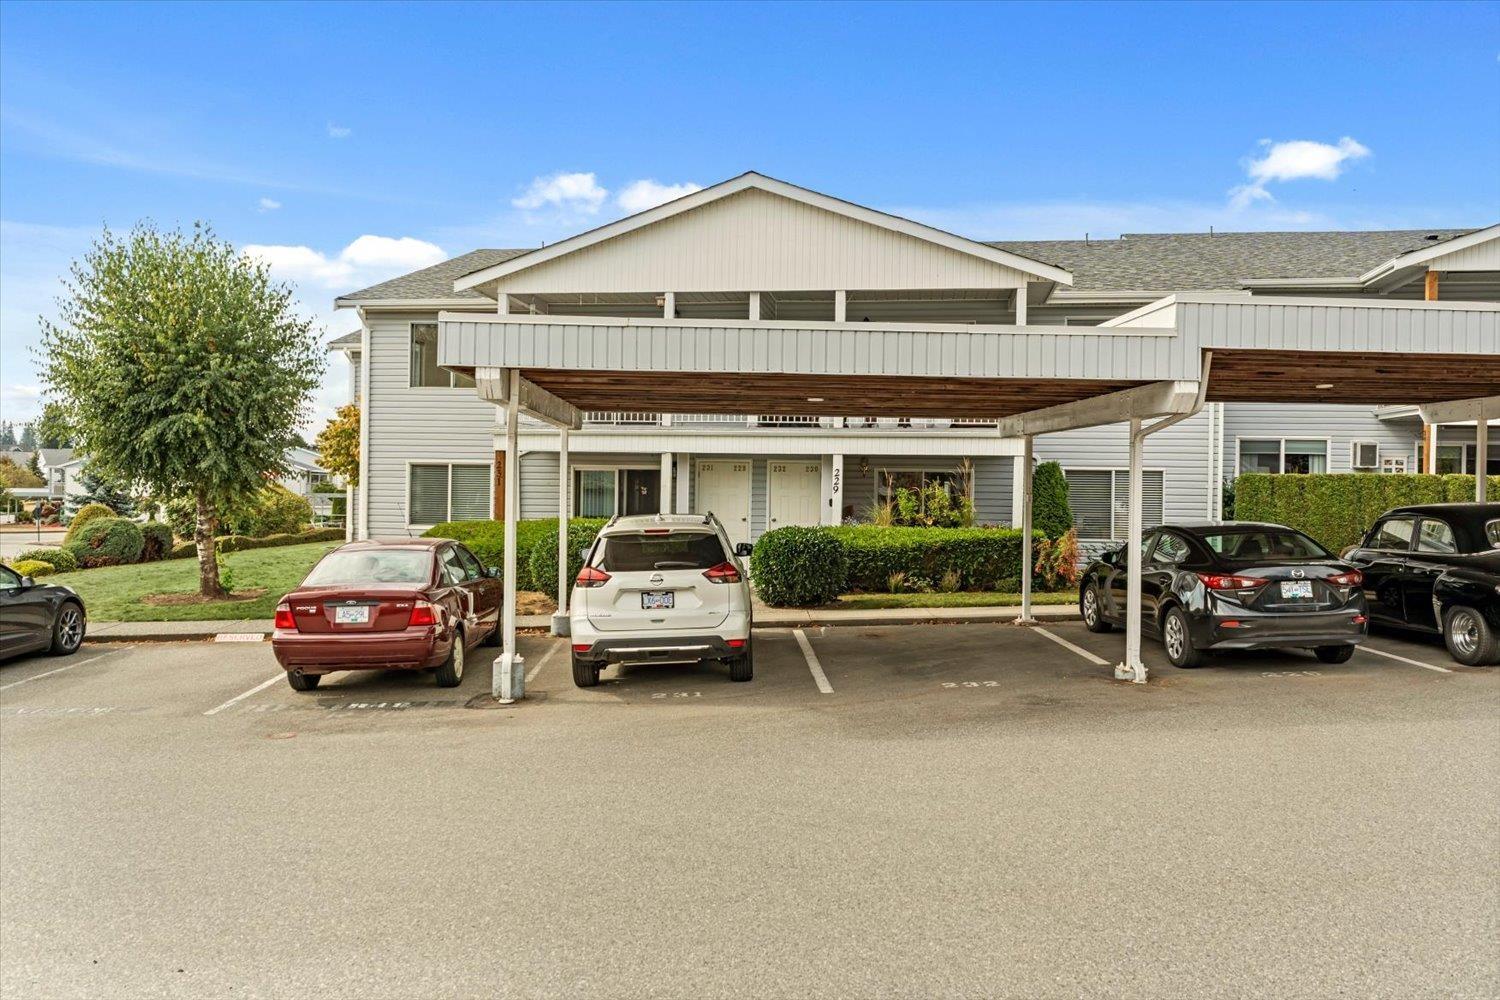
232 32691 GARIBALDI DRIVE
2 bed · 2 bath · MLS® R3166405
$425,000
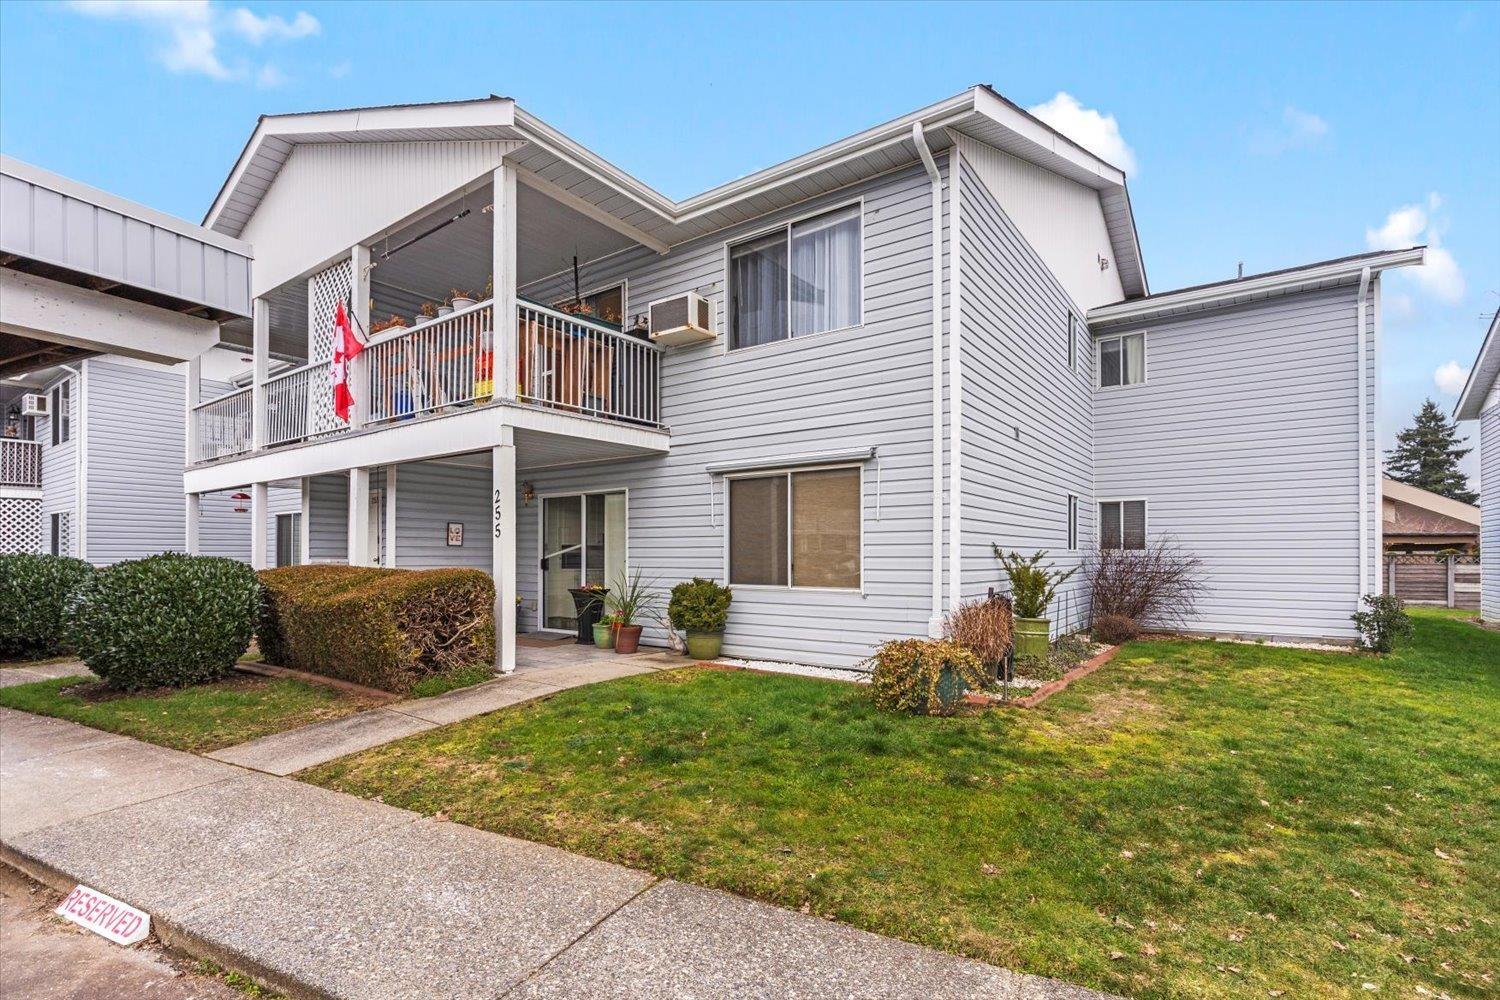
256 32691 GARIBALDI DRIVE
2 bed · 2 bath · MLS® R3148368
$349,900
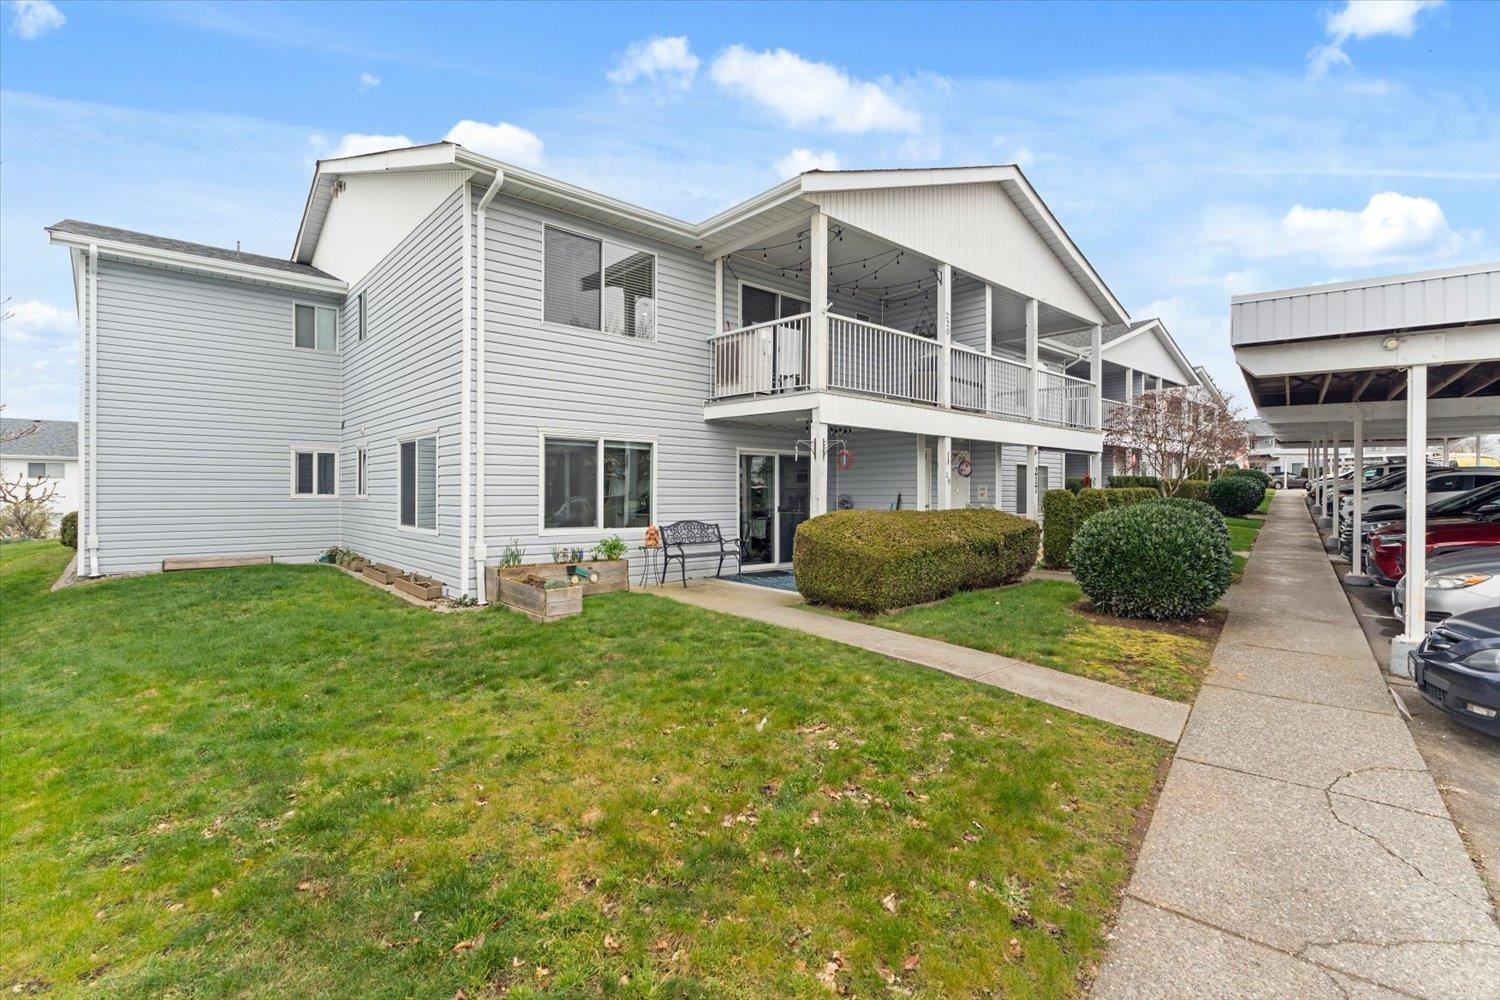
220 32691 GARIBALDI DRIVE
2 bed · 2 bath · MLS® R3144157
$419,900
244 32691 GARIBALDI DRIVE
2 bed · 2 bath · MLS® R3109280
$384,900

46 32691 GARIBALDI DRIVE
1 bed · 2 bath · MLS® R3099644
$479,000
Book a Showing
159 32691 Garibaldi Drive · Carriage Lane · MLS® R2849845 · with Les Twarog

Les TwarogUsually replies within minutes
Building List Count by City
- Abbotsford - 447
- Agassiz - 28
- Burnaby - 54
- Burnaby East - 78
- Burnaby North - 367
- Burnaby South - 348
- Campbell River - 1
- Chilliwack - 221
- Cloverdale - 194
- Comox Valley - 10
- Coquitlam - 566
- Delta - 10
- Duncan - 42
- Esquimalt - 59
- Gulf Islands - 6
- Harrison Hot Springs - 13
- Harrison Mills - 1
- Hope - 22
- Ladner - 110
- Langford - 156
- Langley - 541
- Maple Ridge - 312
- Mill Bay - 2
- Mission - 65
- New Westminster - 444
- North Delta - 29
- North Island - 2
- North Saanich - 8
- North Surrey - 412
- North Vancouver - 747
- Oak Bay - 44
- Osoyoos - 1
- Parksville / Qualicum - 7
- Penticton - 8
- Pitt Meadows - 75
- Port Alberni - 2
- Port Coquitlam - 268
- Port Moody - 268
- Richmond - 1161
- Saanich East - 232
- Saanich West - 92
- Sardis - 154
- Sidney - 152
- Sooke - 39
- South Surrey White Rock - 719
- Surrey - 667
- Tsawwassen - 98
- Vancouver East - 1003
- Vancouver West - 2495
- Victoria - 666
- View Royal - 46
- West Vancouver - 231
Pages
About


MLS®, REALTOR® and the associated logos are trademarks of The Canadian Real Estate Association


The listing data is provided under copyright by the Chilliwack & District Real Estate Board, Fraser Valley Real Estate Board or Real Estate Board of Greater Vancouver.
The listing data is deemed reliable but is not guaranteed accurate by the Chilliwack & District Real Estate Board, Fraser Valley Real Estate Board, Real Estate Board of Greater Vancouver, nor BCCondos.