1905 3096 Windsor Gate
- 2 Beds
- 2 Baths
- 820 Sqft
- 1 Parking
- Built 2019
 1/40
1/40




Property Description
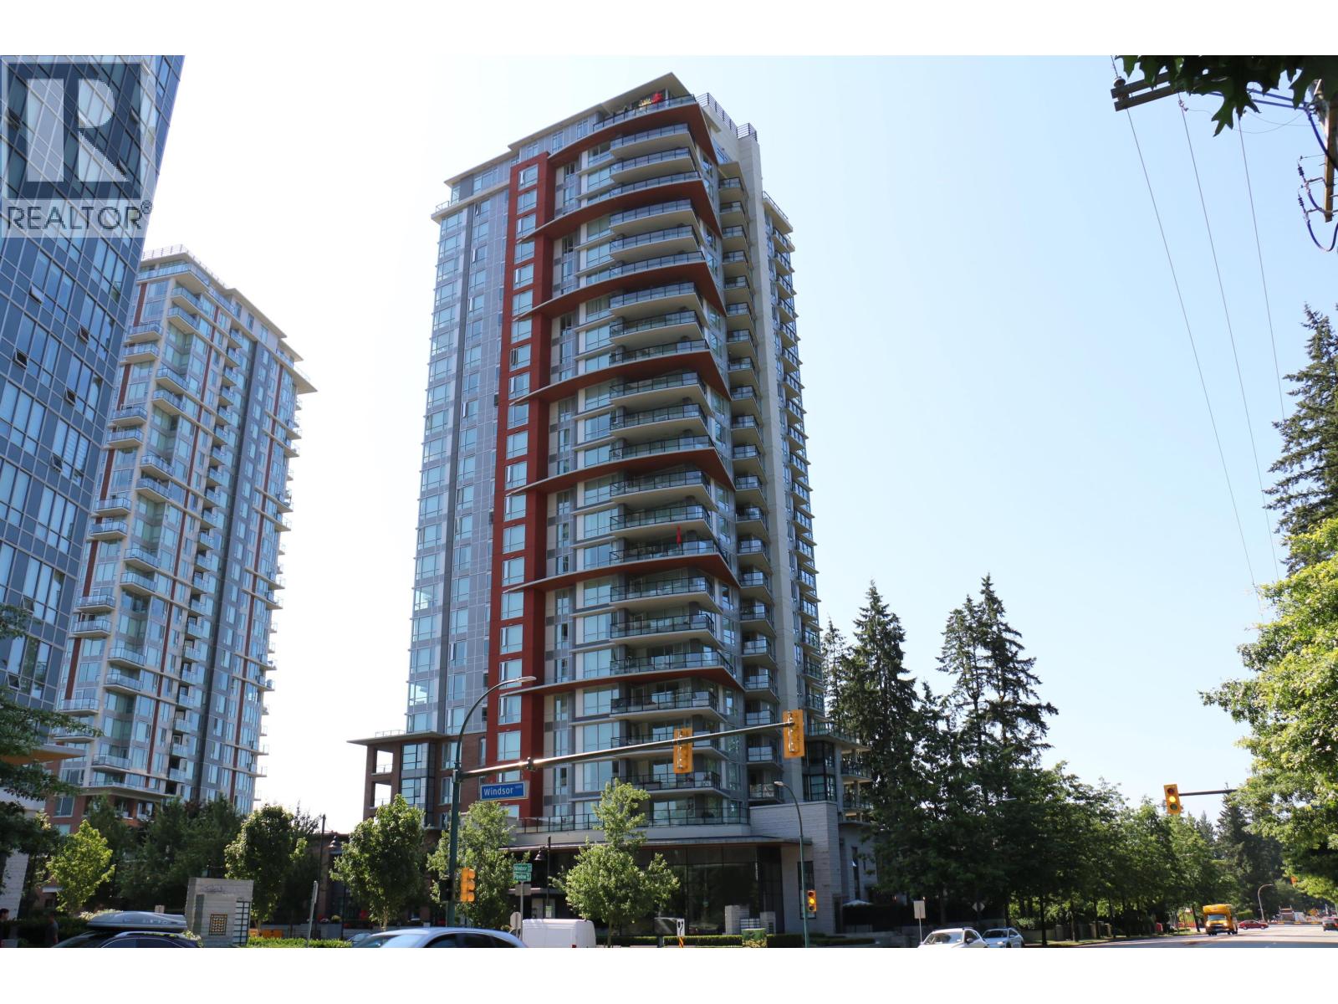
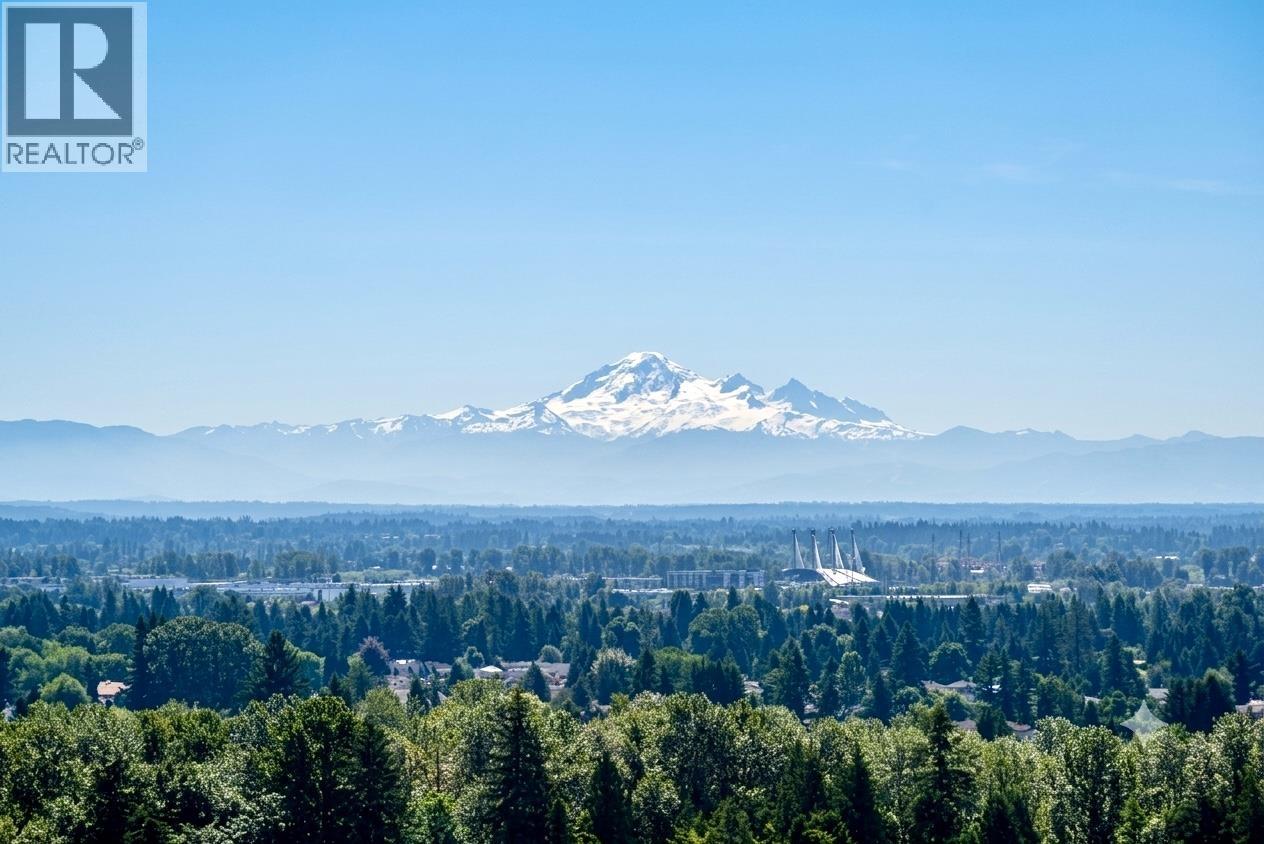
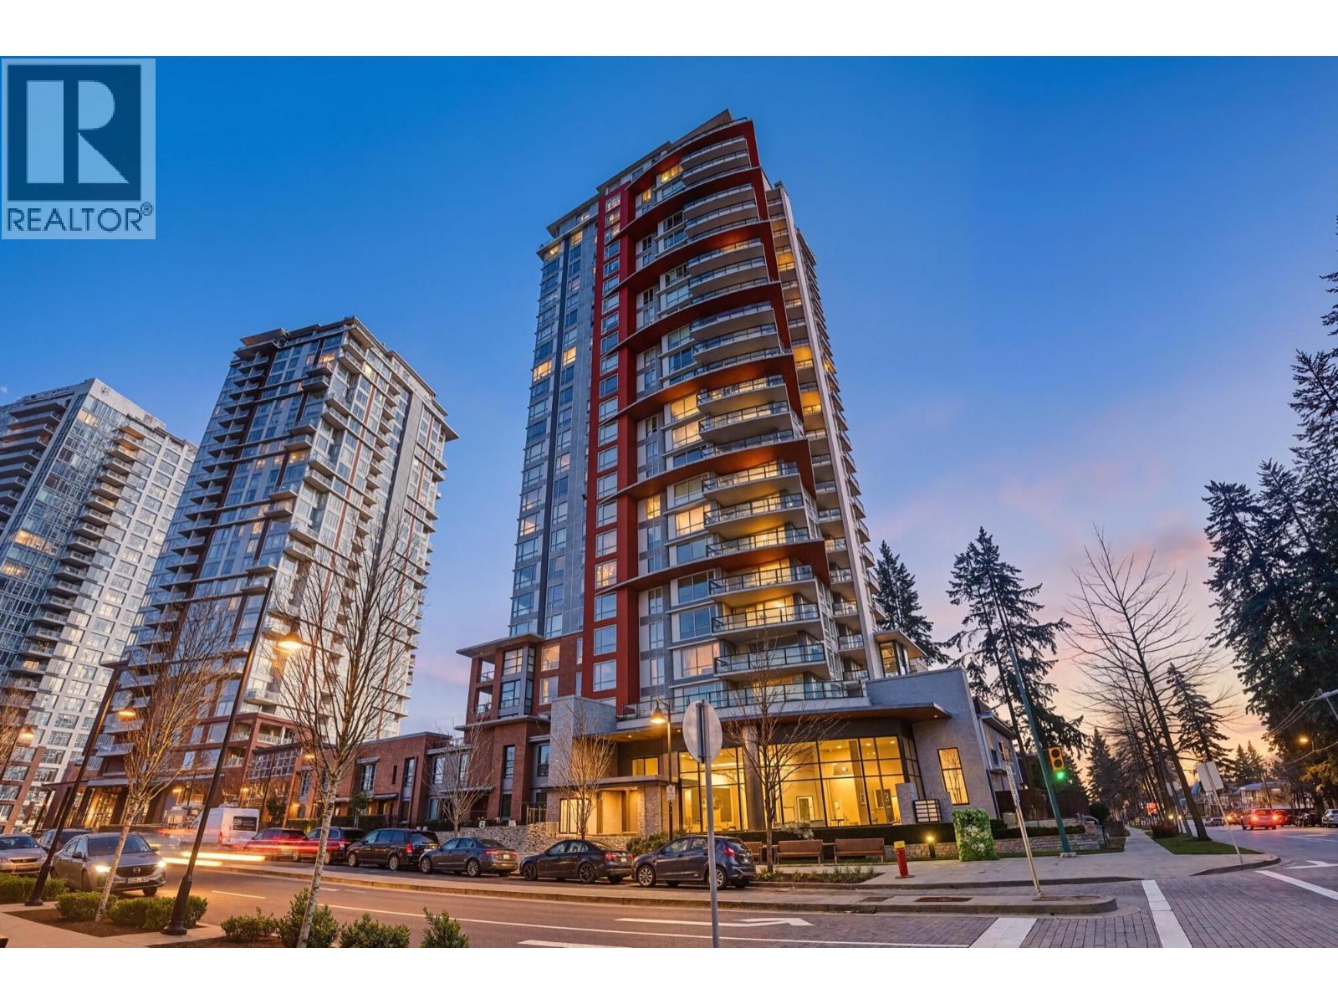
Expansive, incredible views at this IMMACULATE 19th floor condo at the newest tower in the Windsor Gate Community. This 2 bedroom, 2 bathroom home offers 820 sq ft of stunning and bright living space, with floor to ceiling windows to enjoy picturesque scenery from all rooms and the balcony! Take in panoramic views of Glen Park, SFU, the mountains, and the city. Enjoy an open plan with a spacious kitchen that has a large island, quartz counters and a gas range, seamlessly connecting to the living. The primary has a luxurious ensuite and a walk in closet. Enjoy the NAKOMA CLUB with 18,000sq ft of resort-style amenities: indoor basketball court, swimming pool, lounge room, fitness center, rental suite + more. Premium location, walking distance to Skytrain, Coquitlam Centre, parks and trails.
Property Details
- Property Type
- Apartment Unit
- Style
- Multi Family,Residential Attached
- Title to Land
- Freehold Strata
- Year Built
- 2019
- Area
- Coquitlam · New Horizons
- View
- Mountains & City
- Exposure
- West
- Outdoor
- Garden,Playground,Balcony
- Heating / Cooling
- Baseboard,Electric
- Flooring
- Laminate,Tile,Carpet
- Construction
- Concrete,Concrete (Exterior),Glass (Exterior),Mixed (Exterior)
- Parking
- Underground,Front Access (1 stall)
- Water Supply
- Public
- Kitchens
- 1
- Units in Development
- 144
Financial
- Clubhouse
- Exercise Centre
- Caretaker
- Trash
- Gas
- Hot Water
- Management
- Recreation Facilities
Rooms 7
Features & Appliances
- 🧺Washer/Dryer
- 🧺Dishwasher
- 🧊Refrigerator
- 🍳Cooktop
- 🛁Swirlpool/Hot Tub
- Cats OK
- Dogs OK
- Number Limit (Two)
- Pets Allowed w/Rest
For Sale in Mantyla & Complex
↑ Back to top| Date | Address | Status | Bed | Bath | Price | Sqft | DOM | Strata Fee | Tax | Listed By |
|---|---|---|---|---|---|---|---|---|---|---|
| 2026-08-11 | 1902 3096 Windsor Gate | Active | 2 | 2 | $669,000 ($779/sf) | 859 | 0 | $422 | $2,939 (2026) | RA Realty Alliance Inc. |
| 2026-08-04 | 2203 3096 Windsor Gate | Active | 3 | 2 | $1,048,000 ($833/sf) | 1258 | 0 | $617 | $3,861 (2025) | Magsen Realty Inc. |
| 2026-07-30 | 1305 3096 Windsor Gate | Active | 2 | 2 | $699,000 ($849/sf) | 823 | 0 | $1 | $2,692 (2025) | Royal LePage West Real Estate Services |
| Avg | $805,333 ($822/sf) | 980 |
Nearby Buildings with Active Listings
↑ Back to top
Book a Showing

- Abbotsford - 447
- Agassiz - 28
- Burnaby - 54
- Burnaby East - 78
- Burnaby North - 367
- Burnaby South - 348
- Campbell River - 1
- Chilliwack - 221
- Cloverdale - 194
- Comox Valley - 10
- Coquitlam - 566
- Delta - 10
- Duncan - 42
- Esquimalt - 59
- Gulf Islands - 6
- Harrison Hot Springs - 13
- Harrison Mills - 1
- Hope - 22
- Ladner - 110
- Langford - 156
- Langley - 541
- Maple Ridge - 312
- Mill Bay - 2
- Mission - 65
- New Westminster - 444
- North Delta - 29
- North Island - 2
- North Saanich - 8
- North Surrey - 412
- North Vancouver - 747
- Oak Bay - 44
- Osoyoos - 1
- Parksville / Qualicum - 7
- Penticton - 8
- Pitt Meadows - 75
- Port Alberni - 2
- Port Coquitlam - 268
- Port Moody - 268
- Richmond - 1161
- Saanich East - 232
- Saanich West - 92
- Sardis - 154
- Sidney - 152
- Sooke - 39
- South Surrey White Rock - 719
- Surrey - 667
- Tsawwassen - 98
- Vancouver East - 1003
- Vancouver West - 2495
- Victoria - 666
- View Royal - 46
- West Vancouver - 231



