YALETOWN PARK 2Listing Information
Sold · MLS® R2849408
1701 928 Homer ST
Vancouver · Yaletown · Vancouver West V6B 1T7
$845,000 (Sold Wed Feb 28 2024 00:00:00 GMT+0000 (Coordinated Universal Time))
- 2 Beds
- 2 Baths
- 730 Sqft
- 1 Parking
- Built 2006
 1/40
1/40



★ Building Specialist
Les Twarog
RE/MAX Crest Realty (Westside)
30+ Years Downtown & Westside Expert
604.671.7000
les@6717000.com
Property Description
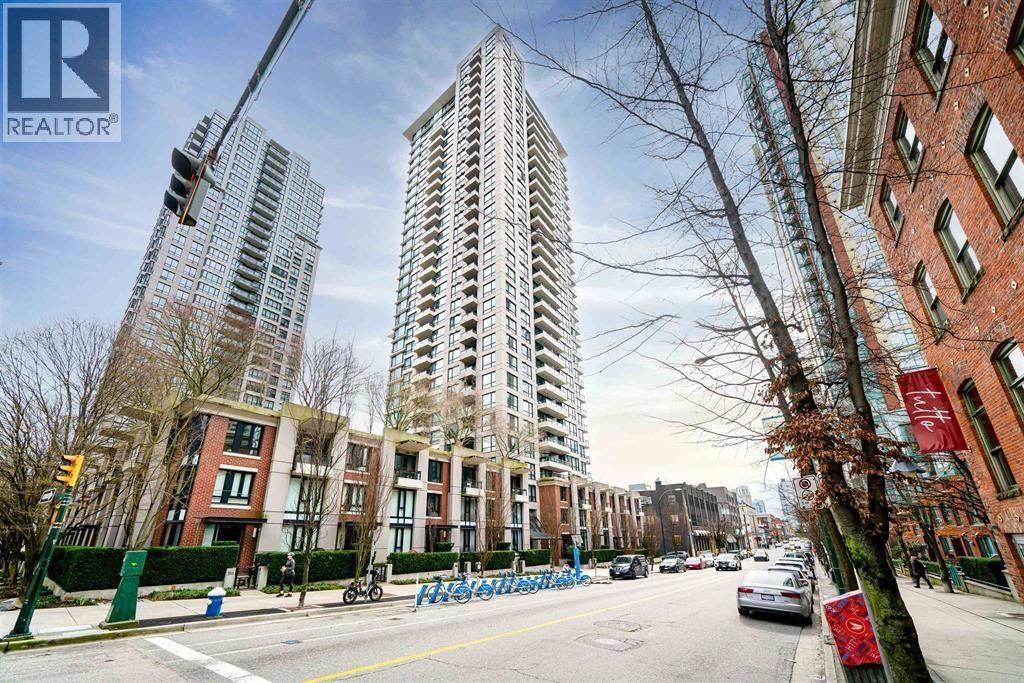
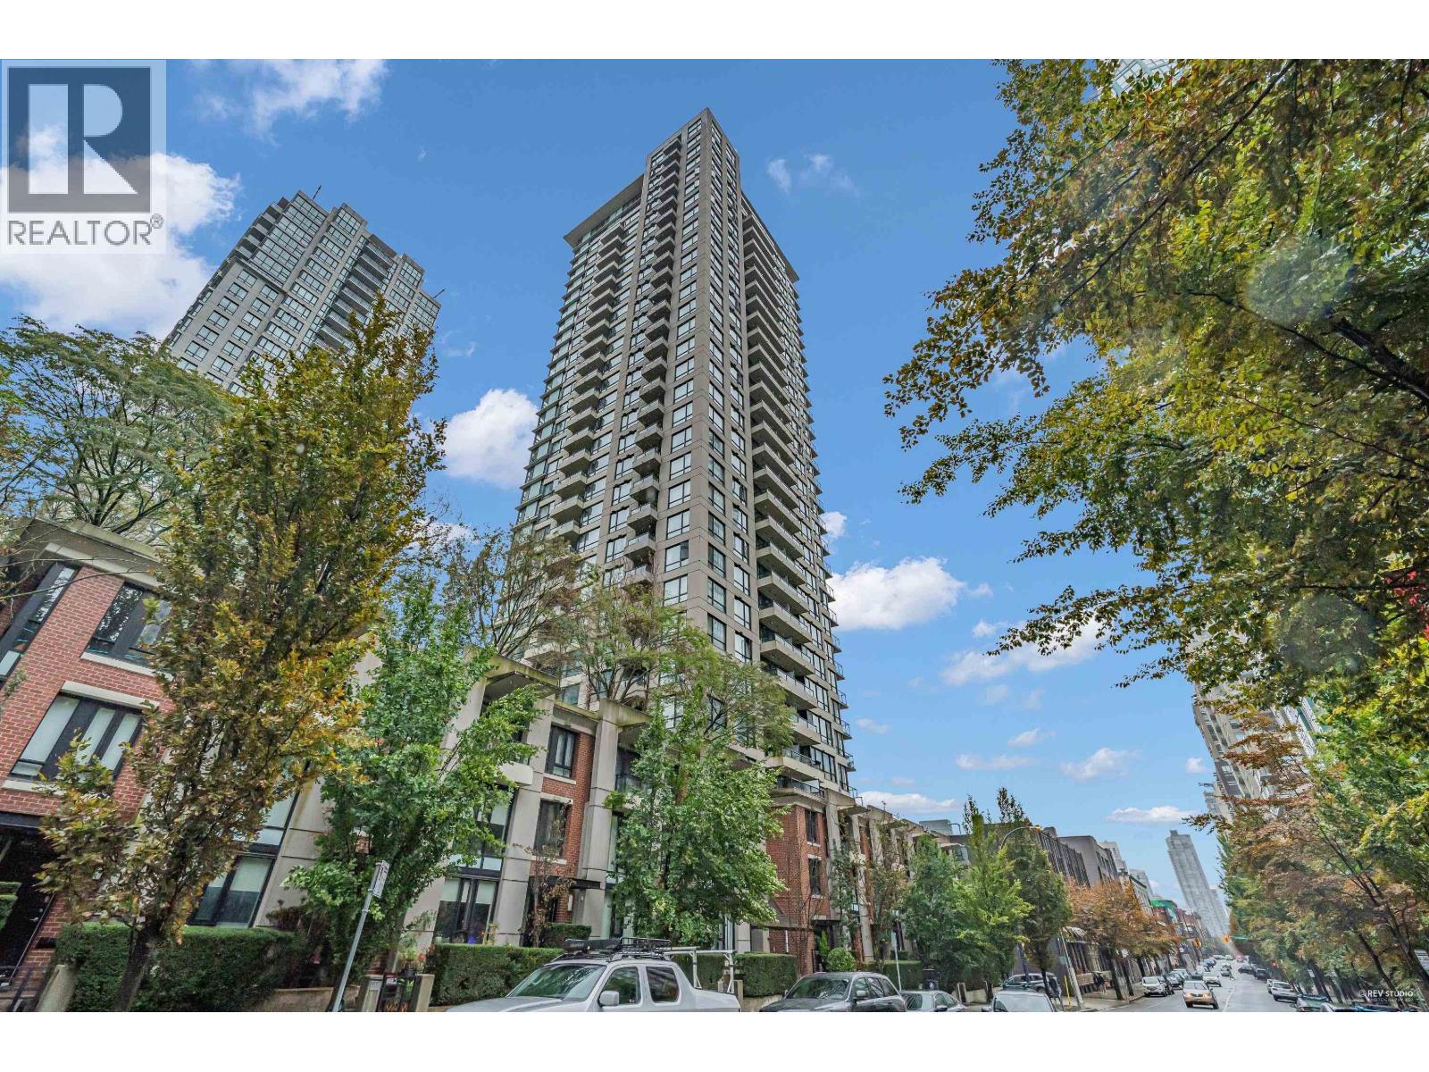
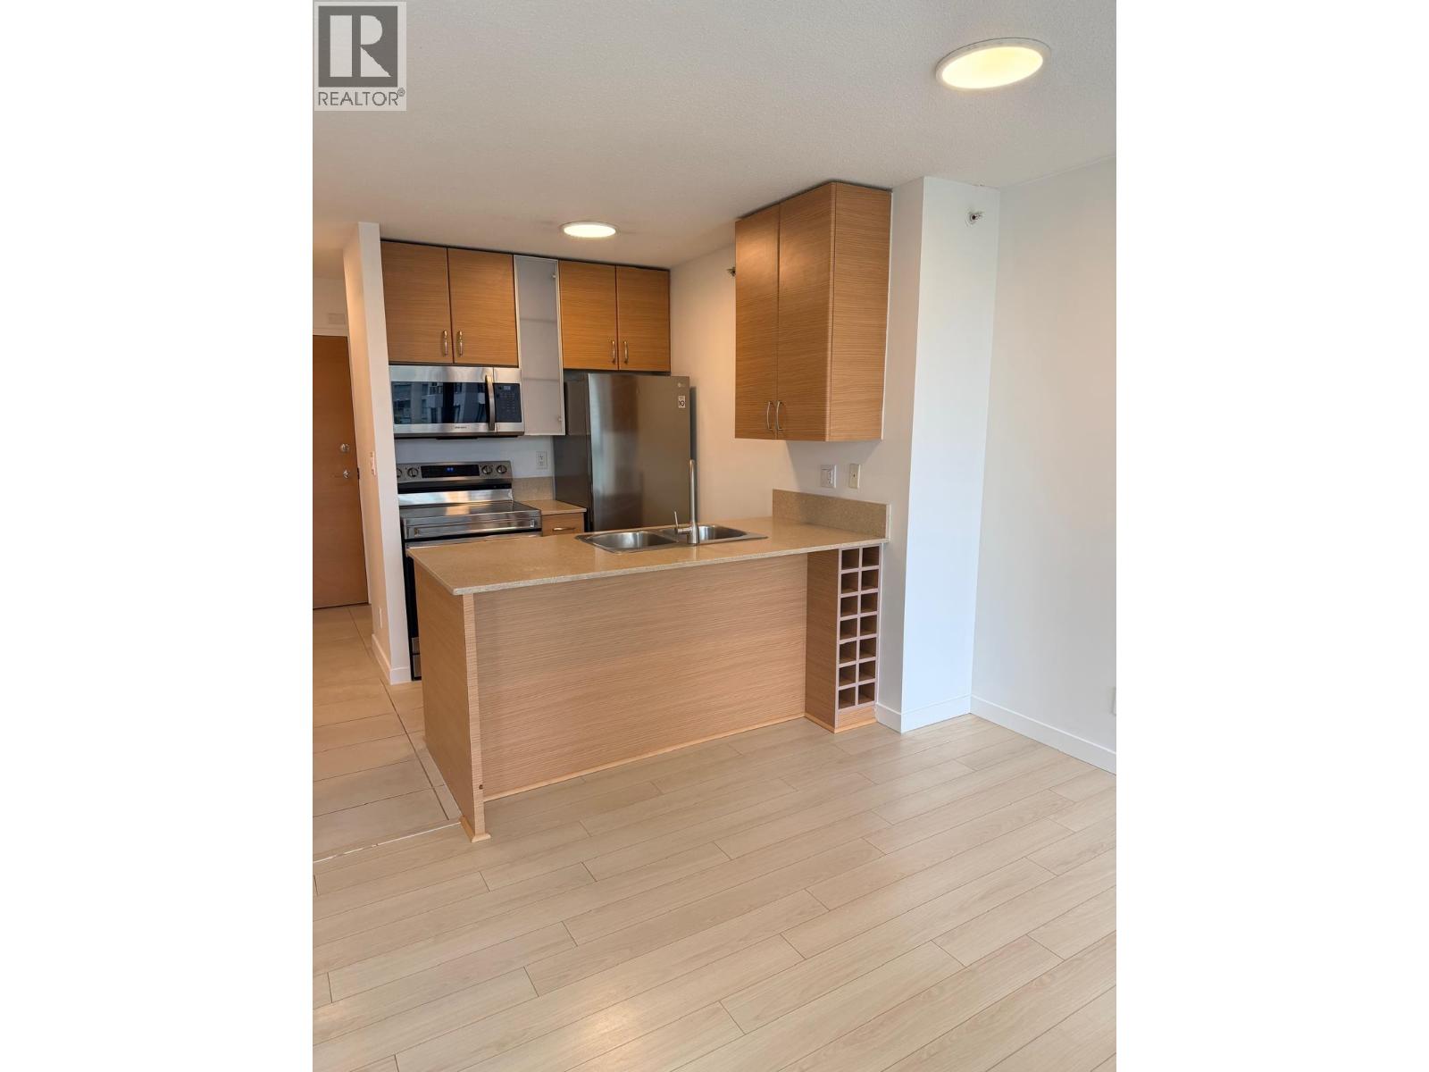
Welcome to this W CORNER (so much natural light!), 2 bed + 2 bath + balcony home w/peek-a-boo water (False Creek) and mountain view in the heart of Yaletown. Fantastic floor plan for living in or investment - bedrooms on opposite sides, each with its own bathroom! Built by reputable Wall Financial, this Yaletown Park home is steps away from all the best restaurants and shops, the Seawall, Canada Line and downtown. Cancel your gym membership - building amenities inc. 24 hour concierge, a guest suite (only $85/night), lounge, gym, outdoor playground, game room and more. 1 full size underground parking and storage locker included. OPEN HOUSE SAT MARCH 2nd 2-4pm. Send your clients!
Property Details
- Property Type
- Apartment Unit
- Style
- Multi Family,Residential Attached
- Title to Land
- Freehold Strata
- Year Built
- 2006
- Area
- Vancouver West · Yaletown
- View
- Water, Mountain, City
- Outdoor
- Patio, Playground,Balcony
- Heating / Cooling
- Electric
- Construction
- Concrete,Brick (Exterior),Concrete (Exterior),Glass (Exterior)
- Parking
- Underground (1 stall)
- Water Supply
- Public
- Kitchens
- 1
Financial
List Price$845,000
Gross Taxes$2,344 · 2023
Maintenance Fee$527/mo
✦ Included in the Maintenance Fee
- Bike Room
- Exercise Centre
- Recreation Facilities
- Concierge
- Caretaker
- Trash
- Hot Water
- Management
Rooms 6
Foyer
Flex Room
Kitchen
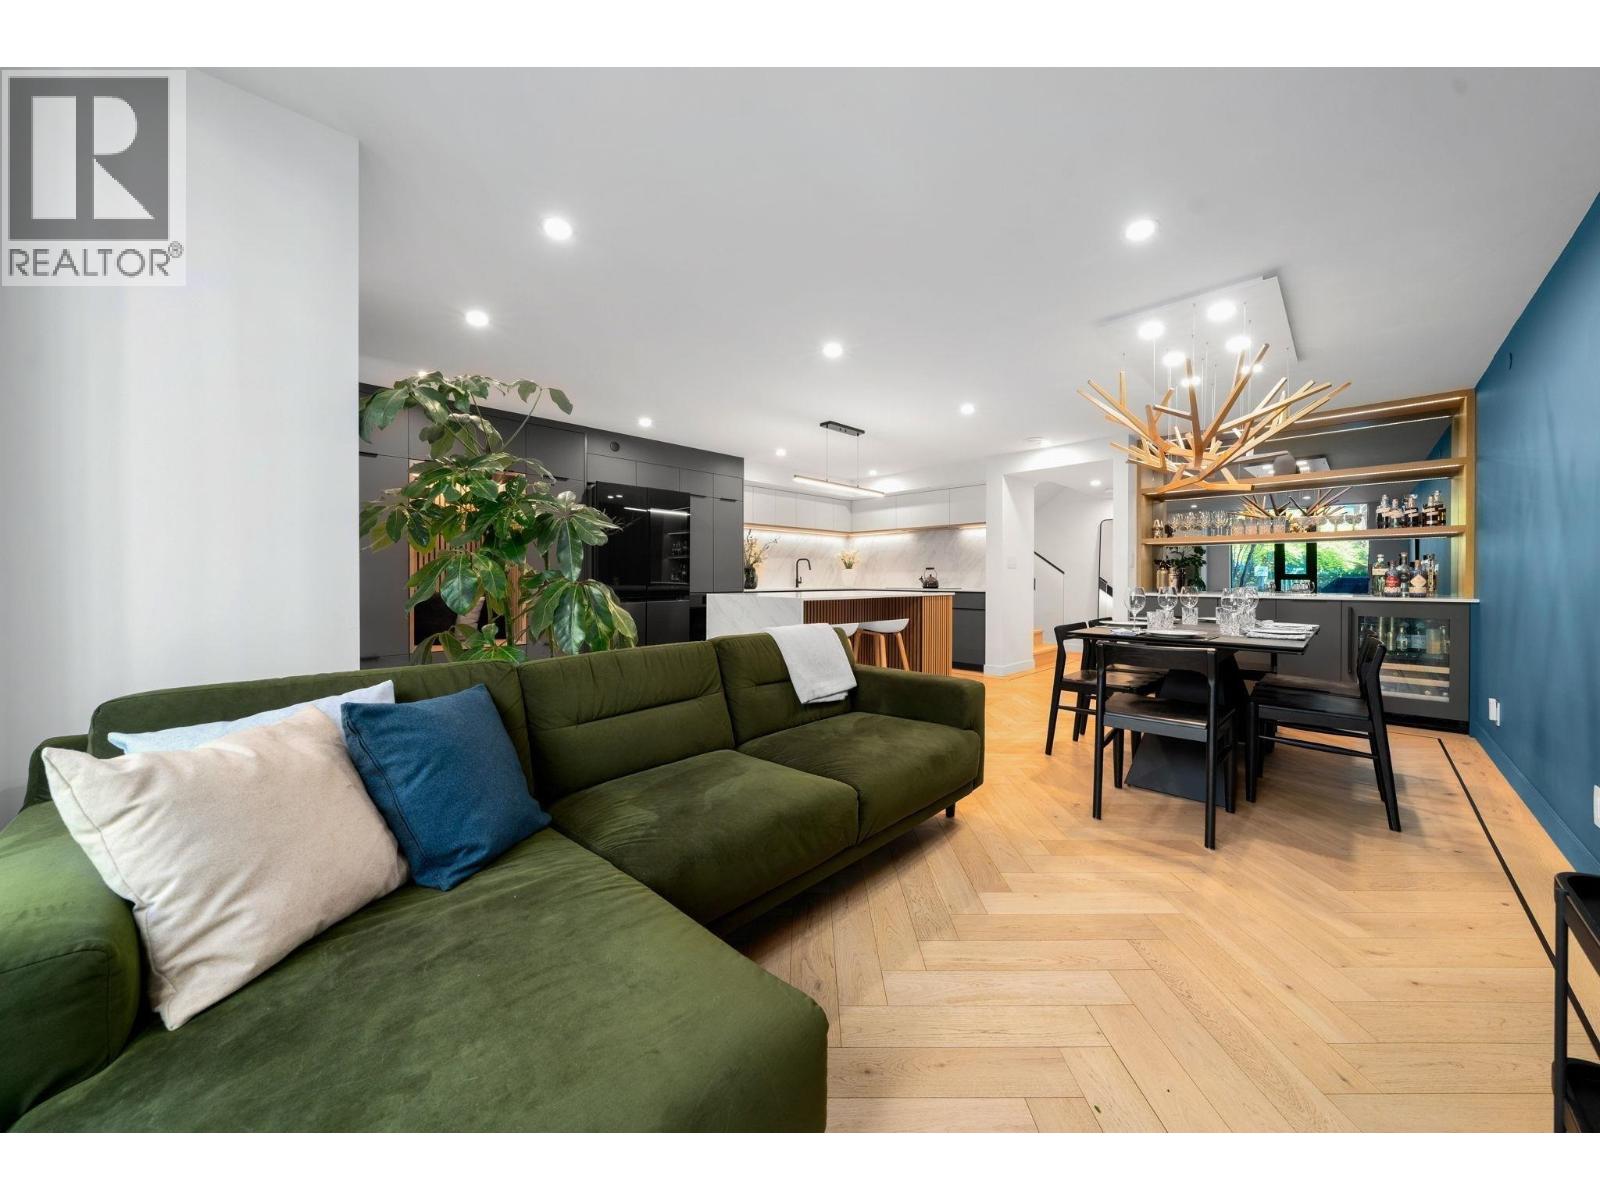
Living Room
Bedroom
Primary Bedroom
Features & Appliances
✦ Appliances & Features
- 🧺Washer/Dryer
- 🧺Dishwasher
- 🧊Refrigerator
- 🍳Cooktop
✦ Bylaws & Pets
- Number Limit (Two)
- Pets Allowed w/Rest
Location & Parcel
↑ Back to topFor Sale in Yaletown Park 2 & Complex
↑ Back to top| Date | Address | Status | Bed | Bath | Price | Sqft | DOM | Strata Fee | Tax | Listed By |
|---|---|---|---|---|---|---|---|---|---|---|
| 2026-09-14 | 1401 928 Homer Street | Active | 2 | 2 | $739,000 ($1015/sf) | 728 | 0 | $571 | $2,506 (2026) | Coldwell Banker Prestige Realty |
| 2026-09-01 | 908 909 Mainland Street | Active | 0 | 1 | $498,000 ($1150/sf) | 433 | 0 | $368 | $1,578 (2026) | Rennie & Associates Realty Ltd. |
| 2026-08-14 | 918 Homer Street | Active | 2 | 2 | $1,565,000 ($1282/sf) | 1221 | 0 | $883 | $3,639 (2025) | Sutton Group-West Coast Realty |
| 2026-06-09 | 1601 928 Homer Street | Active | 2 | 2 | $799,000 ($1099/sf) | 727 | 0 | $571 | $2,467 (2025) | Prompton Real Estate Services Inc. |
| 2026-06-03 | 3104 928 Homer Street | Active | 2 | 2 | $1,099,000 ($1064/sf) | 1033 | 0 | $806 | $3,496 (2025) | eXp Realty |
| 2026-06-02 | 1405 909 Mainland Street | Active | 1 | 1 | $598,000 ($1091/sf) | 548 | 0 | $384 | $1,915 (2025) | Sincere Real Estate Services |
| 2026-04-30 | 406 909 Mainland Street | Active | 1 | 1 | $580,000 ($967/sf) | 600 | 0 | $470 | $1,902 (2025) | MLA Canada Realty |
| 2026-01-30 | 1001 928 Homer Street | Active | 2 | 2 | $758,000 ($1041/sf) | 728 | 0 | $571 | $2,407 (2025) | eXp Realty of Canada Inc. |
| Avg | $829,500 ($1103/sf) | 752 |
Nearby Buildings with Active Listings
↑ Back to topThe Pinnacle
939 Homer St. · Vancouver
Yaletown Park 3
977 Mainland St. · Vancouver
The Beasley
888 Homer St. · Vancouver
"889 Homer"
889 Homer St. · Vancouver
The Savoy
928 Richards St. · Vancouver
Mode
538 Smithe St. · Vancouver
Dolce
535 Smithe St. · Vancouver
Jardine's Lookout
867 Hamilton St. · Vancouver
Where this information comes from:
Listing details, room sizes, features and financials are from the active MLS® listing
R2849408, Real Estate Board of Greater Vancouver, listed by Stilhavn Real Estate Services.
Listed Feb 12, 2024. Feed last updated Mar 11, 2024.
Building-level information is from the BCCondos.net building database.
Measurements are provided by the listing brokerage and are approximate — buyer to verify all data.
90X 928 HOMER STREET
1 bed · 1 bath · MLS® R3167377
Contact for price
1401 928 HOMER STREET
2 bed · 2 bath · MLS® R3165170
$739,000
908 909 MAINLAND STREET
0 bed · 1 bath · MLS® R3160195
$498,000
918 HOMER STREET
2 bed · 2 bath · MLS® R3156476
$1,565,000
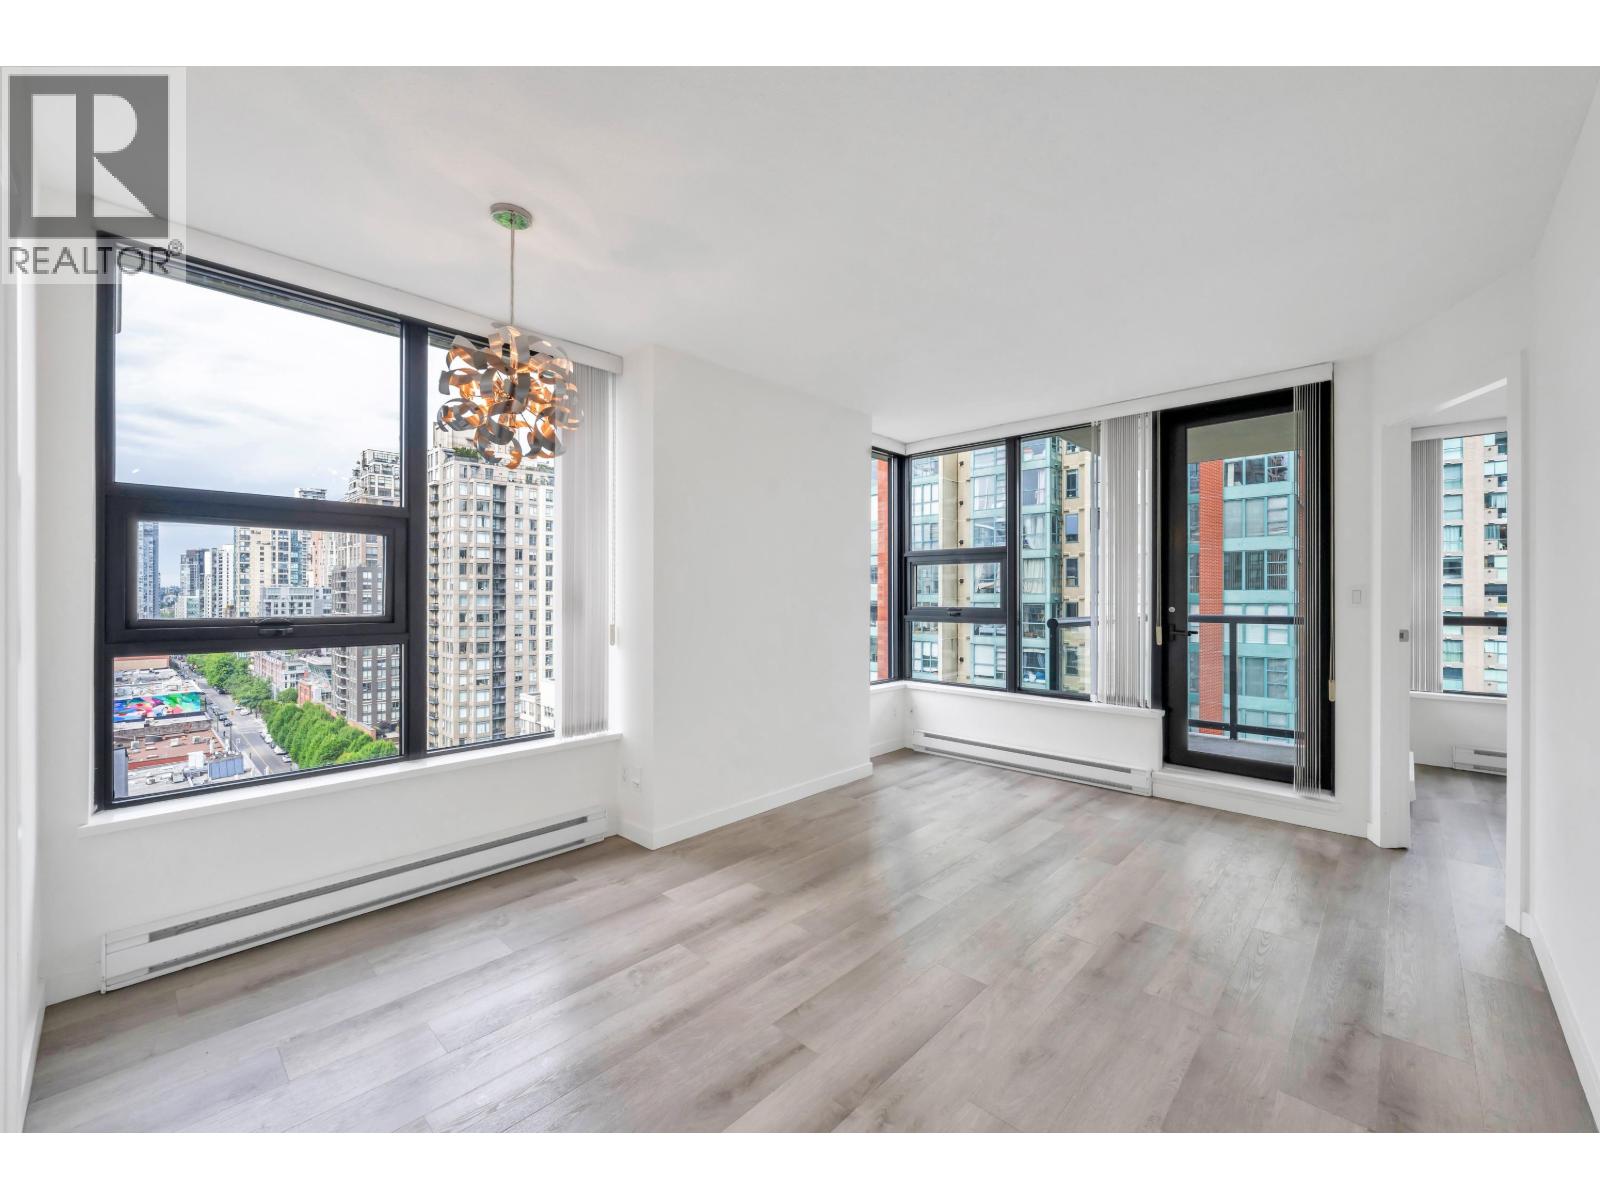
1601 928 HOMER STREET
2 bed · 2 bath · MLS® R3134274
$799,000
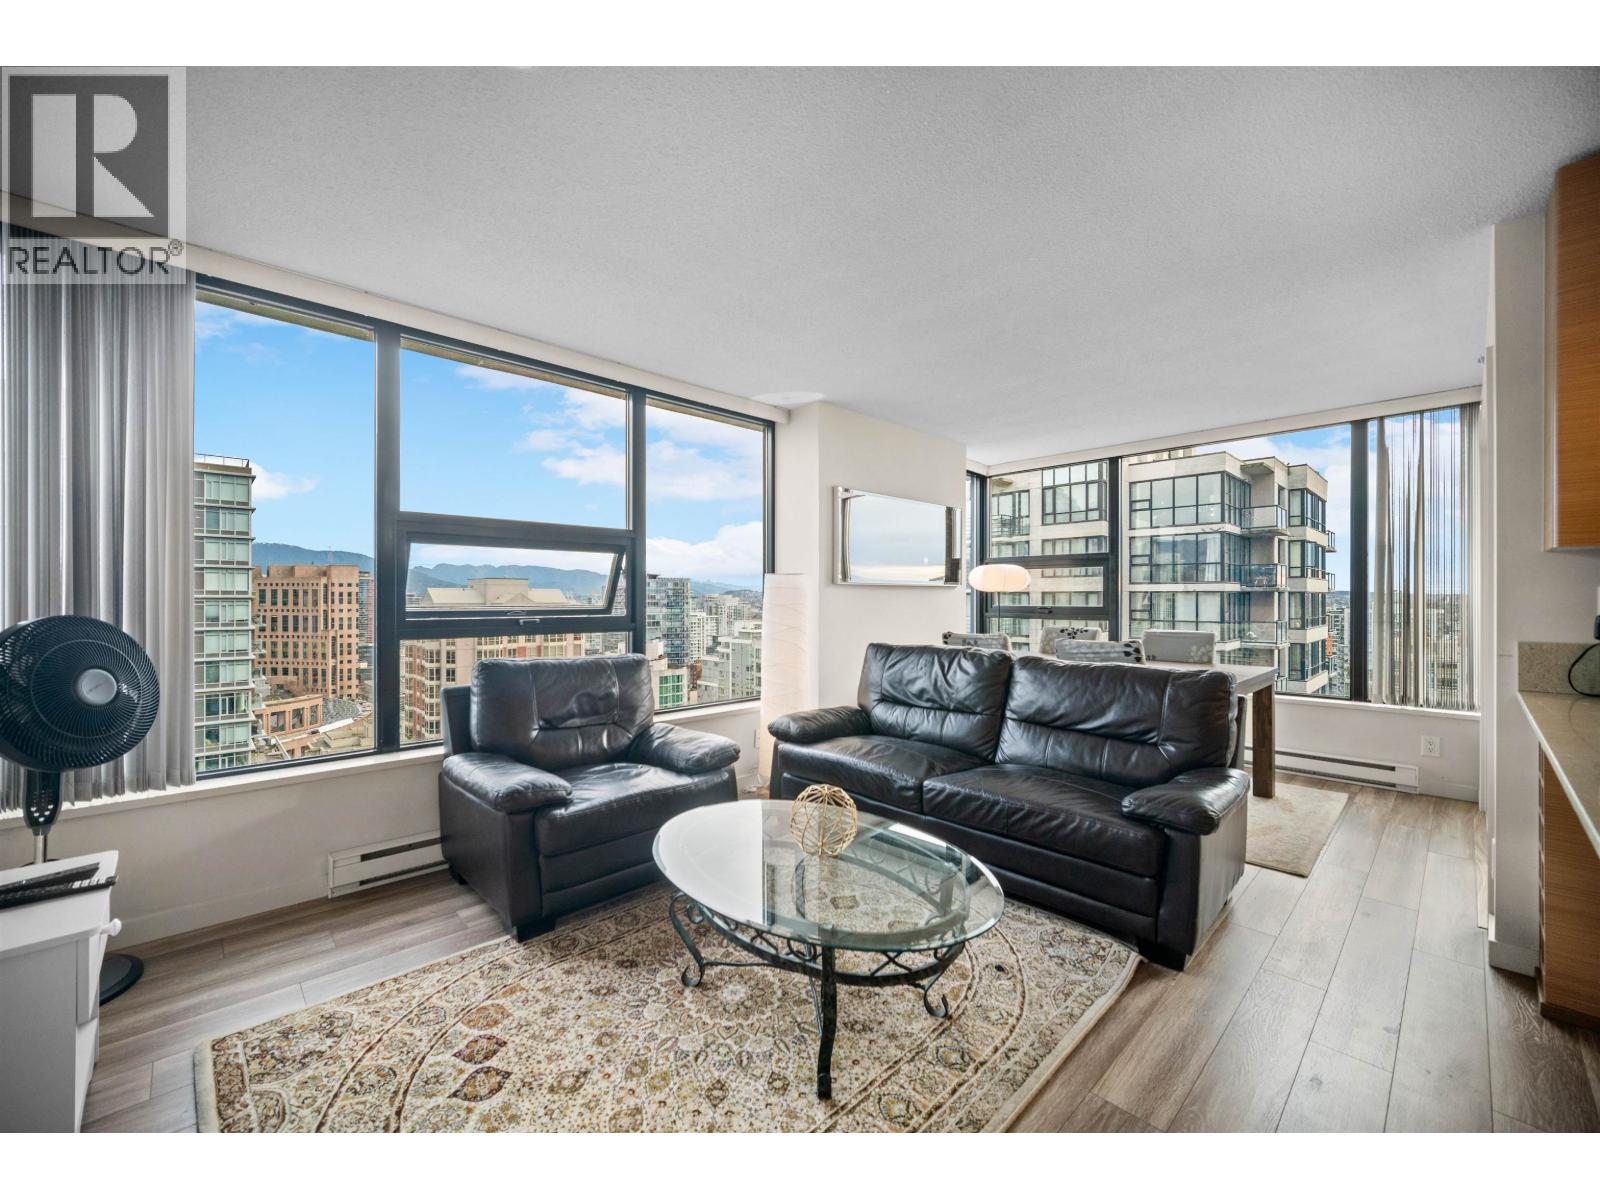
3104 928 HOMER STREET
2 bed · 2 bath · MLS® R3132293
$1,099,000
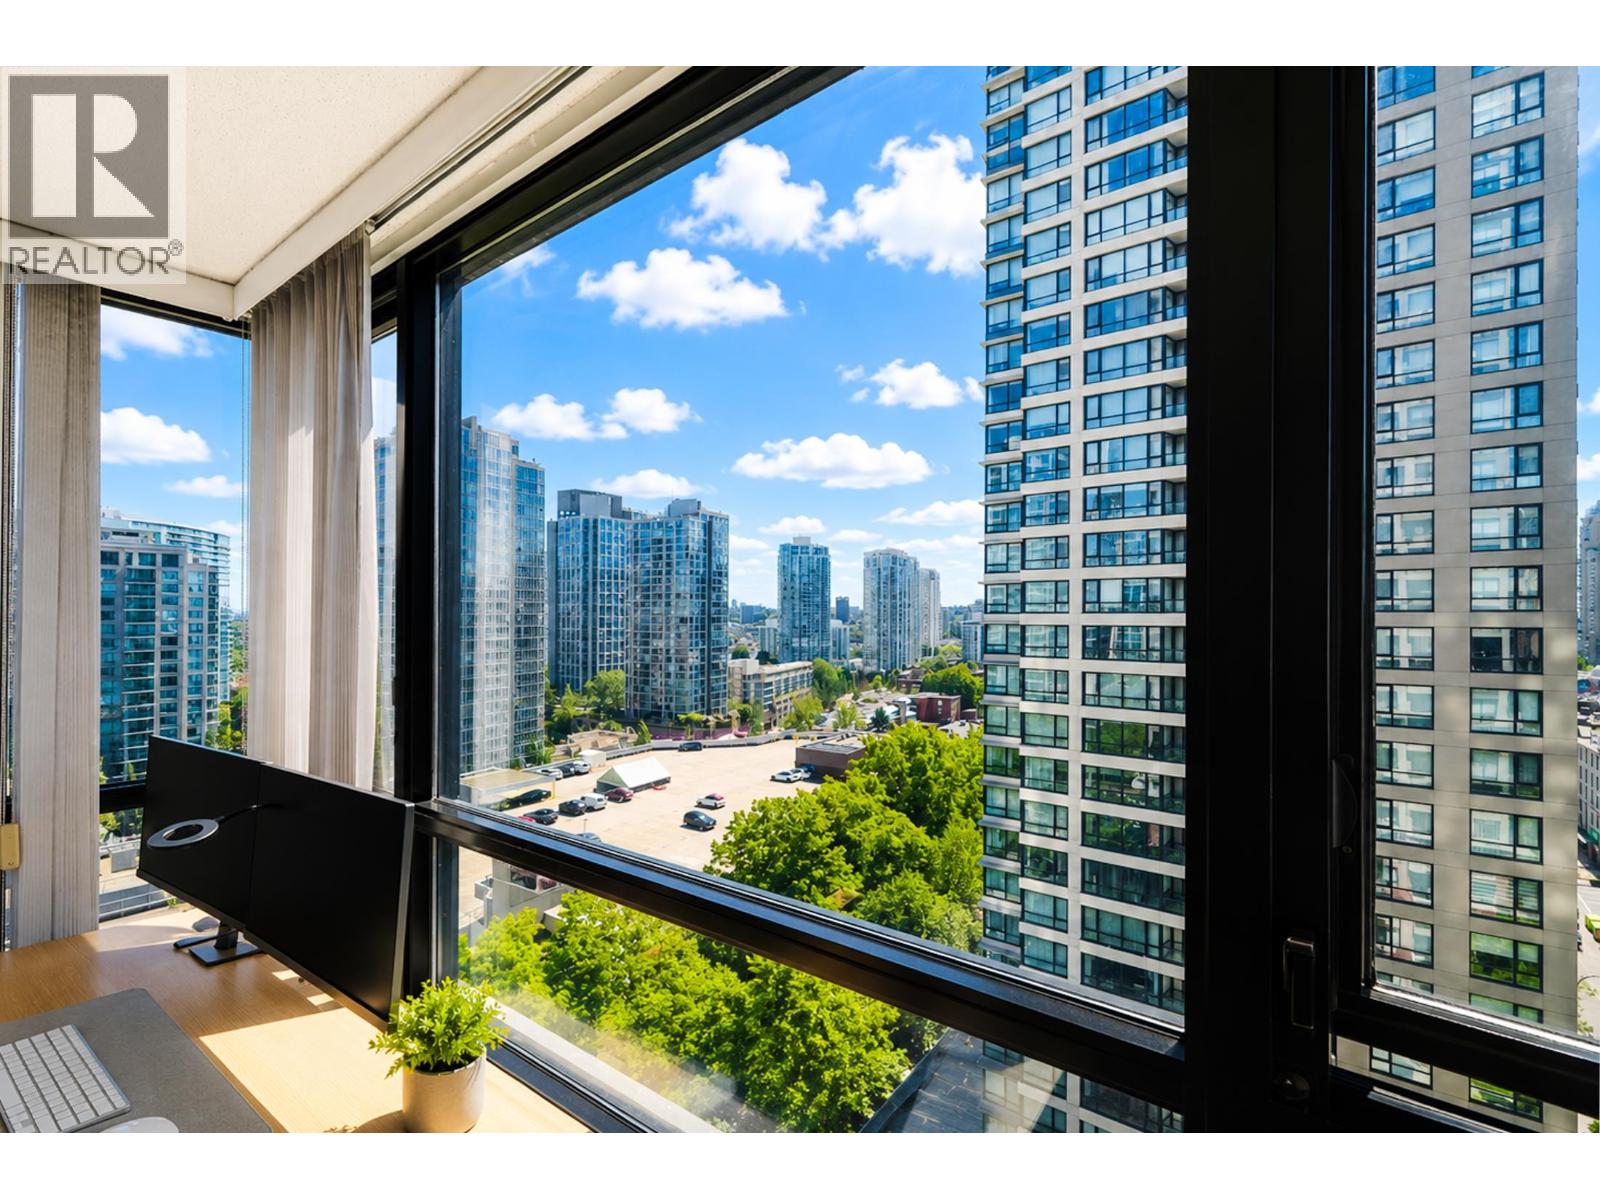
1405 909 MAINLAND STREET
1 bed · 1 bath · MLS® R3130866
$598,000

406 909 MAINLAND STREET
1 bed · 1 bath · MLS® R3117846
$580,000
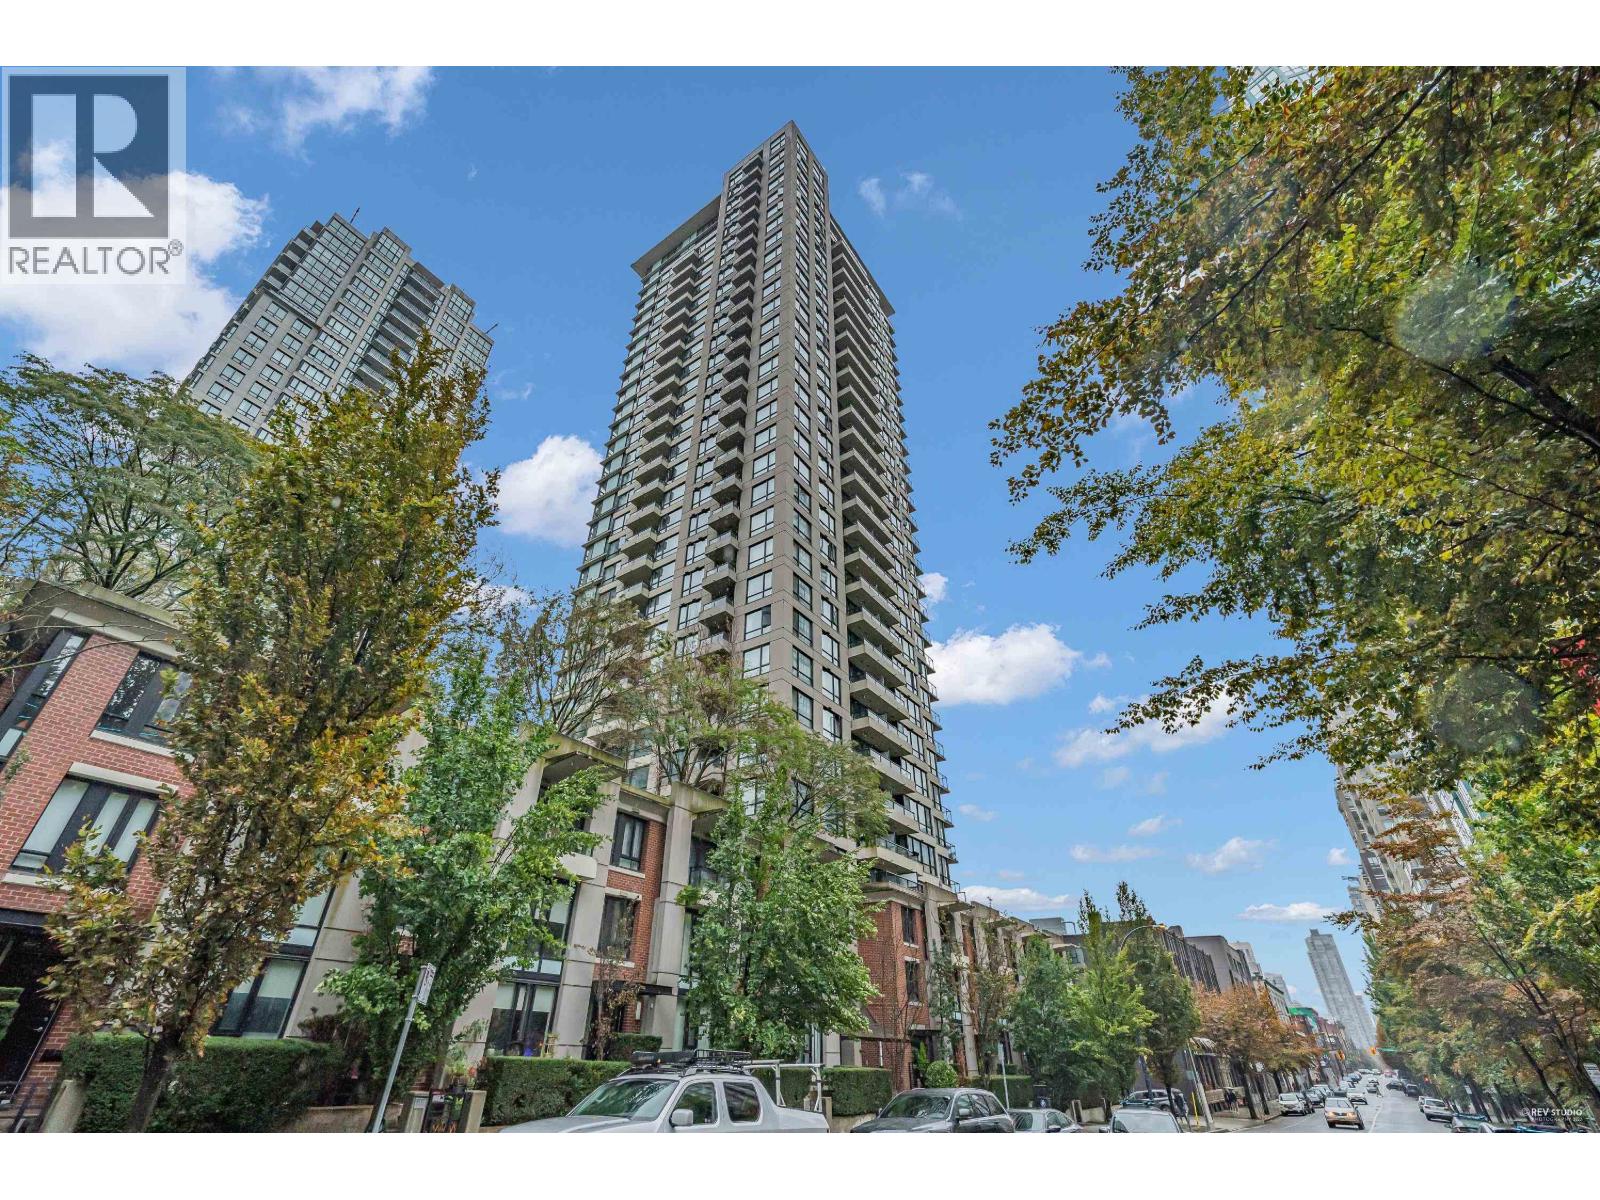
1001 928 HOMER STREET
2 bed · 2 bath · MLS® R3085234
$758,000
Book a Showing
1701 928 Homer Street · Yaletown Park 2 · MLS® R2849408 · with Les Twarog

Les TwarogUsually replies within minutes
Building List Count by City
- Abbotsford - 447
- Agassiz - 28
- Burnaby - 54
- Burnaby East - 78
- Burnaby North - 367
- Burnaby South - 348
- Campbell River - 1
- Chilliwack - 221
- Cloverdale - 194
- Comox Valley - 10
- Coquitlam - 566
- Delta - 10
- Duncan - 42
- Esquimalt - 59
- Gulf Islands - 6
- Harrison Hot Springs - 13
- Harrison Mills - 1
- Hope - 22
- Ladner - 110
- Langford - 156
- Langley - 541
- Maple Ridge - 312
- Mill Bay - 2
- Mission - 65
- New Westminster - 444
- North Delta - 29
- North Island - 2
- North Saanich - 8
- North Surrey - 412
- North Vancouver - 747
- Oak Bay - 44
- Osoyoos - 1
- Parksville / Qualicum - 7
- Penticton - 8
- Pitt Meadows - 75
- Port Alberni - 2
- Port Coquitlam - 268
- Port Moody - 268
- Richmond - 1161
- Saanich East - 232
- Saanich West - 92
- Sardis - 154
- Sidney - 152
- Sooke - 39
- South Surrey White Rock - 719
- Surrey - 667
- Tsawwassen - 98
- Vancouver East - 1003
- Vancouver West - 2495
- Victoria - 666
- View Royal - 46
- West Vancouver - 231
Pages
About


MLS®, REALTOR® and the associated logos are trademarks of The Canadian Real Estate Association


The listing data is provided under copyright by the Chilliwack & District Real Estate Board, Fraser Valley Real Estate Board or Real Estate Board of Greater Vancouver.
The listing data is deemed reliable but is not guaranteed accurate by the Chilliwack & District Real Estate Board, Fraser Valley Real Estate Board, Real Estate Board of Greater Vancouver, nor BCCondos.