36 20155 84 AVE
- 5 Beds
- 4 Baths
- 2,322 Sqft
- 2 Parking
- Built 2022
 1/40
1/40




Property Description
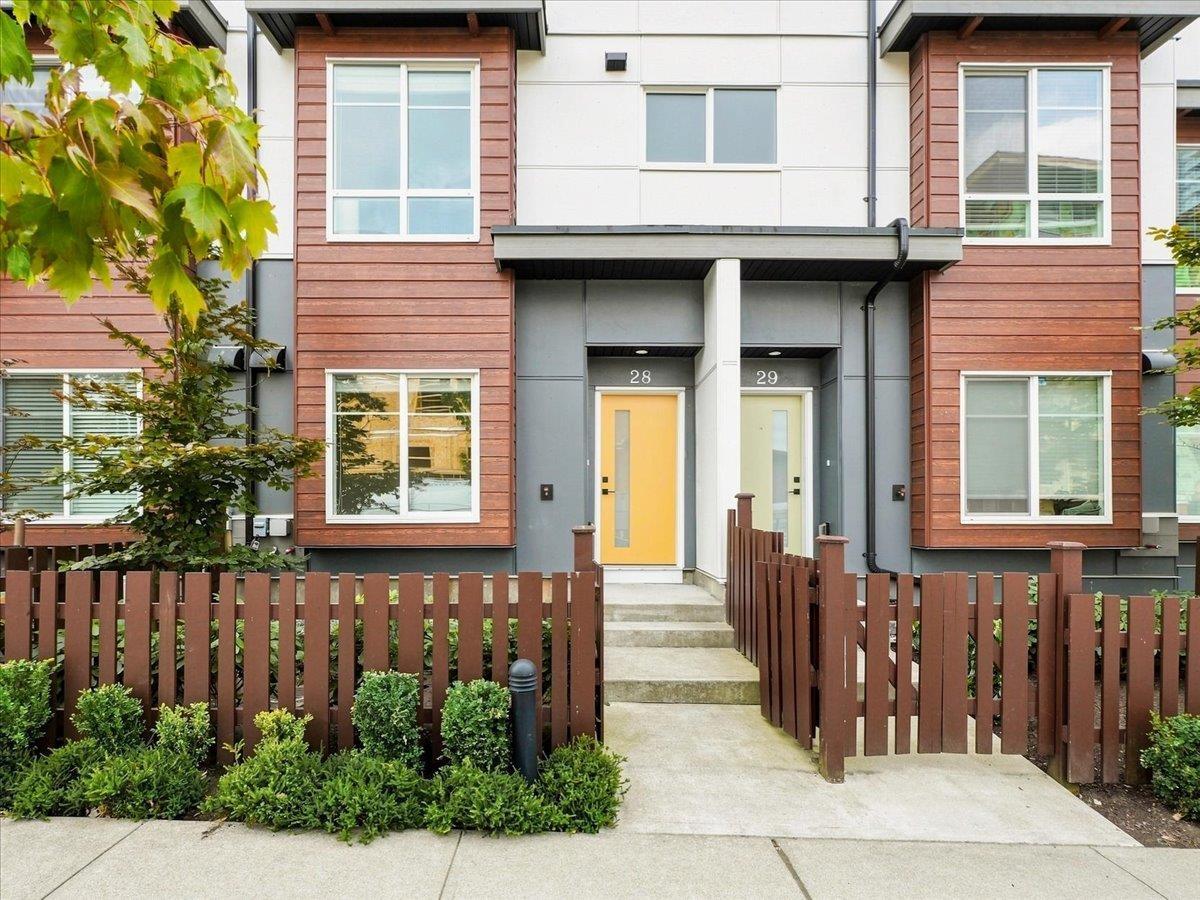
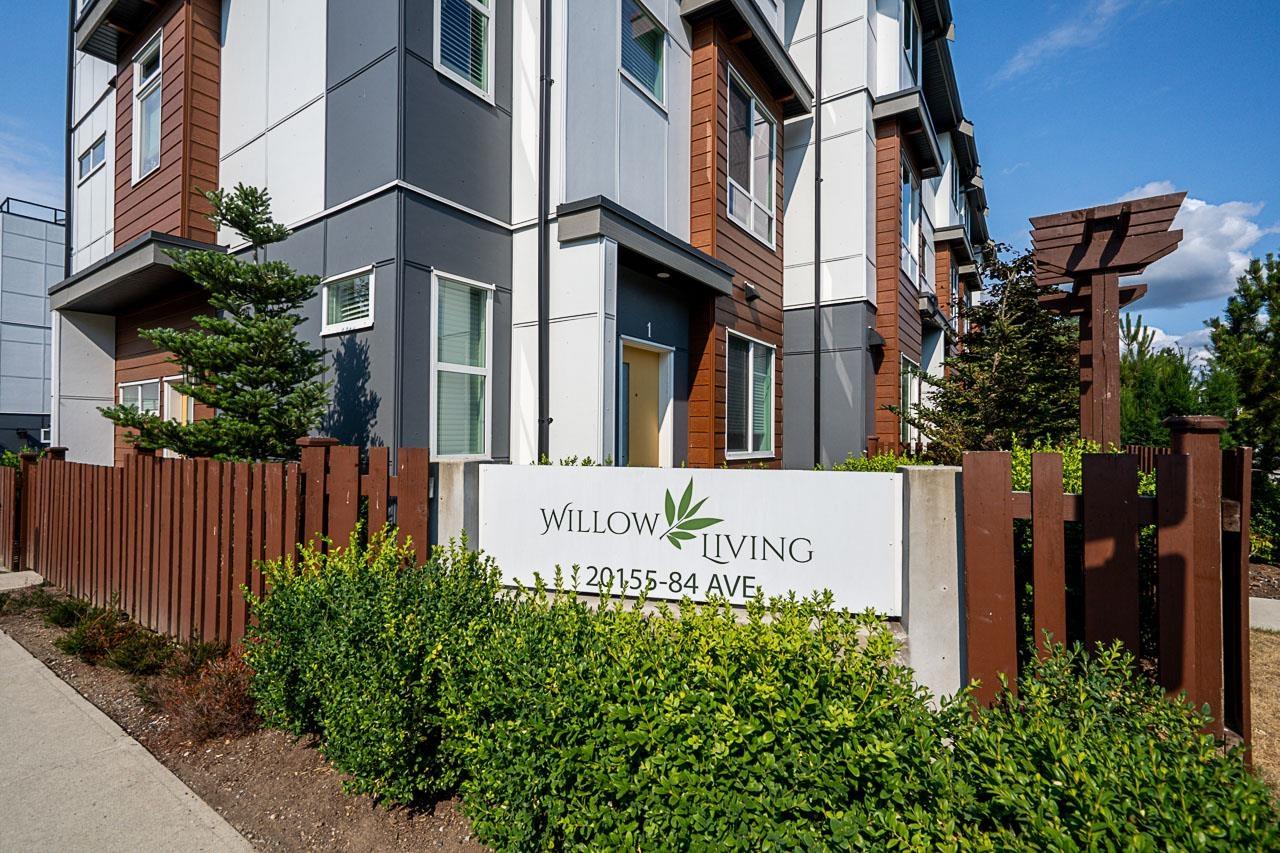
Discover the epitome of modern living at Willow Living, a captivating 4-bedroom + den home nestled in the heart of Willoughby. The kitchen is a chef''s dream with Fisher & Paykel appliances, chic cabinets, a sit-up island, pantry, and stunning quartz countertops, creating a culinary haven for entertaining. Bright and spacious, the open layout floods the home with natural light, complemented by the luxury of radiant in-floor heating. The two-car garage, equipped with rough-ins for an electrical vehicle charging station, adds practicality to the elegant design. Located in the heart of Willoughby, this residence offers walkable access to cafes, restaurants, stores, entertainment, and recreation, blending convenience with community living. Impeccably clean and move-in ready.
Property Details
- Property Type
- Townhouse
- Style
- Residential Attached
- Title to Land
- Freehold Strata
- Year Built
- 2022
- Area
- Langley · Willoughby Heights
- View
- Mountains
- Outdoor
- Rooftop Deck, Playground,Private Yard
- Heating / Cooling
- Radiant
- Flooring
- Vinyl
- Construction
- Frame Wood,Fibre Cement (Exterior),Mixed (Exterior)
- Parking
- Garage Double,Guest,Lane Access (2 stalls)
- Water Supply
- Public
- Kitchens
- 1
- Units in Development
- 42
Financial
- Trash
- Maintenance Grounds
- Management
- Snow Removal
Rooms 14
Features & Appliances
- ❄️Central Air
- Cats OK
- Dogs OK
- Number Limit (Two)
- Pets Allowed w/Rest
Location & Parcel
↑ Back to topFor Sale in Willow Living & Complex
↑ Back to top| Date | Address | Status | Bed | Bath | Price | Sqft | DOM | Strata Fee | Tax | Listed By |
|---|---|---|---|---|---|---|---|---|---|---|
| 2026-08-24 | 28 20155 84 Avenue | Active | 3 | 3 | $829,000 ($534/sf) | 1553 | 0 | $286 | $3,505 (2026) | Engel & Volkers Vancouver |
| 2026-07-20 | 16 20155 84 Avenue | Active | 4 | 4 | $874,500 ($565/sf) | 1547 | 0 | $281 | $3,505 (2026) | Stonehaus Realty Corp. |
| Avg | $851,750 ($550/sf) | 1550 |
Nearby Buildings with Active Listings
↑ Back to top
Book a Showing

- Abbotsford - 447
- Agassiz - 28
- Burnaby - 54
- Burnaby East - 78
- Burnaby North - 367
- Burnaby South - 348
- Campbell River - 1
- Chilliwack - 221
- Cloverdale - 194
- Comox Valley - 10
- Coquitlam - 566
- Delta - 10
- Duncan - 42
- Esquimalt - 59
- Gulf Islands - 6
- Harrison Hot Springs - 13
- Harrison Mills - 1
- Hope - 22
- Ladner - 110
- Langford - 156
- Langley - 541
- Maple Ridge - 312
- Mill Bay - 2
- Mission - 65
- New Westminster - 444
- North Delta - 29
- North Island - 2
- North Saanich - 8
- North Surrey - 412
- North Vancouver - 747
- Oak Bay - 44
- Osoyoos - 1
- Parksville / Qualicum - 7
- Penticton - 8
- Pitt Meadows - 75
- Port Alberni - 2
- Port Coquitlam - 268
- Port Moody - 268
- Richmond - 1161
- Saanich East - 232
- Saanich West - 92
- Sardis - 154
- Sidney - 152
- Sooke - 39
- South Surrey White Rock - 719
- Surrey - 667
- Tsawwassen - 98
- Vancouver East - 1003
- Vancouver West - 2495
- Victoria - 666
- View Royal - 46
- West Vancouver - 231



