90 8888 151 ST
- 4 Beds
- 3 Baths
- 1,515 Sqft
- Built 2001
 1/39
1/39




Property Description
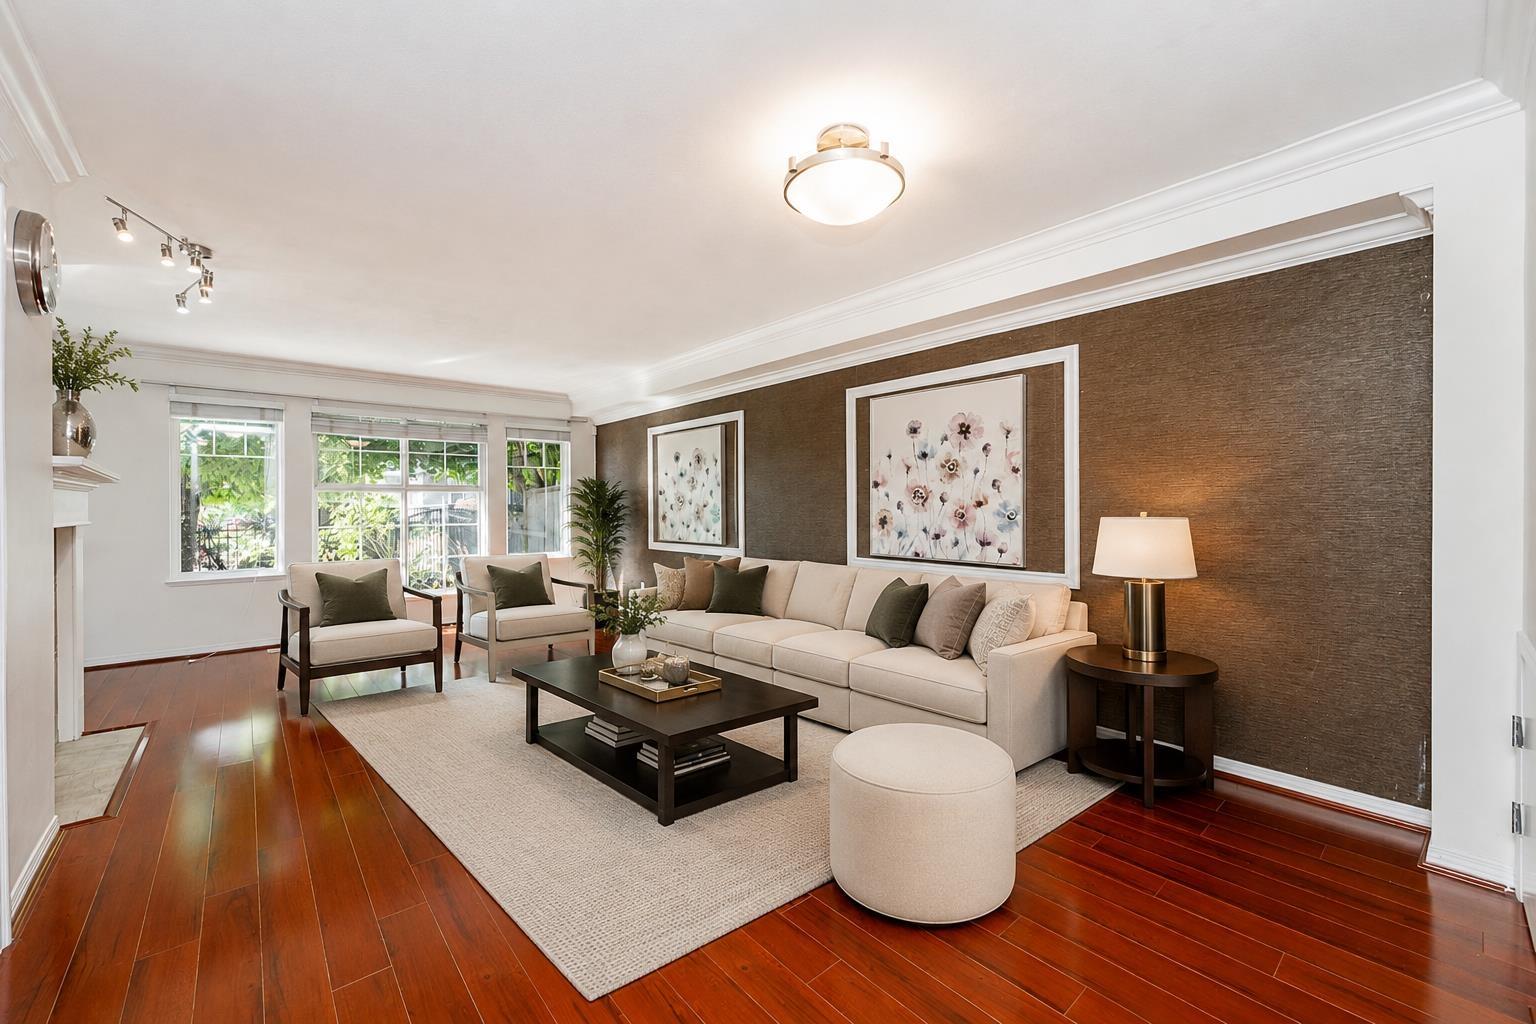
Don''t miss out on this exceptional opportunity to own a rare DUPLEX-style townhome in Carlingwood. Owned by the sellers since its completion in 2001, this property is finally hitting the market. This meticulously maintained, luminous, and spacious 4-bedroom, 3-bathroom townhouse boasts a generously proportioned layout and thoughtful design, catering to a diverse range of potential buyers. Its prime location offers easy access to shops, grocery stores, recreational facilities, a golf course, and the future SKY TRAIN STATION, all within walking distance. The expansive living areas feature a cozy gas fireplace, a practical kitchen with ample cabinetry and dining space, a sizable private yard, and double side by side garage. Schedule your viewing today and seize this chance!
Property Details
- Property Type
- Townhouse
- Style
- Residential Attached
- Title to Land
- Freehold Strata
- Year Built
- 2001
- Area
- Surrey · Bear Creek Green Timbers
- Outdoor
- Patio
- Heating / Cooling
- Forced Air
- Construction
- Frame Wood,Mixed (Exterior)
- Parking
- Garage Double,Garage Door Opener
- Water Supply
- Public
- Kitchens
- 1
- Fireplaces
- 1
Financial
- Clubhouse
- Recreation Facilities
- Maintenance Grounds
- Sewer
- Snow Removal
- Water
Rooms 9
Features & Appliances
- 🧺Washer/Dryer
- 🧺Dishwasher
- 🧊Refrigerator
- 🍳Cooktop
- Pets Allowed w/Rest
Location & Parcel
↑ Back to topFor Sale in Carlingwood & Complex
↑ Back to top| Date | Address | Status | Bed | Bath | Price | Sqft | DOM | Strata Fee | Tax | Listed By |
|---|---|---|---|---|---|---|---|---|---|---|
| 2026-08-24 | 94 8888 151 Street | Active | 4 | 3 | $799,000 ($539/sf) | 1483 | 0 | $303 | $3,698 (2026) | Royal LePage Global Force Realty |
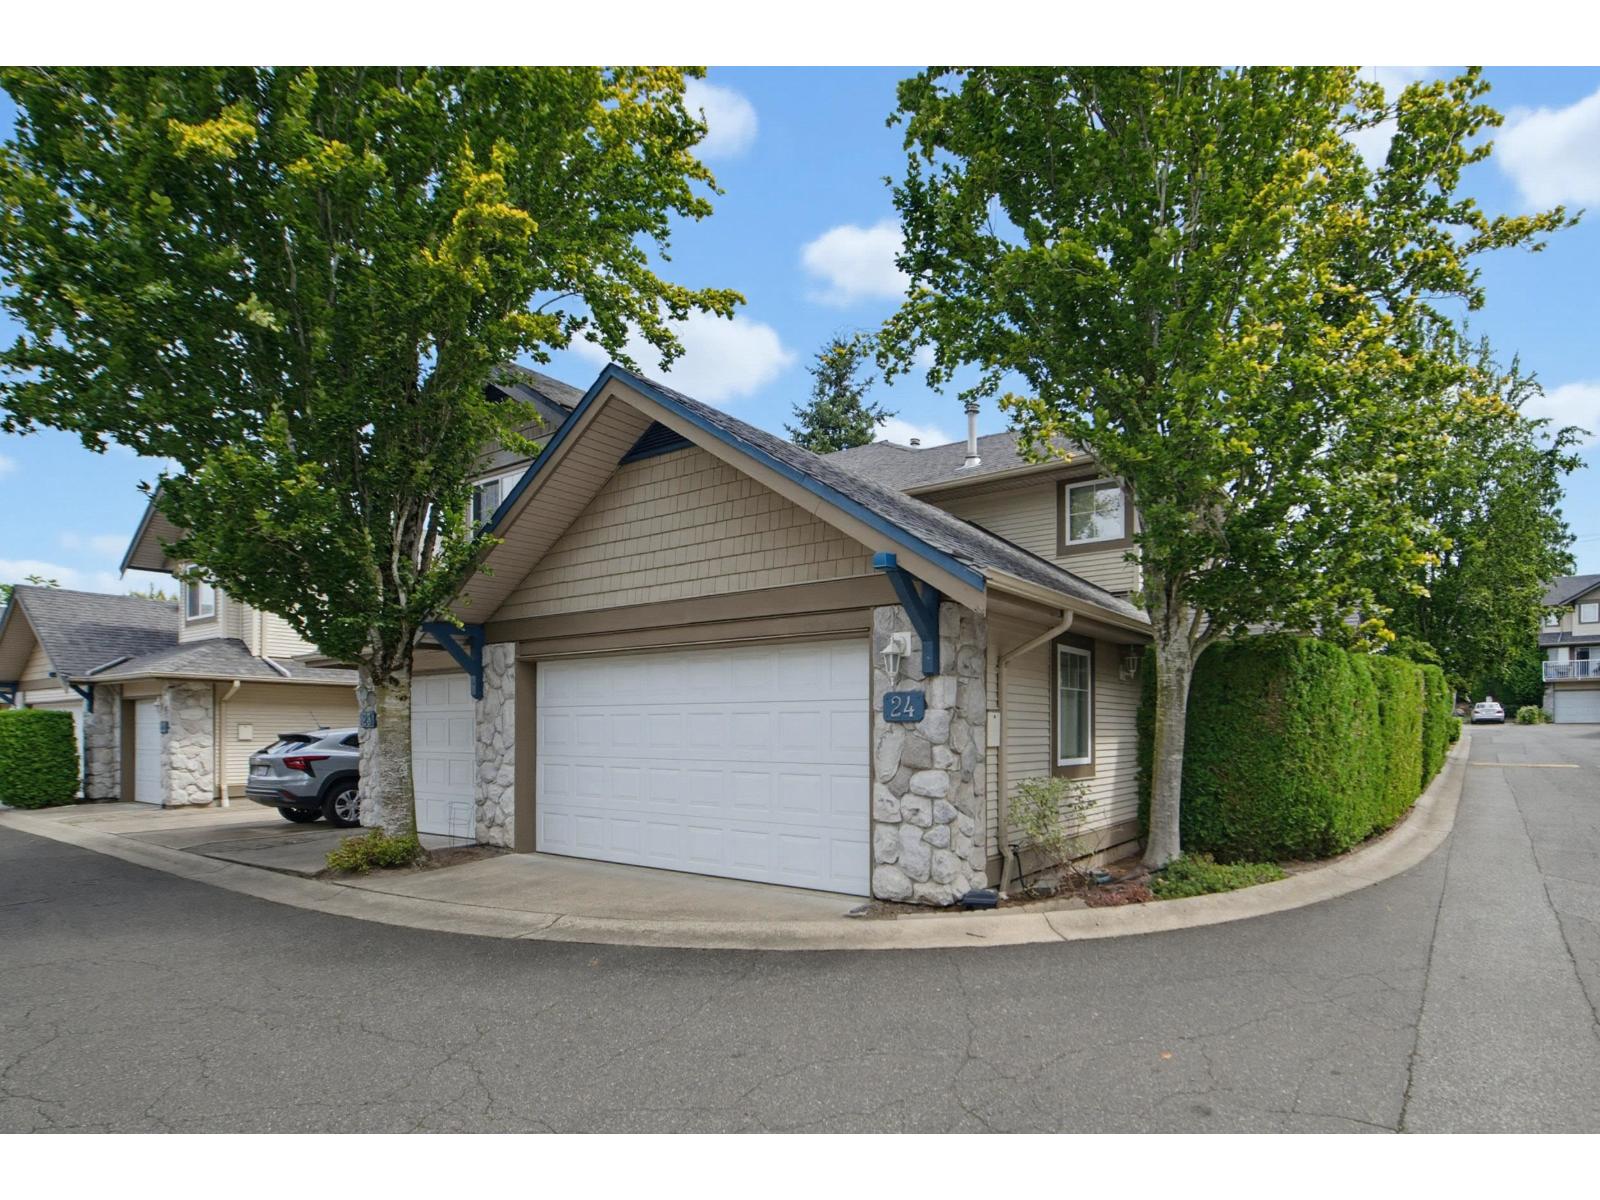
| 2026-08-04 | 24 8888 151 Street | Active | 3 | 3 | $760,000 ($524/sf) | 1451 | 0 | $502 | $3,616 (2026) | Royal LePage - Wolstencroft |
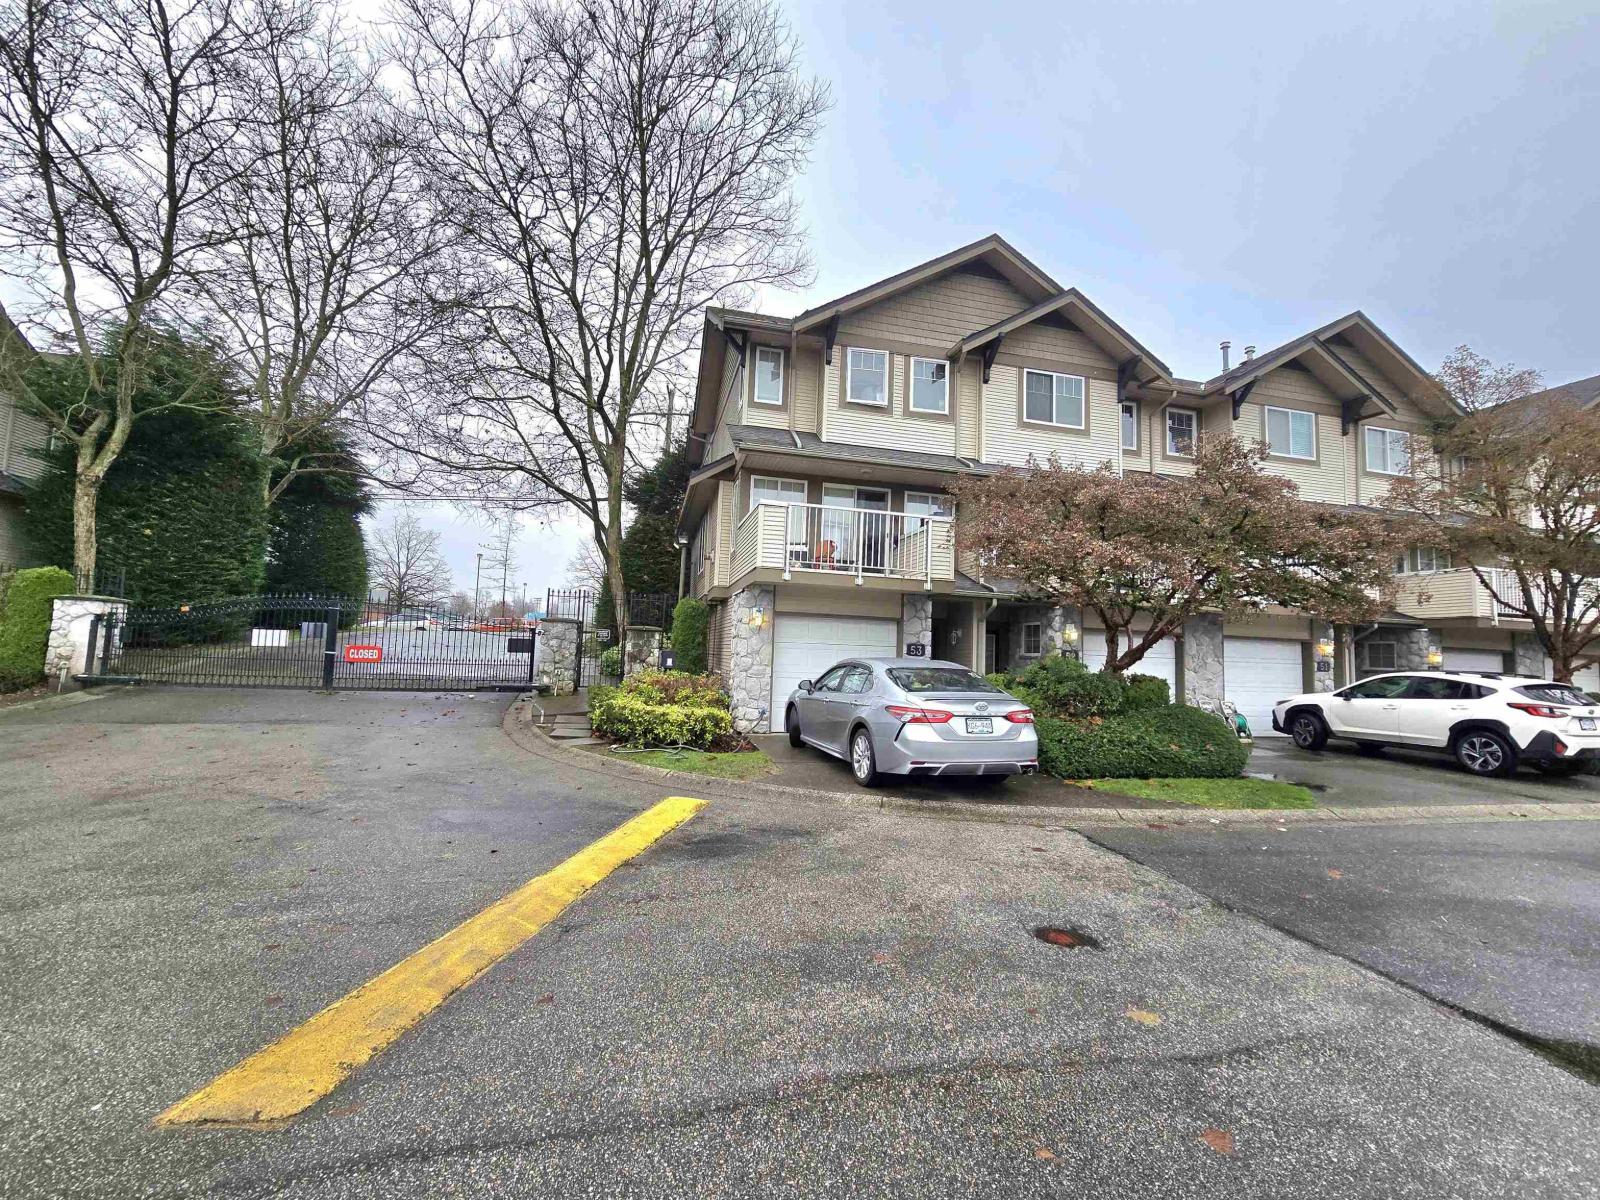
| 2026-07-20 | 53 8888 151 Street | Active | 4 | 3 | $749,000 ($473/sf) | 1584 | 0 | $551 | $3,630 (2026) | YPA Your Property Agent |
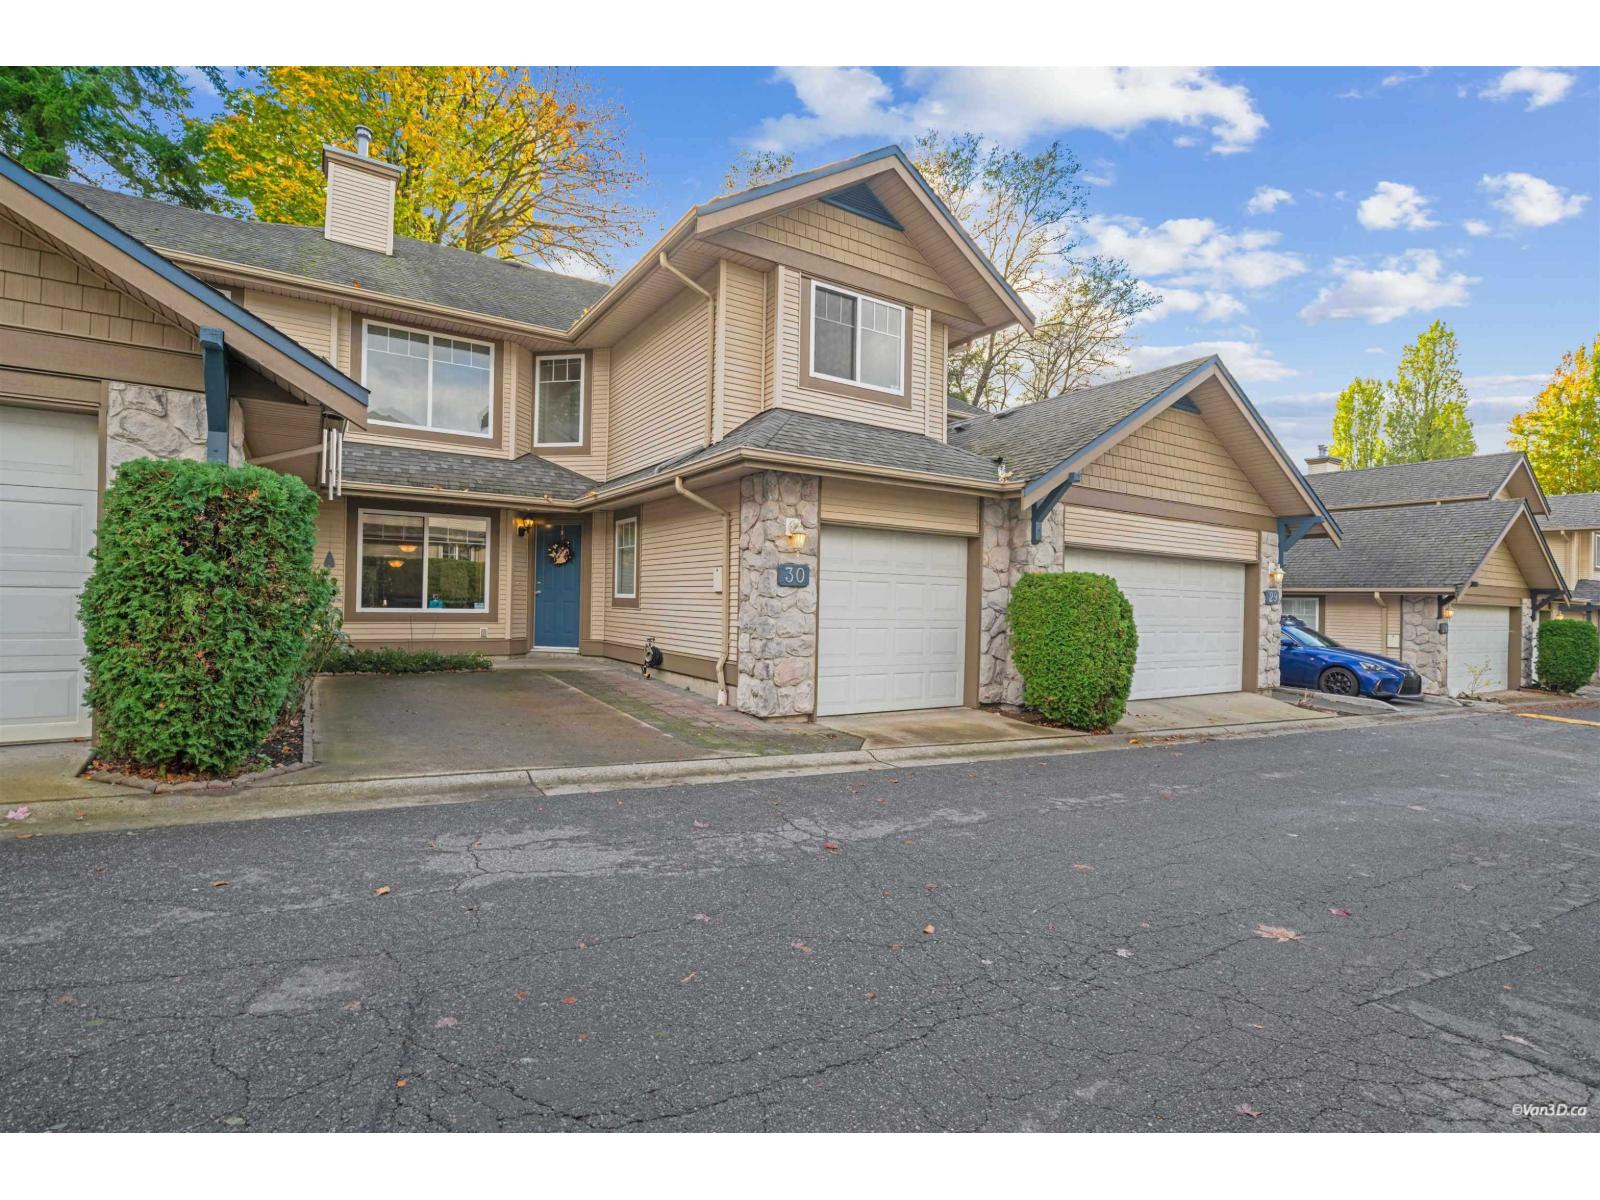
| 2026-04-20 | 30 8888 151 Street | Active | 3 | 3 | $749,999 ($513/sf) | 1461 | 0 | $492 | $3,414 (2025) | Sutton Premier Realty |
| Avg | $764,500 ($511/sf) | 1495 |
Nearby Buildings with Active Listings
↑ Back to top
Book a Showing

- Abbotsford - 447
- Agassiz - 28
- Burnaby - 54
- Burnaby East - 78
- Burnaby North - 367
- Burnaby South - 348
- Campbell River - 1
- Chilliwack - 221
- Cloverdale - 194
- Comox Valley - 10
- Coquitlam - 566
- Delta - 10
- Duncan - 42
- Esquimalt - 59
- Gulf Islands - 6
- Harrison Hot Springs - 13
- Harrison Mills - 1
- Hope - 22
- Ladner - 110
- Langford - 156
- Langley - 541
- Maple Ridge - 312
- Mill Bay - 2
- Mission - 65
- New Westminster - 444
- North Delta - 29
- North Island - 2
- North Saanich - 8
- North Surrey - 412
- North Vancouver - 747
- Oak Bay - 44
- Osoyoos - 1
- Parksville / Qualicum - 7
- Penticton - 8
- Pitt Meadows - 75
- Port Alberni - 2
- Port Coquitlam - 268
- Port Moody - 268
- Richmond - 1161
- Saanich East - 232
- Saanich West - 92
- Sardis - 154
- Sidney - 152
- Sooke - 39
- South Surrey White Rock - 719
- Surrey - 667
- Tsawwassen - 98
- Vancouver East - 1003
- Vancouver West - 2495
- Victoria - 666
- View Royal - 46
- West Vancouver - 231



