510 2059 Chesterfield AVE
- 2 Beds
- 2 Baths
- 1,026 Sqft
- 1 Parking
- Built 1995
 1/27
1/27




Property Description
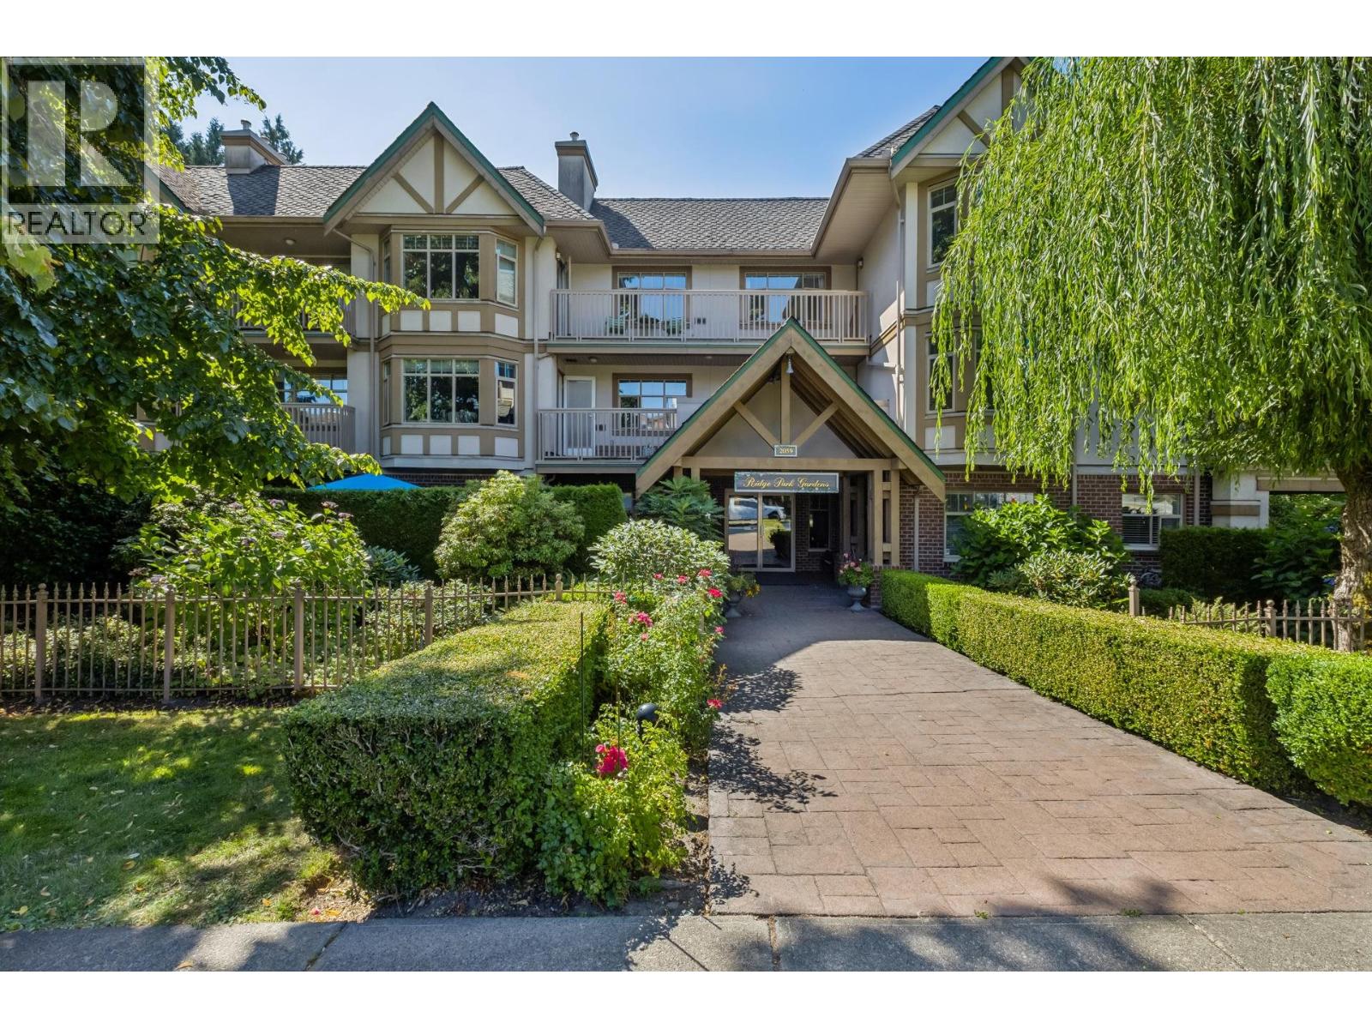
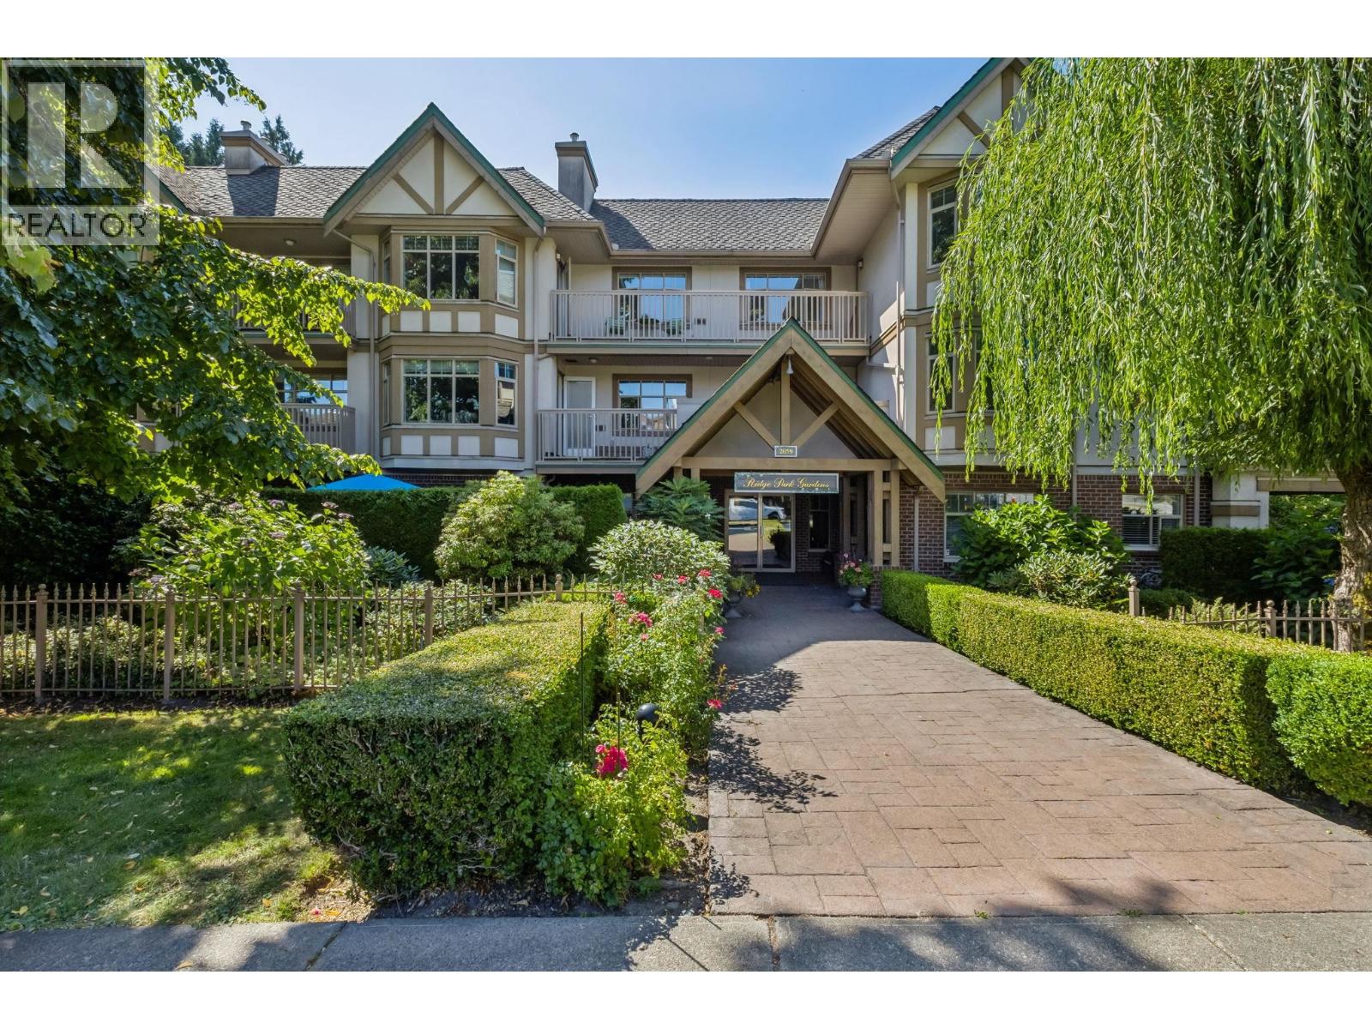
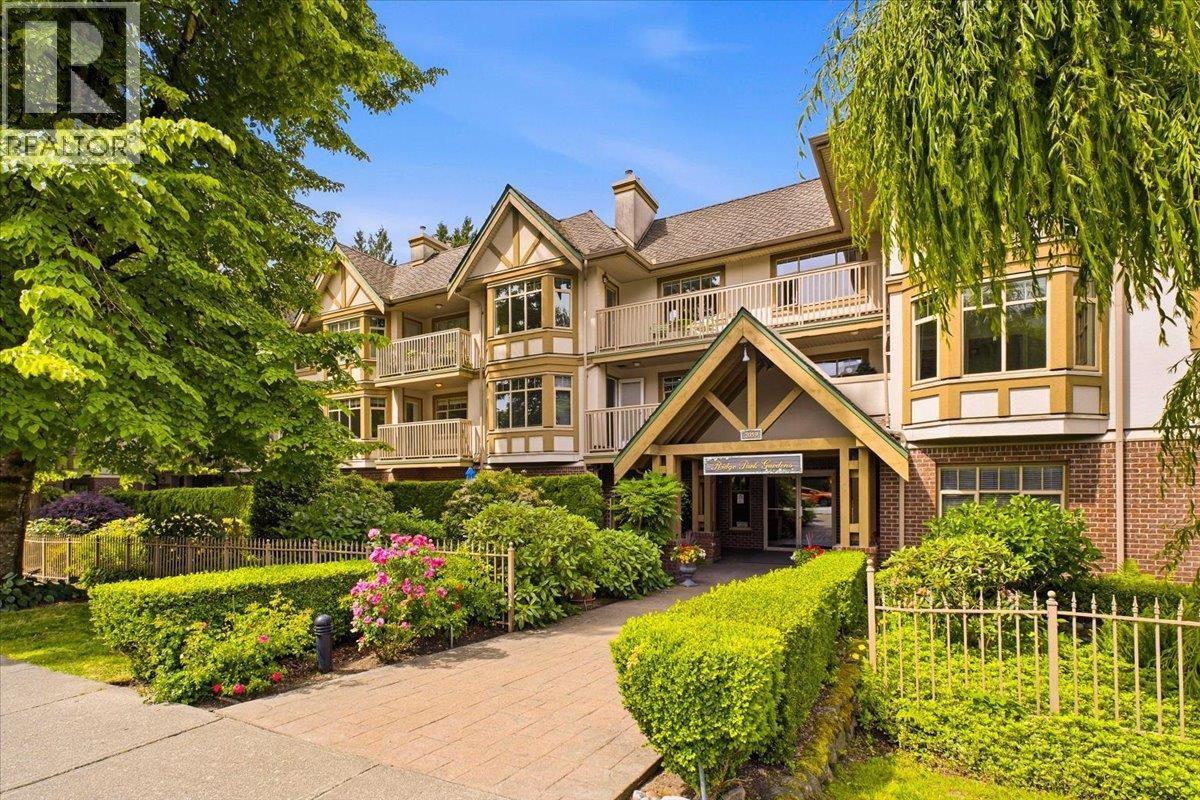
Rarely available, penthouse suite in the conveniently located Ridge Park Gardens 55+ complex. This highly sought after 2 bed, 2 bath plan, enjoys 1,026 sq ft of well-laid out living, w/ a soothing, treed, west facing outlook over Wagg Park. The suite features: a spacious living rm w/ cozy gas FP & 13 ft vaulted ceilings; large dining area - great for hosting; kitchen w/ skylight; 2 separated bedrms w/ a 3pc ensuite in the primary; & a covered balcony w/ wizard screen for all year use. The home also enjoys a skylight in the entry, side by side laundry, separate storage, & 1 parking. Amenities include a lounge w/ fireplace, kitchen & pool table, inner courtyard garden, workshop, guest suite & lots of visitor parking. With retail, transportation & rec centre 1 block away, this has it all!
Property Details
- Property Type
- Apartment Unit
- Style
- Multi Family,Residential Attached
- Title to Land
- Freehold Strata
- Year Built
- 1995
- Area
- North Vancouver · Central Lonsdale
- View
- Treed/peek A Boo Mtn
- Exposure
- West
- Outdoor
- Balcony
- Heating / Cooling
- Hot Water,Radiant
- Flooring
- Wall/Wall/Mixed
- Construction
- Frame Wood,Brick (Exterior),Stucco,Wood Siding
- Parking
- Garage Under Building,Side Access (1 stall)
- Water Supply
- Public
- Kitchens
- 1
- Fireplaces
- 1
- Units in Development
- 42
Financial
- Clubhouse
- Trash
- Gas
- Hot Water
- Management
- Snow Removal
Rooms 7
Features & Appliances
- Cats OK
- Dogs OK
- Number Limit (One)
- Pets Allowed w/Rest
For Sale in Ridge Park Gardens & Complex
↑ Back to top| Date | Address | Status | Bed | Bath | Price | Sqft | DOM | Strata Fee | Tax | Listed By |
|---|---|---|---|---|---|---|---|---|---|---|
| 2026-09-14 | 304 2059 Chesterfield Avenue | Active | 2 | 2 | $755,000 ($779/sf) | 969 | 0 | $615 | $2,747 (2025) | Rennie & Associates Realty Ltd. |
| 2026-08-27 | 411 2059 Chesterfield Avenue | Active | 2 | 2 | $819,000 ($799/sf) | 1025 | 0 | $646 | $2,855 (2026) | Royal LePage Sussex |
| 2026-08-12 | 505 2059 Chesterfield Avenue | Active | 2 | 2 | $769,000 ($770/sf) | 999 | 0 | $646 | $2,848 (2025) | Rossetti Realty Ltd. |
| Avg | $781,000 ($783/sf) | 998 |
Nearby Buildings with Active Listings
↑ Back to top
Book a Showing

- Abbotsford - 447
- Agassiz - 28
- Burnaby - 54
- Burnaby East - 78
- Burnaby North - 367
- Burnaby South - 348
- Campbell River - 1
- Chilliwack - 221
- Cloverdale - 194
- Comox Valley - 10
- Coquitlam - 566
- Delta - 10
- Duncan - 42
- Esquimalt - 59
- Gulf Islands - 6
- Harrison Hot Springs - 13
- Harrison Mills - 1
- Hope - 22
- Ladner - 110
- Langford - 156
- Langley - 541
- Maple Ridge - 312
- Mill Bay - 2
- Mission - 65
- New Westminster - 444
- North Delta - 29
- North Island - 2
- North Saanich - 8
- North Surrey - 412
- North Vancouver - 747
- Oak Bay - 44
- Osoyoos - 1
- Parksville / Qualicum - 7
- Penticton - 8
- Pitt Meadows - 75
- Port Alberni - 2
- Port Coquitlam - 268
- Port Moody - 268
- Richmond - 1161
- Saanich East - 232
- Saanich West - 92
- Sardis - 154
- Sidney - 152
- Sooke - 39
- South Surrey White Rock - 719
- Surrey - 667
- Tsawwassen - 98
- Vancouver East - 1003
- Vancouver West - 2495
- Victoria - 666
- View Royal - 46
- West Vancouver - 231



