3042 Aries PL
- 4 Beds
- 4 Baths
- 1,970 Sqft
- 2 Parking
- Built 1975
 1/30
1/30




Property Description
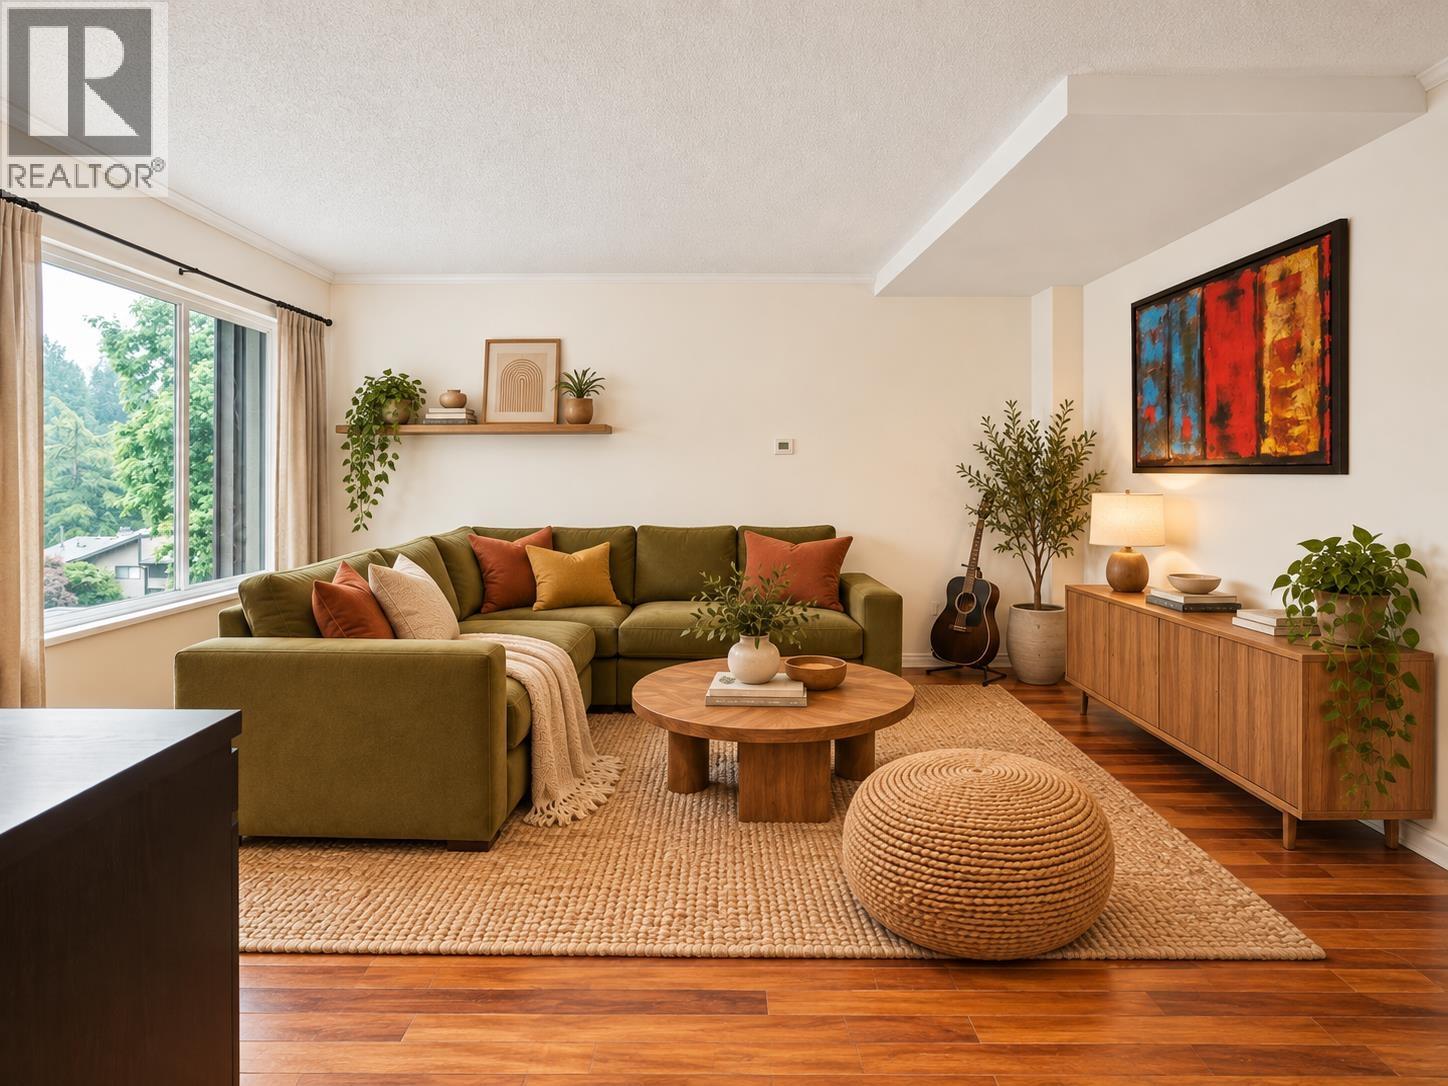
Welcome to this beautiful updated 3 level, 4 bedroom, 4 bath townhouse. Features a huge master bedroom with ensuite, walk in closet with built-ins. 3 bedrooms on one level with 4th bedroom in the basement. Updated kitchen boasts new cupboards, gas stove, stainless appliances, and laminate flooring. In the basement you will find a 4th bedroom/rec-room with ensuite, large bonus room and a workshop. Hot water on demand for those long hot showers and a high efficiency furnace. Doors and windows have been upgraded, privacy/security screens on doors and windows. Ideal location for busy families - walking distance to Lougheed Mall, Skytrain Transit, Highway & all levels of school. Pool and Cabana on site. 2 Dogs and up to 4 cats as per Burnaby bylaw Open House Sun March 03 12-3 pm CANCELLED
Property Details
- Property Type
- Townhouse
- Style
- Residential Attached
- Title to Land
- Freehold Strata
- Year Built
- 1975
- Area
- Burnaby North · Simon Fraser Hills
- Outdoor
- Patio,Deck, Balcony
- Heating / Cooling
- Forced Air
- Flooring
- Mixed
- Construction
- Frame Wood,Stucco,Wood Siding
- Parking
- Carport Single,Guest (2 stalls)
- Water Supply
- Public
- Kitchens
- 1
- Fireplaces
- 1
Financial
- Recreation Facilities
- Trash
- Management
- Snow Removal
Rooms 10
Features & Appliances
- 🧺Washer/Dryer
- 🧺Dishwasher
- 🧊Refrigerator
- 🍳Cooktop
- ✨Freezer
- 🪟Window Coverings
- Cats OK
- Dogs OK
- Number Limit (Two)
- Pets Allowed w/Rest
For Sale in SIMON FRASER HILLS IV & Complex
↑ Back to top| Date | Address | Status | Bed | Bath | Price | Sqft | DOM | Strata Fee | Tax | Listed By |
|---|---|---|---|---|---|---|---|---|---|---|
| 2026-09-23 | 2957 Argo Place | Active | 3 | 3 | $650,000 ($469/sf) | 1386 | 0 | $544 | $2,256 | Real Broker |
| 2026-01-12 | 2975 Argo Place | Active | 2 | 1 | $549,000 ($601/sf) | 913 | 0 | $500 | $1,673 (2025) | LeHomes Realty Premier |
| Avg | $599,500 ($521/sf) | 1150 |
Nearby Buildings with Active Listings
↑ Back to top

Book a Showing

- Abbotsford - 447
- Agassiz - 28
- Burnaby - 54
- Burnaby East - 78
- Burnaby North - 367
- Burnaby South - 348
- Campbell River - 1
- Chilliwack - 221
- Cloverdale - 194
- Comox Valley - 10
- Coquitlam - 566
- Delta - 10
- Duncan - 42
- Esquimalt - 59
- Gulf Islands - 6
- Harrison Hot Springs - 13
- Harrison Mills - 1
- Hope - 22
- Ladner - 110
- Langford - 156
- Langley - 541
- Maple Ridge - 312
- Mill Bay - 2
- Mission - 65
- New Westminster - 444
- North Delta - 29
- North Island - 2
- North Saanich - 8
- North Surrey - 412
- North Vancouver - 747
- Oak Bay - 44
- Osoyoos - 1
- Parksville / Qualicum - 7
- Penticton - 8
- Pitt Meadows - 75
- Port Alberni - 2
- Port Coquitlam - 268
- Port Moody - 268
- Richmond - 1161
- Saanich East - 232
- Saanich West - 92
- Sardis - 154
- Sidney - 152
- Sooke - 39
- South Surrey White Rock - 719
- Surrey - 667
- Tsawwassen - 98
- Vancouver East - 1003
- Vancouver West - 2495
- Victoria - 666
- View Royal - 46
- West Vancouver - 231



