BRIDGE GARDENListing Information
Sold · MLS® R2845548
A210-4963 Cambie ST
Vancouver · Cambie · Vancouver West V5Z 0H5
$793,000 (Sold Fri Feb 23 2024 00:00:00 GMT+0000 (Coordinated Universal Time))
- 1 Beds
- 1 Baths
- 671 Sqft
- 1 Parking
- Built 2019
 1/22
1/22



★ Building Specialist
Les Twarog
RE/MAX Crest Realty (Westside)
30+ Years Downtown & Westside Expert
604.671.7000
les@6717000.com
Property Description
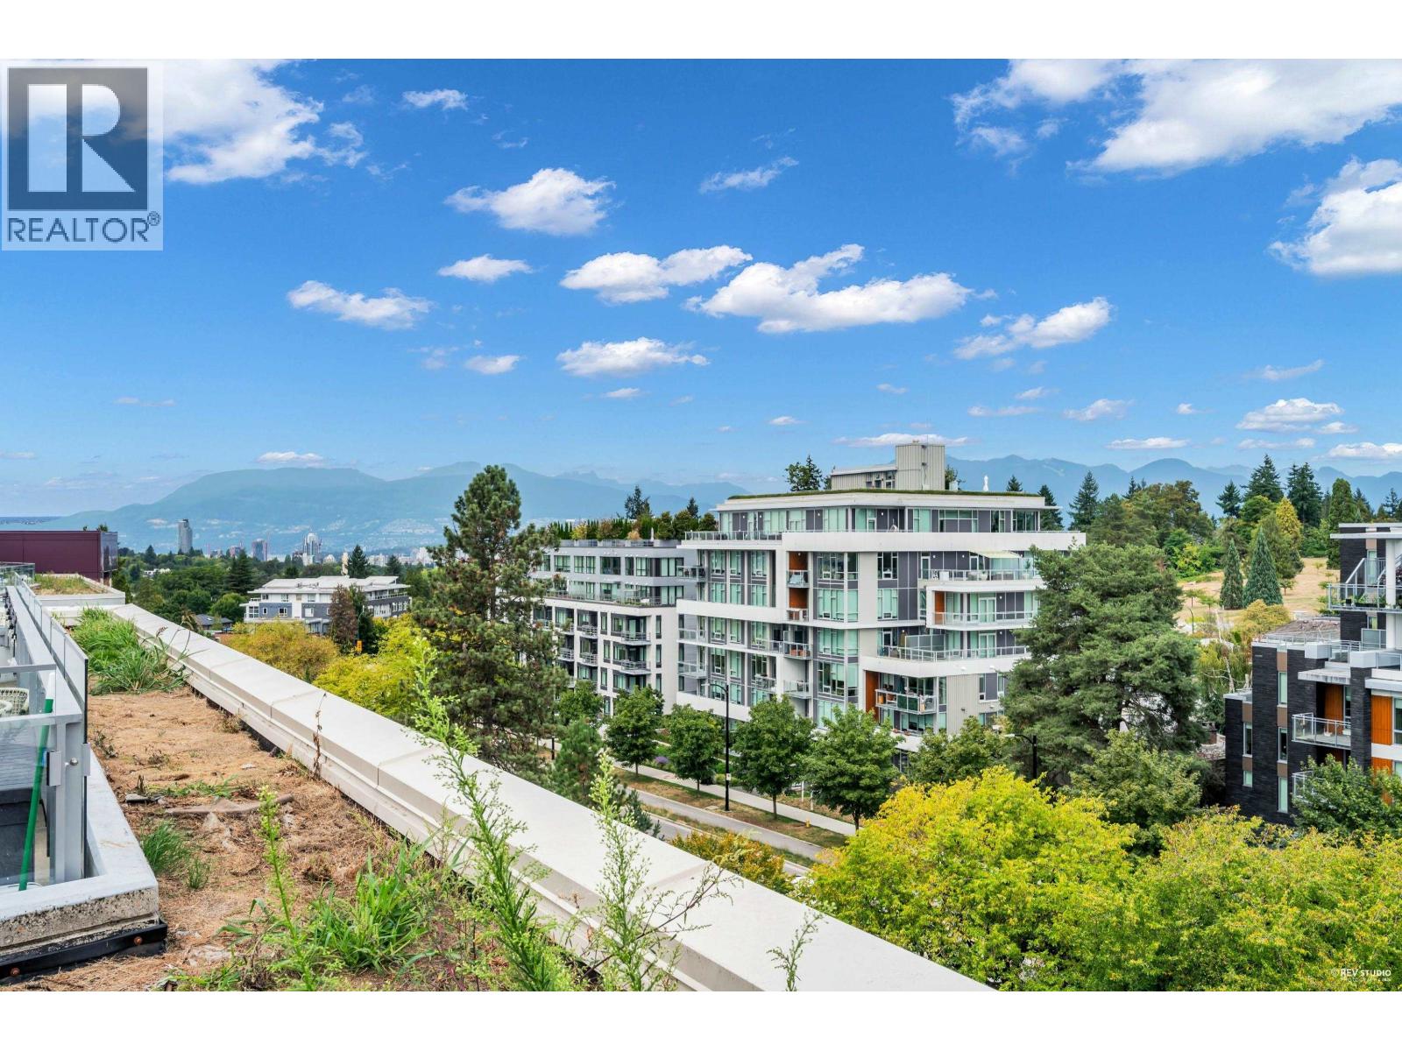
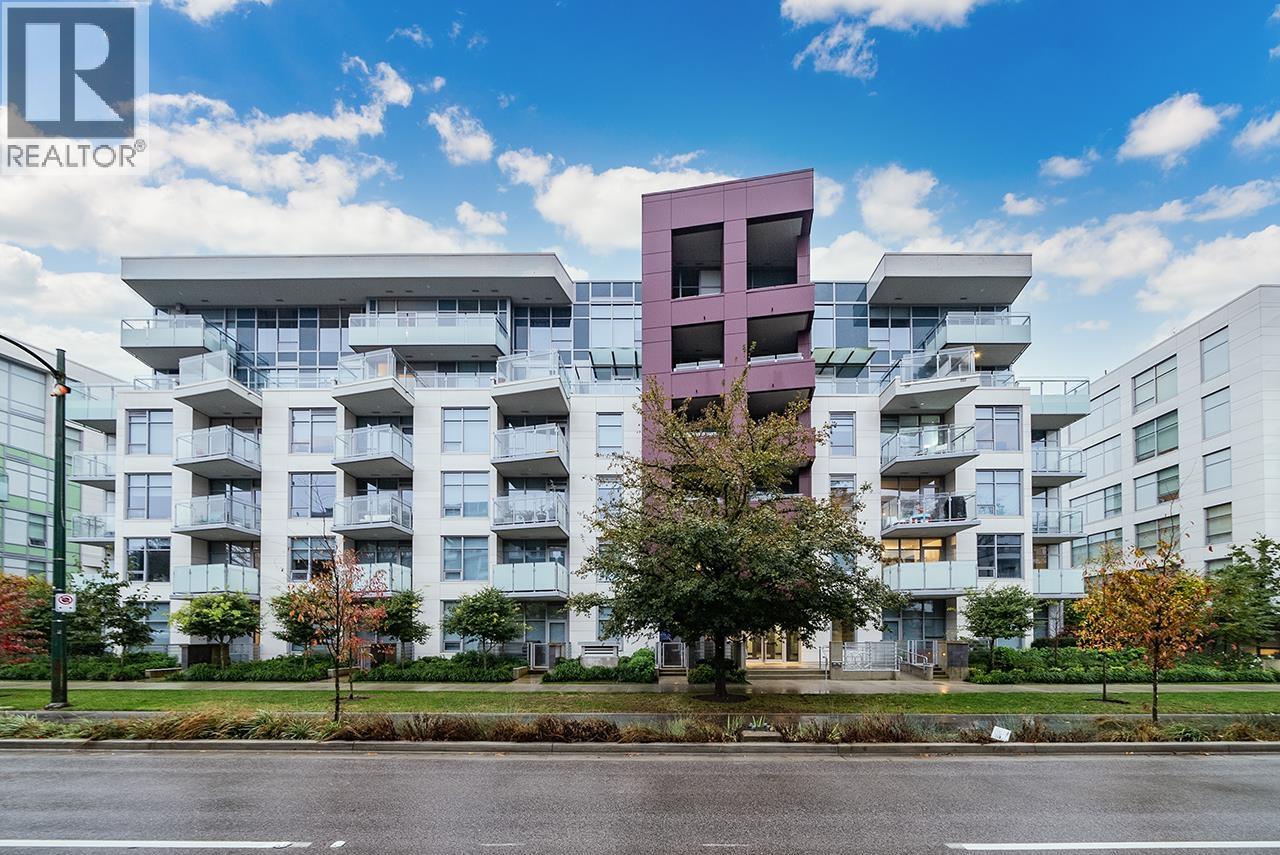
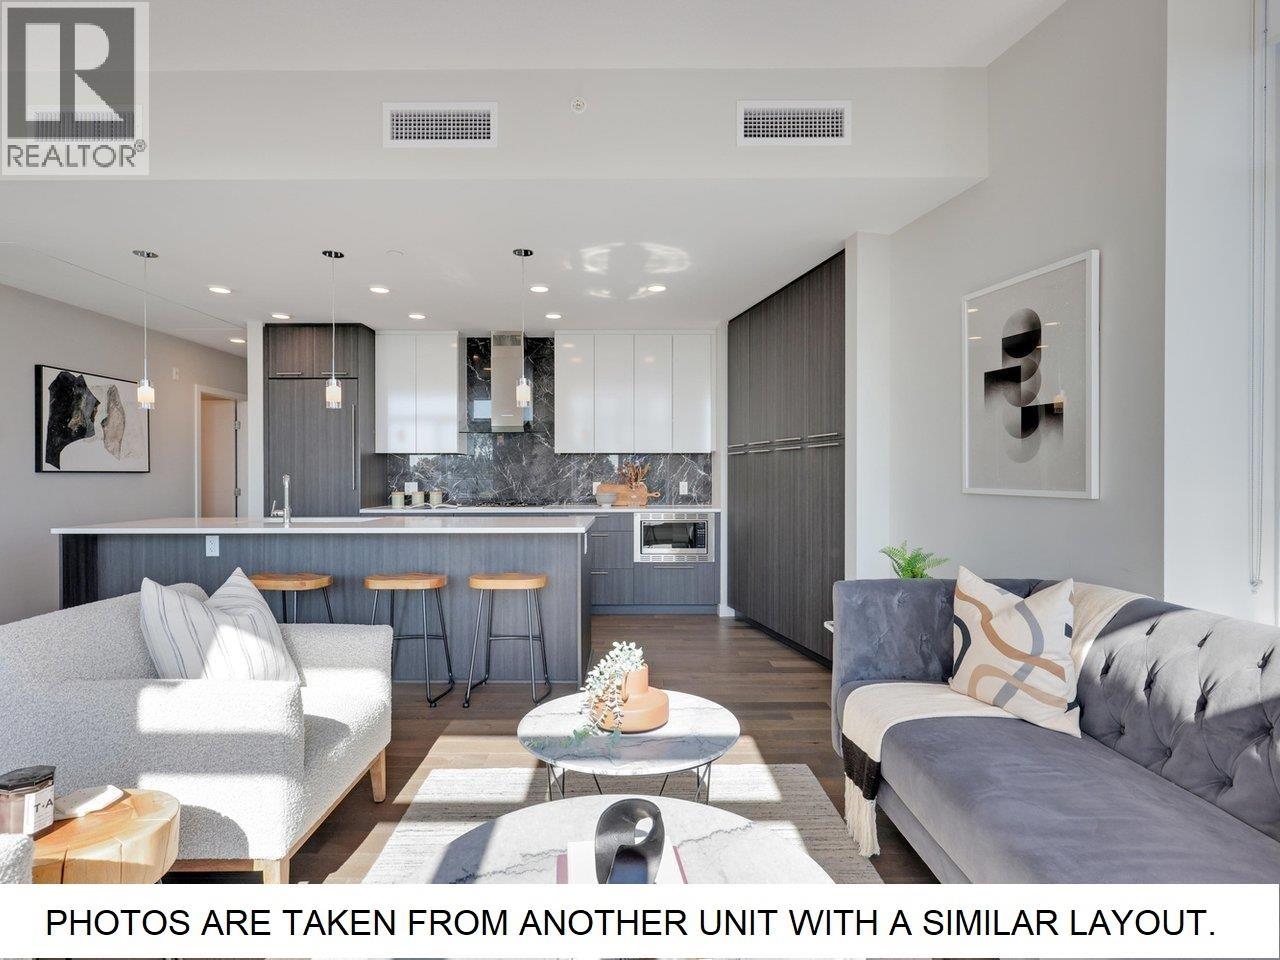
Welcome to this beautiful concrete built in the stunning 35 Park West on the Cambie Corridor. South facing 1 bedroom + Den with 9 feet ceiling, air conditioning, Miele & Bloomberg appliances and quartz counter-tops. One EV parking and one huge locker. located at the heart of Vancouver with only minutes away from restaurants, groceries, public transportations and the natural beauty of Queen Elizabeth Park! Short drive to Downtown, Richmond and UBC. Close to Eric Hamber Secondary School, King David High School, Vancouver College and Emily Carr Elementary School. Don''t miss this rare opportunity. Open House cancelled
Property Details
- Property Type
- Apartment Unit
- Style
- Multi Family,Residential Attached
- Title to Land
- Freehold Strata
- Year Built
- 2019
- Area
- Vancouver West · Cambie
- Exposure
- South
- Outdoor
- Garden,Playground,No Outdoor Area
- Heating / Cooling
- Electric
- Flooring
- Hardwood,Carpet
- Construction
- Concrete,Concrete (Exterior),Mixed (Exterior)
- Parking
- Underground (1 stall)
- Water Supply
- Public
- Kitchens
- 1
Financial
List Price$793,000
Gross Taxes$2,133 · 2023
Maintenance Fee$378/mo
✦ Included in the Maintenance Fee
- Exercise Centre
- Trash
- Maintenance Grounds
- Gas
- Hot Water
- Management
- Sewer
- Snow Removal
- Water
Rooms 5
Den
Primary Bedroom
Kitchen
Dining Room
Living Room
Features & Appliances
✦ Appliances & Features
- 🧺Washer/Dryer
- 🧺Dishwasher
- 🧊Refrigerator
- 🍳Cooktop
- 🍲Microwave
- 🚨Smoke Detector(s)
- ❄️Central Air
- ❄️Air Conditioning
✦ Bylaws & Pets
- Pets Allowed w/Rest
Location & Parcel
↑ Back to topFor Sale in Bridge Garden & Complex
↑ Back to top| Date | Address | Status | Bed | Bath | Price | Sqft | DOM | Strata Fee | Tax | Listed By |
|---|---|---|---|---|---|---|---|---|---|---|
| 2026-09-01 | 604 5077 Cambie Street | Active | 4 | 3 | $1,830,000 ($1161/sf) | 1576 | 0 | $1,015 | $6,682 (2025) | Sutton Group - 1st West Realty |
| 2026-07-16 | 208 5077 Cambie Street | Active | 2 | 2 | $898,000 ($1082/sf) | 830 | 0 | $535 | $3,276 (2026) | Homeland Realty |
| 2026-07-14 | 402 5033 Cambie Street | Active | 2 | 2 | $1,028,000 ($1079/sf) | 953 | 0 | $604 | $3,396 (2025) | Royal Pacific Realty Corp. |
| 2026-05-26 | 604 5033 Cambie Street | Active | 3 | 3 | $1,849,800 ($1216/sf) | 1521 | 0 | $901 | $6,686 (2025) | Oakwyn Realty Ltd. |
| 2026-05-21 | 305 5033 Cambie Street | Active | 1 | 1 | $680,000 ($1183/sf) | 575 | 0 | $368 | $2,214 (2025) | Homelife Benchmark Realty Corp. |
| 2025-10-16 | 111 5077 Cambie Street | Active | 1 | 1 | $658,000 ($1036/sf) | 635 | 0 | $396 | $2,417 (2025) | Sutton Group-West Coast Realty |
| 2025-05-12 | 303 5077 Cambie Street | Active | 3 | 2 | $1,449,800 ($1220/sf) | 1188 | 0 | $738 | $5,147 (2024) | Sutton Group-West Coast Realty |
| Avg | $1,199,086 ($1153/sf) | 1040 |
Nearby Buildings with Active Listings
↑ Back to topPRIMROSE
4932 Cambie St. · Vancouver
Elizabeth
4867 Cambie St. · Vancouver
Autograph (South Building)
5007 Ash St. · Vancouver
Basalt
5058 Cambie St. · Vancouver
Contessa
5189 Cambie Alley · Vancouver
Chelsea by Cressey
4675 Cambie St. · Vancouver
Lina at QE Park
5212 Cambie St. · Vancouver
Henry
5383 Cambie Ave. · Vancouver
Where this information comes from:
Listing details, room sizes, features and financials are from the active MLS® listing
R2845548, Real Estate Board of Greater Vancouver, listed by Optim Pacific Realty.
Listed Jan 29, 2024. Feed last updated Mar 1, 2024.
Building-level information is from the BCCondos.net building database.
Measurements are provided by the listing brokerage and are approximate — buyer to verify all data.
604 5077 CAMBIE STREET
4 bed · 3 bath · MLS® R3160611
$1,830,000
208 5077 CAMBIE STREET
2 bed · 2 bath · MLS® R3147616
$898,000
402 5033 CAMBIE STREET
2 bed · 2 bath · MLS® R3146145
$1,028,000
604 5033 CAMBIE STREET
3 bed · 3 bath · MLS® R3128449
$1,849,800
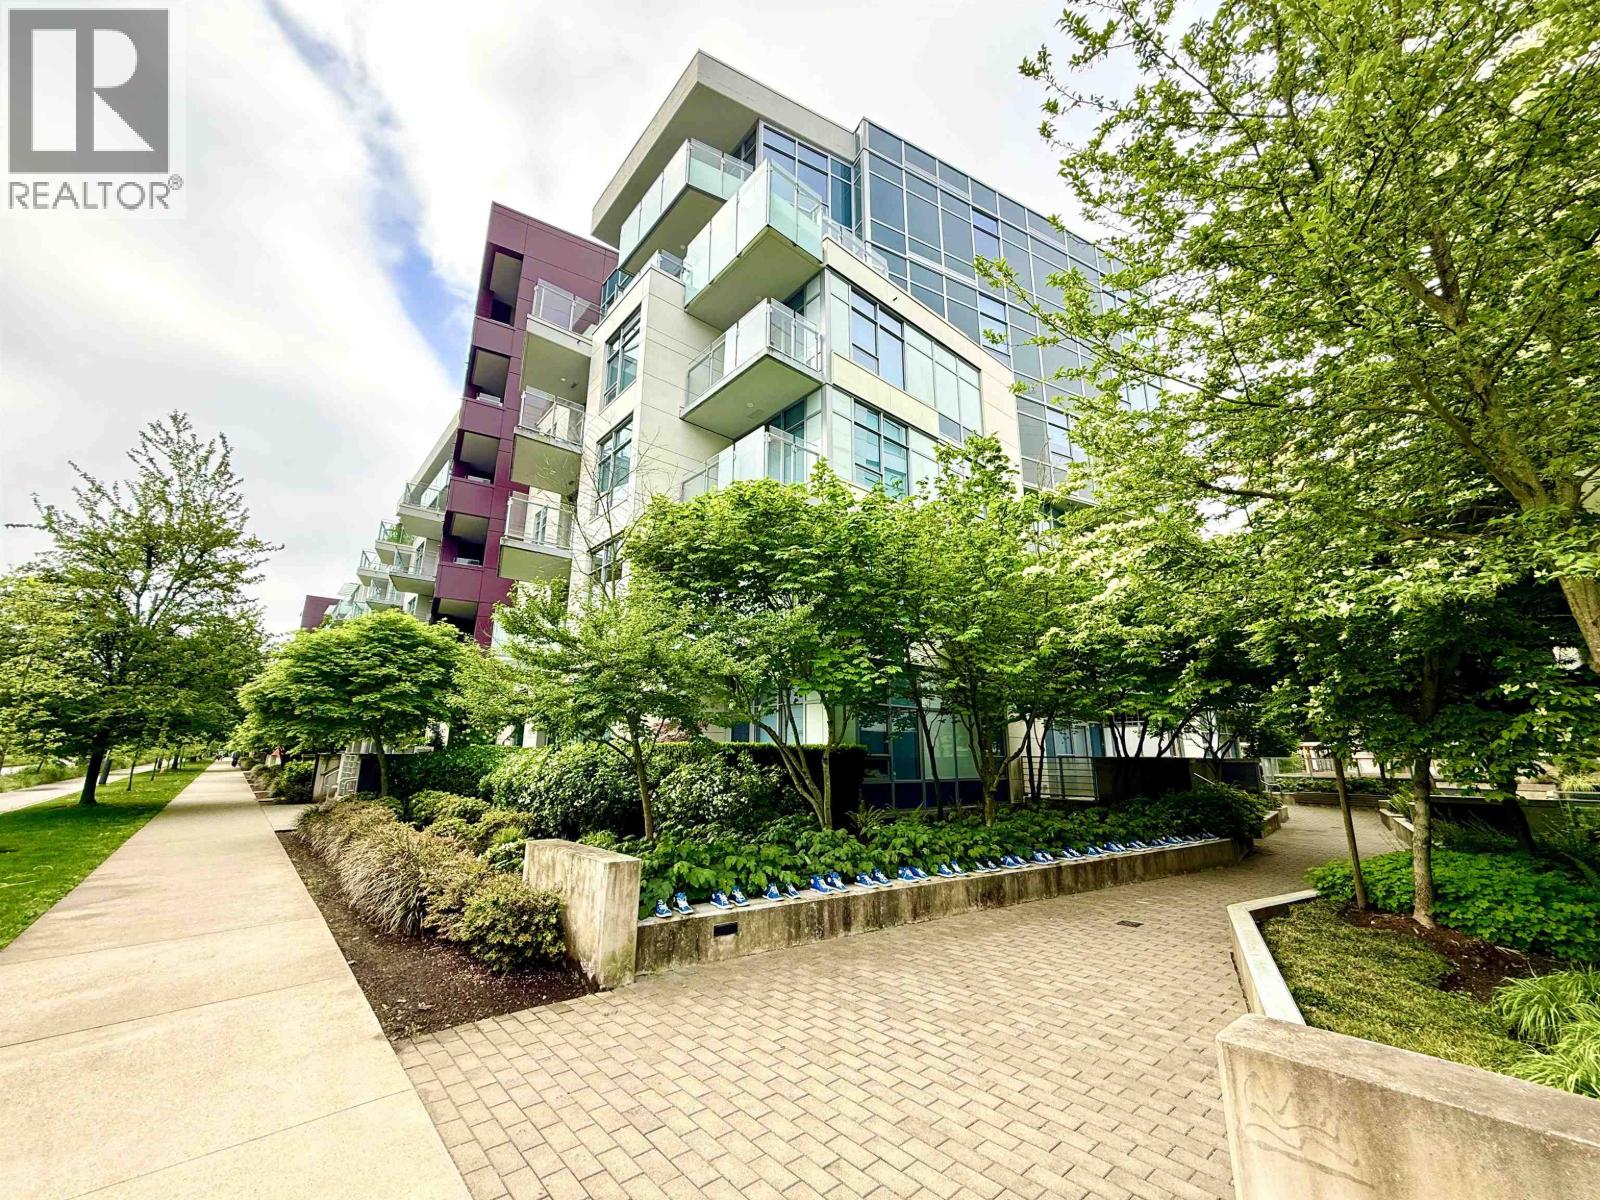
305 5033 CAMBIE STREET
1 bed · 1 bath · MLS® R3126719
$680,000
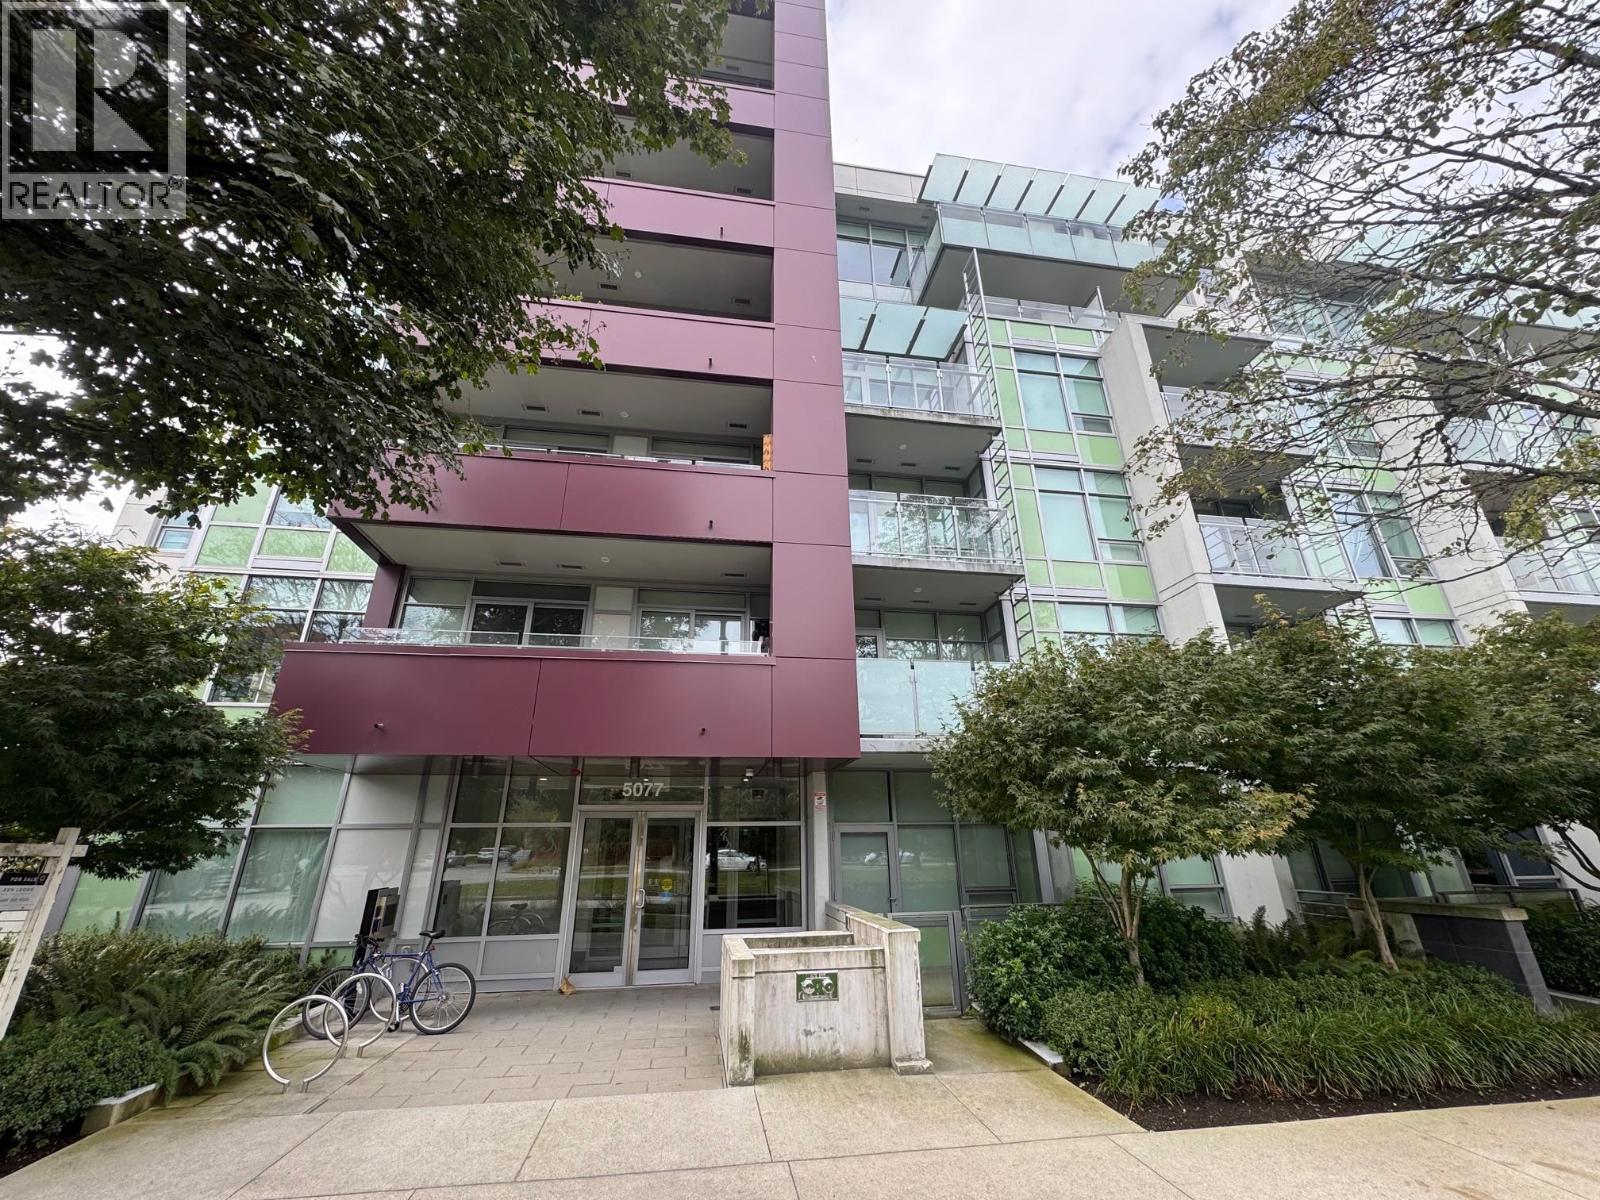
111 5077 CAMBIE STREET
1 bed · 1 bath · MLS® R3060556
$658,000
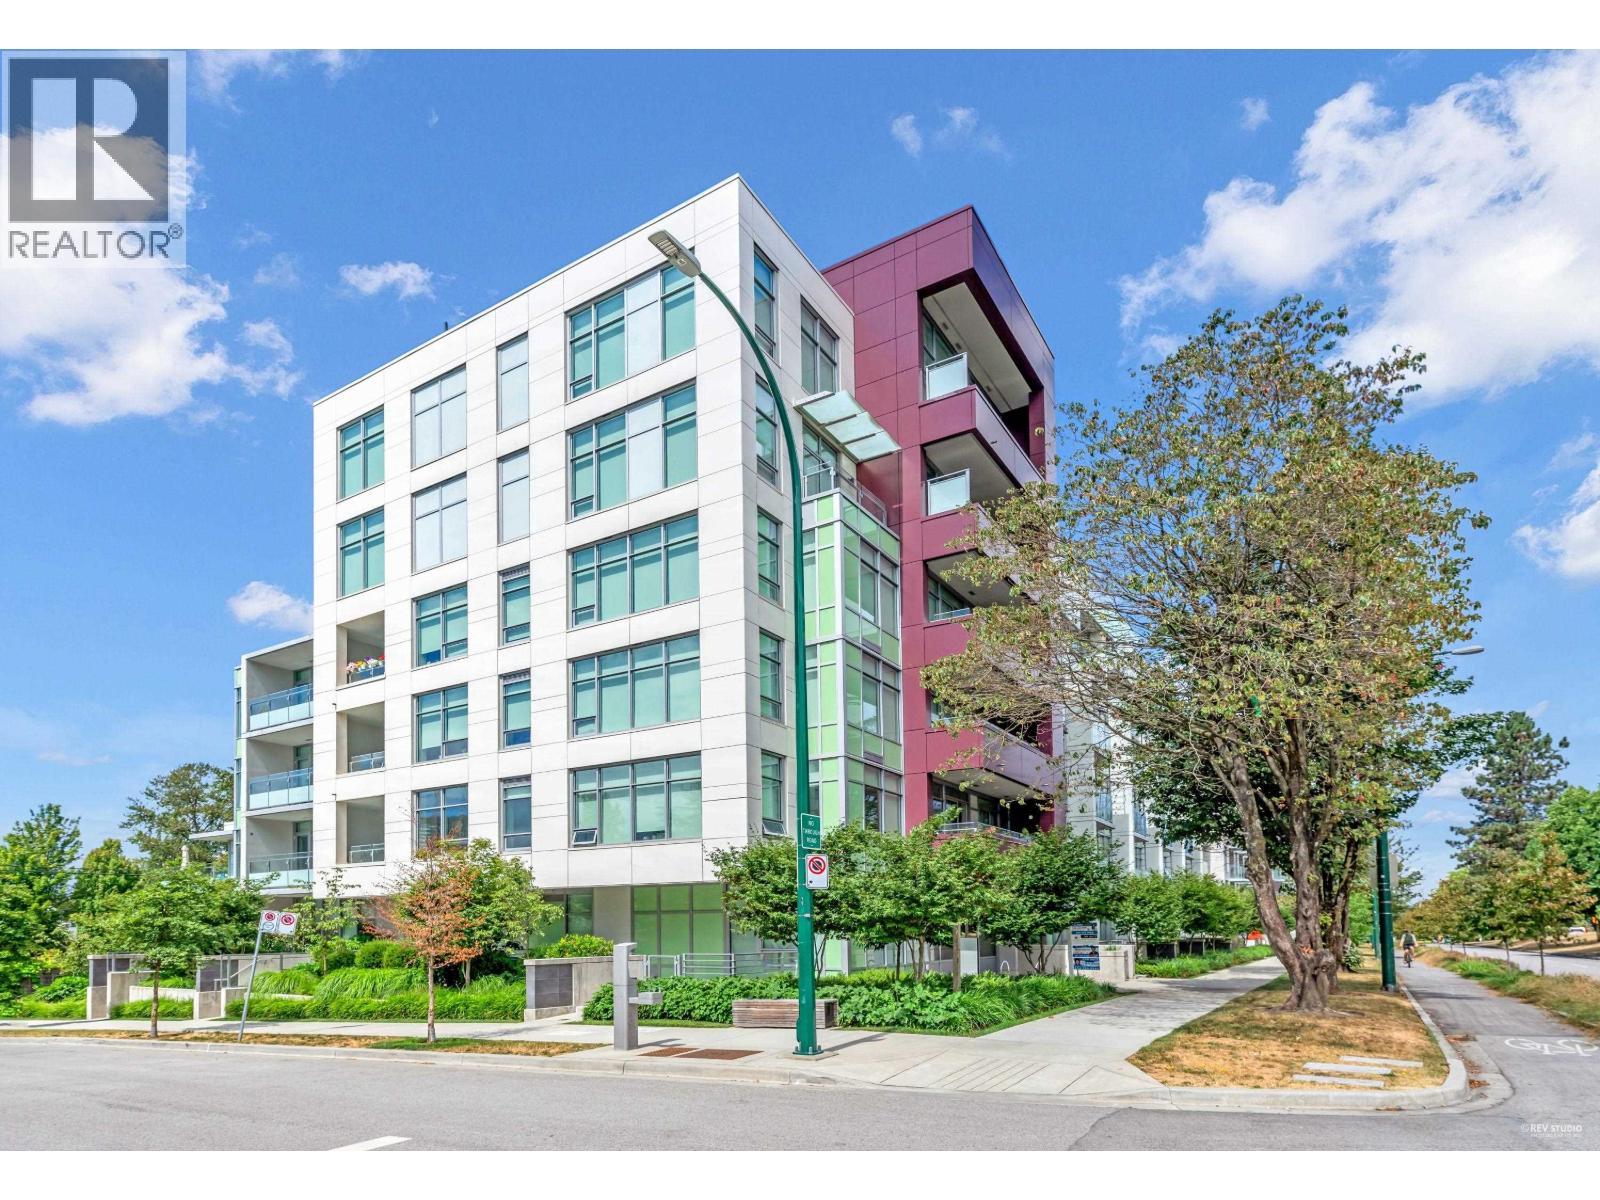
303 5077 CAMBIE STREET
3 bed · 2 bath · MLS® R3001877
$1,449,800
Book a Showing
A210-4963 Cambie Street · Bridge Garden · MLS® R2845548 · with Les Twarog

Les TwarogUsually replies within minutes
Building List Count by City
- Abbotsford - 447
- Agassiz - 28
- Burnaby - 54
- Burnaby East - 78
- Burnaby North - 367
- Burnaby South - 348
- Campbell River - 1
- Chilliwack - 221
- Cloverdale - 194
- Comox Valley - 10
- Coquitlam - 566
- Delta - 10
- Duncan - 42
- Esquimalt - 59
- Gulf Islands - 6
- Harrison Hot Springs - 13
- Harrison Mills - 1
- Hope - 22
- Ladner - 110
- Langford - 156
- Langley - 541
- Maple Ridge - 312
- Mill Bay - 2
- Mission - 65
- New Westminster - 444
- North Delta - 29
- North Island - 2
- North Saanich - 8
- North Surrey - 412
- North Vancouver - 747
- Oak Bay - 44
- Osoyoos - 1
- Parksville / Qualicum - 7
- Penticton - 8
- Pitt Meadows - 75
- Port Alberni - 2
- Port Coquitlam - 268
- Port Moody - 268
- Richmond - 1161
- Saanich East - 232
- Saanich West - 92
- Sardis - 154
- Sidney - 152
- Sooke - 39
- South Surrey White Rock - 719
- Surrey - 667
- Tsawwassen - 98
- Vancouver East - 1003
- Vancouver West - 2495
- Victoria - 666
- View Royal - 46
- West Vancouver - 231
Pages
About


MLS®, REALTOR® and the associated logos are trademarks of The Canadian Real Estate Association


The listing data is provided under copyright by the Chilliwack & District Real Estate Board, Fraser Valley Real Estate Board or Real Estate Board of Greater Vancouver.
The listing data is deemed reliable but is not guaranteed accurate by the Chilliwack & District Real Estate Board, Fraser Valley Real Estate Board, Real Estate Board of Greater Vancouver, nor BCCondos.