PEREGRINEListing Information
Sold · MLS® R2845242
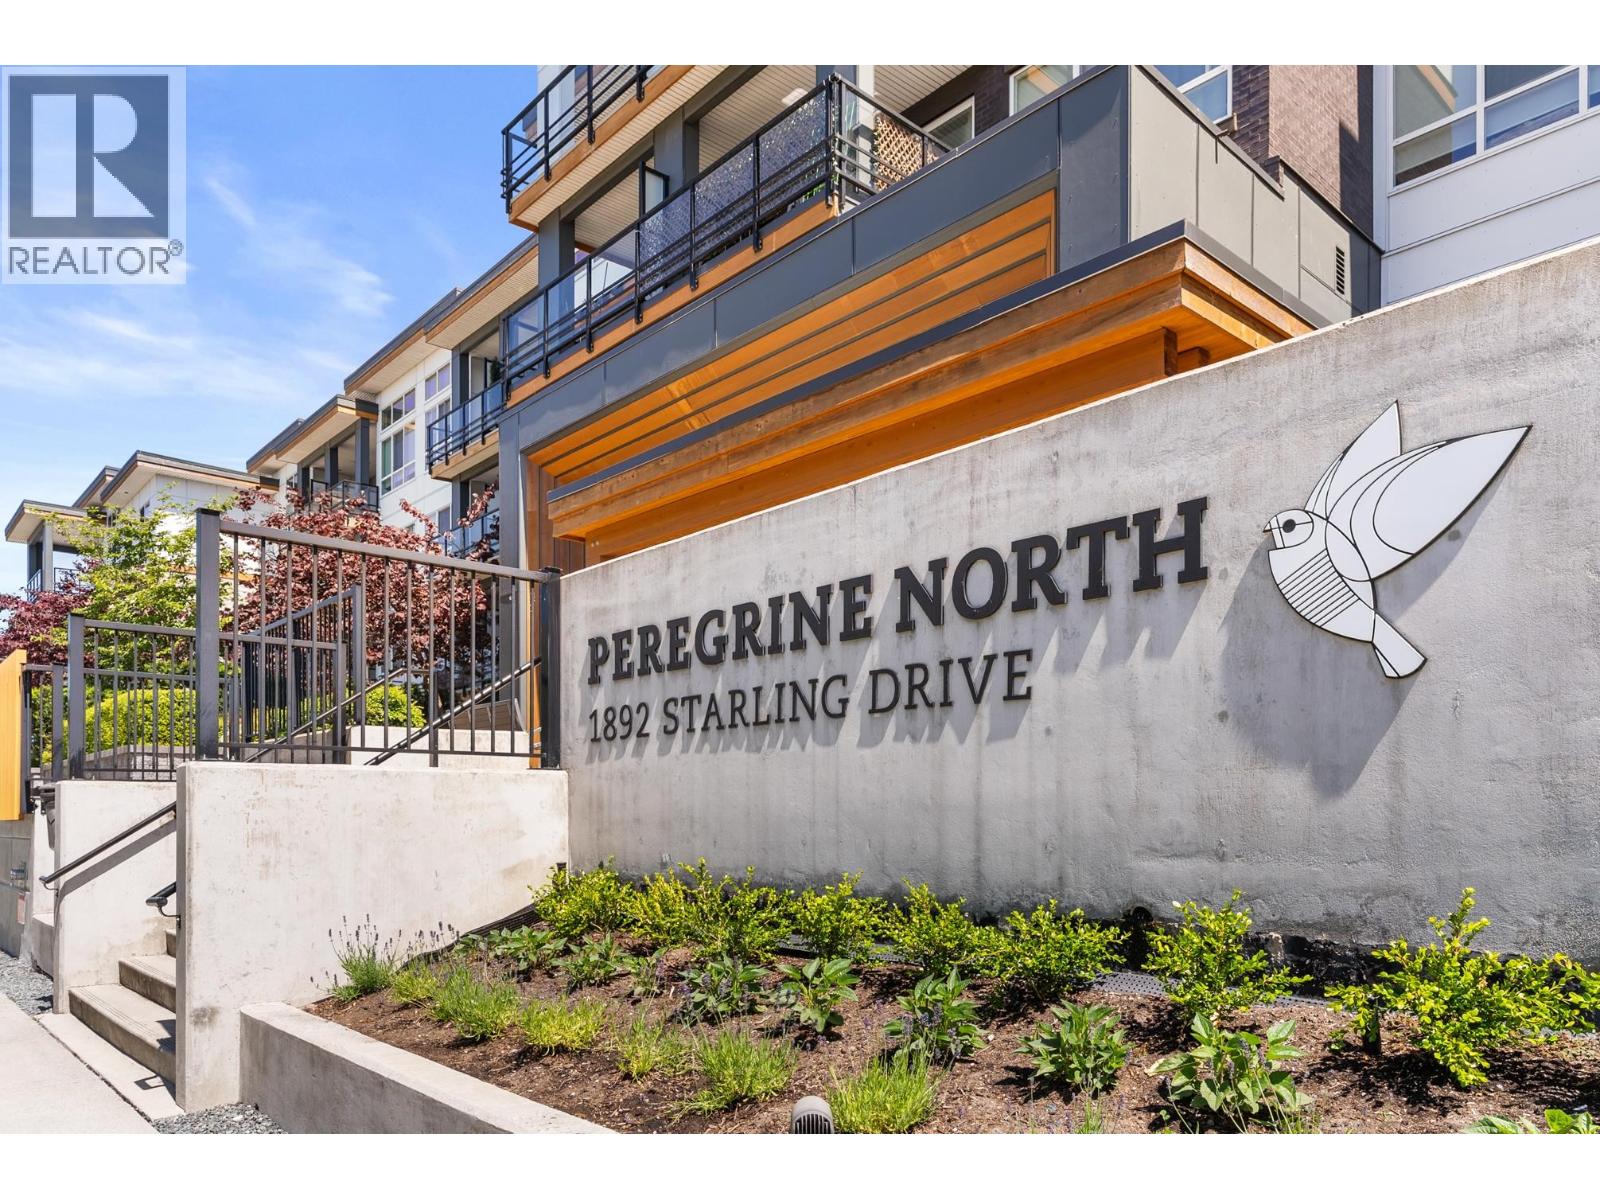
323 1892 Starling DR
Tsawwassen · Tsawwassen North V4M 0C7
$549,800 (Sold Sat Feb 03 2024 00:00:00 GMT+0000 (Coordinated Universal Time))
- 2 Beds
- 2 Baths
- 730 Sqft
- 2 Parking
- Built 2020
 1/16
1/16



★ Building Specialist
Les Twarog
RE/MAX Crest Realty (Westside)
30+ Years Downtown & Westside Expert
604.671.7000
les@6717000.com
Property Description
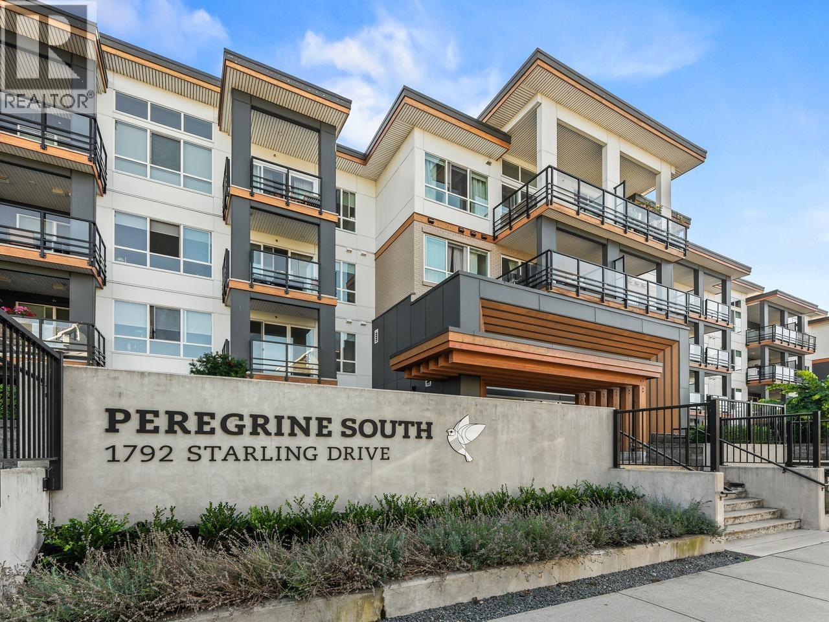
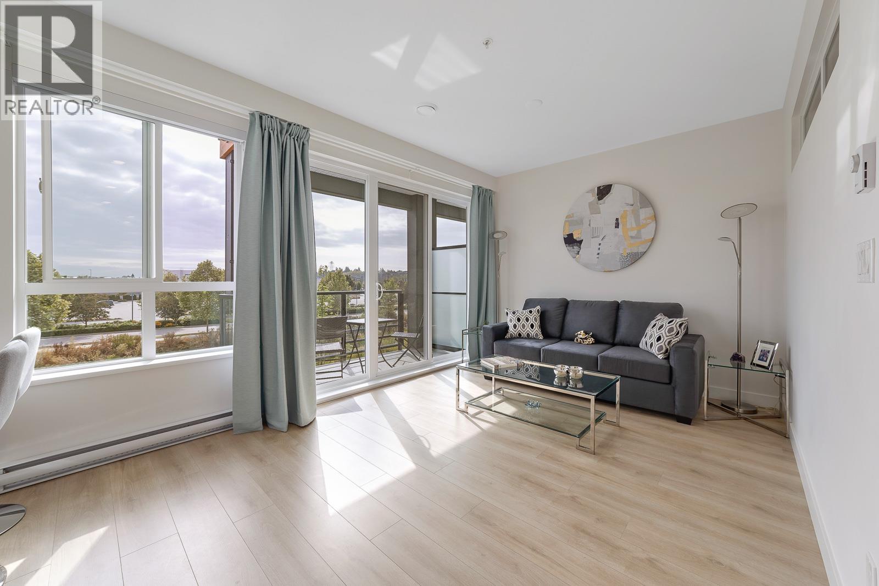
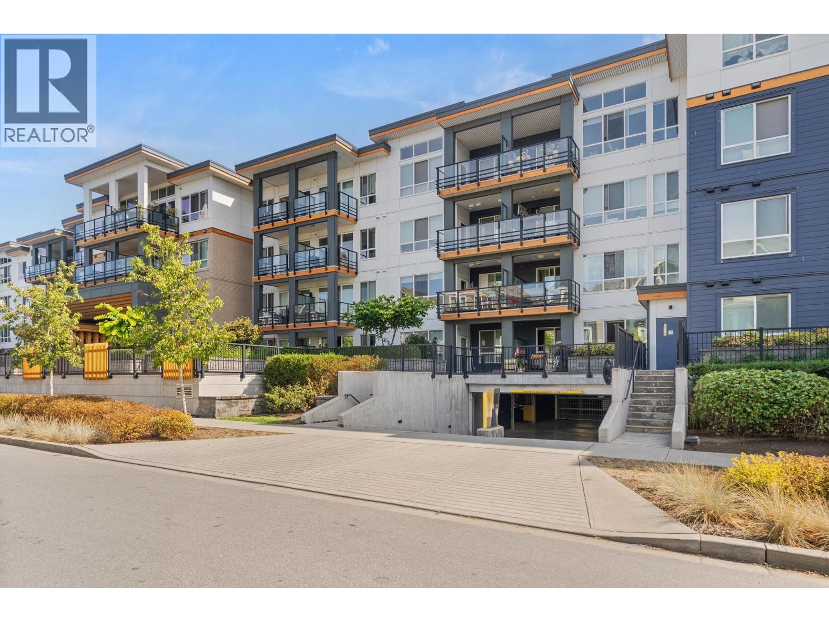
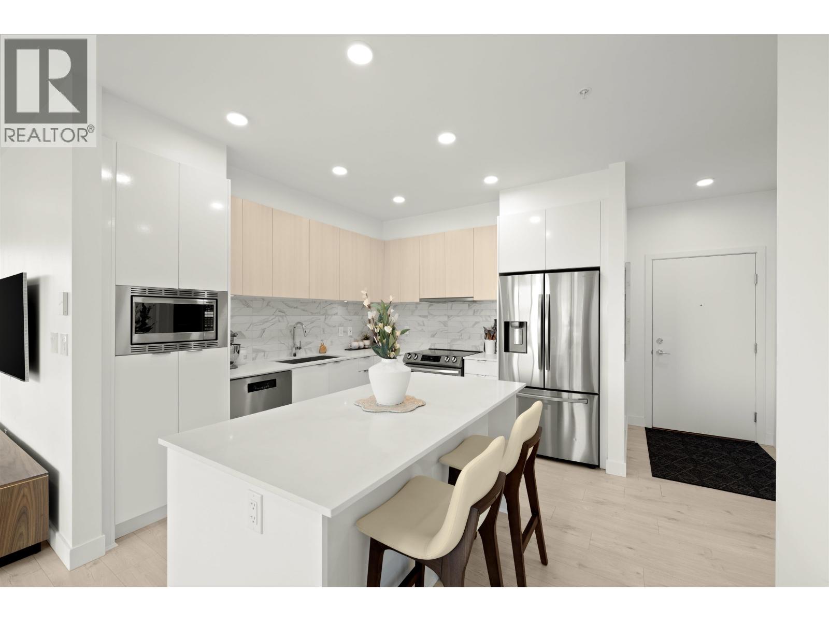
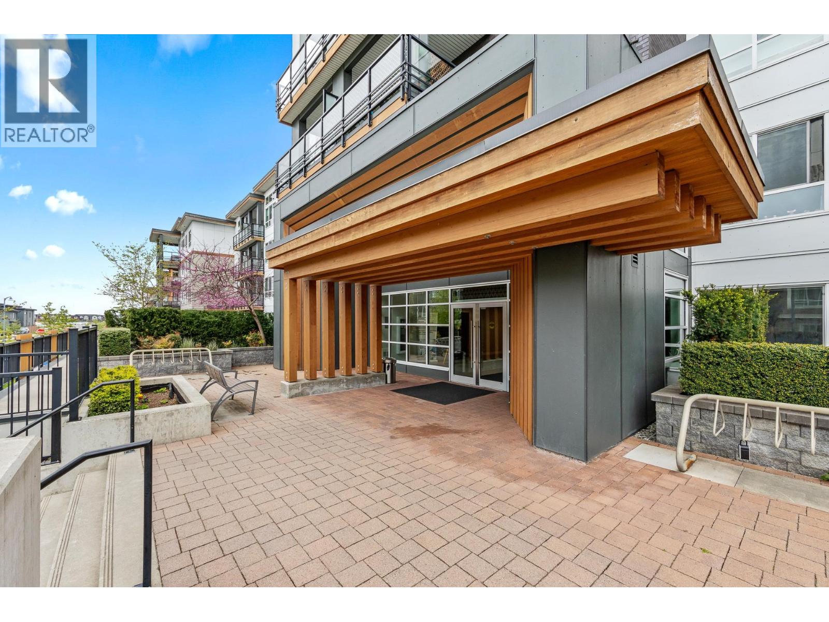
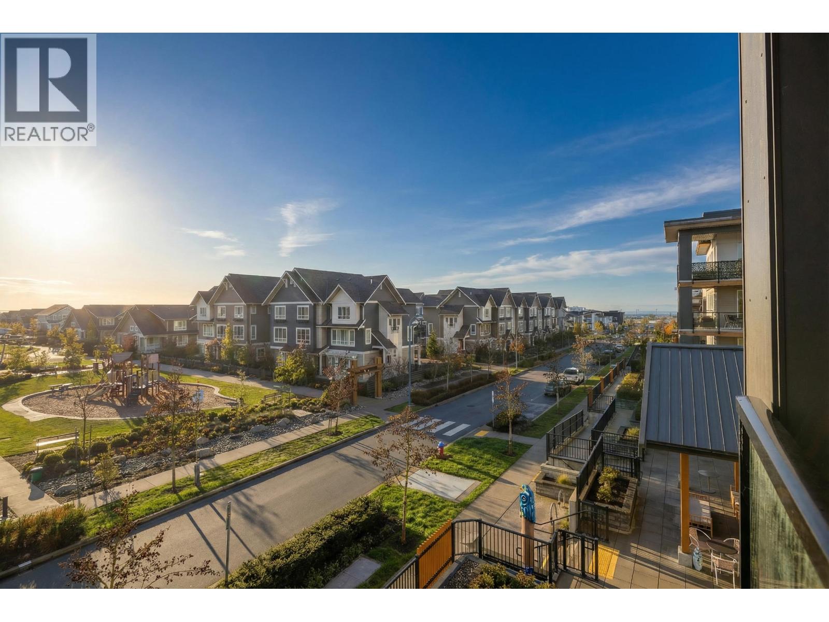
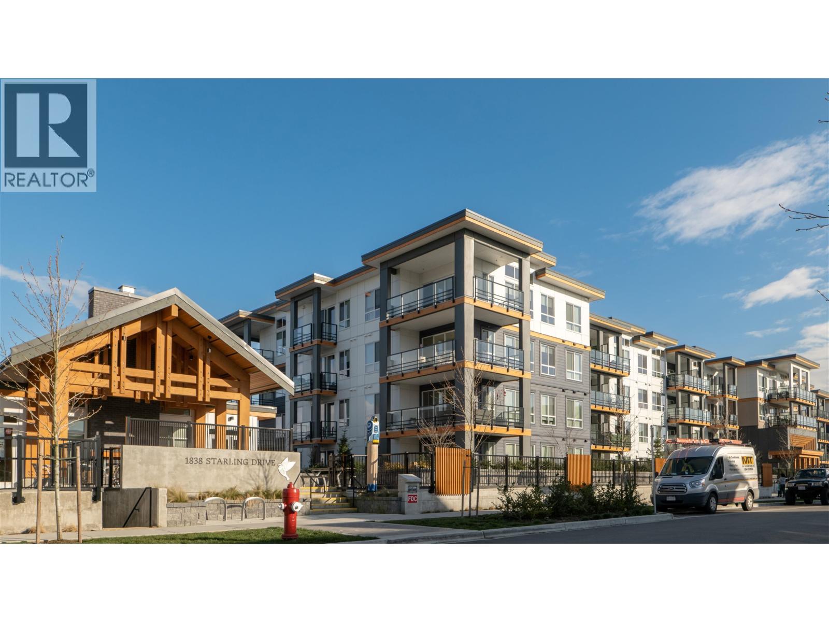
This is a beautiful two bed two bath home by Aquilini Development just right across the Tsawwassen Mills Mall. The interior is modern, bright and thoughtful! 8''10 ceilings, big windows, gourmet two-tone kitchen with quartz countertops, oversized kitchen sink, stylish cabinets and many more. Two spacious bedrooms, a good sized private balcony, two parking and one bike locker. Club house amenities and close to shopping, restaurants, Richmond, US boarder and YVR International Airport. Contemporary and move-in ready!
Property Details
- Property Type
- Apartment Unit
- Style
- Multi Family,Residential Attached
- Title to Land
- Leasehold prepaid-Strata
- Year Built
- 2020
- Area
- Tsawwassen · Tsawwassen North
- Outdoor
- Balcony
- Heating / Cooling
- Baseboard
- Flooring
- Laminate,Mixed,Tile
- Construction
- Frame Wood,Glass (Exterior),Mixed (Exterior),Vinyl Siding
- Parking
- Underground,Guest (2 stalls)
- Water Supply
- Public
- Kitchens
- 1
- Units in Development
- 200
Financial
List Price$549,800
Gross Taxes$1,999 · 2023
Maintenance Fee$403/mo
✦ Included in the Maintenance Fee
- Clubhouse
- Trash
- Maintenance Grounds
- Management
- Sewer
Rooms 6
Other
Kitchen
Bedroom
Primary Bedroom
Dining Room
Living Room
Features & Appliances
✦ Appliances & Features
- 🧺Washer/Dryer
- 🧺Dishwasher
- 🧊Refrigerator
- 🍳Cooktop
- 🍲Microwave
- 🍽️Satellite Dish
- 🧯Fire Sprinkler System
✦ Bylaws & Pets
- Pets Allowed w/Rest
For Sale in PEREGRINE & Complex
↑ Back to top| Date | Address | Status | Bed | Bath | Price | Sqft | DOM | Strata Fee | Tax | Listed By |
|---|---|---|---|---|---|---|---|---|---|---|
| 2026-09-21 | 214 1792 Starling Drive | Active | 1 | 1 | $419,000 ($798/sf) | 525 | 0 | $342 | $1,726 (2026) | Multiple Realty Ltd. |
| 2026-09-09 | 328 1792 Starling Drive | Active | 1 | 1 | $398,000 ($658/sf) | 605 | 0 | $399 | $1,946 (2026) | RE/MAX Westcoast |
| 2026-09-08 | 109 1892 Starling Drive | Active | 2 | 2 | $599,900 ($682/sf) | 879 | 0 | $584 | $2,556 (2026) | Royal LePage - Wolstencroft |
| 2026-09-02 | 414 1892 Starling Drive | Active | 1 | 1 | $474,900 ($583/sf) | 814 | 0 | $541 | $2,431 (2026) | Royal LePage Westside |
| 2026-08-31 | 203 1792 Starling Drive | Active | 2 | 2 | $549,900 ($749/sf) | 734 | 0 | $2,131 (2024) | Oracle Realty Ltd. | |
| 2026-08-26 | 413 1792 Starling Drive | Active | 2 | 1 | $525,000 ($649/sf) | 809 | 0 | $527 | $2,398 (2025) | RE/MAX Treeland Realty |
| 2026-07-15 | 219 1792 Starling Drive | Active | 2 | 2 | $669,000 ($599/sf) | 1117 | 0 | $705 | $2,853 (2025) | Engel & Volkers Vancouver |
| 2026-06-15 | 215 1892 Starling Drive | Active | 1 | 1 | $378,000 ($673/sf) | 562 | 0 | $376 | $1,234 (2025) | Century 21 Prudential Estates (Rmd) Ltd. |
| 2026-05-27 | 306 1792 Starling Drive | Active | 1 | 1 | $429,900 ($804/sf) | 535 | 0 | $356 | $1,667 (2025) | JULY Realty |
| 2026-05-25 | 204 1892 Starling Drive | Active | 2 | 2 | $529,998 ($601/sf) | 882 | 0 | $584 | $2,517 (2026) | Sutton Group Seafair Realty |
| 2026-02-09 | 319 1792 Starling Drive | Active | 2 | 2 | $699,000 ($641/sf) | 1090 | 0 | $705 | $2,861 (2025) | Sutton Group-West Coast Realty |
| 2025-08-29 | 216 1792 Starling Drive | Active | 2 | 2 | $514,000 ($603/sf) | 852 | 0 | $503 | $2,479 (2026) | Royal Lepage Wheeler Cheam |
| Avg | $515,550 ($658/sf) | 784 |
Nearby Buildings with Active Listings
↑ Back to topPelican Cove
1894 Osprey Dr. · Tsawwassen
PELICAN COVE ONE
1816 Osprey Dr. · Tsawwassen
Coast At Tsawwassen Shores
4690 Hawk Ln. · Tsawwassen
AERIE WALK
4688 Hawk Ln. · Tsawwassen
Tsawwassen Landing
4738 Hemlock Way · Tsawwassen
Seaside West 1
4716 Orca Way · Tsawwassen
Seaside | North
4656 Orca Way · Tsawwassen
Tsawwassen Springs
5099 Springs Blvd. · Tsawwassen
Where this information comes from:
Listing details, room sizes, features and financials are from the active MLS® listing
R2845242, Real Estate Board of Greater Vancouver, listed by Royal Pacific Realty Corp..
Listed Jan 28, 2024. Feed last updated Feb 12, 2024.
Building-level information is from the BCCondos.net building database.
Measurements are provided by the listing brokerage and are approximate — buyer to verify all data.
214 1792 STARLING DRIVE
1 bed · 1 bath · MLS® R3167606
$419,000
226 1792 STARLING DRIVE
1 bed · 1 bath · MLS® R3072429
Contact for price

328 1792 STARLING DRIVE
1 bed · 1 bath · MLS® R3162970
$398,000
203 1792 STARLING DRIVE
2 bed · 2 bath · MLS® R3159895
$549,900

109 1892 STARLING DRIVE
2 bed · 2 bath · MLS® R3161517
$599,900

414 1892 STARLING DRIVE
1 bed · 1 bath · MLS® R3160796
$474,900

413 1792 STARLING DRIVE
2 bed · 1 bath · MLS® R3159193
$525,000
219 1792 STARLING DRIVE
2 bed · 2 bath · MLS® R3147230
$669,000
215 1892 STARLING DRIVE
1 bed · 1 bath · MLS® R3136254
$378,000

306 1792 STARLING DRIVE
1 bed · 1 bath · MLS® R3130595
$429,900
204 1892 STARLING DRIVE
2 bed · 2 bath · MLS® R3127847
$529,998
319 1792 STARLING DRIVE
2 bed · 2 bath · MLS® R3088103
$699,000
216 1792 STARLING DRIVE
2 bed · 2 bath · MLS® R3041006
$514,000
Book a Showing
323 1892 Starling Drive · PEREGRINE · MLS® R2845242 · with Les Twarog

Les TwarogUsually replies within minutes
Building List Count by City
- Abbotsford - 447
- Agassiz - 28
- Burnaby - 54
- Burnaby East - 78
- Burnaby North - 367
- Burnaby South - 348
- Campbell River - 1
- Chilliwack - 221
- Cloverdale - 194
- Comox Valley - 10
- Coquitlam - 566
- Delta - 10
- Duncan - 42
- Esquimalt - 59
- Gulf Islands - 6
- Harrison Hot Springs - 13
- Harrison Mills - 1
- Hope - 22
- Ladner - 110
- Langford - 156
- Langley - 541
- Maple Ridge - 312
- Mill Bay - 2
- Mission - 65
- New Westminster - 444
- North Delta - 29
- North Island - 2
- North Saanich - 8
- North Surrey - 412
- North Vancouver - 747
- Oak Bay - 44
- Osoyoos - 1
- Parksville / Qualicum - 7
- Penticton - 8
- Pitt Meadows - 75
- Port Alberni - 2
- Port Coquitlam - 268
- Port Moody - 268
- Richmond - 1161
- Saanich East - 232
- Saanich West - 92
- Sardis - 154
- Sidney - 152
- Sooke - 39
- South Surrey White Rock - 719
- Surrey - 667
- Tsawwassen - 98
- Vancouver East - 1003
- Vancouver West - 2495
- Victoria - 666
- View Royal - 46
- West Vancouver - 231
Pages
About


MLS®, REALTOR® and the associated logos are trademarks of The Canadian Real Estate Association


The listing data is provided under copyright by the Chilliwack & District Real Estate Board, Fraser Valley Real Estate Board or Real Estate Board of Greater Vancouver.
The listing data is deemed reliable but is not guaranteed accurate by the Chilliwack & District Real Estate Board, Fraser Valley Real Estate Board, Real Estate Board of Greater Vancouver, nor BCCondos.