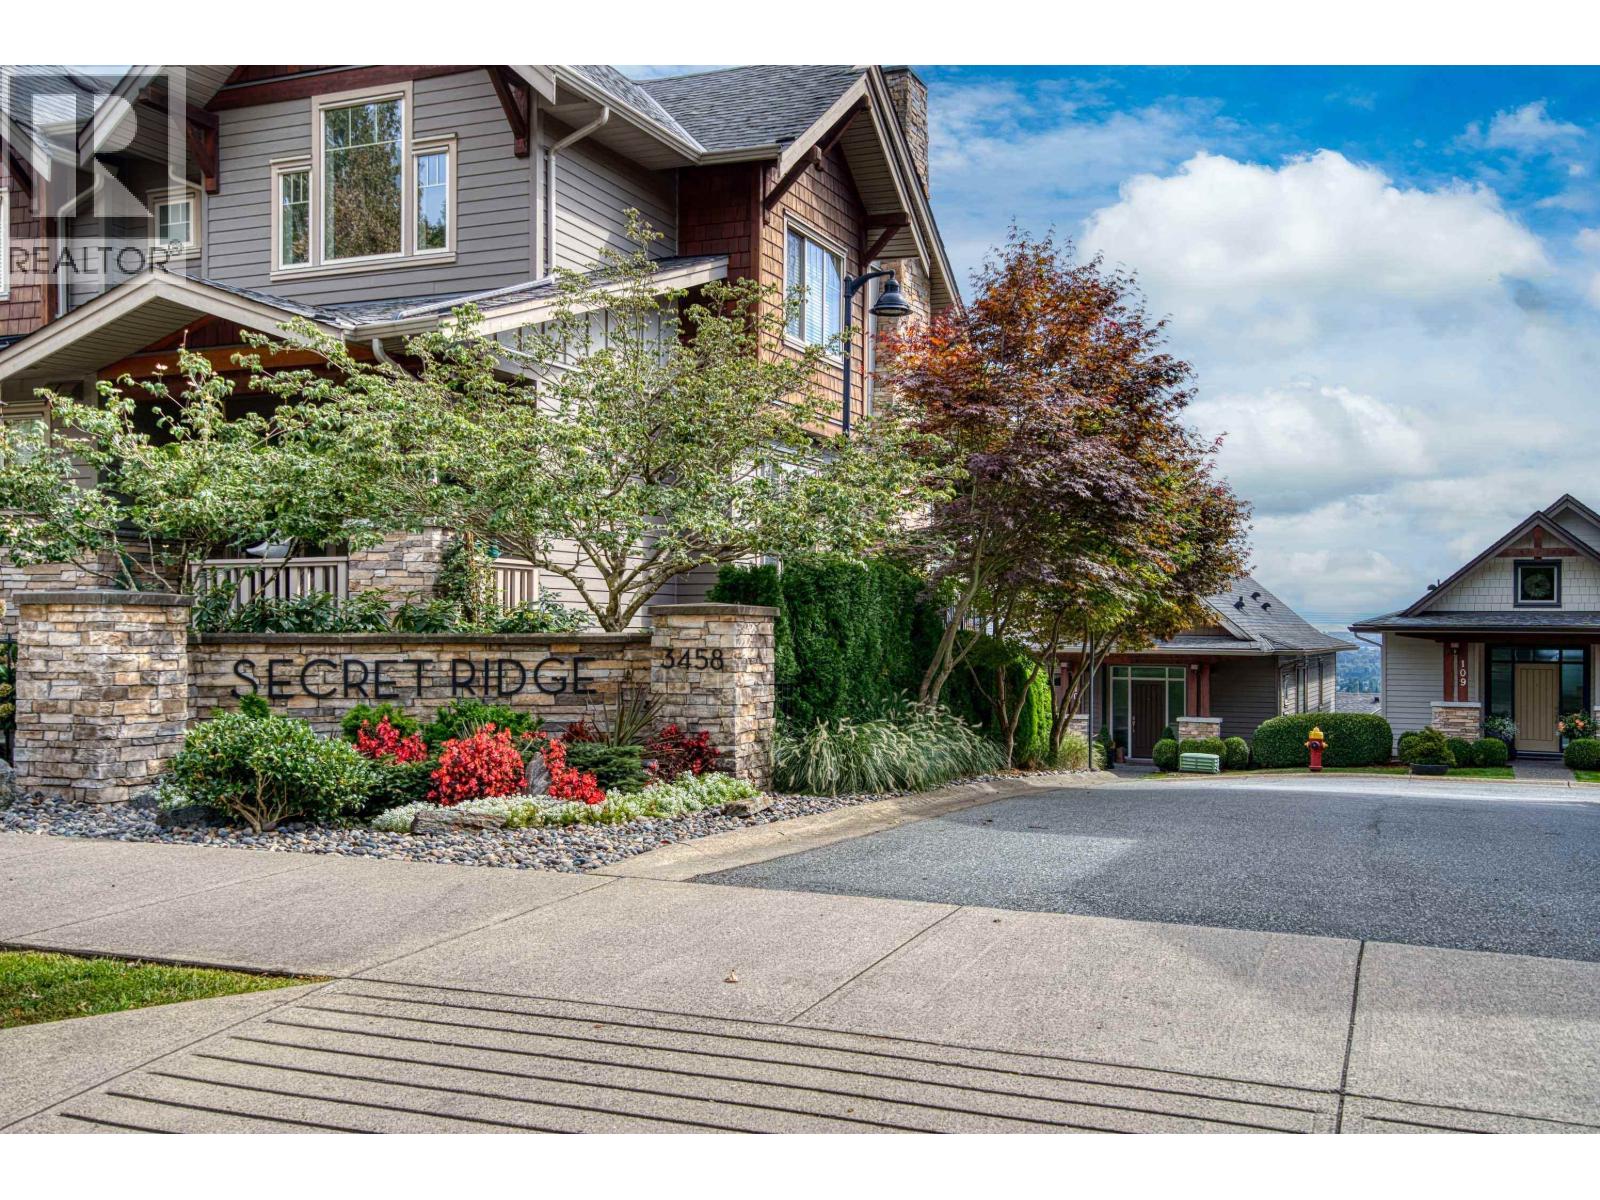
SECRET RIDGEListing Information
Sold · MLS® R2844039
128 3458 Burke Village Promenade
Coquitlam · Burke Mountain V3E 0J1
$1,455,000 (Sold Mon Mar 11 2024 00:00:00 GMT+0000 (Coordinated Universal Time))
- 2 Beds
- 3 Baths
- 2,302 Sqft
- 4 Parking
- Built 2013
 1/39
1/39



★ Building Specialist
Les Twarog
RE/MAX Crest Realty (Westside)
30+ Years Downtown & Westside Expert
604.671.7000
les@6717000.com
Property Description
Rancher Plan with View plus Basement and small yard. Just 11 years young! Perfect and very rare combination of features that downsizing Buyers prefer with one level living. Check out the floor plan and photos. 3 full bathrooms, easily converted to 4 bedrooms if desired. Start checking the boxes - 9''/10'' Vaulted Ceilings throughout, Primary Bedroom on Main Floor, High-quality construction, Air conditioning, Large Covered Deck with View!, Fully Finished Walkout Basement with High Ceiling, South Facing, Double Garage + 2 parking on apron at door, small yard with a patch of grass cut by Strata, great area close to services.
Property Details
- Property Type
- Townhouse
- Style
- Residential Attached
- Title to Land
- Freehold Strata
- Year Built
- 2013
- Area
- Coquitlam · Burke Mountain
- View
- Beautiful View
- Exposure
- South
- Outdoor
- Patio,Deck
- Heating / Cooling
- Forced Air,Natural Gas
- Flooring
- Hardwood,Carpet
- Construction
- Frame Wood,Fibre Cement (Exterior),Wood Siding
- Parking
- Garage Double,Front Access (4 stalls)
- Water Supply
- Public
- Kitchens
- 1
- Fireplaces
- 1
- Units in Development
- 44
Financial
List Price$1,455,000
Gross Taxes$3,956 · 2023
Maintenance Fee$474/mo
✦ Included in the Maintenance Fee
- Maintenance Grounds
- Gas
- Management
- Snow Removal
Rooms 10
Utility
Storage
Bedroom
Other
Recreation Room
Walk-In Closet
Primary Bedroom
Kitchen
Dining Room
Living Room
Features & Appliances
✦ Appliances & Features
- 🧺Washer/Dryer
- 🧺Dishwasher
- 🧊Refrigerator
- 🍳Cooktop
- ❄️Central Air
✦ Bylaws & Pets
- Cats OK
- Dogs OK
- Number Limit (Two)
- Pets Allowed w/Rest
For Sale in Secret Ridge & Complex
↑ Back to top| Date | Address | Status | Bed | Bath | Price | Sqft | DOM | Strata Fee | Tax | Listed By |
|---|---|---|---|---|---|---|---|---|---|---|
| 2026-09-15 | 107 3458 Burke Village Promenade | Active | 4 | 5 | $1,418,000 ($493/sf) | 2876 | 0 | $625 | $5,311 (2025) | Sotheby's International Realty Canada |
| Avg | $1,418,000 ($493/sf) | 2876 |
Nearby Buildings with Active Listings
↑ Back to topKentwell
3500 Burke Village Promenade Other · Coquitlam
Secret Ridge Ii
3450 David Ave. · Coquitlam
Riley
1320 Riley St. · Coquitlam
Tyneridge North
1305 Soball St. · Coquitlam
Reef
1219 Burke Mountain St. · Coquitlam
Riley Park
1331 Olmsted St. · Coquitlam
Northbrook
3431 Galloway Ave. · Coquitlam
Forester at Burke Mountain
1290 Mitchell St. · Coquitlam
Where this information comes from:
Listing details, room sizes, features and financials are from the active MLS® listing
R2844039, Real Estate Board of Greater Vancouver, listed by RE/MAX Sabre Realty Group.
Listed Jan 22, 2024. Feed last updated Mar 19, 2024.
Building-level information is from the BCCondos.net building database.
Measurements are provided by the listing brokerage and are approximate — buyer to verify all data.
Book a Showing
128 3458 Burke Village Promenade · Secret Ridge · MLS® R2844039 · with Les Twarog

Les TwarogUsually replies within minutes
Building List Count by City
- Abbotsford - 447
- Agassiz - 28
- Burnaby - 54
- Burnaby East - 78
- Burnaby North - 367
- Burnaby South - 348
- Campbell River - 1
- Chilliwack - 221
- Cloverdale - 194
- Comox Valley - 10
- Coquitlam - 566
- Delta - 10
- Duncan - 42
- Esquimalt - 59
- Gulf Islands - 6
- Harrison Hot Springs - 13
- Harrison Mills - 1
- Hope - 22
- Ladner - 110
- Langford - 156
- Langley - 541
- Maple Ridge - 312
- Mill Bay - 2
- Mission - 65
- New Westminster - 444
- North Delta - 29
- North Island - 2
- North Saanich - 8
- North Surrey - 412
- North Vancouver - 747
- Oak Bay - 44
- Osoyoos - 1
- Parksville / Qualicum - 7
- Penticton - 8
- Pitt Meadows - 75
- Port Alberni - 2
- Port Coquitlam - 268
- Port Moody - 268
- Richmond - 1161
- Saanich East - 232
- Saanich West - 92
- Sardis - 154
- Sidney - 152
- Sooke - 39
- South Surrey White Rock - 719
- Surrey - 667
- Tsawwassen - 98
- Vancouver East - 1003
- Vancouver West - 2495
- Victoria - 666
- View Royal - 46
- West Vancouver - 231
Pages
About


MLS®, REALTOR® and the associated logos are trademarks of The Canadian Real Estate Association


The listing data is provided under copyright by the Chilliwack & District Real Estate Board, Fraser Valley Real Estate Board or Real Estate Board of Greater Vancouver.
The listing data is deemed reliable but is not guaranteed accurate by the Chilliwack & District Real Estate Board, Fraser Valley Real Estate Board, Real Estate Board of Greater Vancouver, nor BCCondos.