407 1188 Howe ST
- 2 Beds
- 2 Baths
- 819 Sqft
- 1 Parking
- Built 1994
 1/33
1/33




Property Description
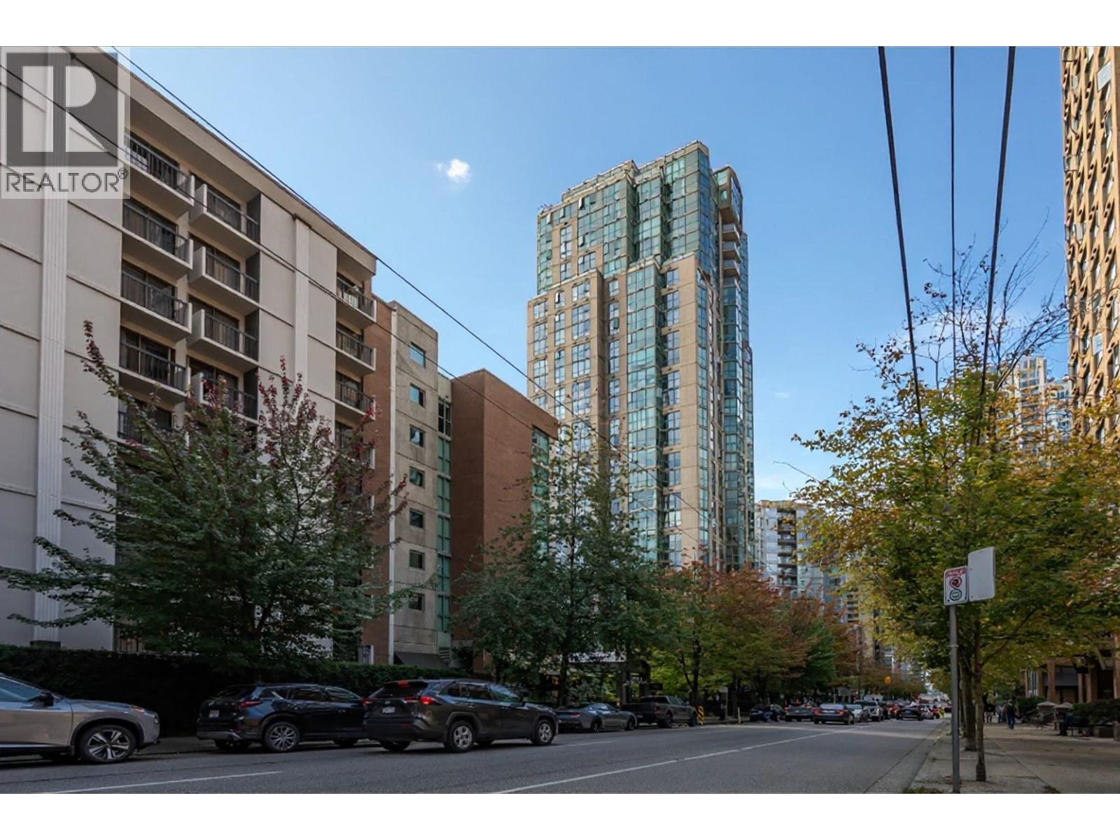
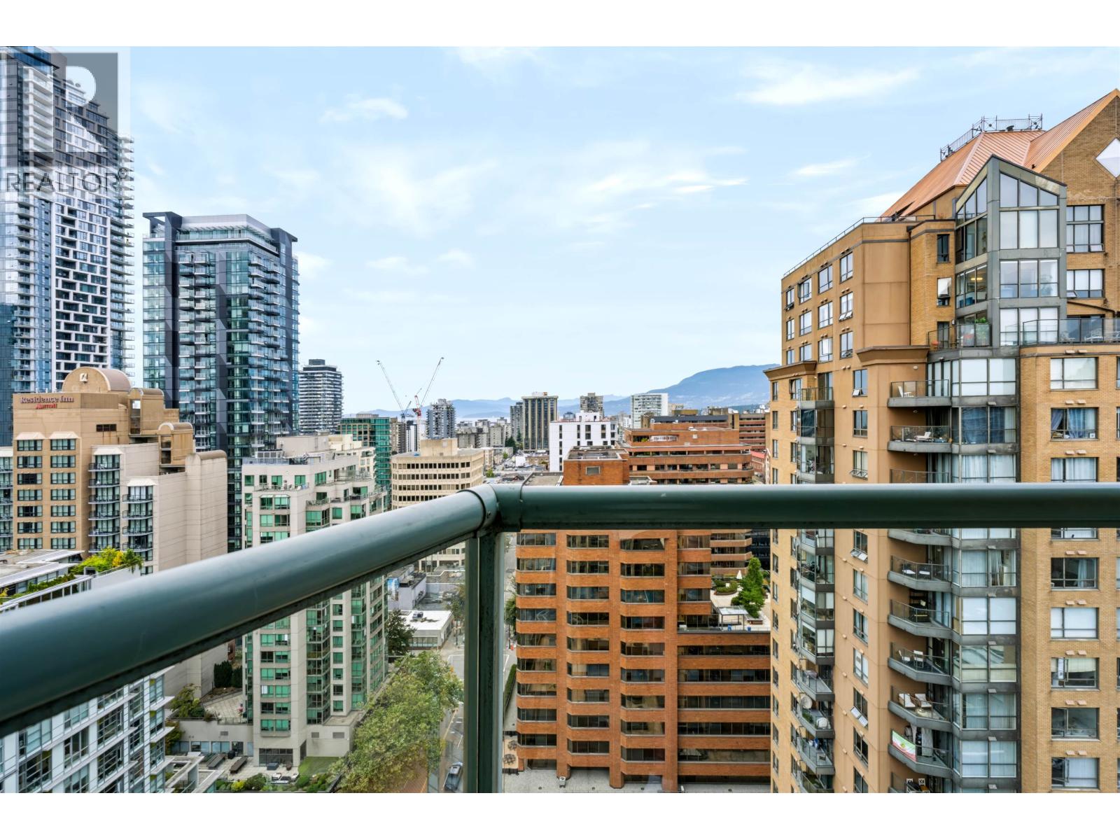
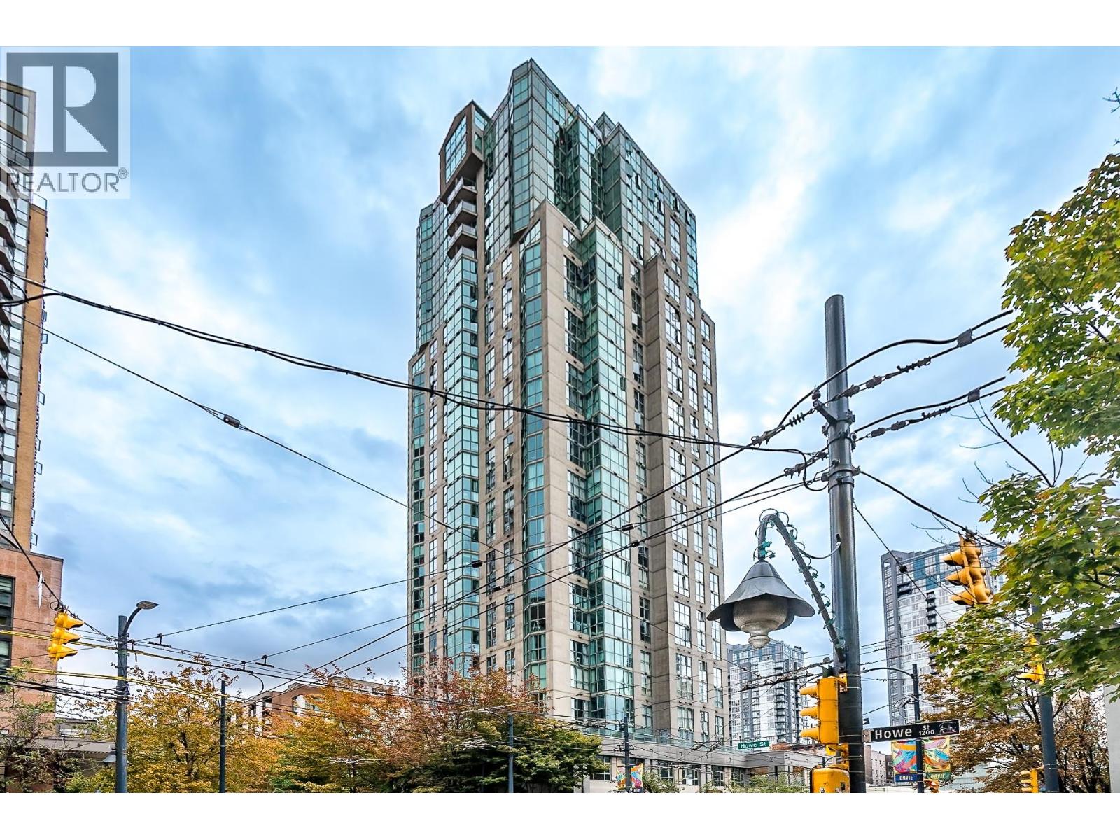
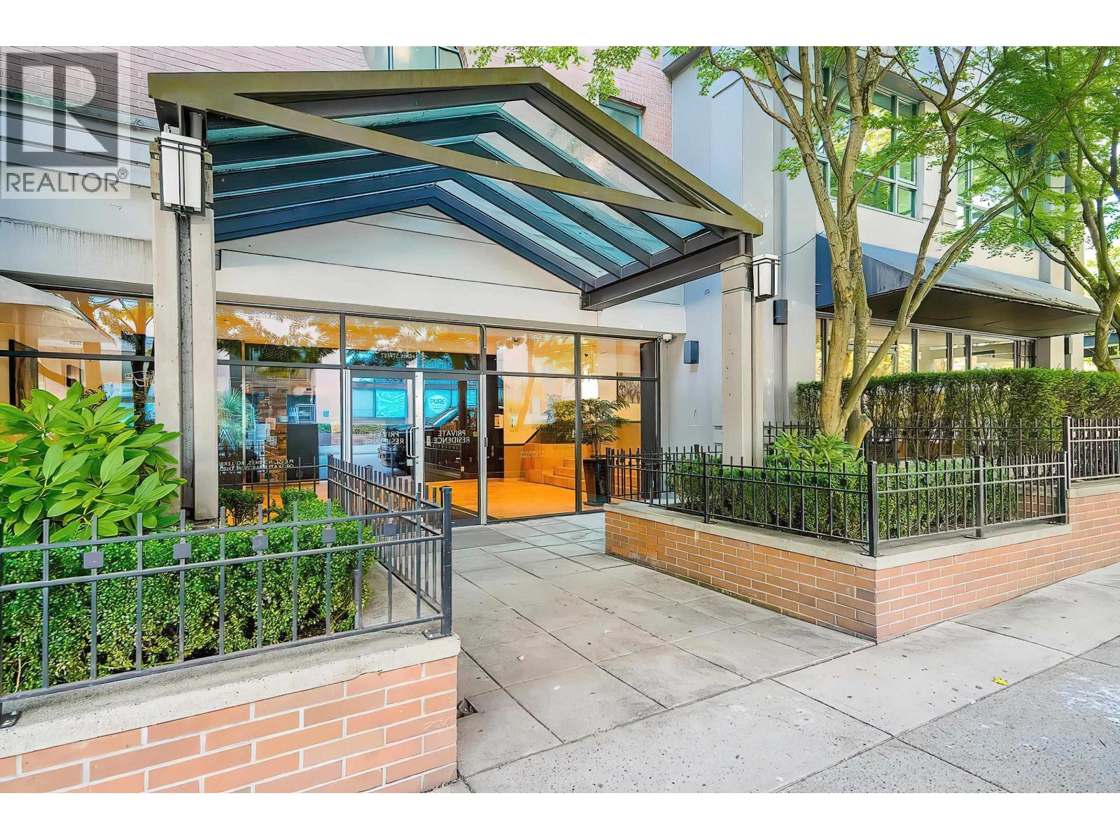
Welcome to unit #407, a renovated corner unit with 819SF of interior space ready for you to call home. This 2-bed, 2-bath unit has had a full update that features laminate flooring, a kitchen refinished with custom cabinetry, S/S appliances, quartz countertops, and of course, the bathrooms have been tastefully remodelled. 1188 HOWE also offers you resort-like amenities including a gym, jacuzzi, sauna, and swimming pool to get your laps in! And let’s not forget about the vibrant, energetic community, that can only be obtained living in downtown. With a Walkscore of 98 out of 100, you’re seconds away from great cafes, restaurants, Yaletown, the seawall, and the skytrain station. Perfect for first-time home buyers and investors, you''ll want to see this home for yourself!
Property Details
- Property Type
- Apartment Unit
- Style
- Multi Family,Residential Attached
- Title to Land
- Freehold Strata
- Year Built
- 1994
- Area
- Vancouver West · Downtown VW
- Outdoor
- No Outdoor Area
- Heating / Cooling
- Baseboard,Electric
- Flooring
- Laminate,Tile
- Construction
- Concrete,Mixed (Exterior)
- Parking
- Garage Under Building,Guest (1 stall)
- Water Supply
- Public
- Kitchens
- 1
- Units in Development
- 190
Financial
- Bike Room
- Exercise Centre
- Sauna/Steam Room
- Caretaker
- Trash
- Maintenance Grounds
- Hot Water
- Management
- Recreation Facilities
- Snow Removal
Rooms 5
Features & Appliances
- 🧺Washer/Dryer
- 🧺Dishwasher
- 🧊Refrigerator
- 🍳Cooktop
- 🚨Smoke Detector(s)
- 🧯Fire Sprinkler System
- 🛁Swirlpool/Hot Tub
- 🪟Window Coverings
- Cats OK
- No Dogs
- Number Limit (One)
- Pets Allowed w/Rest
Location & Parcel
↑ Back to topFor Sale in Chelsea & Complex
↑ Back to top| Date | Address | Status | Bed | Bath | Price | Sqft | DOM | Strata Fee | Tax | Listed By |
|---|---|---|---|---|---|---|---|---|---|---|
| 2026-09-14 | 2401 1188 Howe Street | Active | 2 | 2 | $639,900 ($831/sf) | 770 | 0 | $612 | $2,435 (2026) | Real Broker |
| 2026-09-14 | 2601 1188 Howe Street | Active | 2 | 2 | $719,000 ($928/sf) | 775 | 0 | $2,456 (2026) | RE/MAX Crest Realty | |
| 2026-09-14 | 905 1188 Howe Street | Active | 1 | 1 | $399,900 ($790/sf) | 506 | 0 | $382 | $1,425 (2026) | Team 3000 Realty Ltd. |
| 2026-08-17 | 2501 1188 Howe Street | Active | 2 | 2 | $780,000 ($1006/sf) | 775 | 0 | $607 | $2,200 (2025) | Royal First Realty |
| 2026-07-13 | 2303 1188 Howe Street | Active | 2 | 2 | $728,000 ($915/sf) | 796 | 0 | $603 | $2,467 (2025) | Nu Stream Realty Inc. |
| Avg | $653,360 ($902/sf) | 724 |
Nearby Buildings with Active Listings
↑ Back to top

Book a Showing

- Abbotsford - 447
- Agassiz - 28
- Burnaby - 54
- Burnaby East - 78
- Burnaby North - 367
- Burnaby South - 348
- Campbell River - 1
- Chilliwack - 221
- Cloverdale - 194
- Comox Valley - 10
- Coquitlam - 566
- Delta - 10
- Duncan - 42
- Esquimalt - 59
- Gulf Islands - 6
- Harrison Hot Springs - 13
- Harrison Mills - 1
- Hope - 22
- Ladner - 110
- Langford - 156
- Langley - 541
- Maple Ridge - 312
- Mill Bay - 2
- Mission - 65
- New Westminster - 444
- North Delta - 29
- North Island - 2
- North Saanich - 8
- North Surrey - 412
- North Vancouver - 747
- Oak Bay - 44
- Osoyoos - 1
- Parksville / Qualicum - 7
- Penticton - 8
- Pitt Meadows - 75
- Port Alberni - 2
- Port Coquitlam - 268
- Port Moody - 268
- Richmond - 1161
- Saanich East - 232
- Saanich West - 92
- Sardis - 154
- Sidney - 152
- Sooke - 39
- South Surrey White Rock - 719
- Surrey - 667
- Tsawwassen - 98
- Vancouver East - 1003
- Vancouver West - 2495
- Victoria - 666
- View Royal - 46
- West Vancouver - 231



