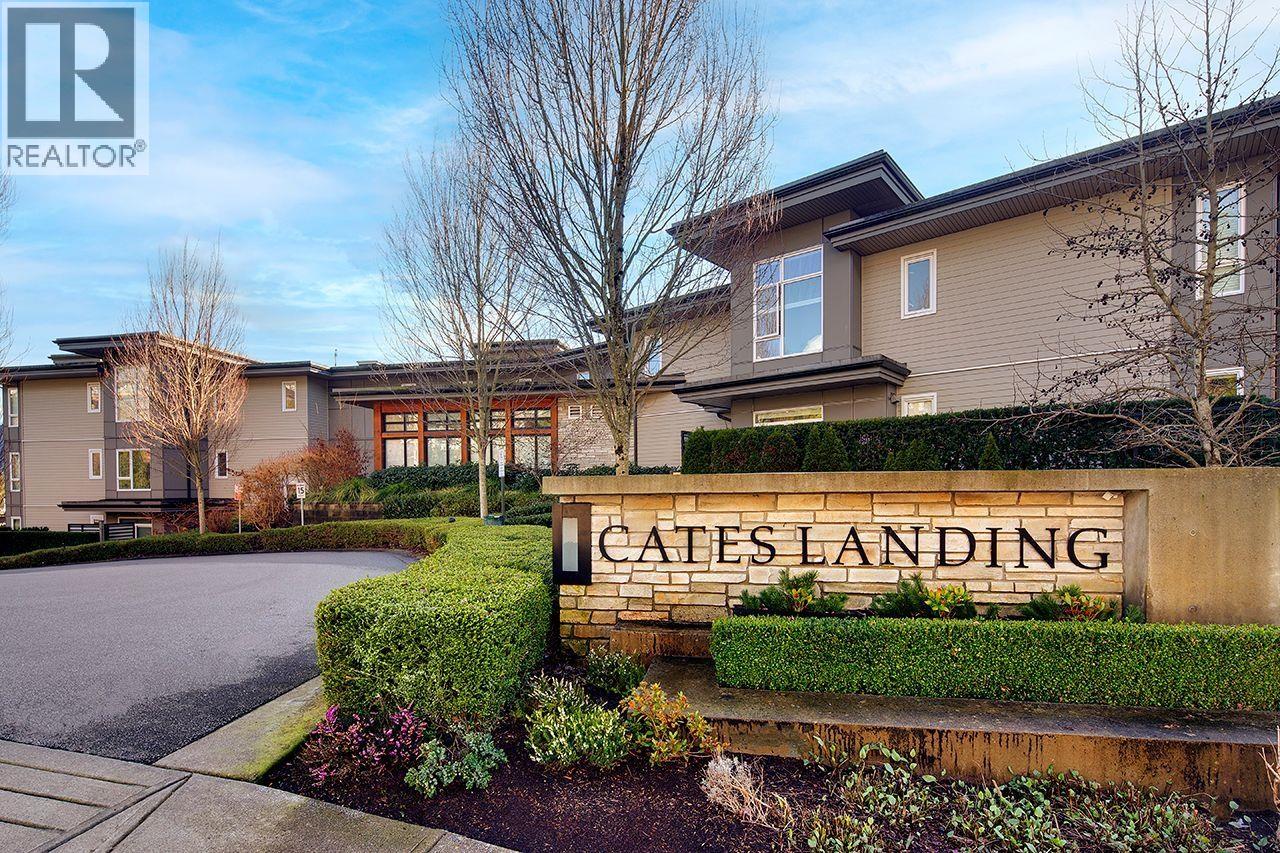
409 3825 Cates Landing Way
- 2 Beds
- 2 Baths
- 1,080 Sqft
- 2 Parking
- Built 2017
 1/40
1/40




Property Description
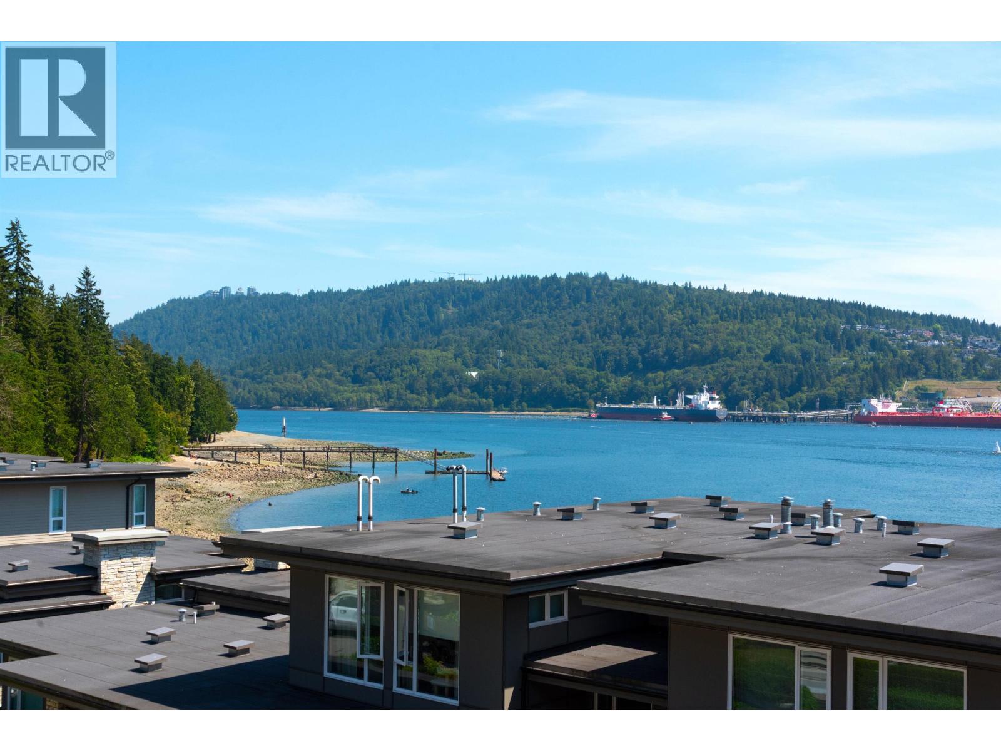
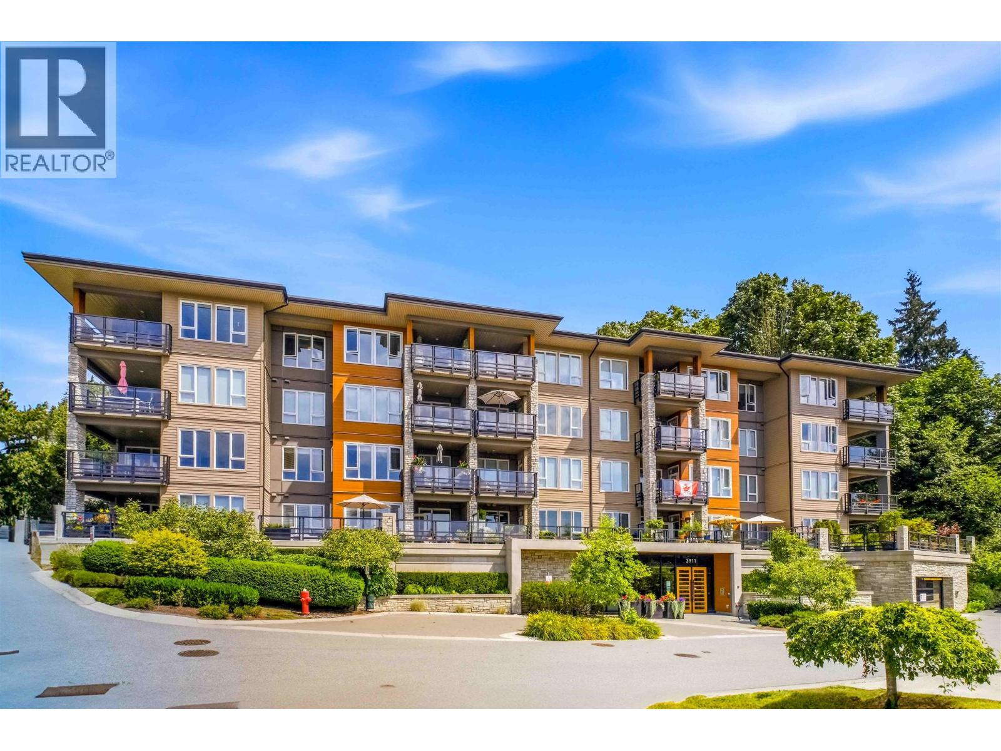
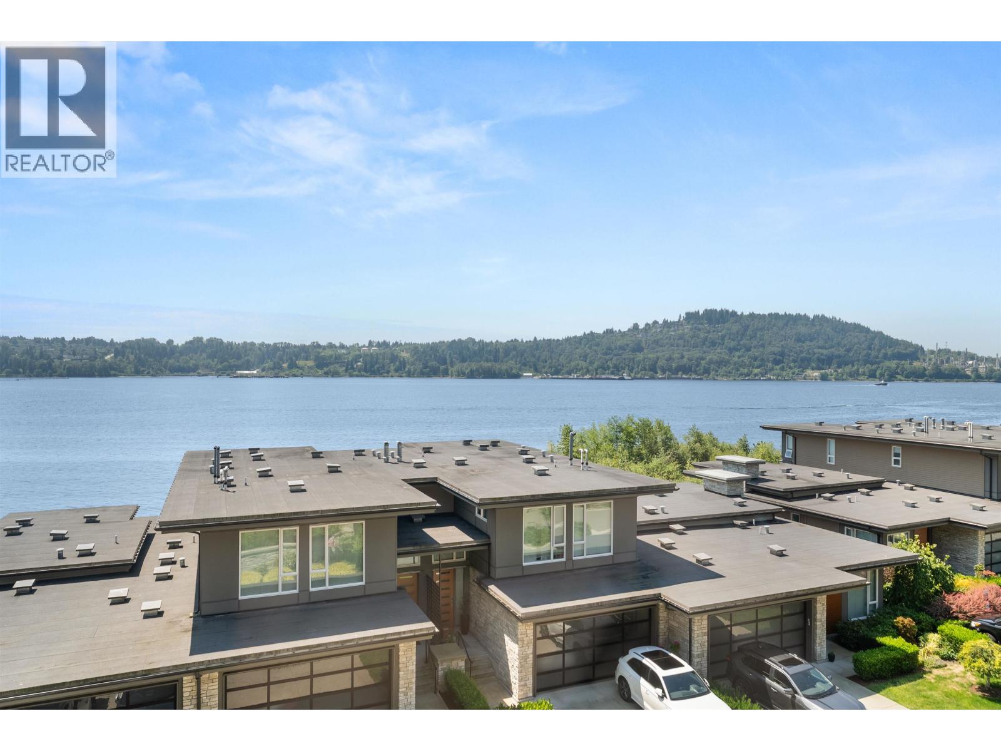
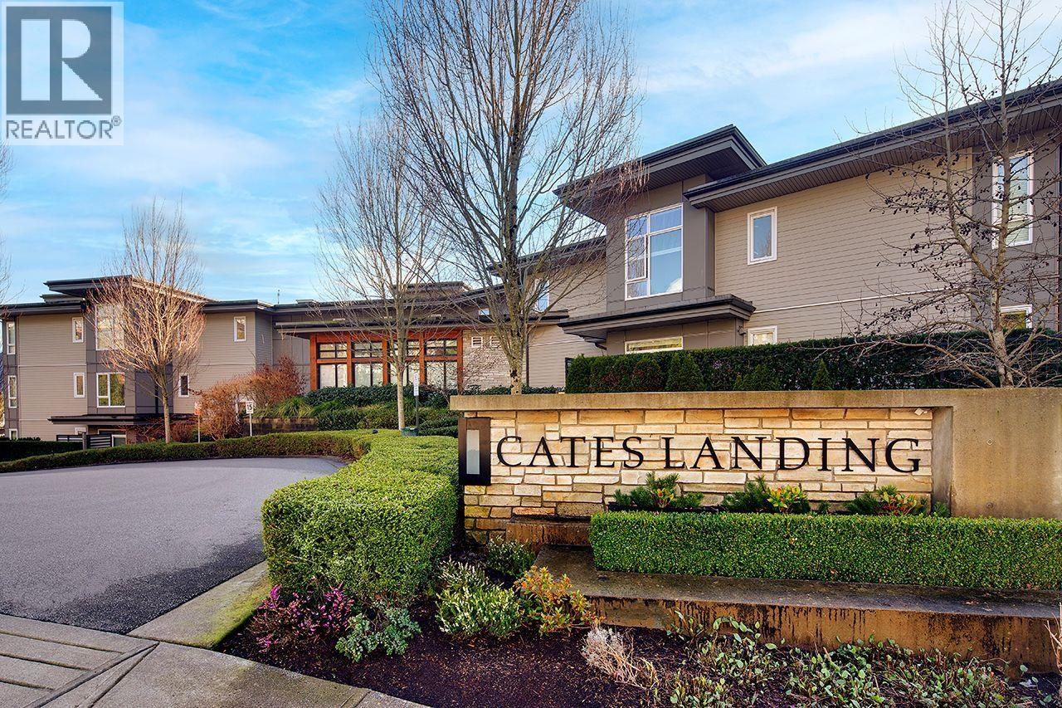
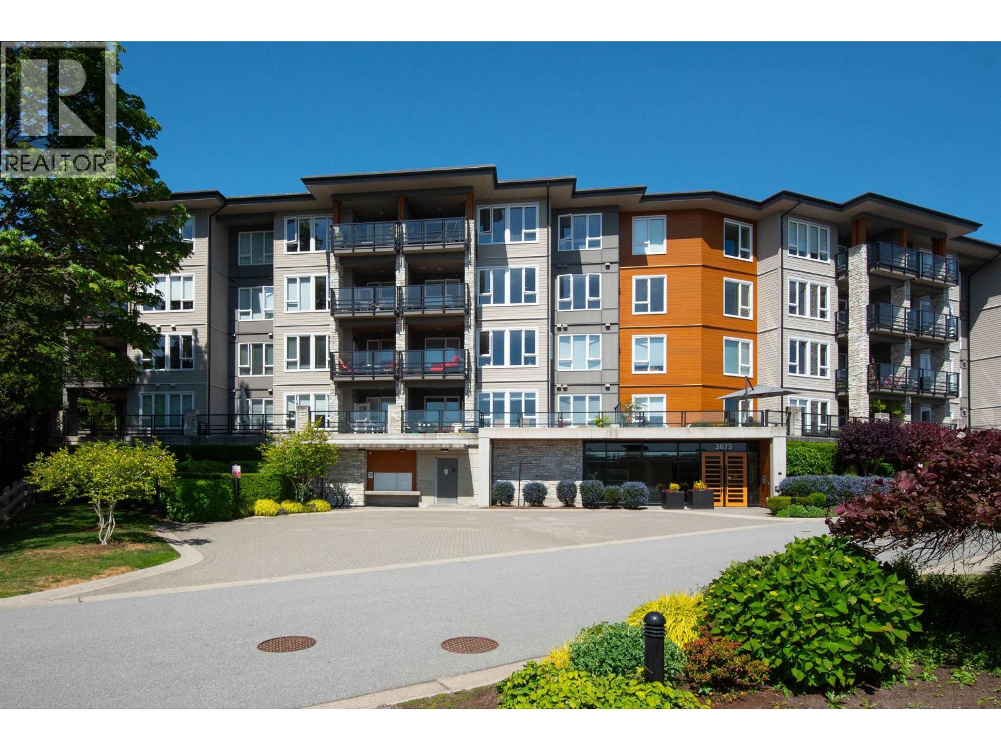
Picturesque WATERFRONT VIEWS, from every window! Highly desirable south-facing Penthouse at Cates Landing’s unique & quaint waterfront community (built by Polygon Homes). Live a West Coast lifestyle steps to the BEACH, plus trails to Cates Park, or launch your kayak from the property. 2 bed, 2 bath, 1080 SF, with high-end features like, spa-inspired bathrooms, double sinks in ensuite, soaker tub, radiant floor heating, quartz counters & island, stainless steel built-in appliances, natural-gas cook-top, & 9 foot ceilings! NEW flooring & fresh paint. Gym, dog/bike wash, guest suite and on-site caretaker. Pet friendly. 2 parking stalls w/1 EV ready, 1 locker. Near Dollarton Shopping Center, and downtown Deep Cove. *Free-Hold-Strata* If you like SUNSHINE & WATER this home is for you.
Property Details
- Property Type
- Apartment Unit
- Style
- Multi Family,Residential Attached
- Title to Land
- Freehold Strata
- Year Built
- 2017
- Area
- North Vancouver · Roche Point
- View
- Full Waterfront - Ocean
- Outdoor
- Balcony
- Heating / Cooling
- Hot Water,Radiant
- Flooring
- Laminate,Tile
- Construction
- Frame Wood,Fibre Cement (Exterior),Stone (Exterior),Wood Siding
- Parking
- Underground,Front Access,Side Access,Garage Door Opener (2 stalls)
- Water Supply
- Public
- Kitchens
- 1
- Units in Development
- 80
Financial
- Bike Room
- Exercise Centre
- Caretaker
- Trash
- Maintenance Grounds
- Gas
- Heat
- Hot Water
- Management
- Snow Removal
Rooms 7
Features & Appliances
- 🧺Washer/Dryer
- 🧺Washer
- 🧺Dishwasher
- 🧊Refrigerator
- 🍲Microwave
- 🔥Oven
- 🍳Range
- 🧯Fire Sprinkler System
- Cats OK
- Dogs OK
- Number Limit (Two)
- Pets Allowed w/Rest
For Sale in Cates Landing & Complex
↑ Back to top| Date | Address | Status | Bed | Bath | Price | Sqft | DOM | Strata Fee | Tax | Listed By |
|---|---|---|---|---|---|---|---|---|---|---|
| 2026-09-21 | 207 3825 Cates Landing Way | Active | 2 | 2 | $1,098,000 ($1090/sf) | 1007 | 0 | $627 | $5,059 (2024) | RE/MAX Masters Realty |
| 2026-09-08 | 305 3873 Cates Landing Way | Active | 2 | 2 | $1,298,800 ($1164/sf) | 1116 | 0 | $687 | $3,964 (2025) | Century 21 In Town Realty |
| 2026-07-24 | 203 3911 Cates Landing Way | Active | 2 | 3 | $1,595,000 ($1088/sf) | 1466 | 0 | $910 | $5,459 (2026) | Sutton Group-West Coast Realty |
| 2026-07-15 | 305 3911 Cates Landing Way | Active | 2 | 2 | $1,299,000 ($1158/sf) | 1122 | 0 | $687 | $5,784 (2025) | Babych Group Realty Vancouver Ltd. |
| 2026-06-17 | 207 3825 Cates Landing Way | Active | 2 | 2 | $1,149,000 ($1141/sf) | 1007 | 0 | $627 | $5,059 (2024) | RE/MAX Masters Realty |
| 2026-05-26 | 306 3873 Cates Landing Way | Active | 3 | 2 | $1,598,800 ($1327/sf) | 1205 | 0 | $768 | $4,328 (2025) | Century 21 In Town Realty |
| Avg | $1,339,767 ($1161/sf) | 1154 |
Nearby Buildings with Active Listings
↑ Back to top
Book a Showing

- Abbotsford - 447
- Agassiz - 28
- Burnaby - 54
- Burnaby East - 78
- Burnaby North - 367
- Burnaby South - 348
- Campbell River - 1
- Chilliwack - 221
- Cloverdale - 194
- Comox Valley - 10
- Coquitlam - 566
- Delta - 10
- Duncan - 42
- Esquimalt - 59
- Gulf Islands - 6
- Harrison Hot Springs - 13
- Harrison Mills - 1
- Hope - 22
- Ladner - 110
- Langford - 156
- Langley - 541
- Maple Ridge - 312
- Mill Bay - 2
- Mission - 65
- New Westminster - 444
- North Delta - 29
- North Island - 2
- North Saanich - 8
- North Surrey - 412
- North Vancouver - 747
- Oak Bay - 44
- Osoyoos - 1
- Parksville / Qualicum - 7
- Penticton - 8
- Pitt Meadows - 75
- Port Alberni - 2
- Port Coquitlam - 268
- Port Moody - 268
- Richmond - 1161
- Saanich East - 232
- Saanich West - 92
- Sardis - 154
- Sidney - 152
- Sooke - 39
- South Surrey White Rock - 719
- Surrey - 667
- Tsawwassen - 98
- Vancouver East - 1003
- Vancouver West - 2495
- Victoria - 666
- View Royal - 46
- West Vancouver - 231



