RILEY PARKListing Information
Sold · MLS® R2842259
158 1331 Olmsted ST
Coquitlam · Burke Mountain V3E 0J4
$1,448,000 (Sold Fri Jan 19 2024 00:00:00 GMT+0000 (Coordinated Universal Time))
- 4 Beds
- 4 Baths
- 2,044 Sqft
- 2,178 Lot Sqft
- 2 Parking
- Built 2023
 1/28
1/28



★ Building Specialist
Les Twarog
RE/MAX Crest Realty (Westside)
30+ Years Downtown & Westside Expert
604.671.7000
les@6717000.com
Property Description
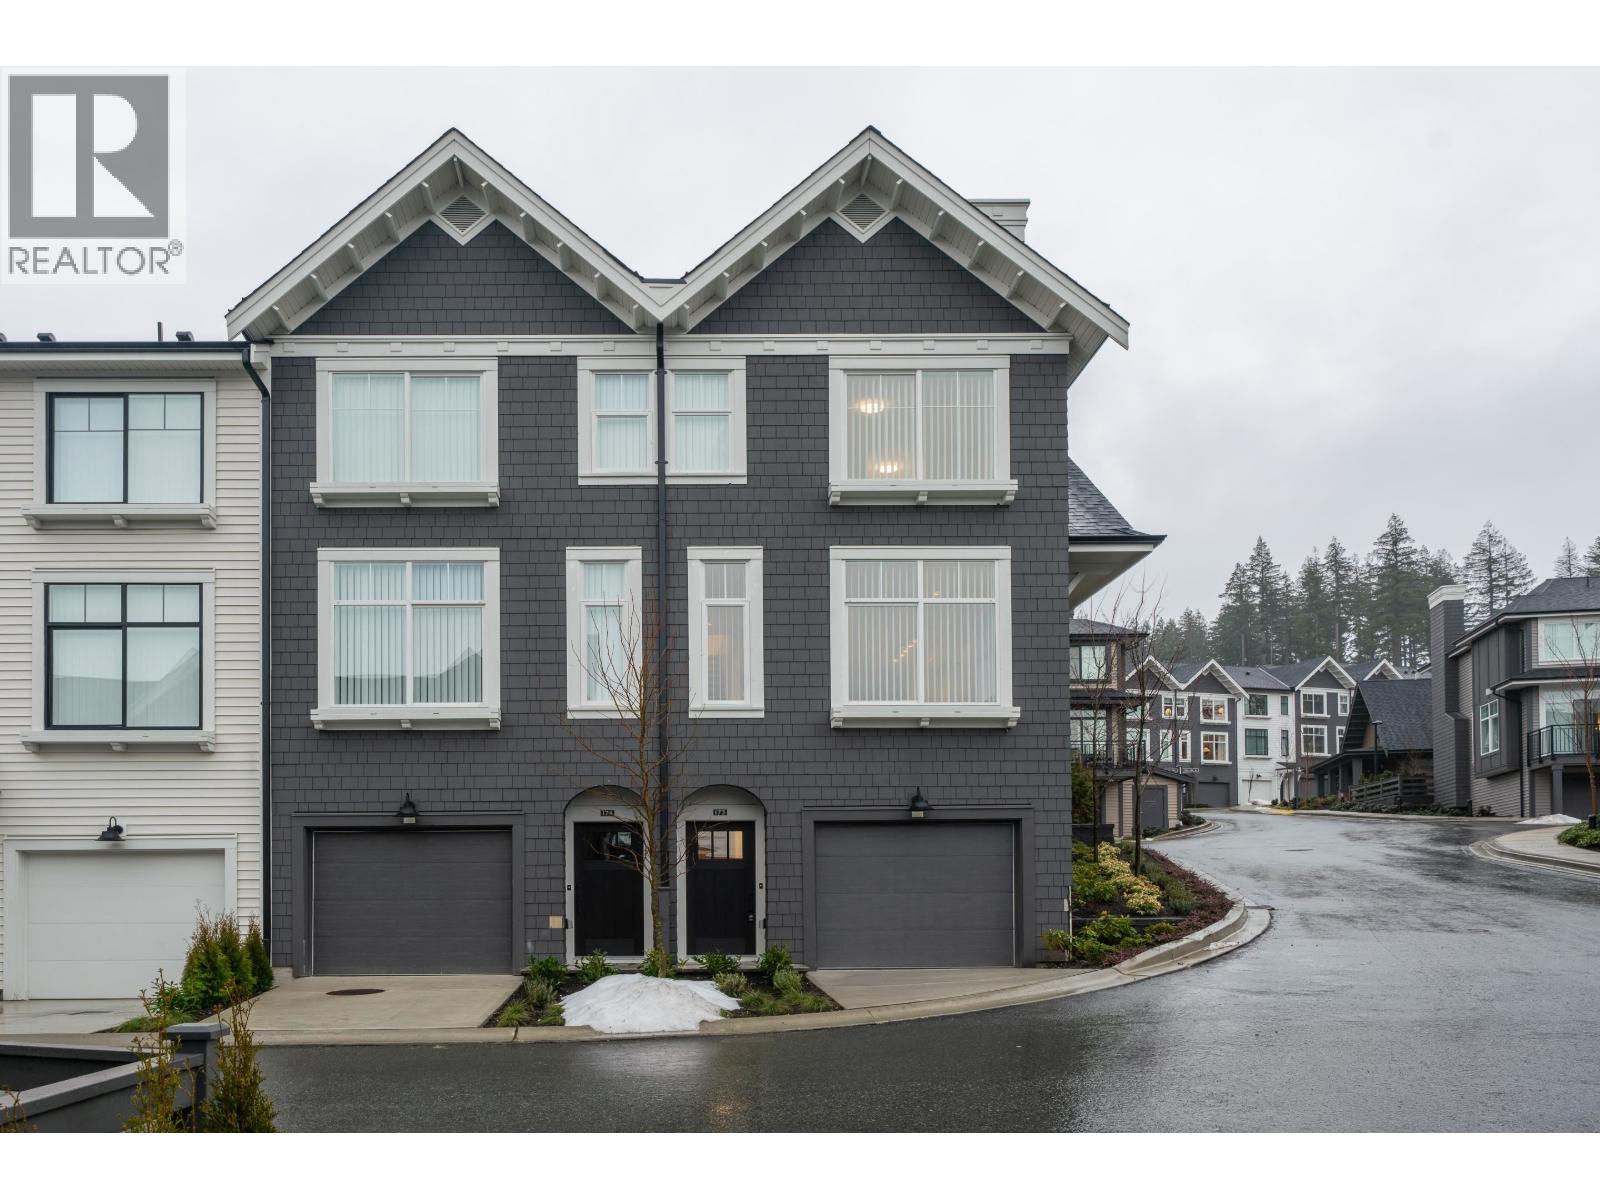
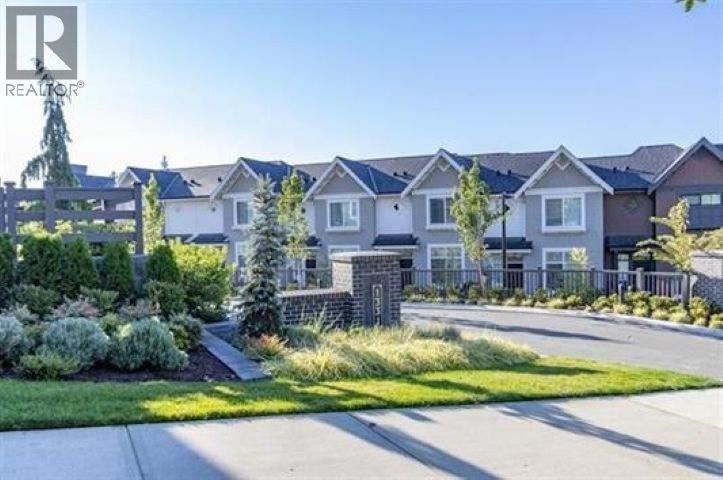
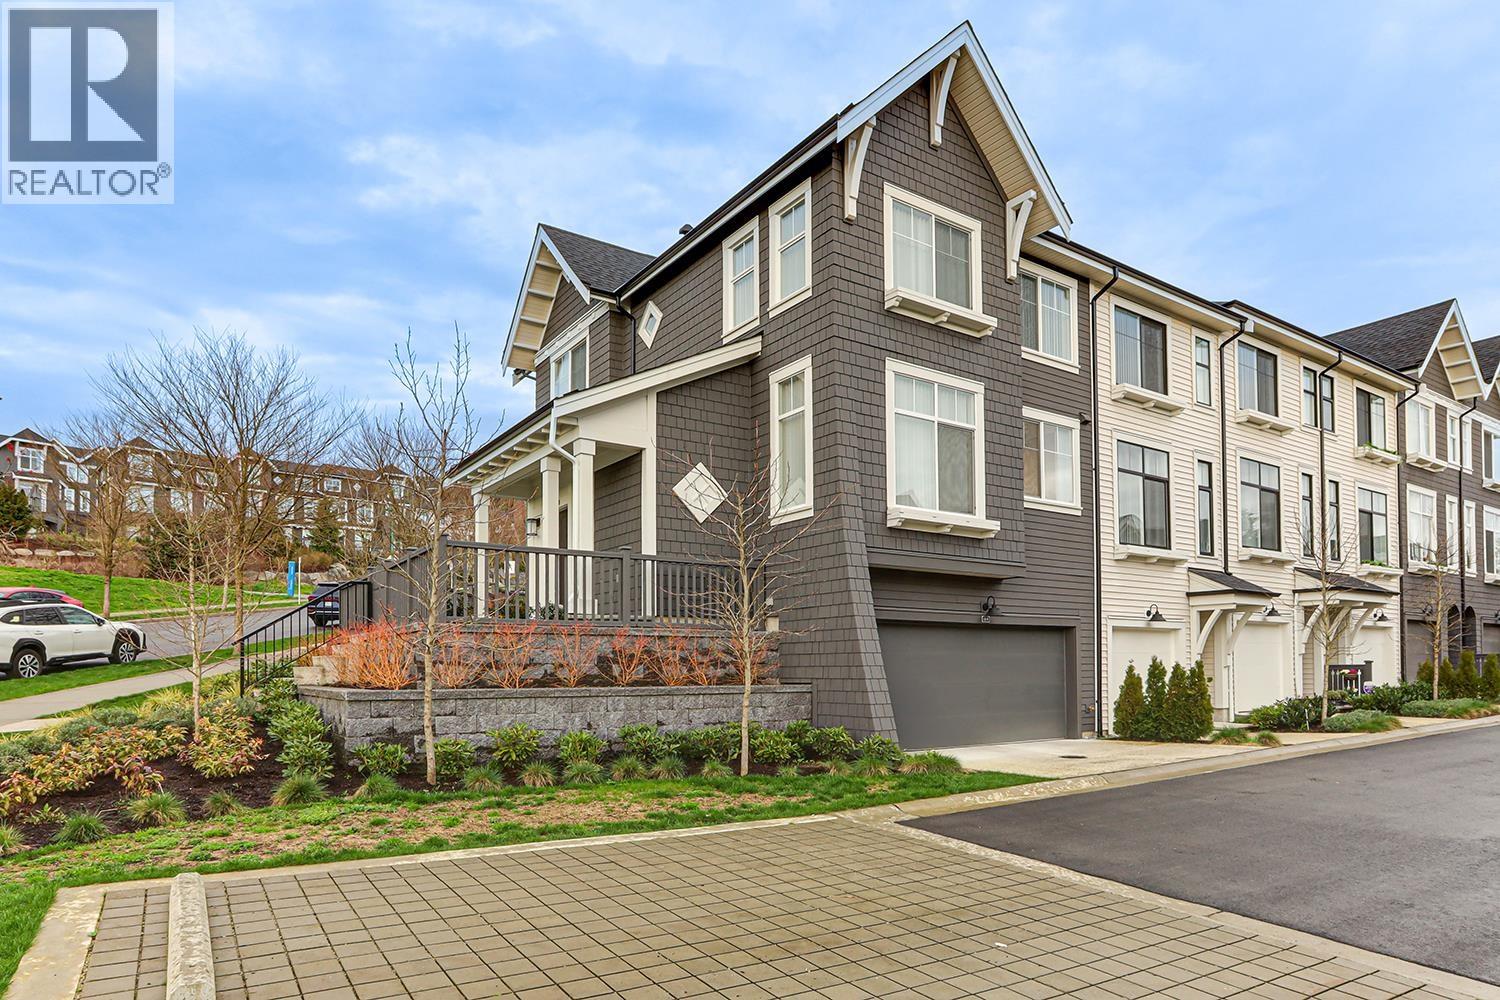
Experience the lavish comfort of a BRAND-NEW 4-bed, 4-bath Townhouse in the heart of Burke Mountain, Coquitlam. Built by Mosaic, this 2,044 sq ft gem exudes sophistication. With GST PAID, it''s ideal for modern family life in the sought-after Riley Park Community. Enjoy playgrounds, park picnics, and scenic strolls at your doorstep. More than a house, it''s a community embracing nature and family values. Discover joy in playground activities, park picnics, or leisurely evening strolls - all within reach. It extends beyond the dwelling; it''s about the surroundings. Acquiring a new home means embracing a community lifestyle that prioritizes nature and family.
Property Details
- Property Type
- Townhouse
- Style
- Residential Attached
- Title to Land
- Freehold Strata
- Year Built
- 2023
- Area
- Coquitlam · Burke Mountain
- View
- City View
- Outdoor
- Patio,Deck, Balcony
- Heating / Cooling
- Baseboard
- Construction
- Frame Wood,Other,Other (Exterior)
- Parking
- Garage Double (2 stalls)
- Water Supply
- Community
- Kitchens
- 1
Financial
List Price$1,448,000
Maintenance Fee$378/mo
✦ Included in the Maintenance Fee
- Recreation Facilities
- Trash
- Maintenance Grounds
- Management
Rooms 9
Recreation Room
Bedroom
Office
Bedroom
Bedroom
Primary Bedroom
Foyer
Kitchen
Living Room
Features & Appliances
✦ Bylaws & Pets
- Pets Allowed
For Sale in Riley Park & Complex
↑ Back to top| Date | Address | Status | Bed | Bath | Price | Sqft | DOM | Strata Fee | Tax | Listed By |
|---|---|---|---|---|---|---|---|---|---|---|
| 2026-07-10 | 173 1331 Olmsted Street | Active | 3 | 3 | $1,049,000 ($770/sf) | 1363 | 0 | $368 | $4,007 (2025) | Panda Luxury Homes |
| 2026-05-08 | 189 1331 Olmsted Street | Active | 4 | 3 | $1,149,900 ($772/sf) | 1490 | 0 | $303 | $4,109 (2025) | Royal LePage Sterling Realty |
| 2026-02-01 | 184 1331 Olmsted Street | Active | 4 | 4 | $1,399,000 ($750/sf) | 1865 | 0 | $381 | $4,780 (2025) | Coldwell Banker Universe Realty |
| Avg | $1,199,300 ($762/sf) | 1573 |
Nearby Buildings with Active Listings
↑ Back to topBallantree
1350 Mitchell St. · Coquitlam
3535 Princeton
3535 Princeton Ave. · Coquitlam
Forester 2 at Burke Mountain
1310 Mitchell St. · Coquitlam
Whisper
3525 Chandler St. · Coquitlam
Forester at Burke Mountain
1290 Mitchell St. · Coquitlam
Kentwell
3500 Burke Village Promenade Other · Coquitlam
Riley
1320 Riley St. · Coquitlam
Baycrest on the Rise
3535 Baycrest Ave. · Coquitlam
Where this information comes from:
Listing details, room sizes, features and financials are from the active MLS® listing
R2842259, Real Estate Board of Greater Vancouver, listed by eXp Realty.
Listed Jan 14, 2024. Feed last updated Feb 2, 2024.
Building-level information is from the BCCondos.net building database.
Measurements are provided by the listing brokerage and are approximate — buyer to verify all data.
Book a Showing
158 1331 Olmsted Street · Riley Park · MLS® R2842259 · with Les Twarog

Les TwarogUsually replies within minutes
Building List Count by City
- Abbotsford - 447
- Agassiz - 28
- Burnaby - 54
- Burnaby East - 78
- Burnaby North - 367
- Burnaby South - 348
- Campbell River - 1
- Chilliwack - 221
- Cloverdale - 194
- Comox Valley - 10
- Coquitlam - 566
- Delta - 10
- Duncan - 42
- Esquimalt - 59
- Gulf Islands - 6
- Harrison Hot Springs - 13
- Harrison Mills - 1
- Hope - 22
- Ladner - 110
- Langford - 156
- Langley - 541
- Maple Ridge - 312
- Mill Bay - 2
- Mission - 65
- New Westminster - 444
- North Delta - 29
- North Island - 2
- North Saanich - 8
- North Surrey - 412
- North Vancouver - 747
- Oak Bay - 44
- Osoyoos - 1
- Parksville / Qualicum - 7
- Penticton - 8
- Pitt Meadows - 75
- Port Alberni - 2
- Port Coquitlam - 268
- Port Moody - 268
- Richmond - 1161
- Saanich East - 232
- Saanich West - 92
- Sardis - 154
- Sidney - 152
- Sooke - 39
- South Surrey White Rock - 719
- Surrey - 667
- Tsawwassen - 98
- Vancouver East - 1003
- Vancouver West - 2495
- Victoria - 666
- View Royal - 46
- West Vancouver - 231
Pages
About


MLS®, REALTOR® and the associated logos are trademarks of The Canadian Real Estate Association


The listing data is provided under copyright by the Chilliwack & District Real Estate Board, Fraser Valley Real Estate Board or Real Estate Board of Greater Vancouver.
The listing data is deemed reliable but is not guaranteed accurate by the Chilliwack & District Real Estate Board, Fraser Valley Real Estate Board, Real Estate Board of Greater Vancouver, nor BCCondos.