ÉTOILEListing Information
Sold · MLS® R2841813
909 5311 Goring ST
Burnaby · Brentwood Park · Burnaby North V5B 0B5
$825,000 (Sold Thu Feb 08 2024 00:00:00 GMT+0000 (Coordinated Universal Time))
- 2 Beds
- 2 Baths
- 897 Sqft
- 1 Parking
- Built 2021
 1/40
1/40



★ Building Specialist
Les Twarog
RE/MAX Crest Realty (Westside)
30+ Years Downtown & Westside Expert
604.671.7000
les@6717000.com
Property Description
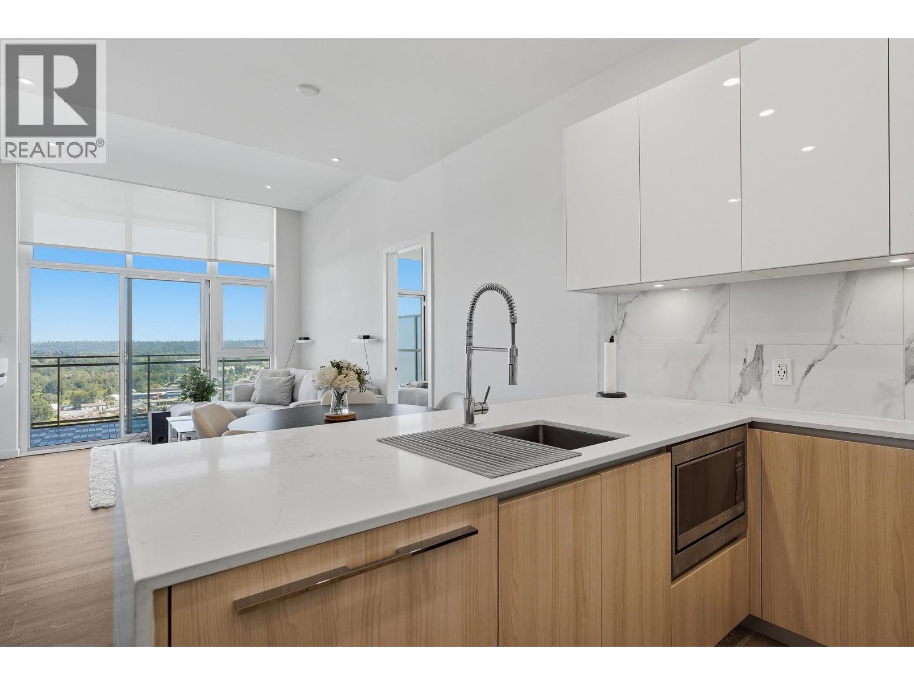
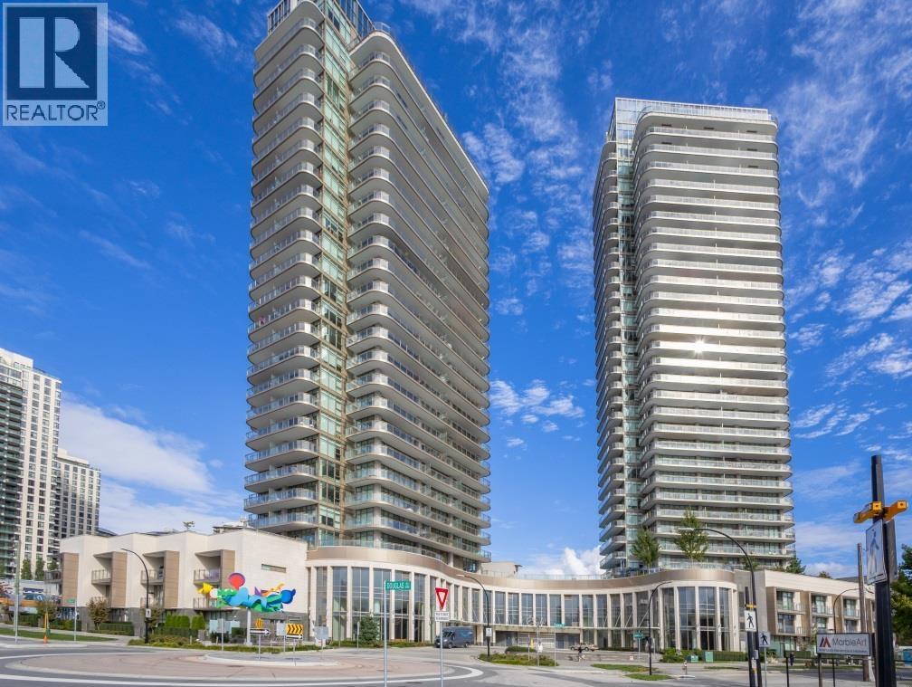
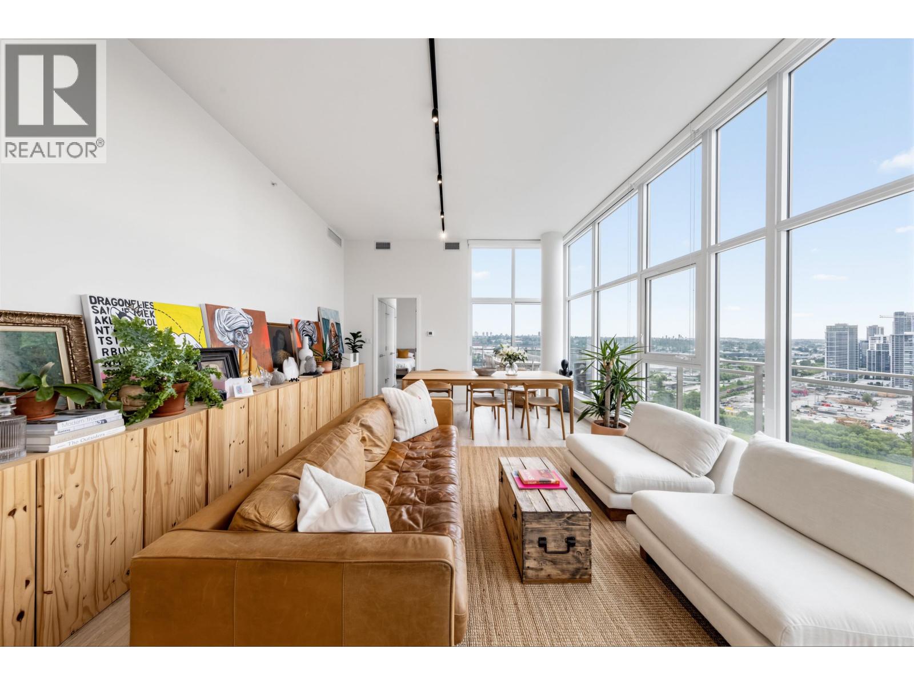
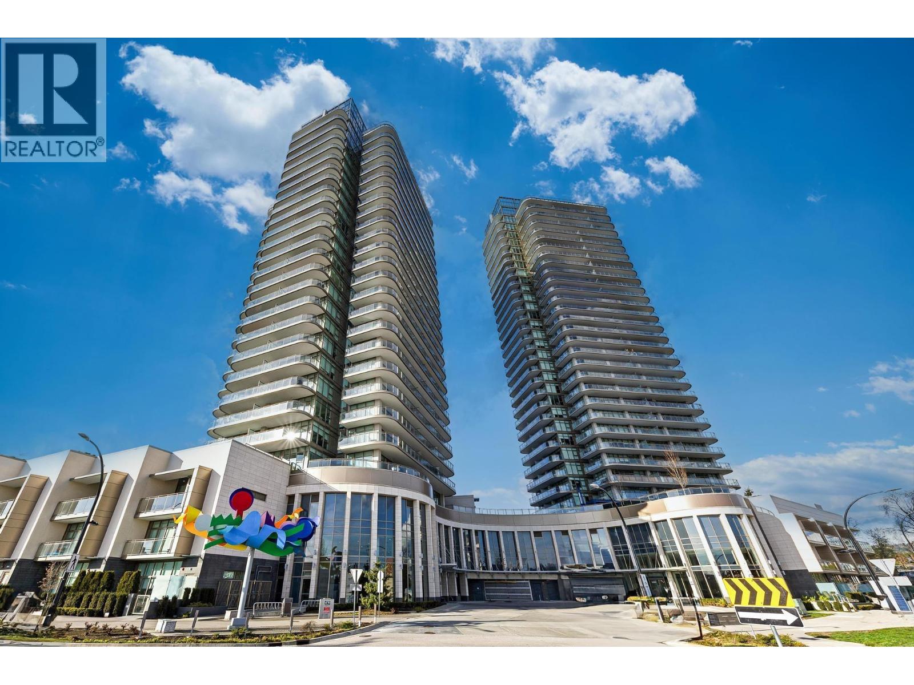
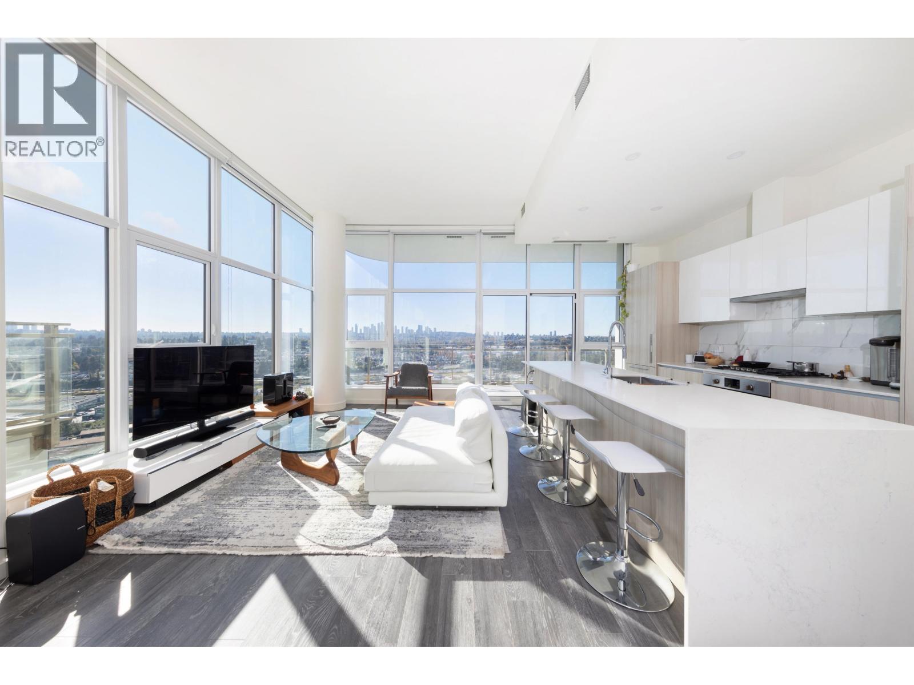
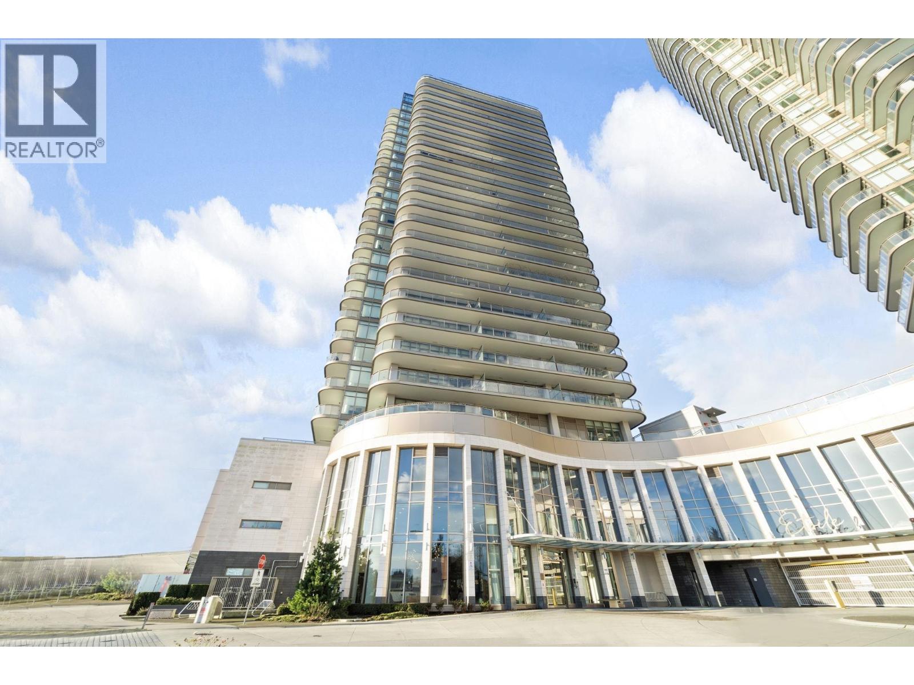
Experience urban comfort in this beautiful 9th-floor corner unit featuring 2 bedrooms, 2 bathrooms, and a den. Enjoy lovely views and beautiful sunsets with the city skyline as your backdrop. Conveniently located just steps from the Skytrain. This 2021-built building offers modern living and is centrally located for an easy daily commute. Amenities include a well equipped gym, a party room, a refreshing outdoor pool and hot tub, playground, and outdoor barbecue facilities, Plus, this unit comes with one parking spot and a storage locker. The spacious 350+ sq wrap-around deck is perfect for outdoor enjoyment and creating lasting memories. Your ideal lifestyle starts here! Showings available by appointment.
Property Details
- Property Type
- Apartment Unit
- Style
- Multi Family,Residential Attached
- Title to Land
- Freehold Strata
- Year Built
- 2021
- Area
- Burnaby North · Brentwood Park
- View
- City And Mountain
- Outdoor
- Patio,Deck, Garden,Playground,Balcony
- Heating / Cooling
- Electric
- Flooring
- Laminate,Tile
- Construction
- Concrete,Concrete (Exterior),Glass (Exterior)
- Parking
- Garage Under Building,Garage Door Opener (1 stall)
- Water Supply
- Public
- Kitchens
- 1
Financial
List Price$825,000
Gross Taxes$2,529 · 2023
Maintenance Fee$637/mo
✦ Included in the Maintenance Fee
- Clubhouse
- Exercise Centre
- Sauna/Steam Room
- Management
Rooms 6
Patio
Dining Room
Bedroom
Primary Bedroom
Kitchen
Living Room
Features & Appliances
✦ Appliances & Features
- 🧺Washer/Dryer
- 🧺Dishwasher
- 🧊Refrigerator
- 🍳Cooktop
- 🍲Microwave
- 🔒Intercom
- 🚨Smoke Detector(s)
- 🧯Fire Sprinkler System
- ❄️Air Conditioning
✦ Bylaws & Pets
- Pets Allowed w/Rest
For Sale in ÉTOILE & Complex
↑ Back to top| Date | Address | Status | Bed | Bath | Price | Sqft | DOM | Strata Fee | Tax | Listed By |
|---|---|---|---|---|---|---|---|---|---|---|
| 2026-08-06 | 2503 5311 Goring Street | Active | 2 | 2 | $899,900 ($1061/sf) | 848 | 0 | $757 | $2,554 (2025) | RE/MAX Sabre Realty Group |
| 2026-05-27 | 502 5311 Goring Street | Active | 1 | 1 | $435,000 ($749/sf) | 581 | 0 | $524 | $1,717 (2025) | Royal Pacific Realty Corp. |
| 2026-05-19 | 1605 5311 Goring Street | Active | 2 | 2 | $739,000 ($843/sf) | 877 | 0 | $796 | $2,584 (2025) | Royal Regal Realty Ltd. |
| 2026-05-12 | 2601 5311 Goring Street | Active | 3 | 2 | $1,230,000 ($985/sf) | 1249 | 0 | $1,125 | $3,775 (2025) | Sutton Group-West Coast Realty |
| 2026-04-10 | 1705 5311 Goring Street | Active | 2 | 2 | $848,000 ($967/sf) | 877 | 0 | $795 | $2,590 (2025) | Macdonald Realty Westmar |
| 2026-01-12 | 2603 5311 Goring Street | Active | 3 | 3 | $1,550,000 ($1165/sf) | 1330 | 0 | $1,112 | $4,355 (2025) | Sutton Group-West Coast Realty |
| 2026-01-06 | 1901 5311 Goring Street | Active | 2 | 2 | $935,000 ($1054/sf) | 887 | 0 | $796 | $2,625 (2025) | Macdonald Realty Westmar |
| Avg | $948,129 ($998/sf) | 950 |
Nearby Buildings with Active Listings
↑ Back to topEtoile 1
5333 Goring St. · Burnaby
Slate
2135 Springer Ave. · Burnaby
Affinity By Bosa
2200 Douglas Rd. · Burnaby
Springdale Manor
2072 Springer Ave. · Burnaby
Vantage Point
2020 Bellwood Ave. · Burnaby
Anola Place
2041 Bellwood Ave. · Burnaby
Seasons
5460 Broadway Alley · Burnaby
Perspectives
2133 Douglas Rd. · Burnaby
Where this information comes from:
Listing details, room sizes, features and financials are from the active MLS® listing
R2841813, Real Estate Board of Greater Vancouver, listed by RE/MAX All Points Realty.
Listed Jan 14, 2024. Feed last updated Feb 27, 2024.
Building-level information is from the BCCondos.net building database.
Measurements are provided by the listing brokerage and are approximate — buyer to verify all data.
2503 5311 GORING STREET
2 bed · 2 bath · MLS® R3152181
$899,900
502 5311 GORING STREET
1 bed · 1 bath · MLS® R3129679
$435,000

1605 5311 GORING STREET
2 bed · 2 bath · MLS® R3125020
$739,000
2601 5311 GORING STREET
3 bed · 2 bath · MLS® R3122534
$1,230,000
1705 5311 GORING STREET
2 bed · 2 bath · MLS® R3110792
$848,000
2603 5311 GORING STREET
3 bed · 3 bath · MLS® R3078231
$1,550,000
1901 5311 GORING STREET
2 bed · 2 bath · MLS® R3076936
$935,000
Book a Showing
909 5311 Goring Street · ÉTOILE · MLS® R2841813 · with Les Twarog

Les TwarogUsually replies within minutes
Building List Count by City
- Abbotsford - 447
- Agassiz - 28
- Burnaby - 54
- Burnaby East - 78
- Burnaby North - 367
- Burnaby South - 348
- Campbell River - 1
- Chilliwack - 221
- Cloverdale - 194
- Comox Valley - 10
- Coquitlam - 566
- Delta - 10
- Duncan - 42
- Esquimalt - 59
- Gulf Islands - 6
- Harrison Hot Springs - 13
- Harrison Mills - 1
- Hope - 22
- Ladner - 110
- Langford - 156
- Langley - 541
- Maple Ridge - 312
- Mill Bay - 2
- Mission - 65
- New Westminster - 444
- North Delta - 29
- North Island - 2
- North Saanich - 8
- North Surrey - 412
- North Vancouver - 747
- Oak Bay - 44
- Osoyoos - 1
- Parksville / Qualicum - 7
- Penticton - 8
- Pitt Meadows - 75
- Port Alberni - 2
- Port Coquitlam - 268
- Port Moody - 268
- Richmond - 1161
- Saanich East - 232
- Saanich West - 92
- Sardis - 154
- Sidney - 152
- Sooke - 39
- South Surrey White Rock - 719
- Surrey - 667
- Tsawwassen - 98
- Vancouver East - 1003
- Vancouver West - 2495
- Victoria - 666
- View Royal - 46
- West Vancouver - 231
Pages
About


MLS®, REALTOR® and the associated logos are trademarks of The Canadian Real Estate Association


The listing data is provided under copyright by the Chilliwack & District Real Estate Board, Fraser Valley Real Estate Board or Real Estate Board of Greater Vancouver.
The listing data is deemed reliable but is not guaranteed accurate by the Chilliwack & District Real Estate Board, Fraser Valley Real Estate Board, Real Estate Board of Greater Vancouver, nor BCCondos.