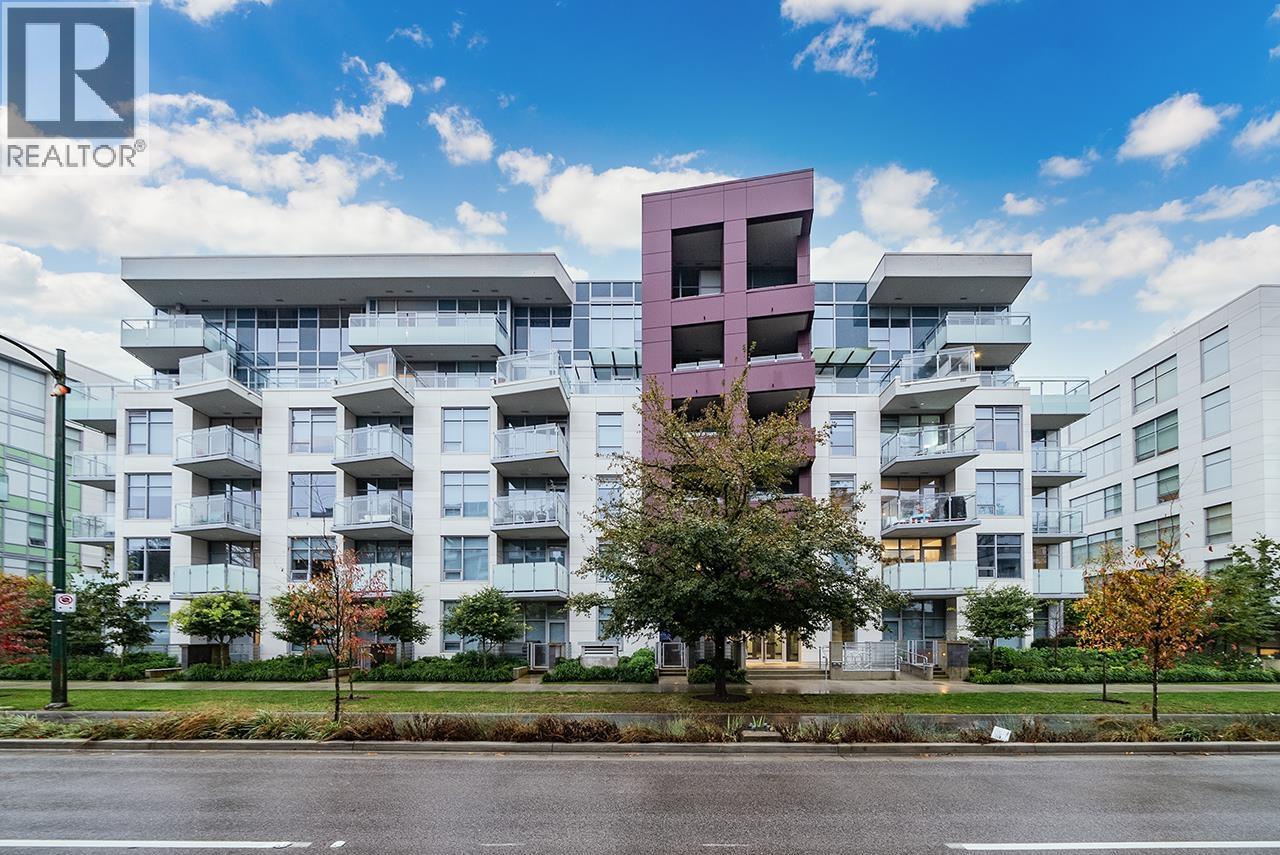
35 PARK WEST PHASE 2Listing Information
Sold · MLS® R2841100
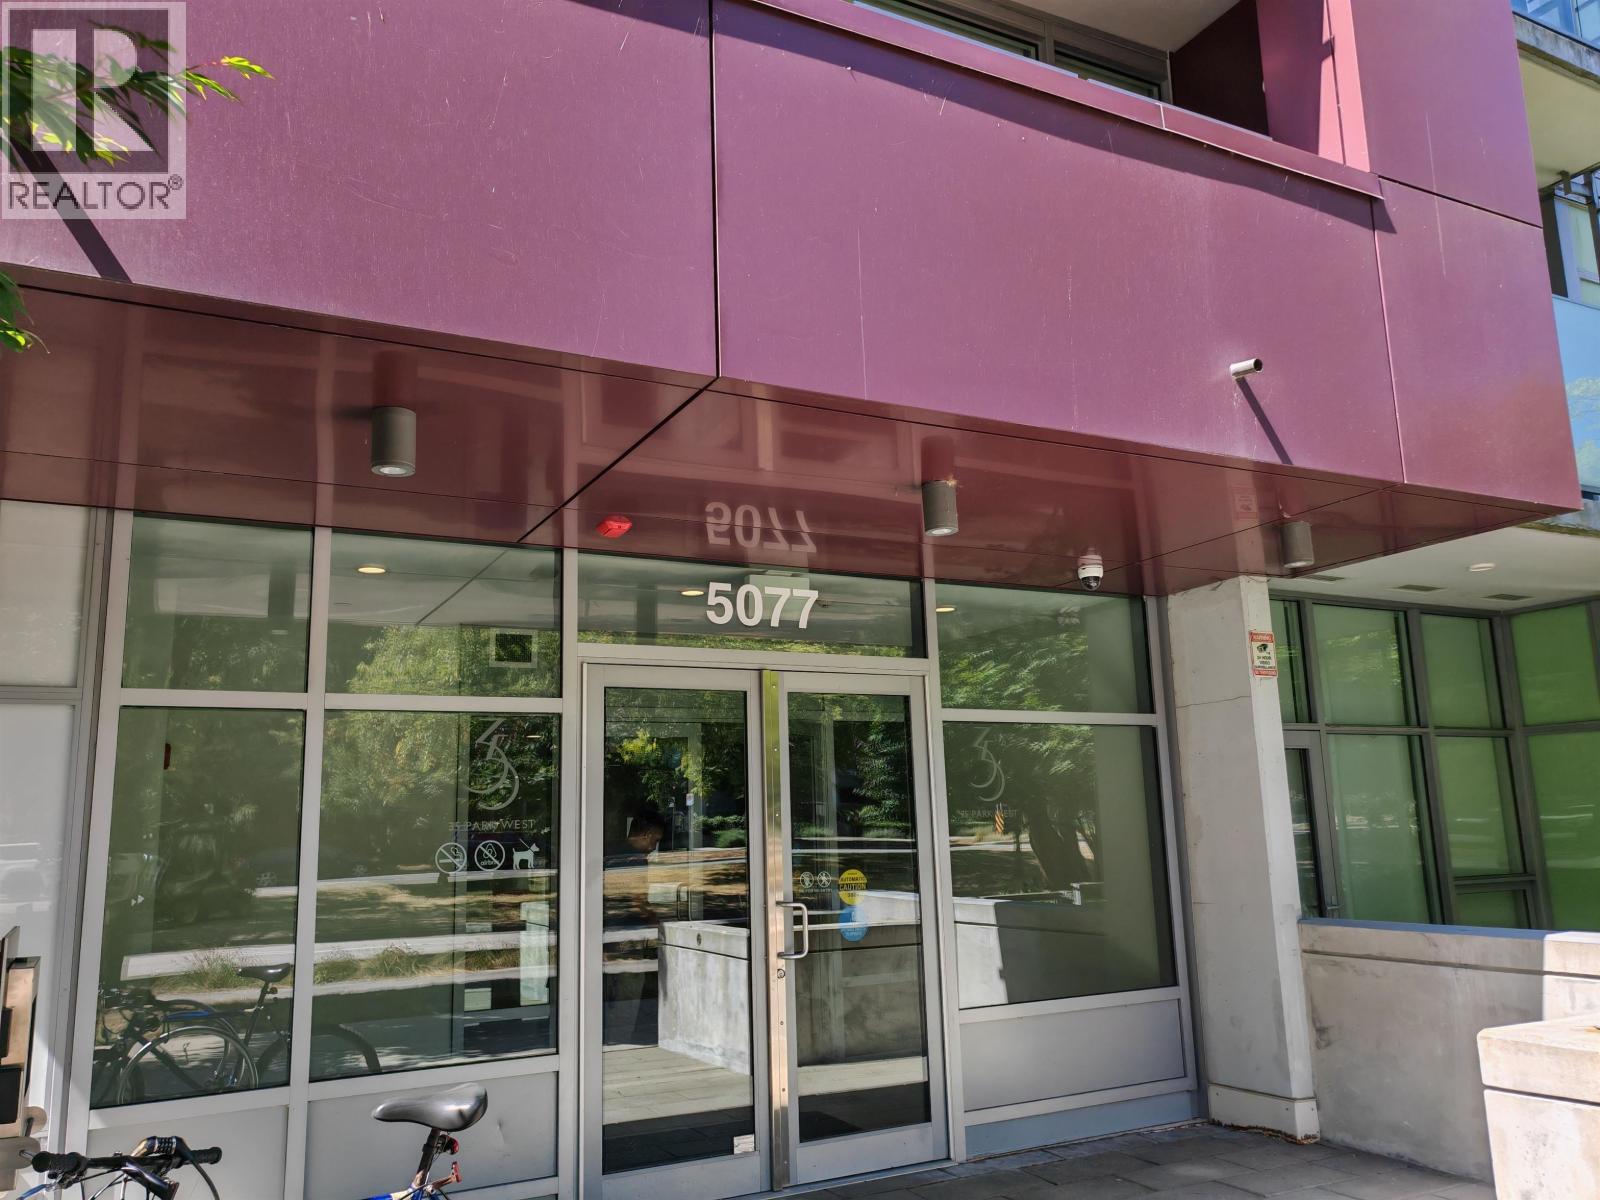
404 5077 Cambie ST
Vancouver · Cambie · Vancouver West V5Z 0H7
$1,105,000 (Sold Thu Feb 08 2024 00:00:00 GMT+0000 (Coordinated Universal Time))
- 2 Beds
- 2 Baths
- 916 Sqft
- 1 Parking
- Built 2019
 1/16
1/16



★ Building Specialist
Les Twarog
RE/MAX Crest Realty (Westside)
30+ Years Downtown & Westside Expert
604.671.7000
les@6717000.com
Property Description
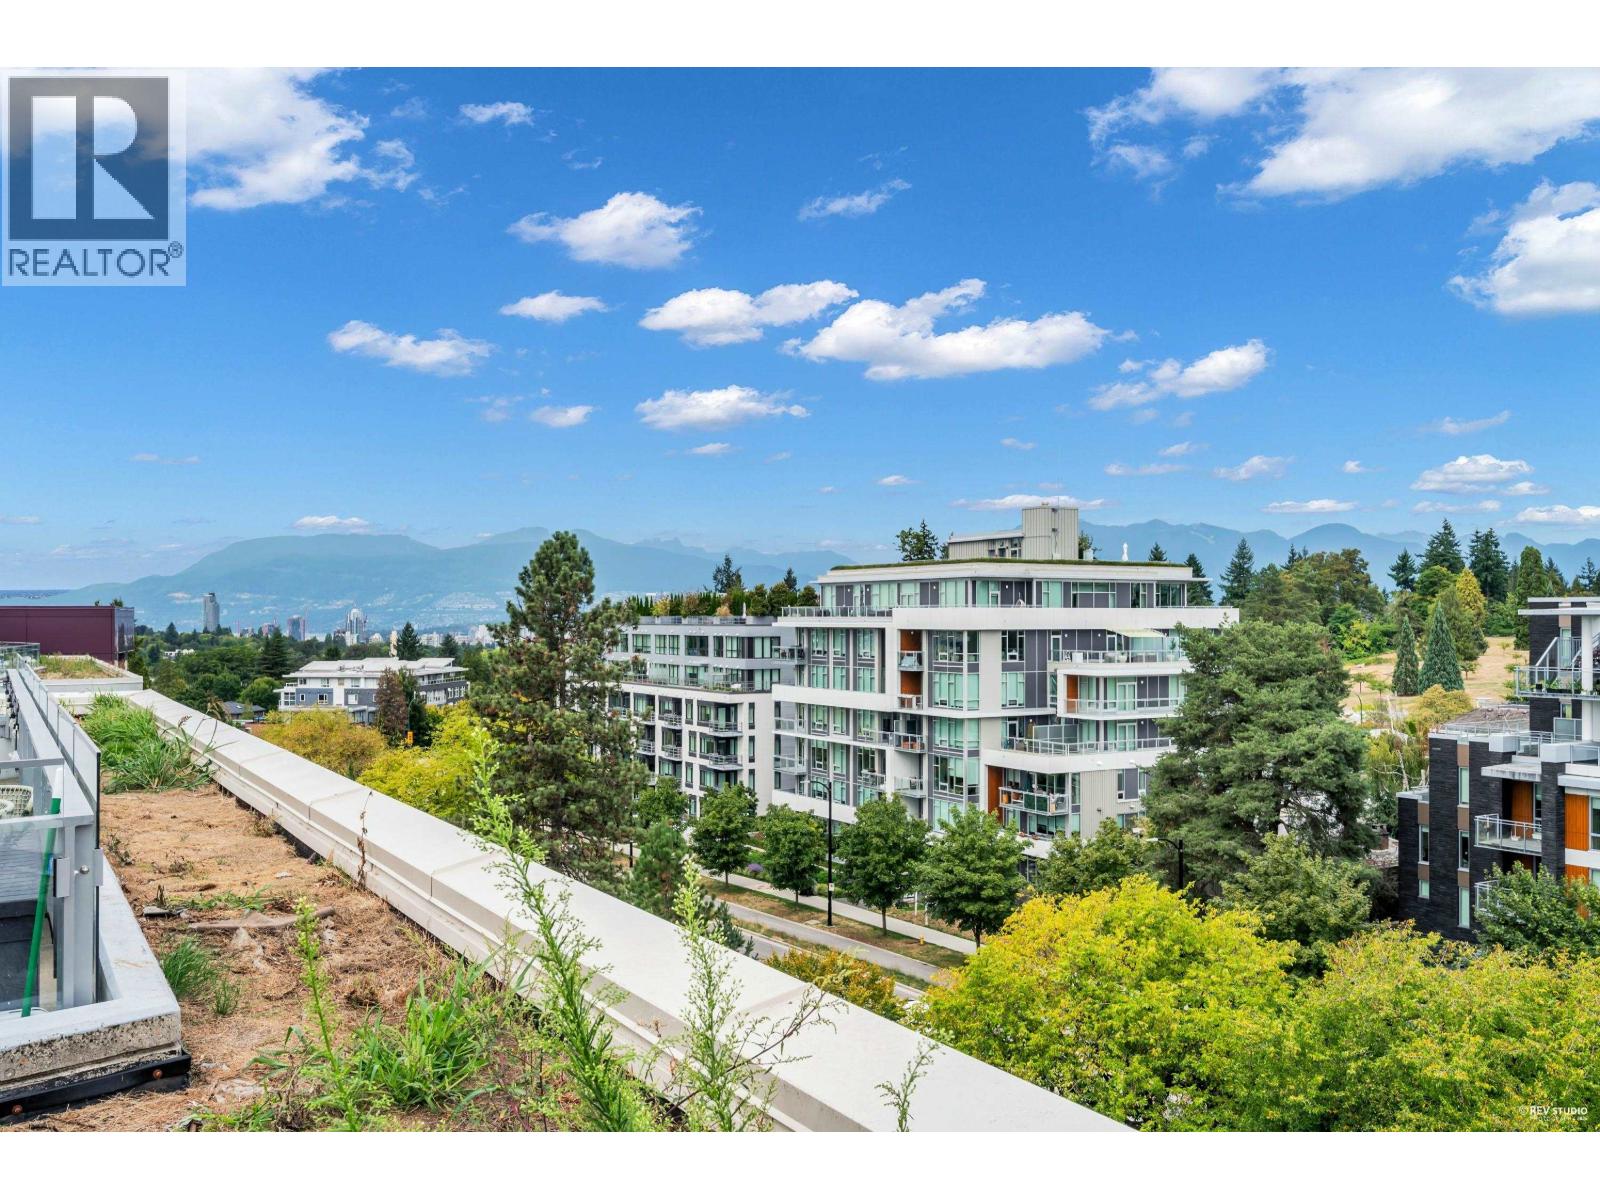
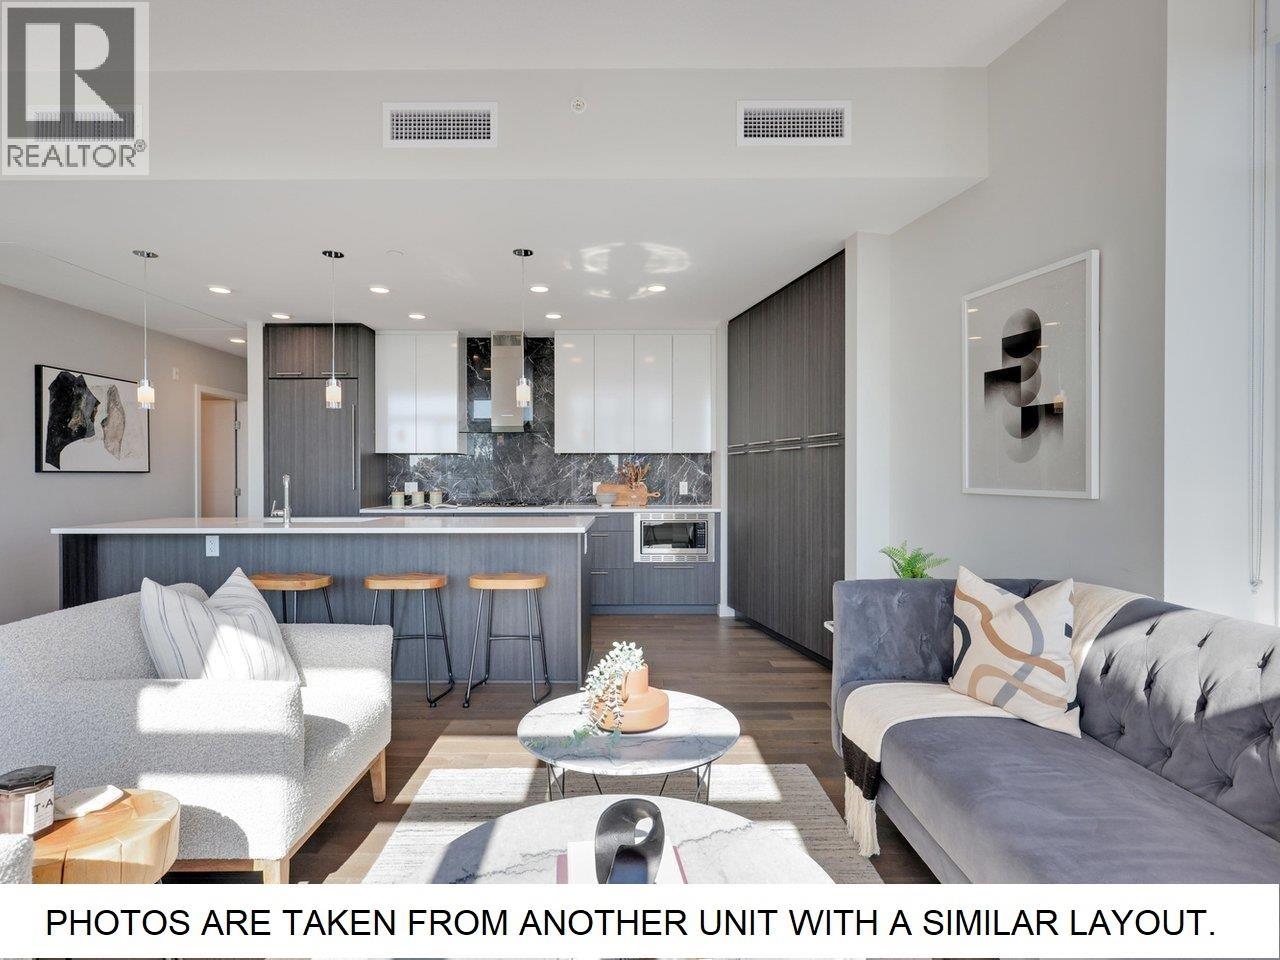
Welcome home to the elegance of this 2-bedroom + 2-bathroom PLUS den @35 Park West across the beautifully iconic Queen Elizabeth Park. Tasteful details, including decorative doors, elevated baseboards, lofty ceilings, Master walk-in closet, all enhanced by quality fixtures and finishes that span the space. Experience serenity with double sinks in the master ensuite, and find your sanctuary on the private master balcony. Positioned opposite Queen Elizabeth Park, Conservatory, Nat Bailey Stadium, Pitch and Putt, tennis courts, extensive green spaces, and for your shopping desires, Oakridge Centre is just a short walk away. OPEN HOUSE Sat Feb 10th 1-3pm
Property Details
- Property Type
- Apartment Unit
- Style
- Multi Family,Residential Attached
- Title to Land
- Freehold Strata
- Year Built
- 2019
- Area
- Vancouver West · Cambie
- View
- Qe Park
- Outdoor
- Balcony
- Heating / Cooling
- Electric,Heat Pump
- Flooring
- Mixed,Tile
- Construction
- Concrete,Concrete Block,Concrete (Exterior),Glass (Exterior),Mixed (Exterior)
- Parking
- Garage Single (1 stall)
- Water Supply
- Public
- Kitchens
- 1
Financial
List Price$1,105,000
Gross Taxes$3,037 · 2023
Maintenance Fee$518/mo
✦ Included in the Maintenance Fee
- Exercise Centre
- Trash
- Maintenance Grounds
- Management
- Snow Removal
Rooms 6
Bedroom
Primary Bedroom
Den
Kitchen
Dining Room
Living Room
Features & Appliances
✦ Appliances & Features
- 🧺Washer/Dryer
- 🧺Dishwasher
- 🧊Refrigerator
- 🍳Cooktop
- ❄️Central Air
- ❄️Air Conditioning
✦ Bylaws & Pets
- Pets Allowed w/Rest
Location & Parcel
↑ Back to topFor Sale in 35 Park West Phase 2 & Complex
↑ Back to top| Date | Address | Status | Bed | Bath | Price | Sqft | DOM | Strata Fee | Tax | Listed By |
|---|---|---|---|---|---|---|---|---|---|---|
| 2026-09-01 | 604 5077 Cambie Street | Active | 4 | 3 | $1,830,000 ($1161/sf) | 1576 | 0 | $1,015 | $6,682 (2025) | Sutton Group - 1st West Realty |
| 2026-07-16 | 208 5077 Cambie Street | Active | 2 | 2 | $898,000 ($1082/sf) | 830 | 0 | $535 | $3,276 (2026) | Homeland Realty |
| 2026-07-14 | 402 5033 Cambie Street | Active | 2 | 2 | $1,028,000 ($1079/sf) | 953 | 0 | $604 | $3,396 (2025) | Royal Pacific Realty Corp. |
| 2026-05-26 | 604 5033 Cambie Street | Active | 3 | 3 | $1,849,800 ($1216/sf) | 1521 | 0 | $901 | $6,686 (2025) | Oakwyn Realty Ltd. |
| 2026-05-21 | 305 5033 Cambie Street | Active | 1 | 1 | $680,000 ($1183/sf) | 575 | 0 | $368 | $2,214 (2025) | Homelife Benchmark Realty Corp. |
| 2025-10-16 | 111 5077 Cambie Street | Active | 1 | 1 | $658,000 ($1036/sf) | 635 | 0 | $396 | $2,417 (2025) | Sutton Group-West Coast Realty |
| 2025-05-12 | 303 5077 Cambie Street | Active | 3 | 2 | $1,449,800 ($1220/sf) | 1188 | 0 | $738 | $5,147 (2024) | Sutton Group-West Coast Realty |
| Avg | $1,199,086 ($1153/sf) | 1040 |
Nearby Buildings with Active Listings
↑ Back to topBasalt
5058 Cambie St. · Vancouver
Contessa
5189 Cambie Alley · Vancouver
PRIMROSE
4932 Cambie St. · Vancouver
Autograph (South Building)
5007 Ash St. · Vancouver
Lina at QE Park
5212 Cambie St. · Vancouver
Henry
5383 Cambie Ave. · Vancouver
Elizabeth
4867 Cambie St. · Vancouver
Chelsea by Cressey
4675 Cambie St. · Vancouver
Where this information comes from:
Listing details, room sizes, features and financials are from the active MLS® listing
R2841100, Real Estate Board of Greater Vancouver, listed by Engel & Volkers Vancouver.
Listed Jan 10, 2024. Feed last updated Feb 14, 2024.
Building-level information is from the BCCondos.net building database.
Measurements are provided by the listing brokerage and are approximate — buyer to verify all data.
604 5077 CAMBIE STREET
4 bed · 3 bath · MLS® R3160611
$1,830,000
208 5077 CAMBIE STREET
2 bed · 2 bath · MLS® R3147616
$898,000
402 5033 CAMBIE STREET
2 bed · 2 bath · MLS® R3146145
$1,028,000
604 5033 CAMBIE STREET
3 bed · 3 bath · MLS® R3128449
$1,849,800
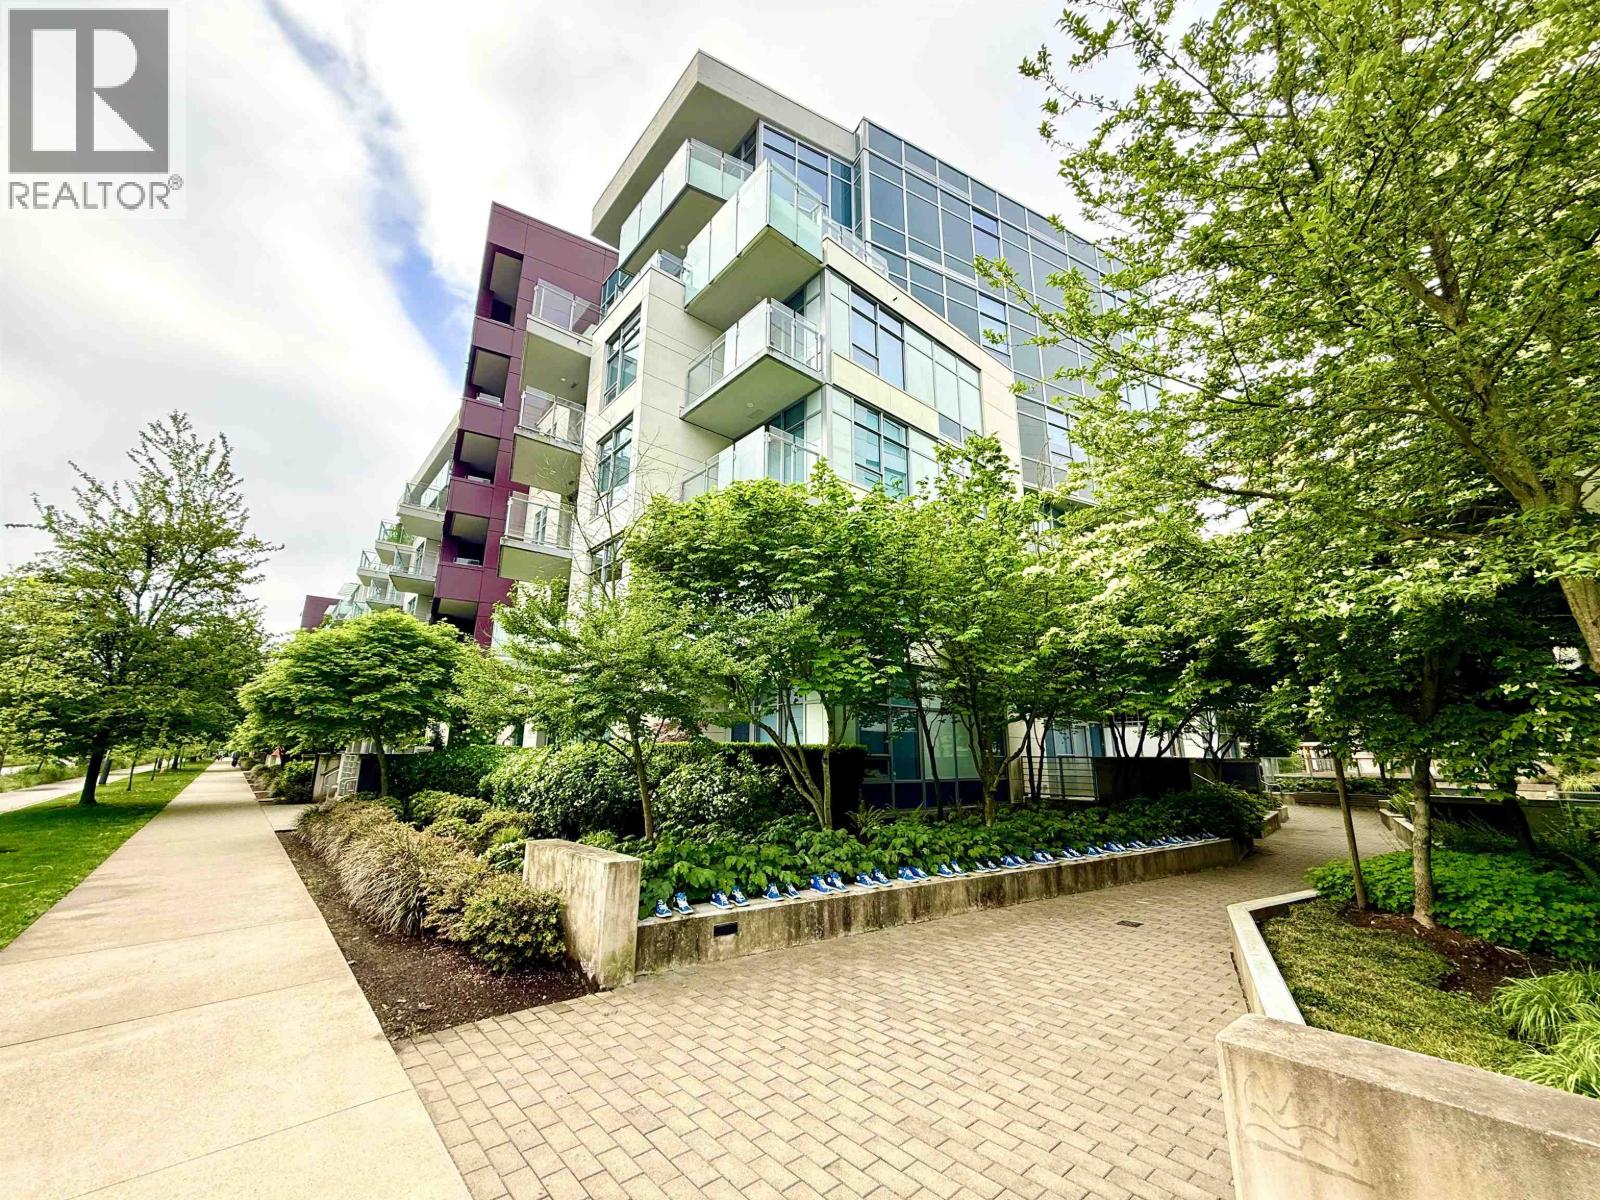
305 5033 CAMBIE STREET
1 bed · 1 bath · MLS® R3126719
$680,000
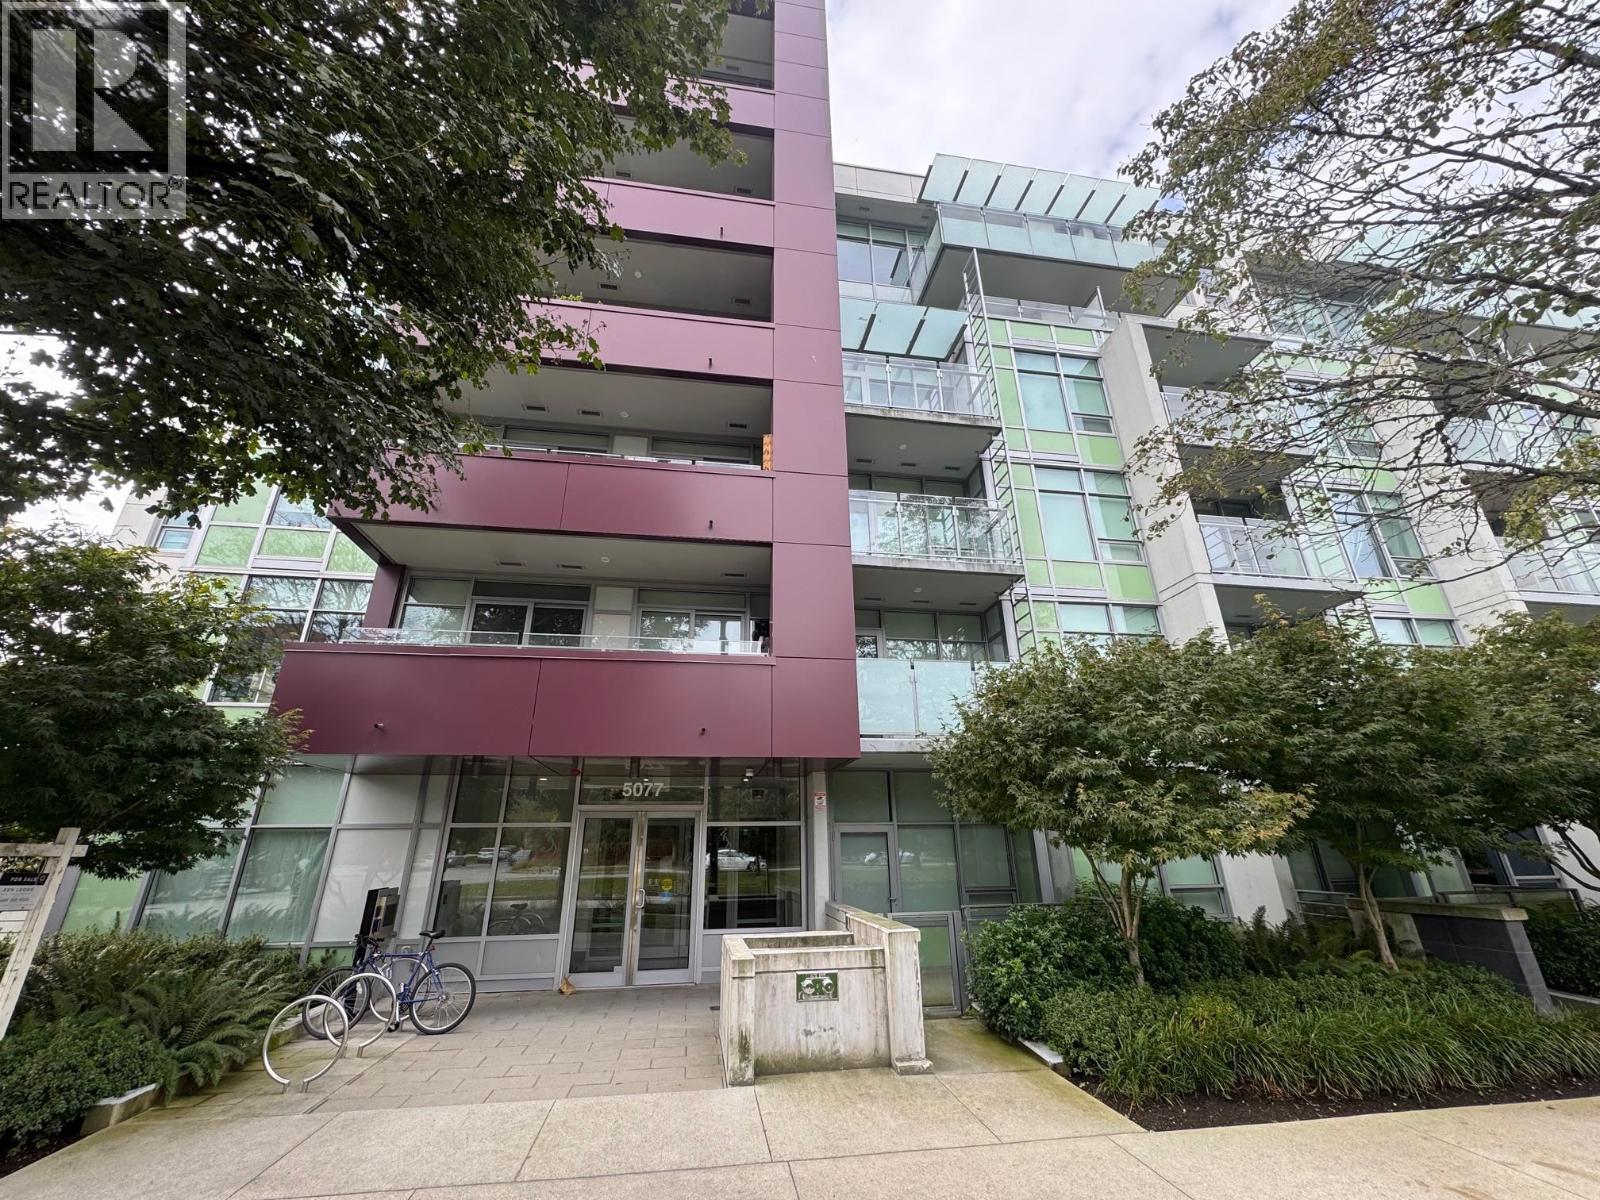
111 5077 CAMBIE STREET
1 bed · 1 bath · MLS® R3060556
$658,000
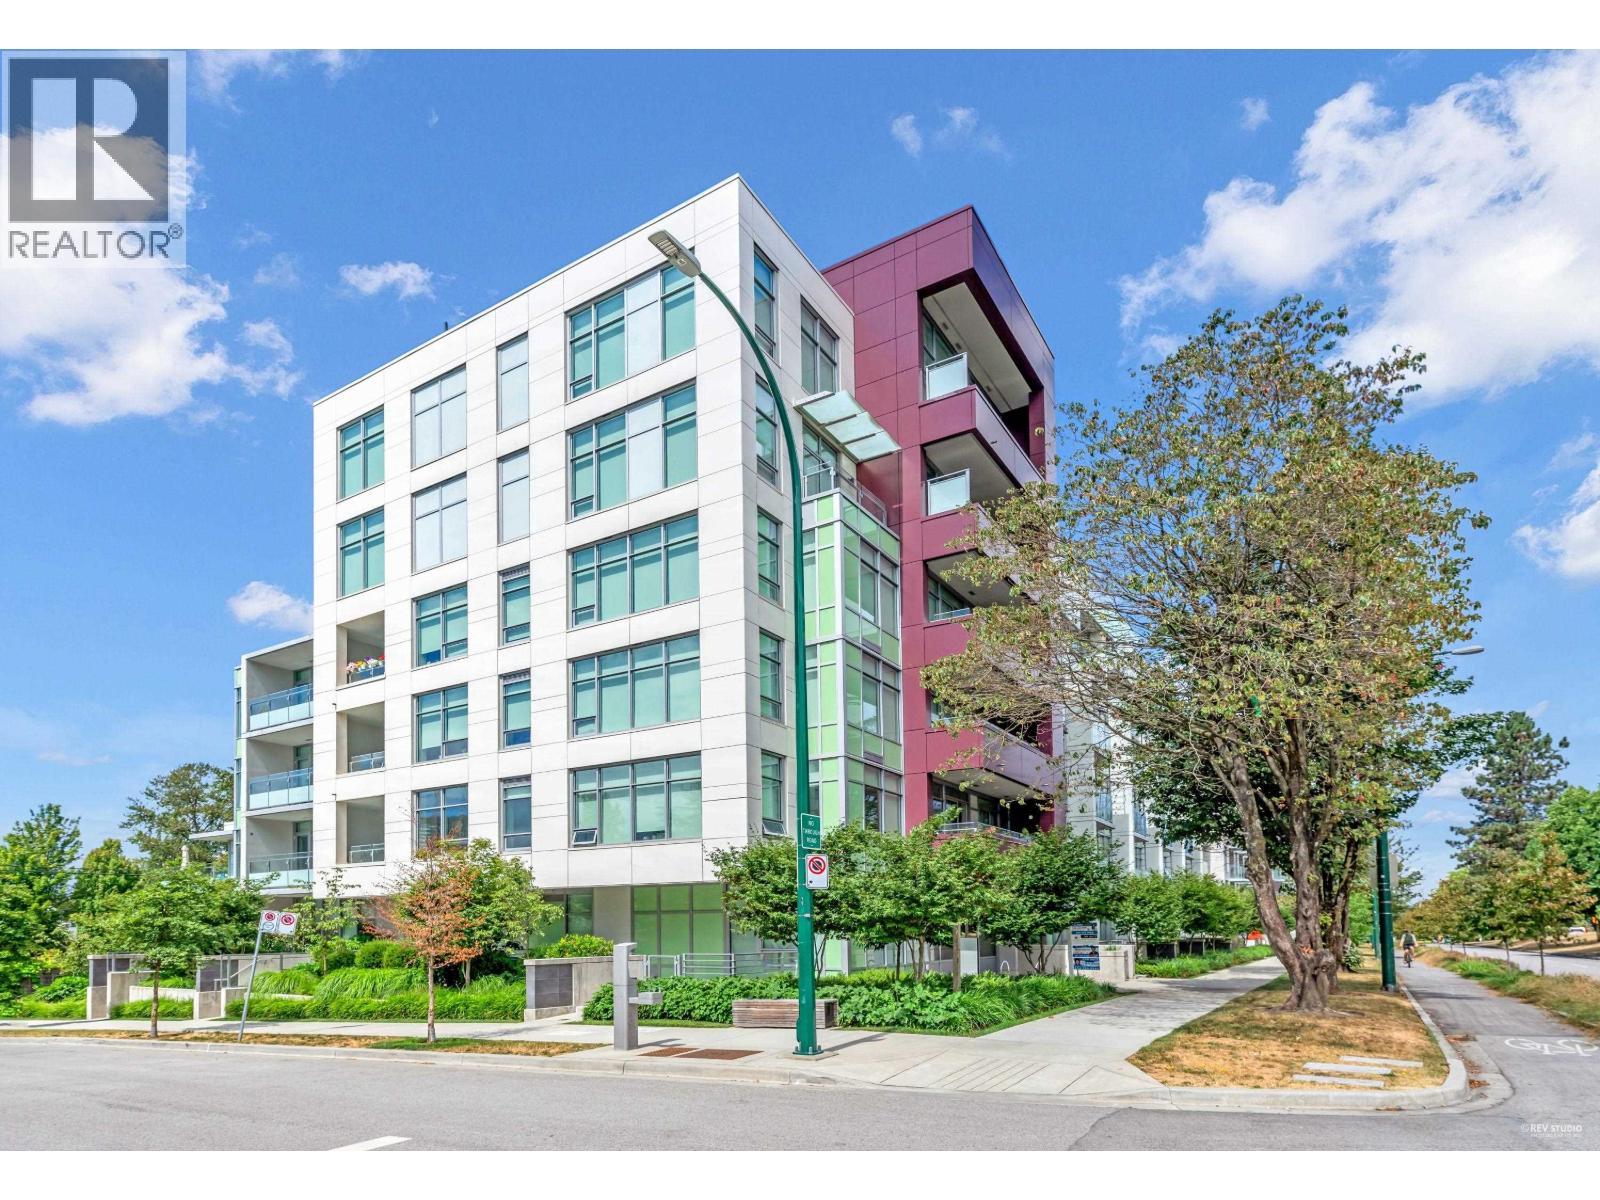
303 5077 CAMBIE STREET
3 bed · 2 bath · MLS® R3001877
$1,449,800
Book a Showing
404 5077 Cambie Street · 35 Park West Phase 2 · MLS® R2841100 · with Les Twarog

Les TwarogUsually replies within minutes
Building List Count by City
- Abbotsford - 447
- Agassiz - 28
- Burnaby - 54
- Burnaby East - 78
- Burnaby North - 367
- Burnaby South - 348
- Campbell River - 1
- Chilliwack - 221
- Cloverdale - 194
- Comox Valley - 10
- Coquitlam - 566
- Delta - 10
- Duncan - 42
- Esquimalt - 59
- Gulf Islands - 6
- Harrison Hot Springs - 13
- Harrison Mills - 1
- Hope - 22
- Ladner - 110
- Langford - 156
- Langley - 541
- Maple Ridge - 312
- Mill Bay - 2
- Mission - 65
- New Westminster - 444
- North Delta - 29
- North Island - 2
- North Saanich - 8
- North Surrey - 412
- North Vancouver - 747
- Oak Bay - 44
- Osoyoos - 1
- Parksville / Qualicum - 7
- Penticton - 8
- Pitt Meadows - 75
- Port Alberni - 2
- Port Coquitlam - 268
- Port Moody - 268
- Richmond - 1161
- Saanich East - 232
- Saanich West - 92
- Sardis - 154
- Sidney - 152
- Sooke - 39
- South Surrey White Rock - 719
- Surrey - 667
- Tsawwassen - 98
- Vancouver East - 1003
- Vancouver West - 2495
- Victoria - 666
- View Royal - 46
- West Vancouver - 231
Pages
About


MLS®, REALTOR® and the associated logos are trademarks of The Canadian Real Estate Association


The listing data is provided under copyright by the Chilliwack & District Real Estate Board, Fraser Valley Real Estate Board or Real Estate Board of Greater Vancouver.
The listing data is deemed reliable but is not guaranteed accurate by the Chilliwack & District Real Estate Board, Fraser Valley Real Estate Board, Real Estate Board of Greater Vancouver, nor BCCondos.