707 1077 Marinaside CRES
- 1 Beds
- 1 Baths
- 762 Sqft
- 1 Parking
- Built 2000
 1/20
1/20




Property Description
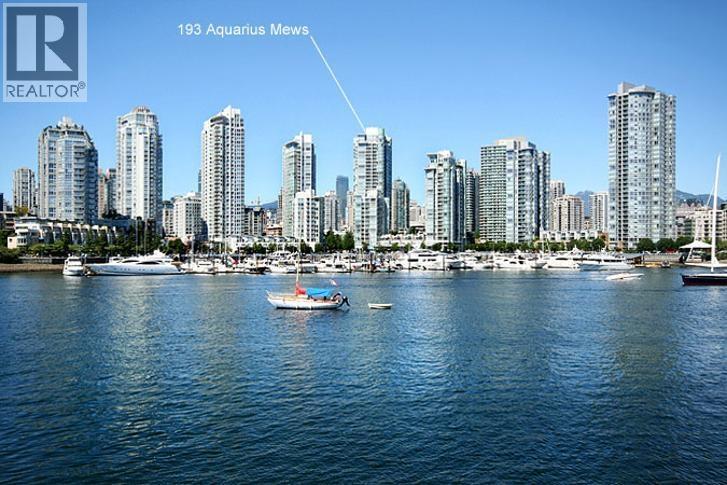
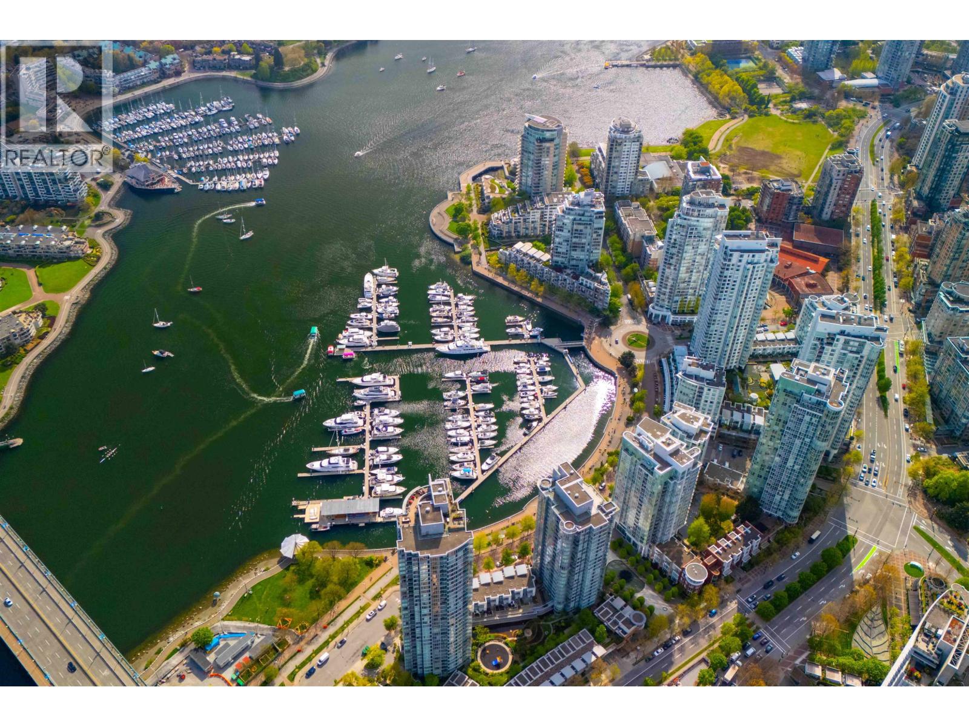
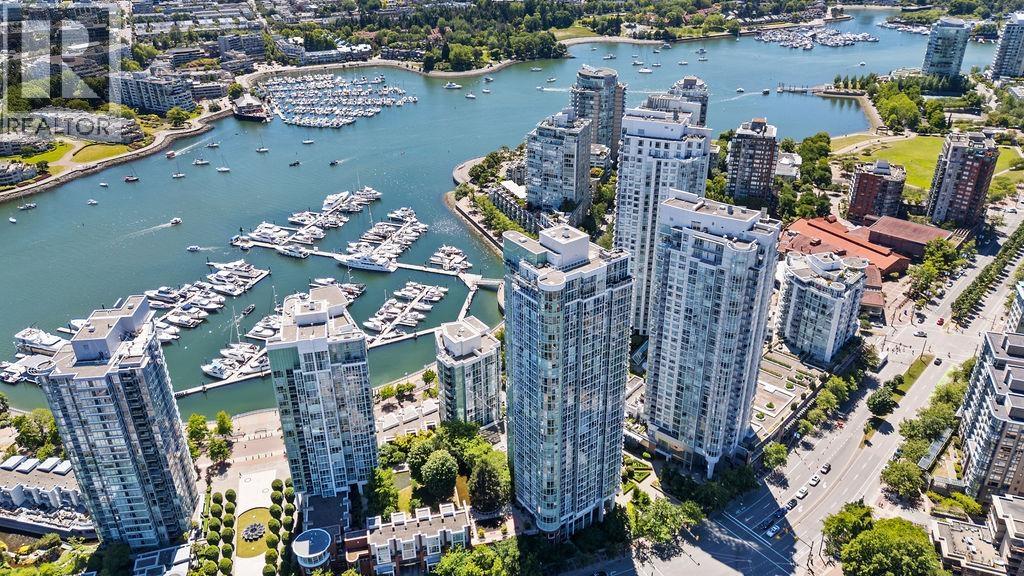
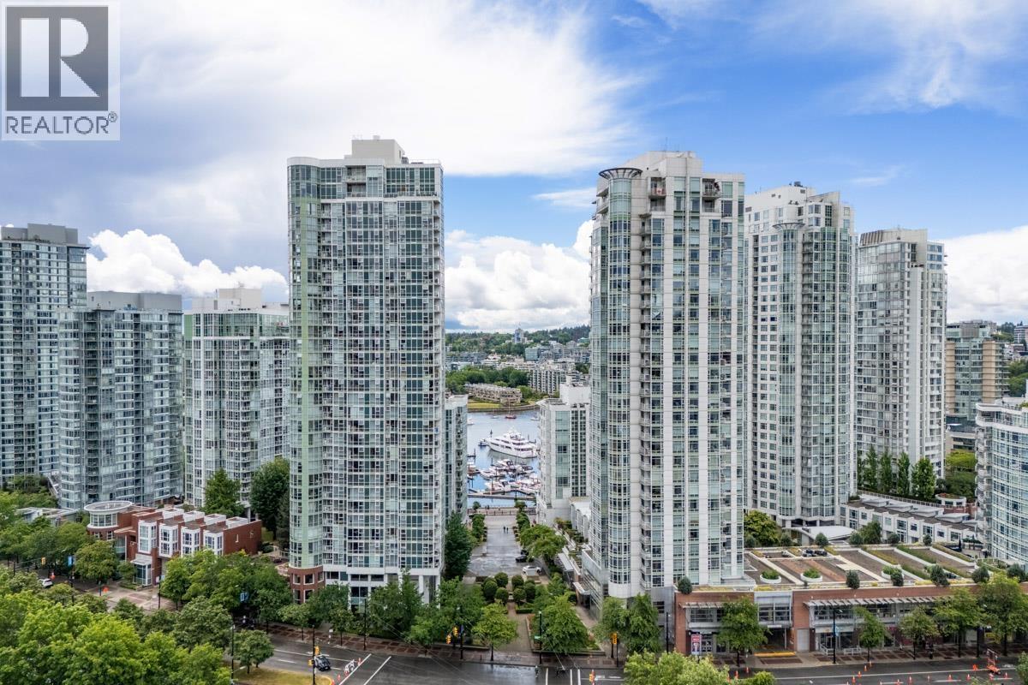
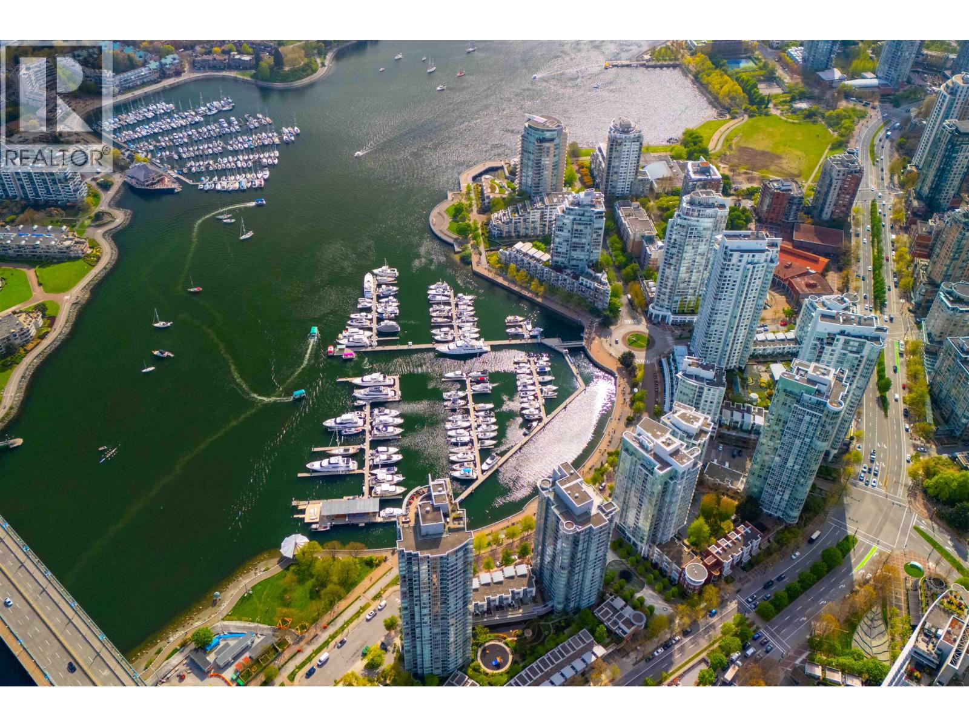
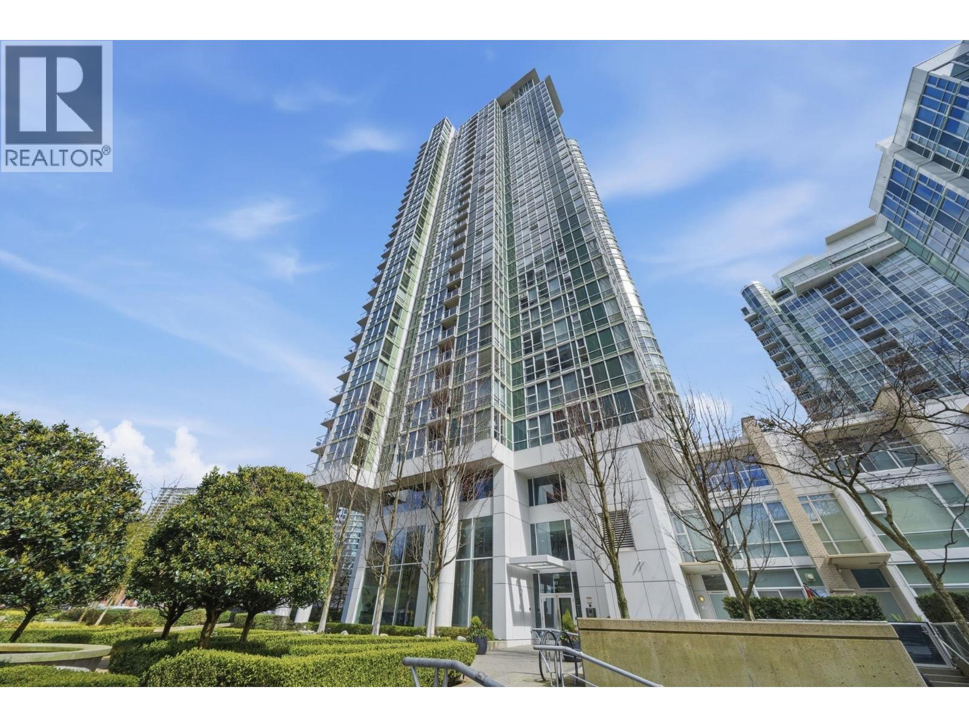
Marinaside Resort is aptly named as this rarely available 07 plan offers two standout features, marina views from the living area AND resort like amenities including full fitness center, indoor pool, sauna/steam and hot tub. This oversized one bedroom floorplan presents a mixed use den that is surrounded by windows overlooking Yaletown''s distinctive character. The abundance of light and sizable floorplan with in-suite storage allows for the most comfortable living along Vancouvers most desirable shoreline. The unit is extremely well maintained and looks brand new as flooring, paint and washer/dryer are all new in 2023. Marinaside Resort is 2 minutes from Roundhouse Skytrain station, Stadium District and minutes to many of Vancouver and Yaletown''s finest dining from La Terraza, Cioppino''s.
Property Details
- Property Type
- Apartment Unit
- Style
- Multi Family,Residential Attached
- Title to Land
- Freehold Strata
- Year Built
- 2000
- Area
- Vancouver West · Yaletown
- View
- Water, Marina
- Exposure
- Southeast
- Outdoor
- Balcony
- Heating / Cooling
- Baseboard,Electric,Natural Gas
- Flooring
- Vinyl
- Construction
- Concrete,Mixed (Exterior)
- Parking
- Garage Under Building (1 stall)
- Water Supply
- Public
- Kitchens
- 1
- Fireplaces
- 1
- Units in Development
- 362
Financial
- Bike Room
- Exercise Centre
- Recreation Facilities
- Sauna/Steam Room
- Concierge
- Trash
- Maintenance Grounds
- Gas
- Hot Water
- Management
- Sewer
- Water
Rooms 7
Features & Appliances
- 🧺Washer/Dryer
- 🧺Dishwasher
- ✨Disposal
- 🧊Refrigerator
- 🍳Cooktop
- 🚨Smoke Detector(s)
- 🧯Fire Sprinkler System
- 🛁Swirlpool/Hot Tub
- 🪟Window Coverings
- Cats OK
- Dogs OK
- Number Limit (Two)
- Pets Allowed w/Rest
Location & Parcel
↑ Back to topFor Sale in Marinaside Resort & Complex
↑ Back to top| Date | Address | Status | Bed | Bath | Price | Sqft | DOM | Strata Fee | Tax | Listed By |
|---|---|---|---|---|---|---|---|---|---|---|
| 2026-09-23 | 2908 193 Aquarius Mews | Active | 2 | 2 | $1,495,000 ($1483/sf) | 1008 | 0 | $784 | $4,472 (2025) | Prompton Real Estate Services Inc. |
| 2026-09-16 | 3302 193 Aquarius Mews | Active | 2 | 2 | $975,000 ($1192/sf) | 818 | 0 | $617 | $3,355 (2025) | Engel & Volkers Vancouver |
| 2026-09-01 | 3202 193 Aquarius Mews | Active | 2 | 2 | $979,000 ($1218/sf) | 804 | 0 | $617 | $3,381 (2026) | Macdonald Realty |
| 2026-08-04 | 1505 193 Aquarius Mews | Active | 1 | 1 | $699,000 ($1118/sf) | 625 | 0 | $484 | $2,358 (2026) | Sutton Group-West Coast Realty |
| 2026-05-01 | 2908 193 Aquarius Mews | Active | 2 | 2 | $1,495,000 ($1483/sf) | 1008 | 0 | $784 | $4,472 (2025) | Prompton Real Estate Services Inc. |
| 2026-04-09 | 1808 193 Aquarius Mews | Active | 2 | 2 | $1,498,000 ($1485/sf) | 1009 | 0 | $784 | $4,013 (2025) | Oakwyn Realty Northwest |
| Avg | $1,190,167 ($1354/sf) | 879 |
Nearby Buildings with Active Listings
↑ Back to top

Book a Showing

- Abbotsford - 447
- Agassiz - 28
- Burnaby - 54
- Burnaby East - 78
- Burnaby North - 367
- Burnaby South - 348
- Campbell River - 1
- Chilliwack - 221
- Cloverdale - 194
- Comox Valley - 10
- Coquitlam - 566
- Delta - 10
- Duncan - 42
- Esquimalt - 59
- Gulf Islands - 6
- Harrison Hot Springs - 13
- Harrison Mills - 1
- Hope - 22
- Ladner - 110
- Langford - 156
- Langley - 541
- Maple Ridge - 312
- Mill Bay - 2
- Mission - 65
- New Westminster - 444
- North Delta - 29
- North Island - 2
- North Saanich - 8
- North Surrey - 412
- North Vancouver - 747
- Oak Bay - 44
- Osoyoos - 1
- Parksville / Qualicum - 7
- Penticton - 8
- Pitt Meadows - 75
- Port Alberni - 2
- Port Coquitlam - 268
- Port Moody - 268
- Richmond - 1161
- Saanich East - 232
- Saanich West - 92
- Sardis - 154
- Sidney - 152
- Sooke - 39
- South Surrey White Rock - 719
- Surrey - 667
- Tsawwassen - 98
- Vancouver East - 1003
- Vancouver West - 2495
- Victoria - 666
- View Royal - 46
- West Vancouver - 231



