402 5779 Birney AVE
- 3 Beds
- 3 Baths
- 1,550 Sqft
- 2 Parking
- Built 2008
 1/40
1/40




Property Description
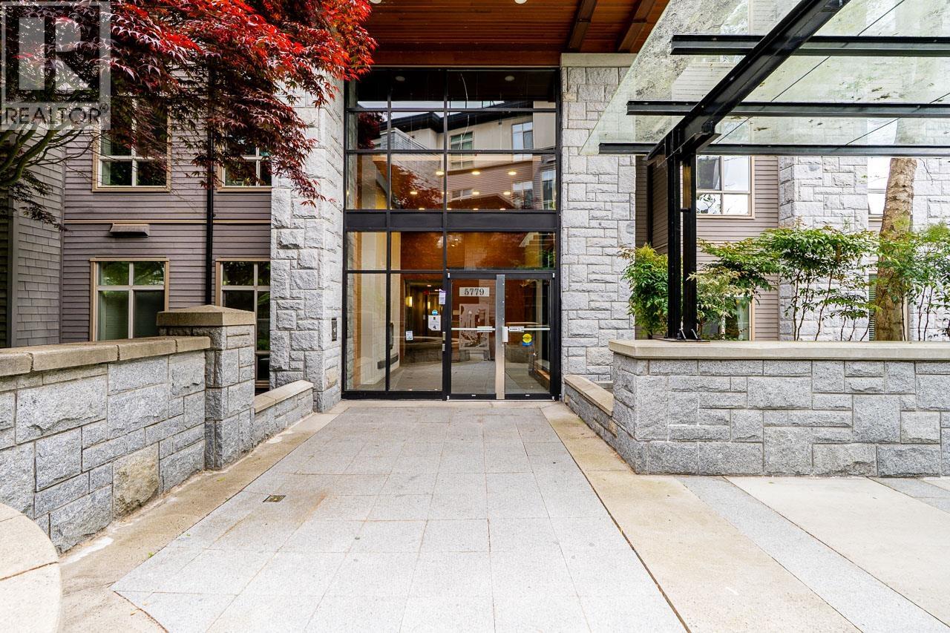
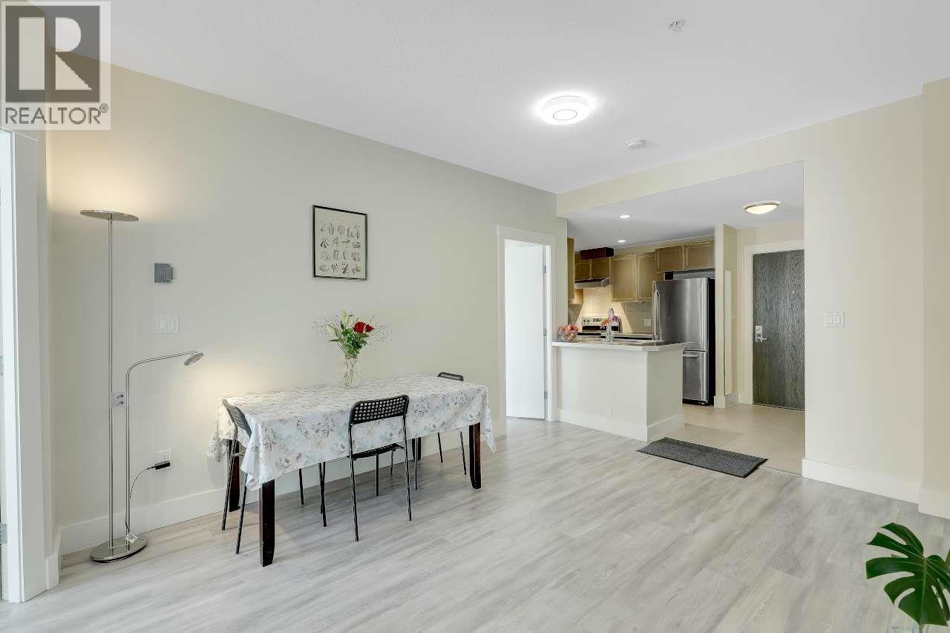
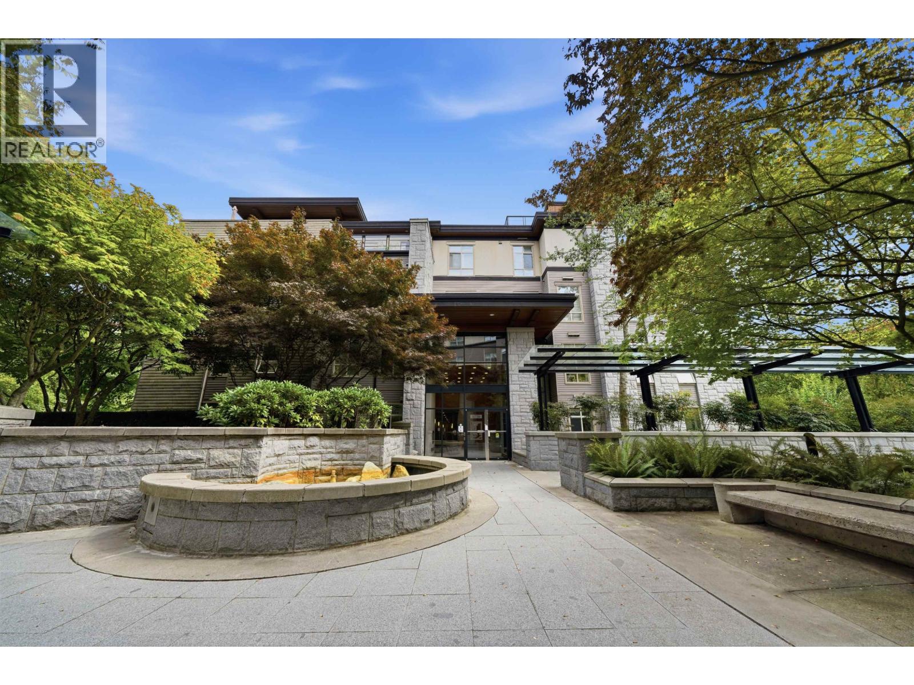
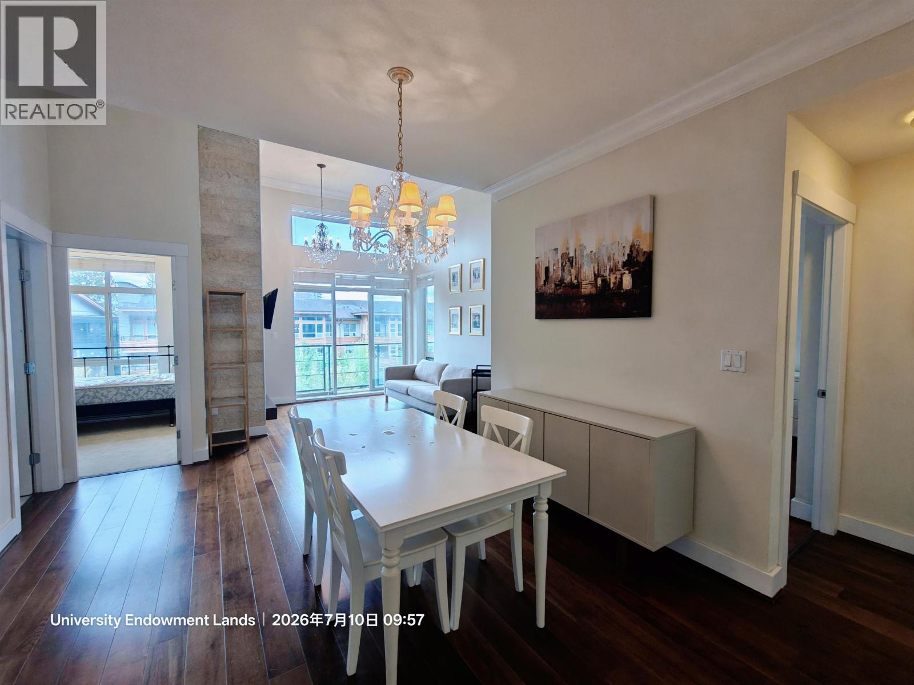
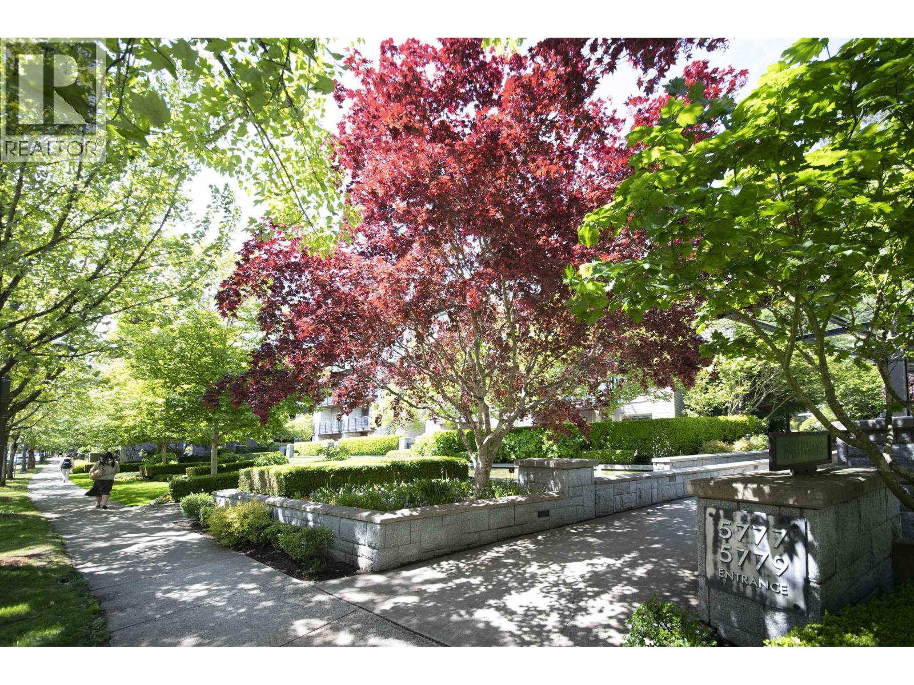
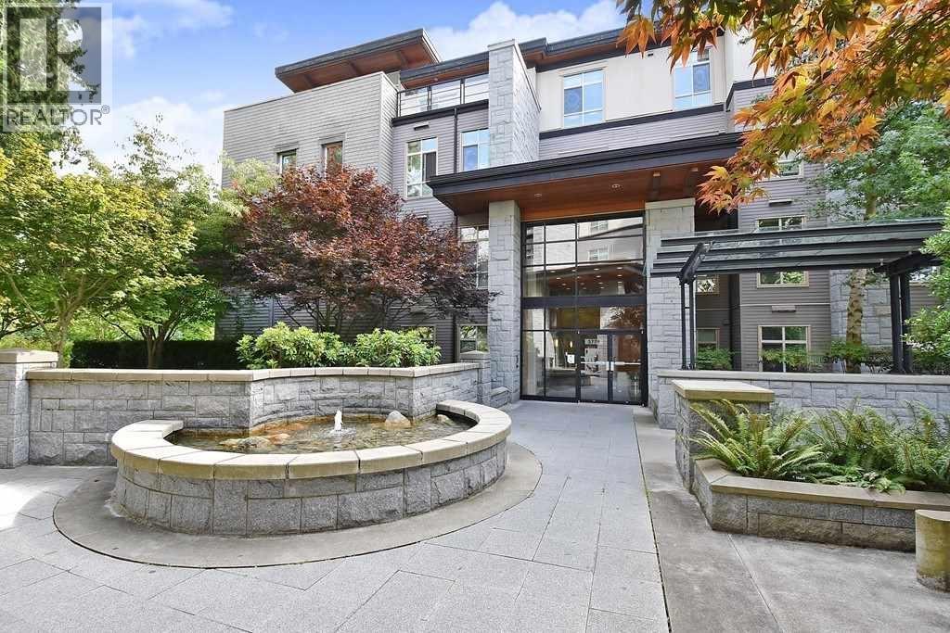
This PENTHOUSE with a rooftop patio that is walking distance to UBC, University Hill Secondary and Norma Rose Point Elementary Schools, Save-On Foods and more! Located in the Westbrook Place neighbourhood, this spacious 3 bedroom, 3 bathroom home features a large private roof-top deck with hot tub, deluxe open kitchen with granite counters and gas cook-top. Living and dining room with gas fireplace and sliders to another deck overlooking the courtyard. "Pathways" by GOLD Georgie Award winning developer, Adera, is built to the highest standards in the industry using concrete and steel frame construction. Right where you want to be! Among the best UBC has to offer! Open House Saturday Jan 20th 11am-1pm. Great Value 117$k under new assessment & asking under $1000 per sq ft.
Property Details
- Property Type
- Apartment Unit
- Style
- Multi Family,Residential Attached
- Title to Land
- Leasehold prepaid-Strata
- Year Built
- 2008
- Area
- Vancouver West · University VW
- View
- Rooftop Patio
- Exposure
- Northwest
- Outdoor
- Rooftop Deck, Garden,Balcony
- Heating / Cooling
- Baseboard,Electric,Natural Gas
- Flooring
- Hardwood,Laminate
- Construction
- Concrete,Mixed (Exterior)
- Parking
- Underground,Side Access,Concrete (2 stalls)
- Water Supply
- Public
- Kitchens
- 1
- Fireplaces
- 1
- Units in Development
- 109
Financial
- Bike Room
- Trash
- Maintenance Grounds
- Hot Water
- Management
- Sewer
- Snow Removal
Rooms 9
Features & Appliances
- 🧺Washer/Dryer
- 🧺Dishwasher
- 🧊Refrigerator
- 🍳Cooktop
- 🍲Microwave
- 🧯Fire Sprinkler System
- 🛁Swirlpool/Hot Tub
- 🪟Window Coverings
- Cats OK
- Dogs OK
- Number Limit (Two)
- Pets Allowed w/Rest
For Sale in Pathways & Complex
↑ Back to top| Date | Address | Status | Bed | Bath | Price | Sqft | DOM | Strata Fee | Tax | Listed By |
|---|---|---|---|---|---|---|---|---|---|---|
| 2026-09-04 | 210 5779 Birney Avenue | Active | 3 | 2 | $998,000 ($1029/sf) | 970 | 0 | $540 | $1,927 (2026) | Homeland Realty |
| 2026-08-24 | 407 5779 Birney Avenue | Active | 3 | 3 | $1,698,000 ($896/sf) | 1895 | 0 | $1,073 | $3,967 (2026) | Royal LePage Westside |
| 2026-08-06 | 112 5779 Birney Avenue | Active | 3 | 2 | $1,258,000 ($958/sf) | 1313 | 0 | $748 | $2,462 (2025) | Royal Pacific Realty Corp. |
| 2026-07-08 | 420 5777 Birney Avenue | Active | 2 | 2 | $1,199,000 ($1085/sf) | 1105 | 0 | $632 | $2,221 (2025) | LeHomes Realty Premier |
| 2026-07-02 | 225 5777 Birney Avenue | Active | 1 | 1 | $699,000 ($936/sf) | 747 | 0 | $423 | $1,397 (2025) | LeHomes Realty Premier |
| 2026-04-15 | 406 5779 Birney Avenue | Active | 3 | 3 | $1,990,000 ($1138/sf) | 1749 | 0 | $795 | $2,403 (2024) | Nu Stream Realty Inc. |
| Avg | $1,307,000 ($1008/sf) | 1297 |
Nearby Buildings with Active Listings
↑ Back to top
Book a Showing

- Abbotsford - 447
- Agassiz - 28
- Burnaby - 54
- Burnaby East - 78
- Burnaby North - 367
- Burnaby South - 348
- Campbell River - 1
- Chilliwack - 221
- Cloverdale - 194
- Comox Valley - 10
- Coquitlam - 566
- Delta - 10
- Duncan - 42
- Esquimalt - 59
- Gulf Islands - 6
- Harrison Hot Springs - 13
- Harrison Mills - 1
- Hope - 22
- Ladner - 110
- Langford - 156
- Langley - 541
- Maple Ridge - 312
- Mill Bay - 2
- Mission - 65
- New Westminster - 444
- North Delta - 29
- North Island - 2
- North Saanich - 8
- North Surrey - 412
- North Vancouver - 747
- Oak Bay - 44
- Osoyoos - 1
- Parksville / Qualicum - 7
- Penticton - 8
- Pitt Meadows - 75
- Port Alberni - 2
- Port Coquitlam - 268
- Port Moody - 268
- Richmond - 1161
- Saanich East - 232
- Saanich West - 92
- Sardis - 154
- Sidney - 152
- Sooke - 39
- South Surrey White Rock - 719
- Surrey - 667
- Tsawwassen - 98
- Vancouver East - 1003
- Vancouver West - 2495
- Victoria - 666
- View Royal - 46
- West Vancouver - 231



