406 2446 Shaughnessy ST
- 2 Beds
- 1 Baths
- 829 Sqft
- 1 Parking
- Built 2023
 1/30
1/30




Property Description
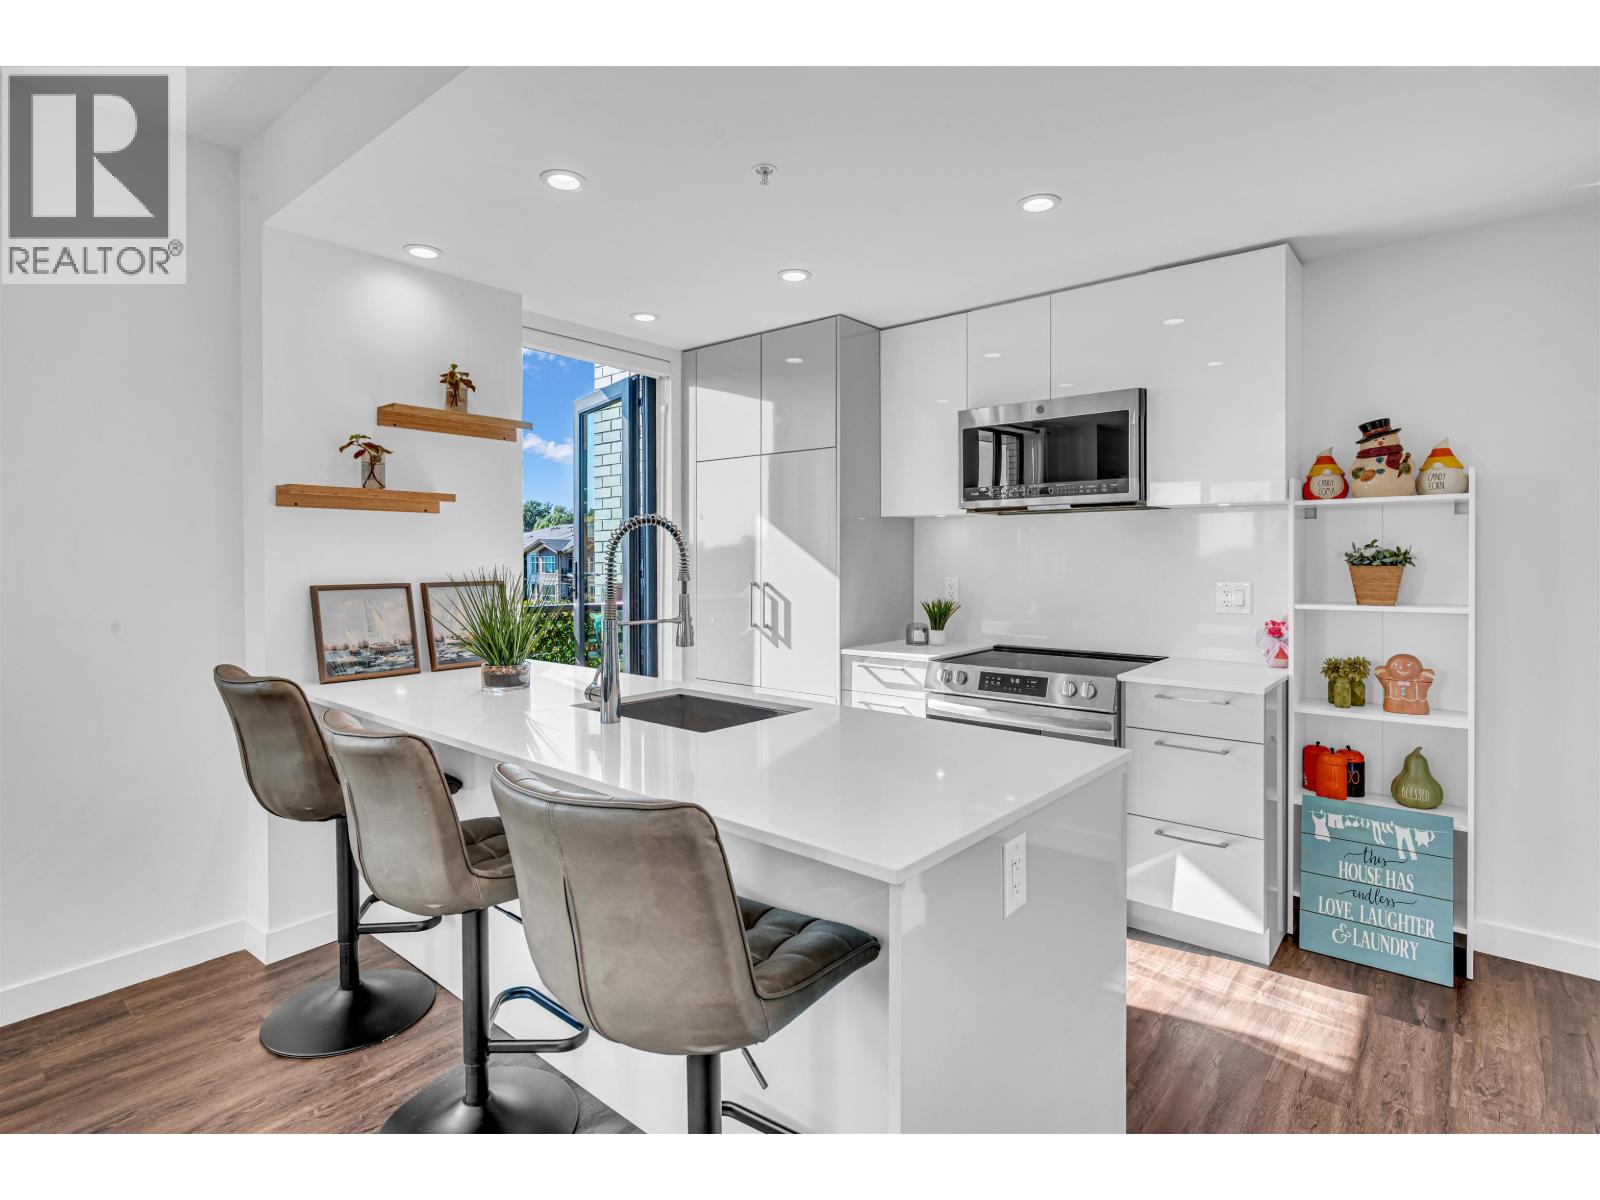
Welcome to ONE Shaughnessy, a collection of 33 unique and custom homes in the Heart of Port Coquitlam. This beautiful unit is a reflection of everything that BC has to offer. Gorgeous and expansive views, with a wrap around deck, and Juliet style deck off the kitchen space. Perfect for year round BBQ''s. High end appliances, such as Fisher & Paykel Fridge, with an upgraded Range hood/ microwave unit. Light and earthy colours, full bathroom with double vanity, one secured parking stall with automated and proprietary technology to keep your vehicle safe and secure. Close to all of the amenities that makes Downtown PoCo so appealing and walkable; Patina Brewing, Samz Pub, Waves Coffee, Brand new multi million dollar rec centre, WestCoast Express, Groceries, schools, gates park., and much more!
Property Details
- Property Type
- Apartment Unit
- Style
- Multi Family,Residential Attached
- Title to Land
- Freehold Strata
- Year Built
- 2023
- Area
- Port Coquitlam · Central Pt Coquitlam
- View
- Panoramic City View
- Outdoor
- Patio,Deck,Rooftop Deck, Balcony
- Heating / Cooling
- Baseboard,Forced Air
- Flooring
- Laminate,Tile
- Construction
- Frame Wood,Brick (Exterior),Fibre Cement (Exterior),Mixed (Exterior)
- Parking
- Garage Single,Side Access,Garage Door Opener (1 stall)
- Water Supply
- Public
- Units in Development
- 33
Financial
- Trash
- Maintenance Grounds
- Management
Rooms 4
Features & Appliances
- 🧺Washer/Dryer
- 🧺Dishwasher
- 🧊Refrigerator
- 🍳Cooktop
- 🍲Microwave
- 🚨Smoke Detector(s)
- 🧯Fire Sprinkler System
- 🪟Window Coverings
- ❄️Central Air
- ❄️Air Conditioning
- Cats OK
- Dogs OK
- Number Limit (Two)
- Pets Allowed w/Rest
For Sale in One Shaughnessy & Complex
↑ Back to top| Date | Address | Status | Bed | Bath | Price | Sqft | DOM | Strata Fee | Tax | Listed By |
|---|---|---|---|---|---|---|---|---|---|---|
| 2026-09-10 | 501 2446 Shaughnessy Street | Active | 2 | 2 | $749,000 ($707/sf) | 1059 | 0 | $591 | $2,692 (2025) | Royal LePage Sterling Realty |
| 2026-08-11 | 406 2446 Shaughnessy Street | Active | 2 | 1 | $615,000 ($719/sf) | 855 | 0 | $465 | $2,329 (2026) | Sutton Group - 1st West Realty |
| Avg | $682,000 ($713/sf) | 957 |
Nearby Buildings with Active Listings
↑ Back to top

Book a Showing

- Abbotsford - 447
- Agassiz - 28
- Burnaby - 54
- Burnaby East - 78
- Burnaby North - 367
- Burnaby South - 348
- Campbell River - 1
- Chilliwack - 221
- Cloverdale - 194
- Comox Valley - 10
- Coquitlam - 566
- Delta - 10
- Duncan - 42
- Esquimalt - 59
- Gulf Islands - 6
- Harrison Hot Springs - 13
- Harrison Mills - 1
- Hope - 22
- Ladner - 110
- Langford - 156
- Langley - 541
- Maple Ridge - 312
- Mill Bay - 2
- Mission - 65
- New Westminster - 444
- North Delta - 29
- North Island - 2
- North Saanich - 8
- North Surrey - 412
- North Vancouver - 747
- Oak Bay - 44
- Osoyoos - 1
- Parksville / Qualicum - 7
- Penticton - 8
- Pitt Meadows - 75
- Port Alberni - 2
- Port Coquitlam - 268
- Port Moody - 268
- Richmond - 1161
- Saanich East - 232
- Saanich West - 92
- Sardis - 154
- Sidney - 152
- Sooke - 39
- South Surrey White Rock - 719
- Surrey - 667
- Tsawwassen - 98
- Vancouver East - 1003
- Vancouver West - 2495
- Victoria - 666
- View Royal - 46
- West Vancouver - 231



